01Construction-update archive+
- Published update dates
- August 2026
- June 2026
- May 2026
- April 2026
- March 2026
- January 2026
- December 2025
- November 2025
- October 2025
- September 2025
- August 2025
- July 2025
- June 2025
- May 2025
- April 2025
- March 2025
- February 2025
- Details to confirm
These are month labels from the source page; they do not verify a construction completion percentage.
02Rental-income scenarios+
- Numeric estimate available
- false
- Seasonal Booking.com examples
- Booking.com Kyrenia high-season example
- Booking.com Kyrenia mid-season example
- Booking.com Kyrenia low-season example
- Details to confirm
The source page lists Booking.com seasonal examples, but no numeric rental-income scenario table is present.
- Disclaimer
The source examples are not a guarantee of rental income or investment return.
03Source documents+
- Value
- Material category
source_document_english_description
- File name
description-en.pdf
- Material category
source_document_russian_description
- File name
description-ru.docx
- Material category
source_document_turkish_description
- File name
description-tr.pdf
- Material category
source_document_payment_plan
- File name
payment-plan.docx
- Material category
source_document_current_local_price_list_all_17_homes
Drive original 1amuy Gz CWC g VYKq Tc ZLp5t XCJp1ZQEl H
- Link
/documents/drive/alpino-island/1amuyGzCWC-gVYKqTcZLp5tXCJp1ZQElH.pdf
- Material category
document
- Caption
Alpino Island · Dokument 46
- Source reference
drive-1amuyGzCWC-gVYKqTcZLp5tXCJp1ZQElH
Drive original 1e Tbcb Fx Xb8sfnid Ab PW9VD xbet S5b1
- Link
/documents/drive/alpino-island/1eTbcbFxXb8sfnidAbPW9VD__xbetS5b1.pdf
- Material category
document
- Caption
Alpino Island · Dokument 48
- Source reference
drive-1eTbcbFxXb8sfnidAbPW9VD__xbetS5b1
Drive original 1JOg Tk MTv O70fz R9Wm56v B7c GTt F7OSdp
- Link
/documents/drive/alpino-island/1JOgTkMTvO70fzR9Wm56vB7cGTtF7OSdp.pdf
- Material category
document
- Caption
Alpino Island · Dokument 50
- Source reference
drive-1JOgTkMTvO70fzR9Wm56vB7cGTtF7OSdp
Drive original 1Gd Fl Fp Az19XEw2Ff Jmng J4R0z Pdqrln
- Link
/documents/drive/alpino-island/1GdFlFpAz19XEw2FfJmngJ4R0z-Pdqrln.pdf
- Material category
document
- Caption
Alpino Island · Dokument 52
- Source reference
drive-1GdFlFpAz19XEw2FfJmngJ4R0z-Pdqrln
Drive original 1Ku5C1 yq EIXYo EM8mu8B5 H7A KKAf45
- Link
/documents/drive/alpino-island/1Ku5C1-yqEIXYoEM8mu8B5_H7A_KKAf45.pdf
- Material category
document
- Caption
Alpino Island · Dokument 54
- Source reference
drive-1Ku5C1-yqEIXYoEM8mu8B5_H7A_KKAf45
Drive original 1IQm MCTDWYal J1h6z LDjo Yz C15Vih0d54
- Link
/documents/drive/alpino-island/1IQmMCTDWYalJ1h6zLDjoYzC15Vih0d54.pdf
- Material category
document
- Caption
Alpino Island · Dokument 56
- Source reference
drive-1IQmMCTDWYalJ1h6zLDjoYzC15Vih0d54
Drive original 1TTtg Mv NU0902g Zzz IWxcolvo1s VUXc E
- Link
/documents/drive/alpino-island/1TTtgMvNU0902gZzzIWxcolvo1sVUXc-E.pdf
- Material category
document
- Caption
Alpino Island · Dokument 58
- Source reference
drive-1TTtgMvNU0902gZzzIWxcolvo1sVUXc-E
Drive original 18d3ty PXPId IHCw NKww D2ix5PT5x UA5OV
- Link
/documents/drive/alpino-island/18d3tyPXPIdIHCwNKwwD2ix5PT5xUA5OV.pdf
- Material category
document
- Caption
Alpino Island · Dokument 60
- Source reference
drive-18d3tyPXPIdIHCwNKwwD2ix5PT5xUA5OV
Shared payment plan 2026 06 04
- Link
/documents/drive/shared-payment-plan.docx
- Material category
document
- Caption
Atoll payment schedule · source 4 June 2026
- Source reference
shared-payment-plan-2026-06-04
04Additional information+
- Value
Project composition
- Content
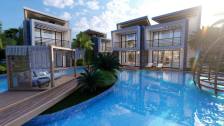
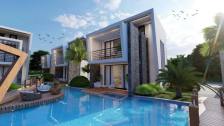
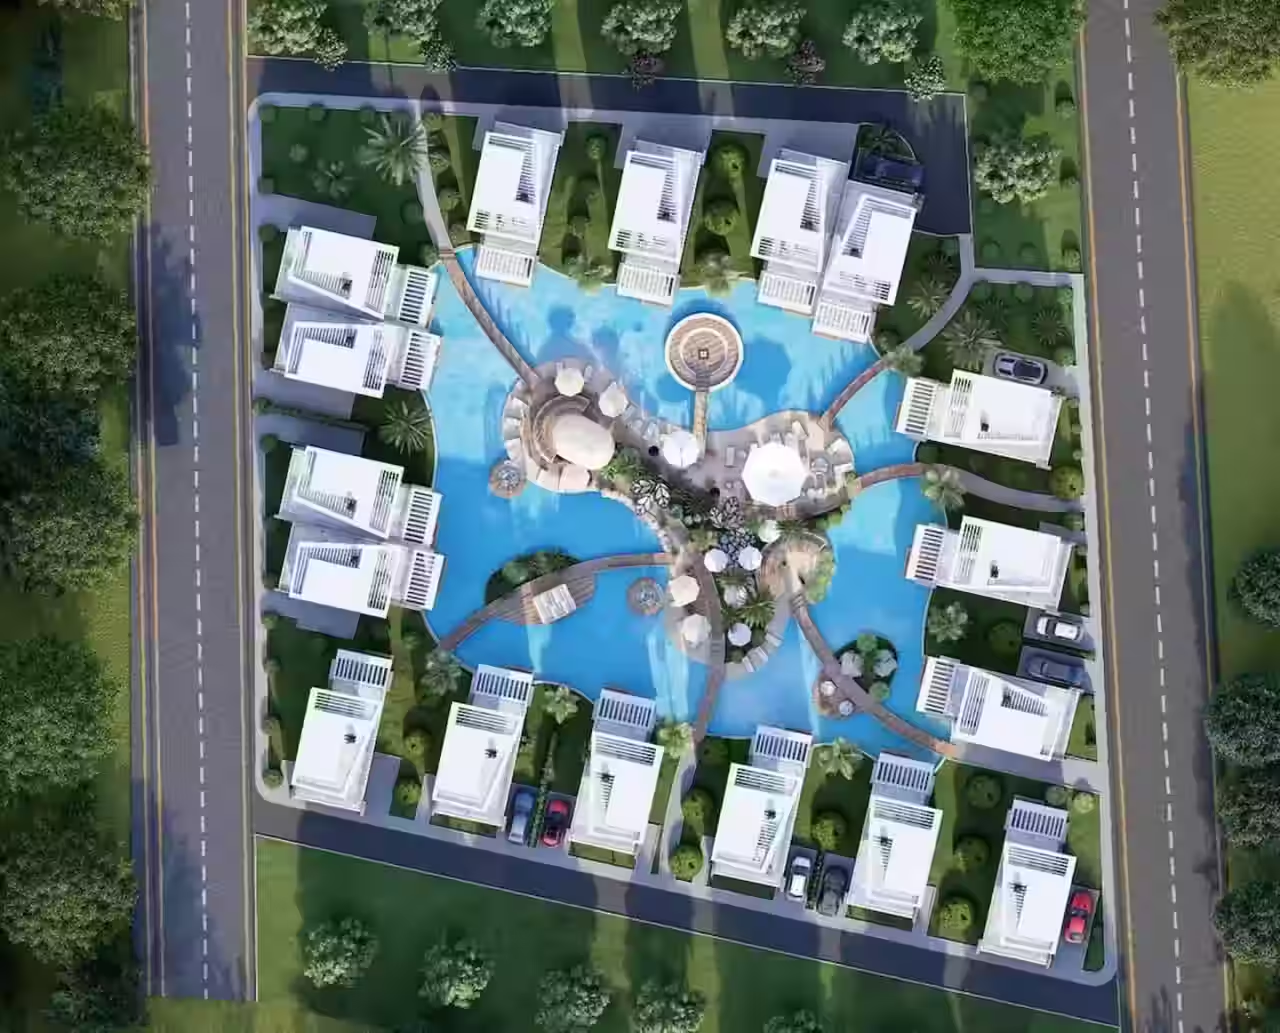
- 17 homes in total: 11 detached villas and 6 twin/townhouse homes.
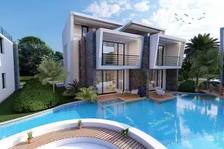
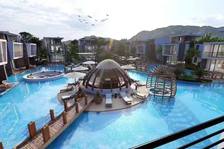
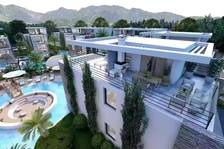
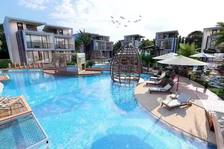
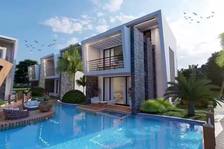
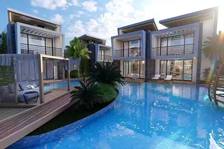
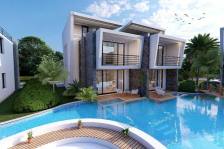
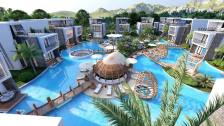
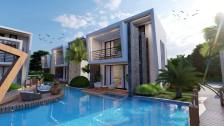
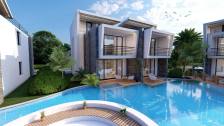
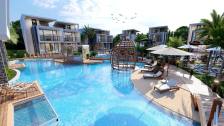
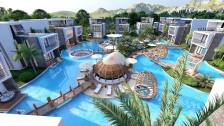
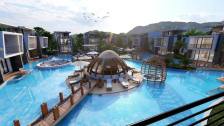
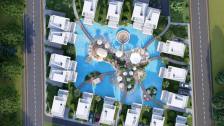
- Homes are arranged around a 980 m² central swimming pool.
- Current price-list rows confirm the same 11 detached / 6 twin composition.
Historical brochure figures retained for audit
- Content
- Brochure page 6 states 2+1 internal area 128 m², 3+1 internal area 145 m² and roof terrace 48 m².
- Brochure page 7 lists detached examples as 2+1 garden 75 or 152 m² and 3+1 garden 72 m²; townhouse examples as 2+1 garden 60 or 76 m² and 3+1 garden 54, 60 or 44 m².
- Brochure page 8 gives historical headline prices of £550,000 detached and £500,000 townhouse.
- These figures are preserved as historical data only because the current price list gives unit-level closed areas, gardens and prices that differ in several places.
Plans and plan-specific details
- Content
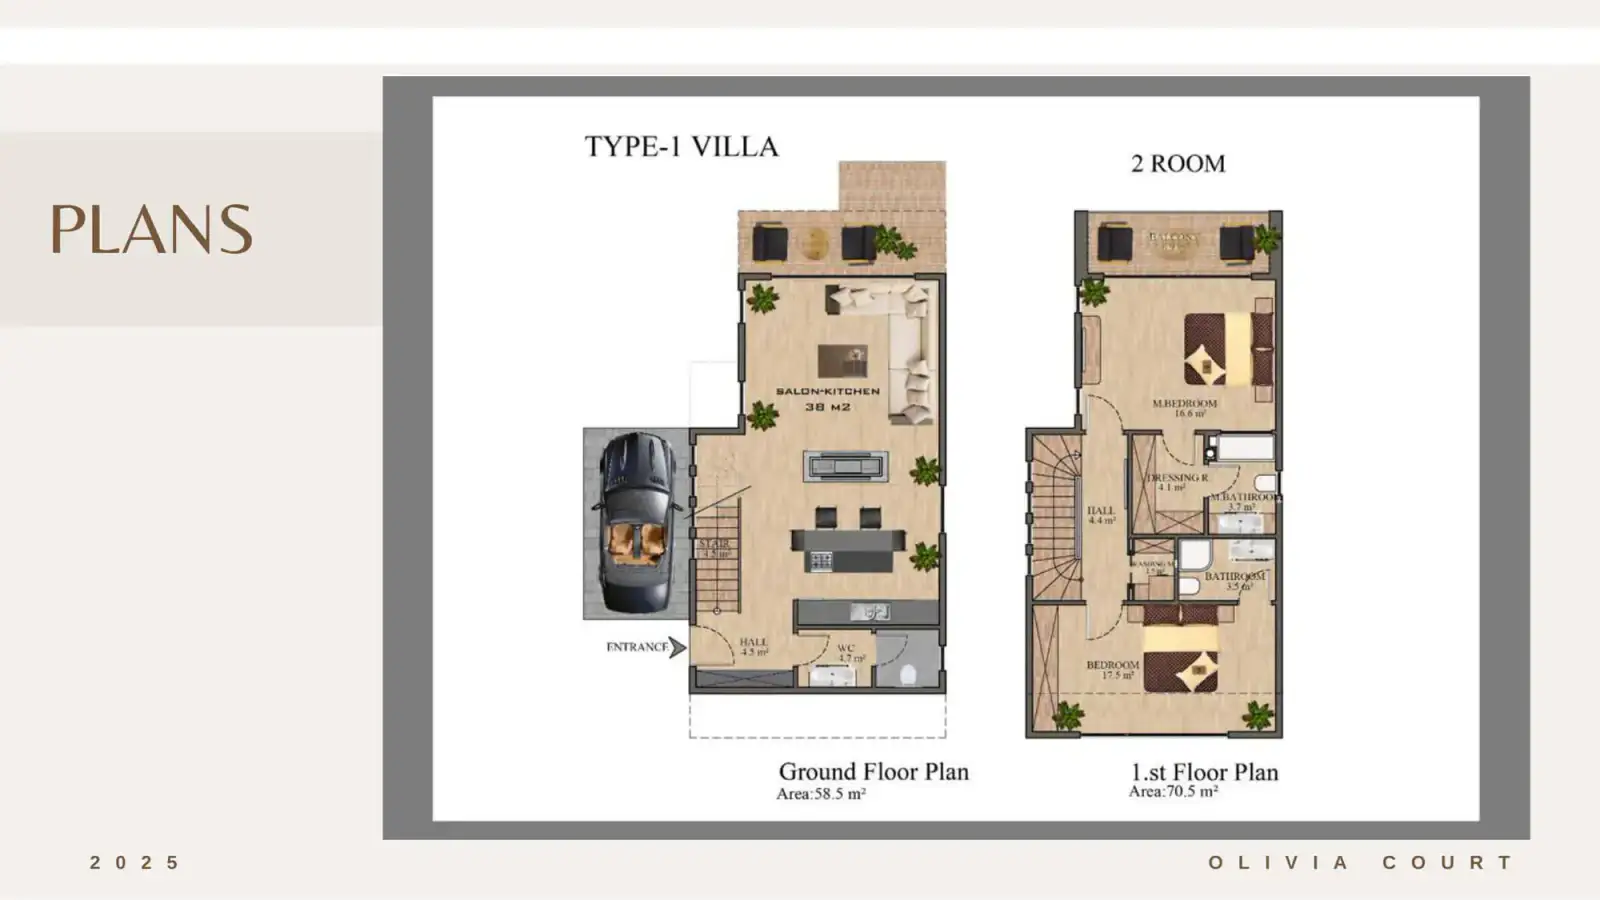
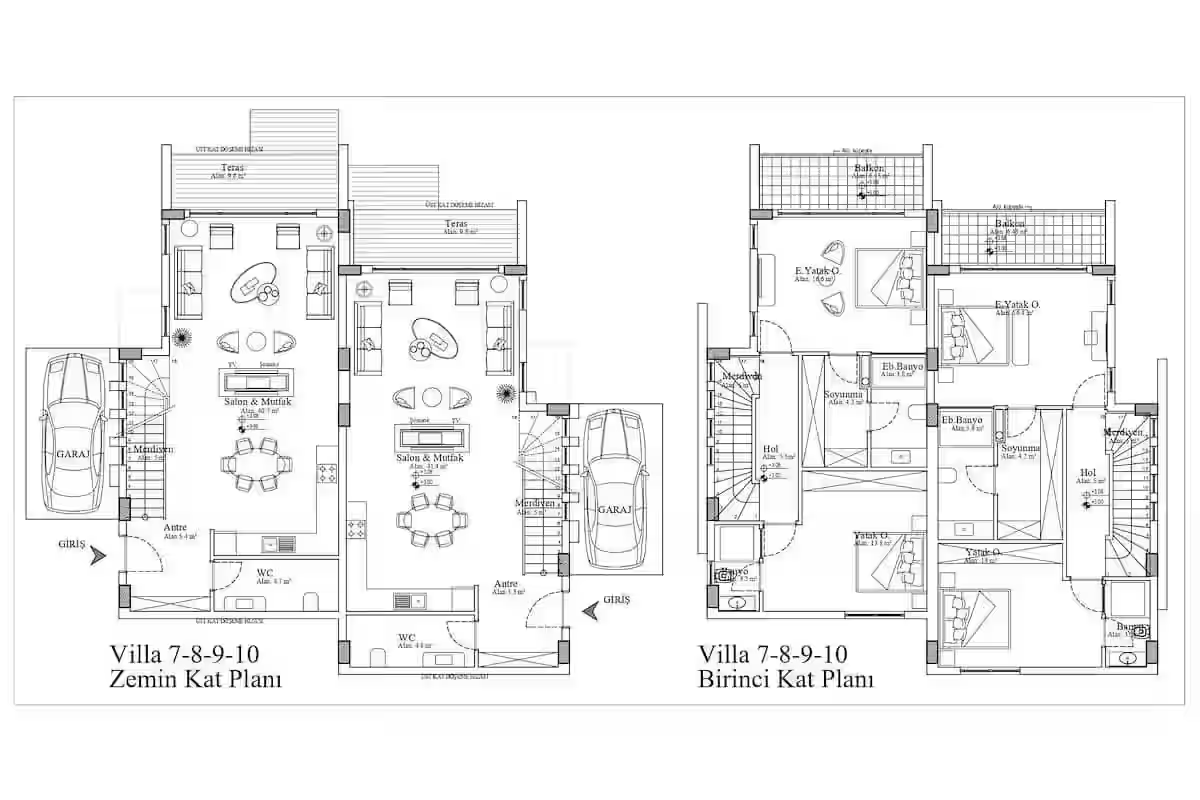
- Brochure pages 19–22 contain Type-1 Villa floor-plan drawings for two-room and alternative three-room upper-floor configurations plus a roof plan.
- The drawing labels the ground floor as 58.5 m² and the first floor as 70.5 m²; these plan-sheet figures do not reconcile directly with the current 140–143 m² closed areas.
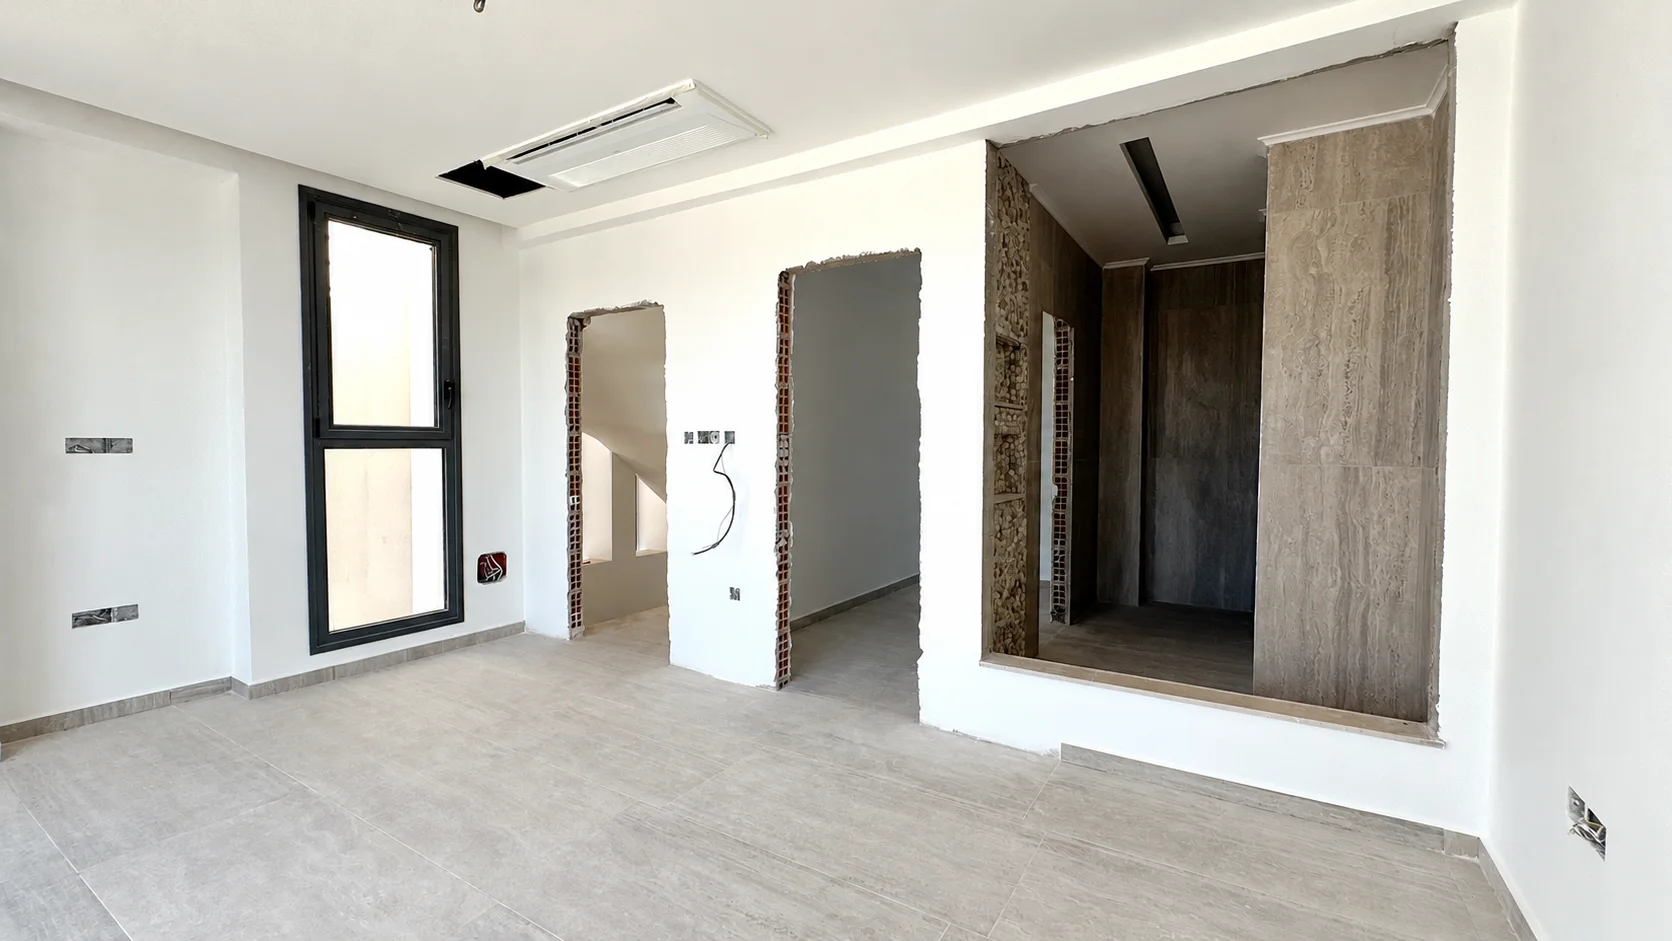
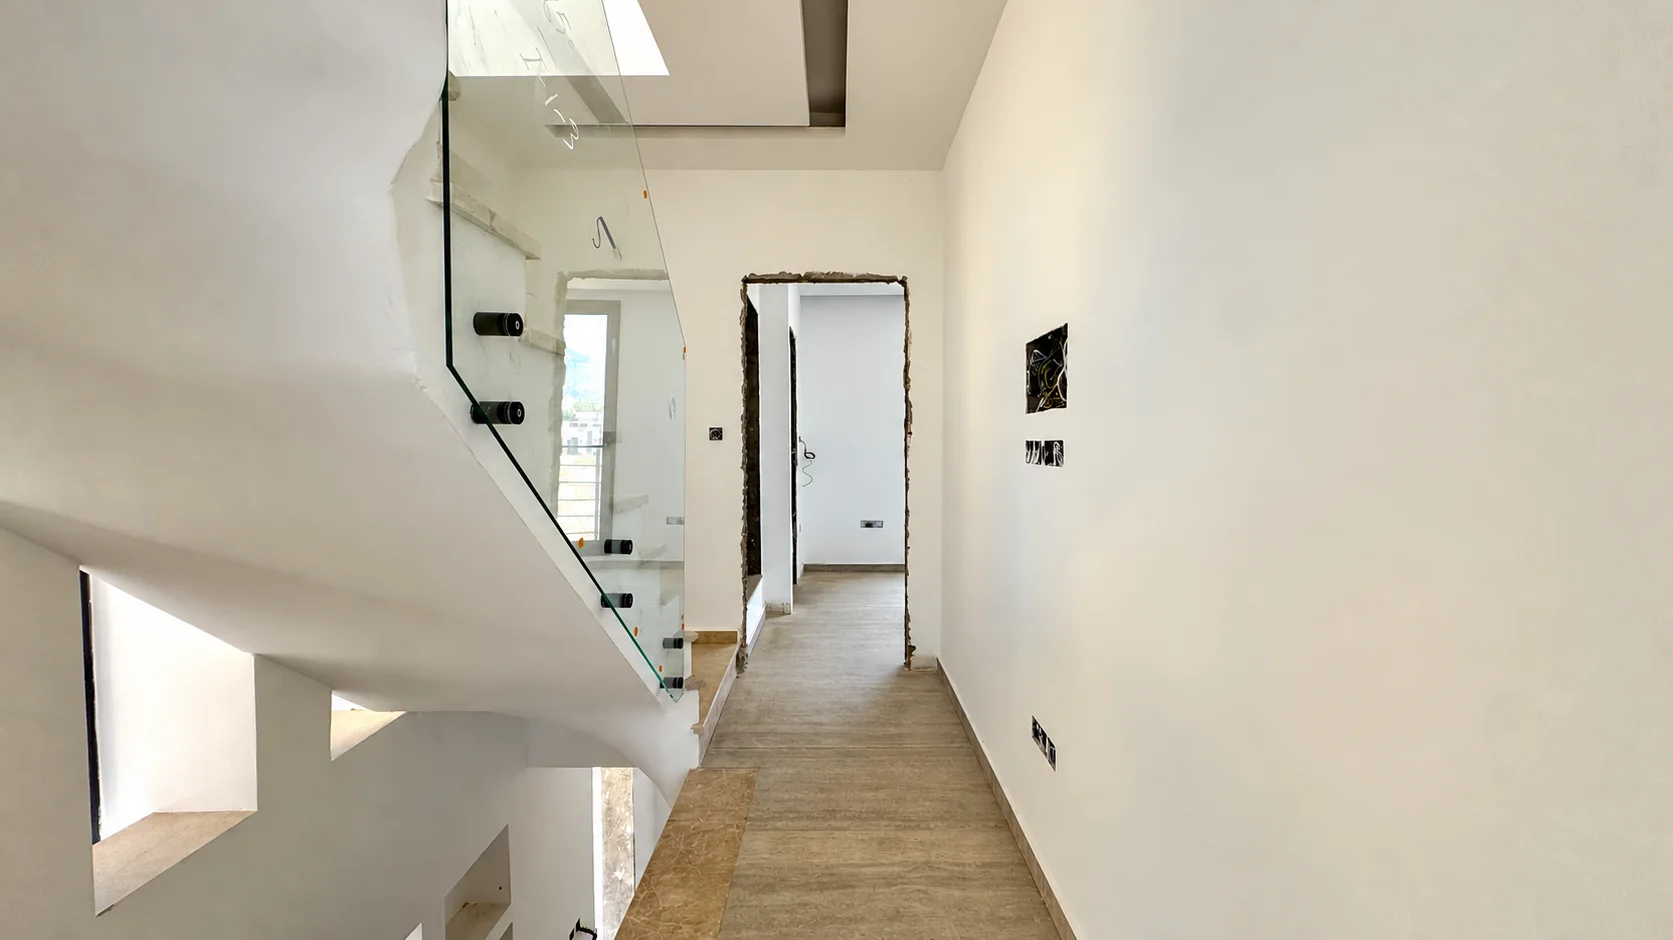
- The two-room drawing shows an approximately 38 m² salon-kitchen, ground-floor hall, WC and stair, two first-floor bedrooms labelled 16.6 m² and 17.5 m², dressing area, washing niche, two bathrooms and a balcony labelled 6.9 m².
- The alternative three-room drawing shows first-floor bedrooms labelled 16.6 m², 13.4 m² and 9.3 m².
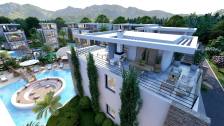
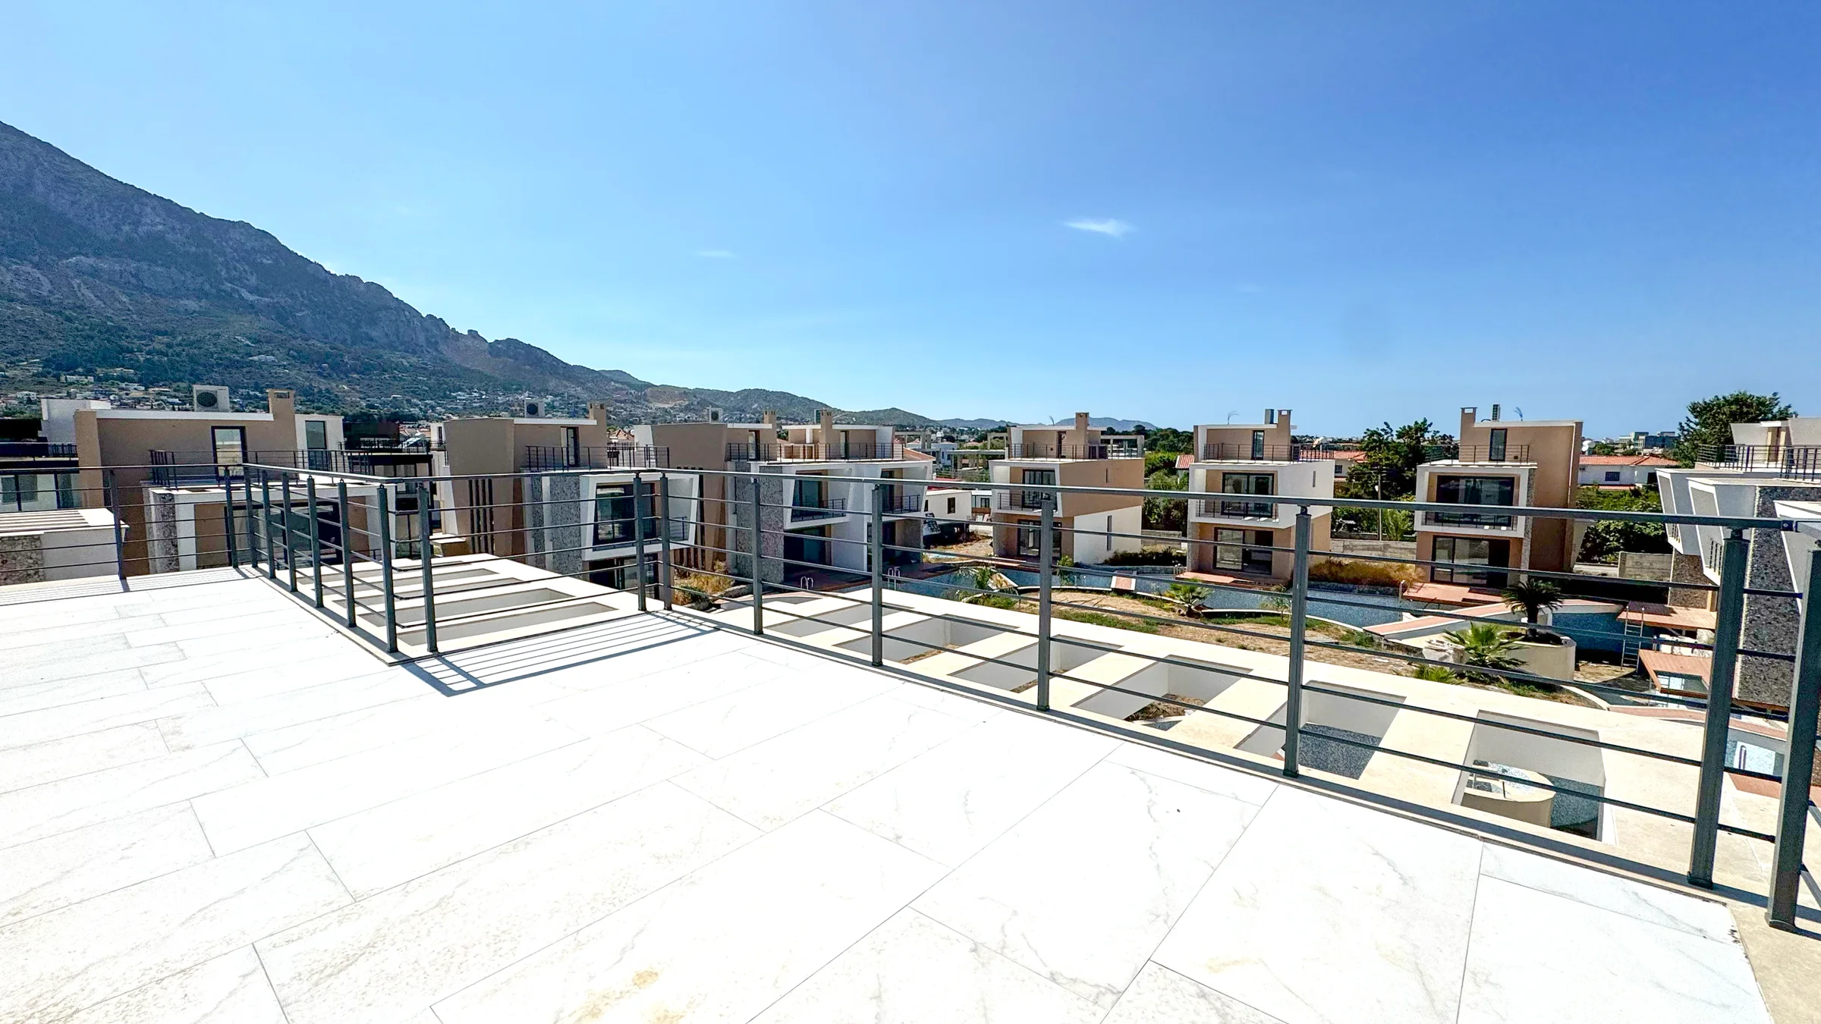
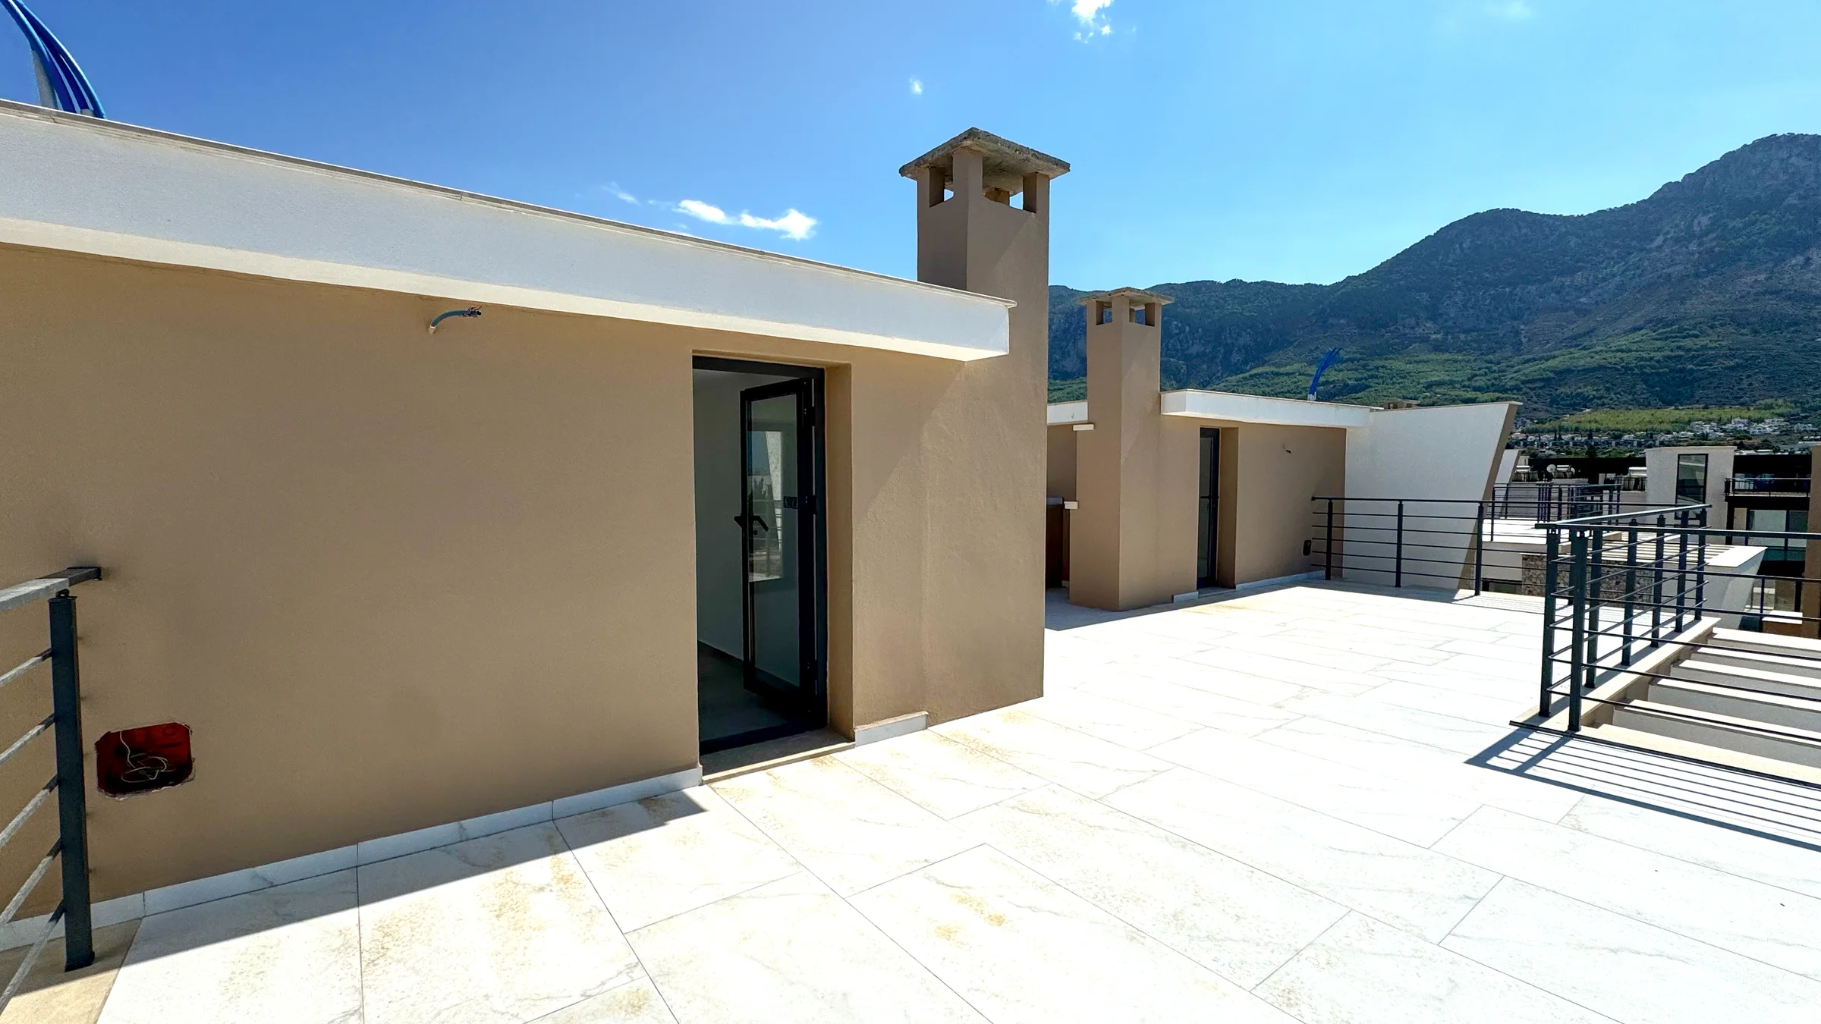
- The roof plan shows a 48 m² terrace, stair hall and barbecue point.
- Brochure page 37 is a top-down visual masterplan showing the 17 homes arranged around the central pool.
Interior concept
- Content
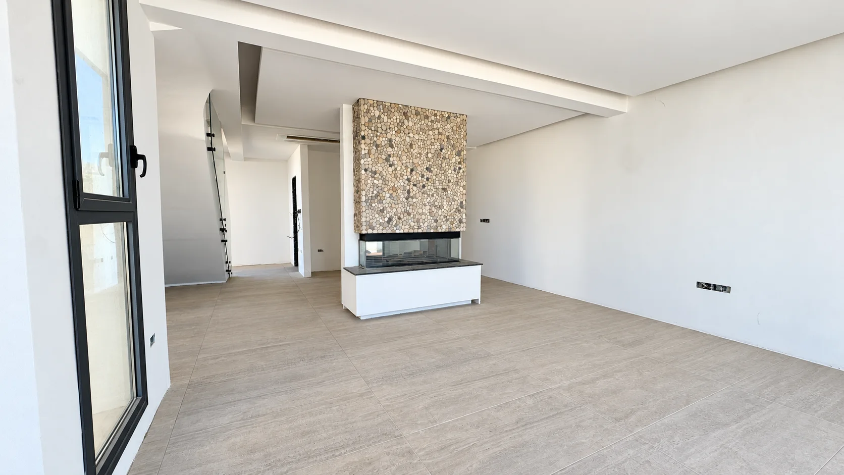
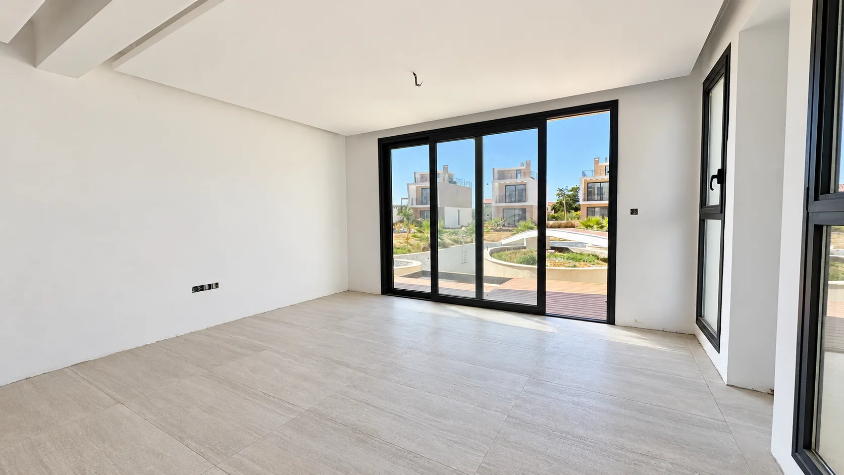
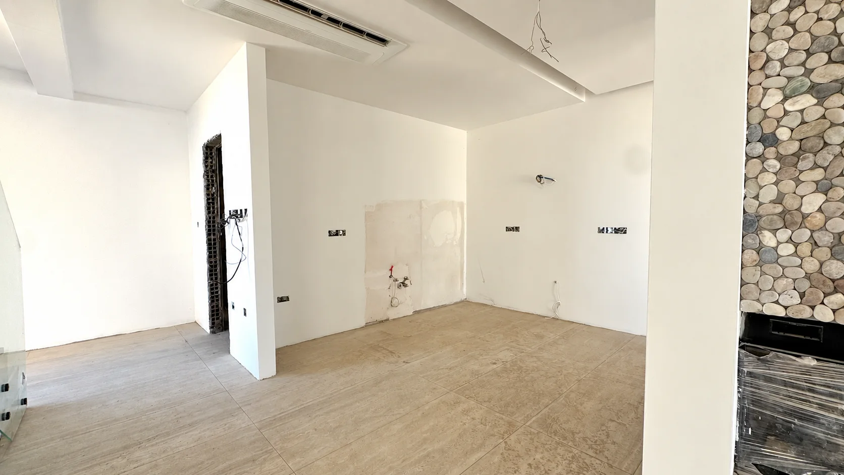
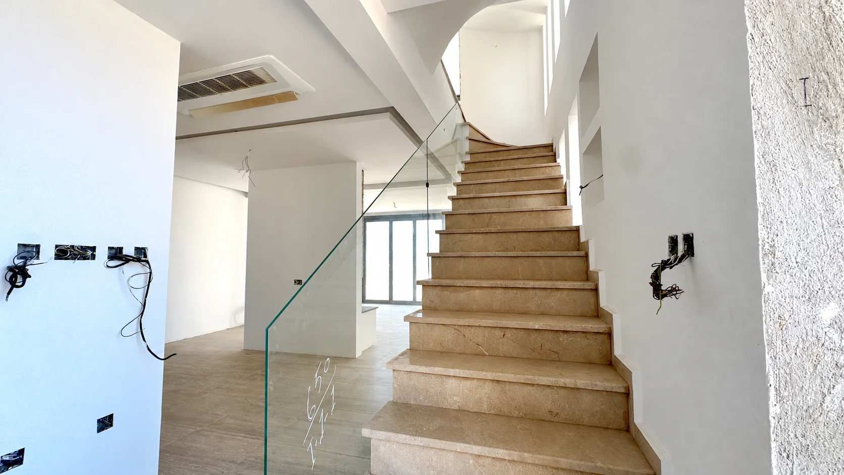
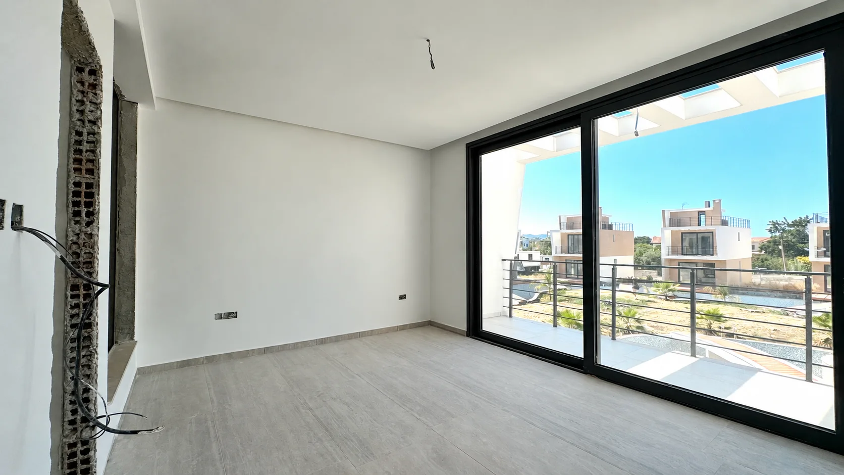
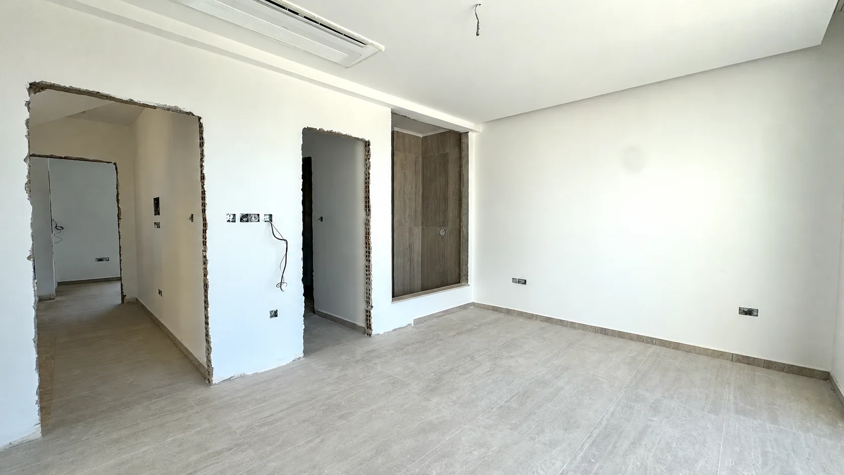
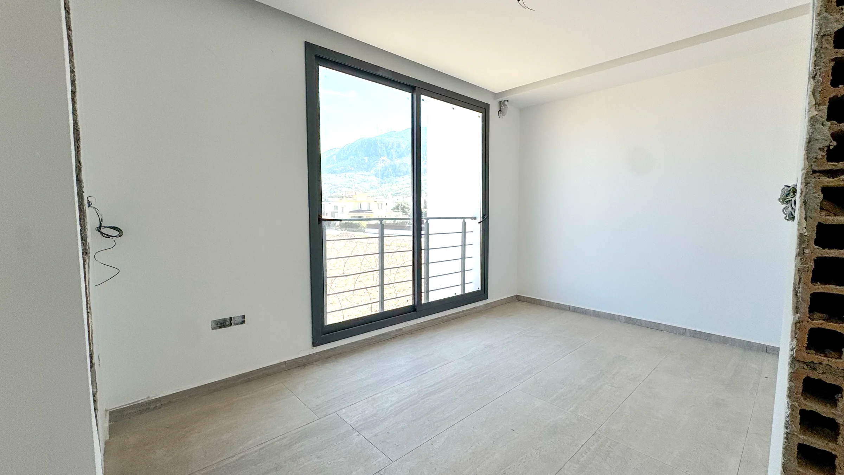
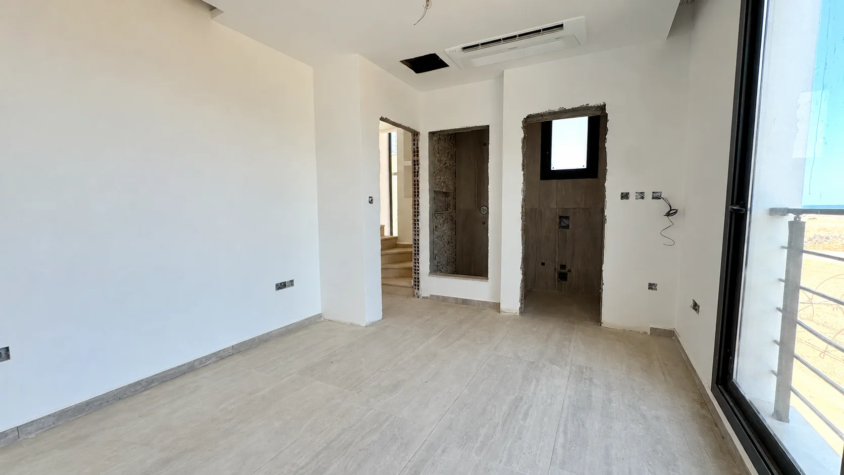
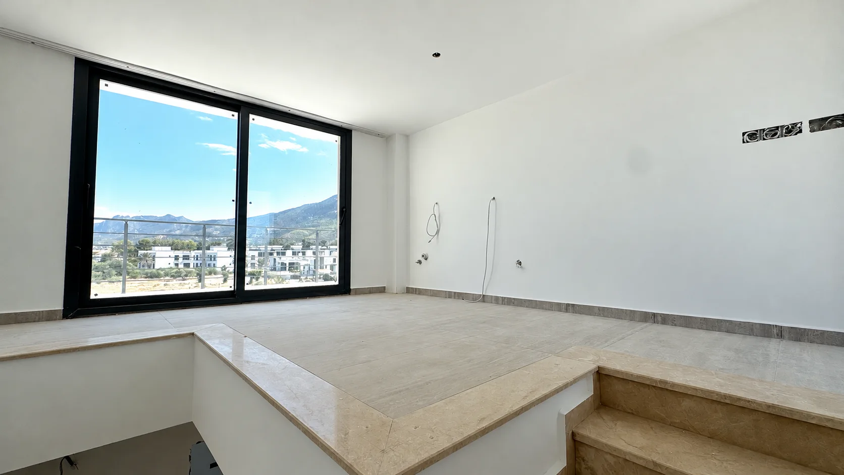
- Open-plan living, dining and kitchen spaces are shown in the brochure renders.
- A four-sided glass bio-fireplace acts as a central feature.
- The brochure states that 2+1 layouts include a laundry room and that 2+1 or 3+1 layout selection may have been possible during construction.
- Multiple renders show the living room, kitchen, bathroom, fireplace detail and roof-terrace living.
Current availability
- Content
- The local price list contains exact rows for all 17 homes.
- Five homes are marked SOLD; twelve have prices from £490,000 to £550,000.
- Garden sizes among currently priced homes range from 44 m² to 152 m².
Presentation archive — not current terms+
Historical materials may contain old prices, dates and availability. Use the apartment cards and dated price list to select a home.
- Presentation pages
Alpino Island
- Number
- 1
- Eyebrow
ATOLL DEVELOPMENT • NOW SELLING
- Subtitle
Private poolside living on the Lapta–Karşıyaka border
- Price line
From £490,000 • Handover: December 2026
A Mediterranean rhythm between sea and mountains
- Number
- 2
- Eyebrow
LOCATION & LIFESTYLE
- Description
The development sits in the scenic west of Kyrenia, on the border of Lapta and Karşıyaka, approximately 10 km from Kyrenia. It is designed for buyers who value villa privacy, a resort atmosphere and distinctive architecture.
- Highlights
- Panoramic Mediterranean and Kyrenia Mountain views
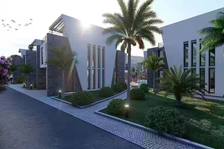
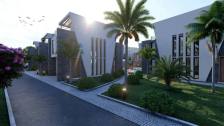
- Peaceful low-rise setting
- Suitable for year-round living or holidays
A boutique community of 17 homes
- Number
- 3
The pool is the heart of the community
- Number
- 4
- Description
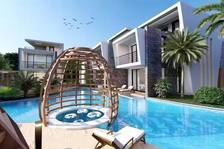
Eleven detached villas and six twin homes form a private ensemble around a 980 m² swimming pool.
- Amenities
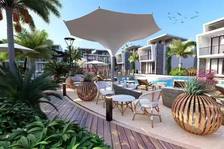
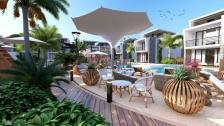
- Lounge islands and sunbathing areas
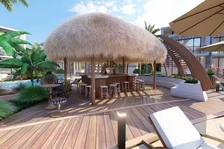
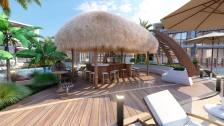
- Pool bar
- Timber bridges
- Private roof terrace for every home
- Rooftop barbecue area
- Landscaped surroundings
Four ways to buy
- Number
- 5
- Eyebrow
CURRENT HOME TYPES
- Note
Each home includes a 48 m² roof terrace. Garden sizes vary by unit.
Available homes and exact prices
- Number
- 6
- Eyebrow
CURRENT PRICE LIST
- Inventory groups
- Details
Nos. 9 and 10 — 2+1 twin homes, 140 m², 60 m² garden
- Details
No. 7 — 2+1, 140 m², 44 m² garden; No. 8 — 2+1, 140 m², 60 m² garden; No. 14 — 2+1, 140 m², 76 m² garden
- Details
No. 13 — 3+1 twin home, 140 m², 54 m² garden
- Details
No. 5 — 2+1 detached villa, 143 m², 79 m² garden
- Details
No. 11 — 3+1, 143 m², 75 m² garden; No. 12 — 3+1, 143 m², 98 m² garden; No. 15 — 3+1, 140 m², 152 m² garden
- Details
No. 16 — 2+1, 140 m², 91 m² garden; No. 17 — 2+1, 140 m², 72 m² garden
Bright interiors, water and open sky
- Number
- 7
- Description
The architecture extends daily life from the interior to a private terrace and the shared resort setting.
- Photo captions
- Open-plan living space
- Pool islands connected by timber bridges
- Private roof terrace with barbecue area
Well-considered engineering without unnecessary complexity
- Number
- 8
- Specs
- VRF infrastructure; outdoor units are owner-supplied
- Underfloor-heating preparation; boiler supplied separately
- Four-sided open glass bio-fireplace
- Double-glazed aluminium windows
- German-brand sanitary ware
- Barbecue area on the roof terrace
- Payment terms
Indicative plan in the source folder: £5,000 deposit, 50% within one month, then the balance over 24 months. The current schedule must be confirmed with the seller.
Choose the home that fits your lifestyle
- Number
- 9
- Steps
- Shortlist by layout, garden size and outlook
- Confirm current availability and payment schedule
- Arrange a meeting, site visit or remote presentation
- Secure the selected home after document review
- Disclaimer
Prices, availability, timing and payment terms reflect the Atoll catalogue and Drive documents as of 17 August 2026. All details must be reconfirmed in writing by the seller before purchase.