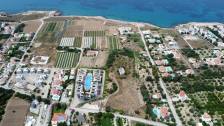
…
Rain · Apartment 26 · ATOLL DEVELOPMENT
Atoll Development
ProjectsAll propertiesMapServicesHow to buyMy selection0Contact
RUENTRDE

Lapta, west Kyrenia · Completed

Updated: 21/08/2026

Rain

For sale: 10 · Delivery: Ready to move in

from£140,000
Choose a homeLocation
←Previous projectNext project→
OverviewHomes for saleGalleryFloor plansLocationPayment
More ⌄
MasterplanArchitectureSpecificationsDocuments
05

Homes for sale

Available homes

Updated: 21/08/2026
Filters10
HomeBlock / homeTypeFloorInternal areaTotal areaOutdoor areasPriceStatusDetails
7—1+1Ground floor52.5 m²——£140,000AvailableDetails ↗
8—1+1Ground floor52.5 m²——£140,000AvailableDetails ↗
12—1+1Ground floor52.5 m²——£140,000AvailableDetails ↗
13—1+1Ground floor52.5 m²——£140,000AvailableDetails ↗
14—1+1Ground floor52.5 m²——£140,000AvailableDetails ↗
15—1+1Ground floor52.5 m²——£140,000AvailableDetails ↗
25—1+1First floor52.5 m²—Roof terrace, m²: 47 m²£145,000AvailableDetails ↗
26—1+1First floor52.5 m²——£145,000AvailableDetails ↗
16—1+1Single-level52.5 m²—Roof terrace, m²: 50 m²£165,000AvailableDetails ↗
18—1+1Single-level52.5 m²—Roof terrace, m²: 50 m²£165,000AvailableDetails ↗
Atoll Development

Projects · All properties · Services · For realtors · Company · Contact
How to buy
Slava · Atoll Development · +90 533 887 08 13
Official Atoll website ↗
© 2026 · ATOLL DEVELOPMENT · Information platform by Brixvero ↗

Homes for saleLocation

Individual home dossier · Rain

Apartment 26

How to buy →
Price£145,000
StatusAvailable
Price list · 21/08/2026 · Source discrepancy

The source row literally says “46m3”. A 46 m² roof terrace, 98.5 m² total and Penthouse label are unverified derivations, not source-stated facts; seller confirmation is required.

Checked: 20/09/2026

View source ↗
Updated: 21/08/2026
WhatsApp
More
My selection0PDF / Print
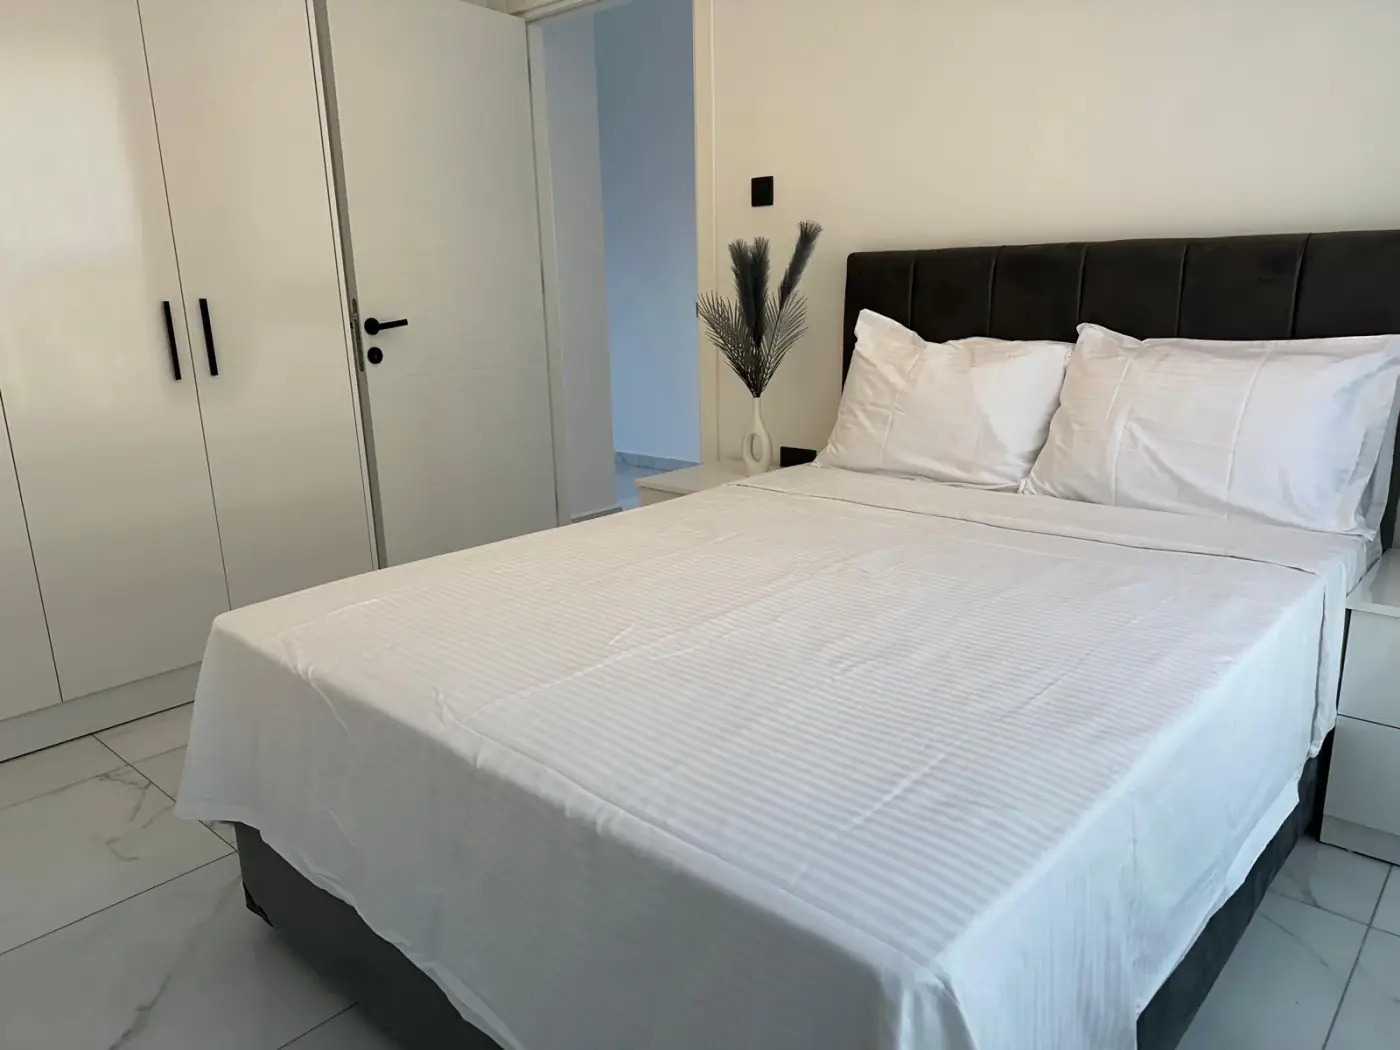
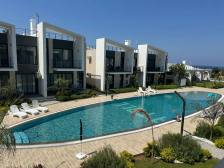
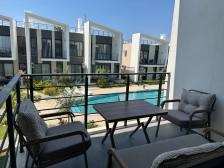
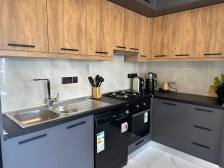
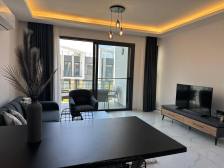
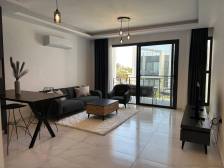
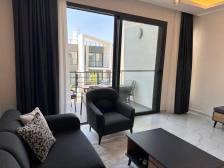
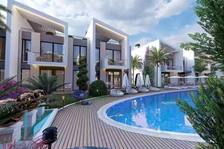
Completed home / real exampleOpen photo ↗

Apartment at a glance

Type

1+1

Floor

First floor

Internal area

52.5 m²

Some source areas conflict or are not stated separately. Unconfirmed calculated values are not shown as facts; confirm them before reserving.

Ask Slava for the plan ↗

Opens WhatsApp with the project and apartment ID. You choose whether to send.

Materials for this exact home

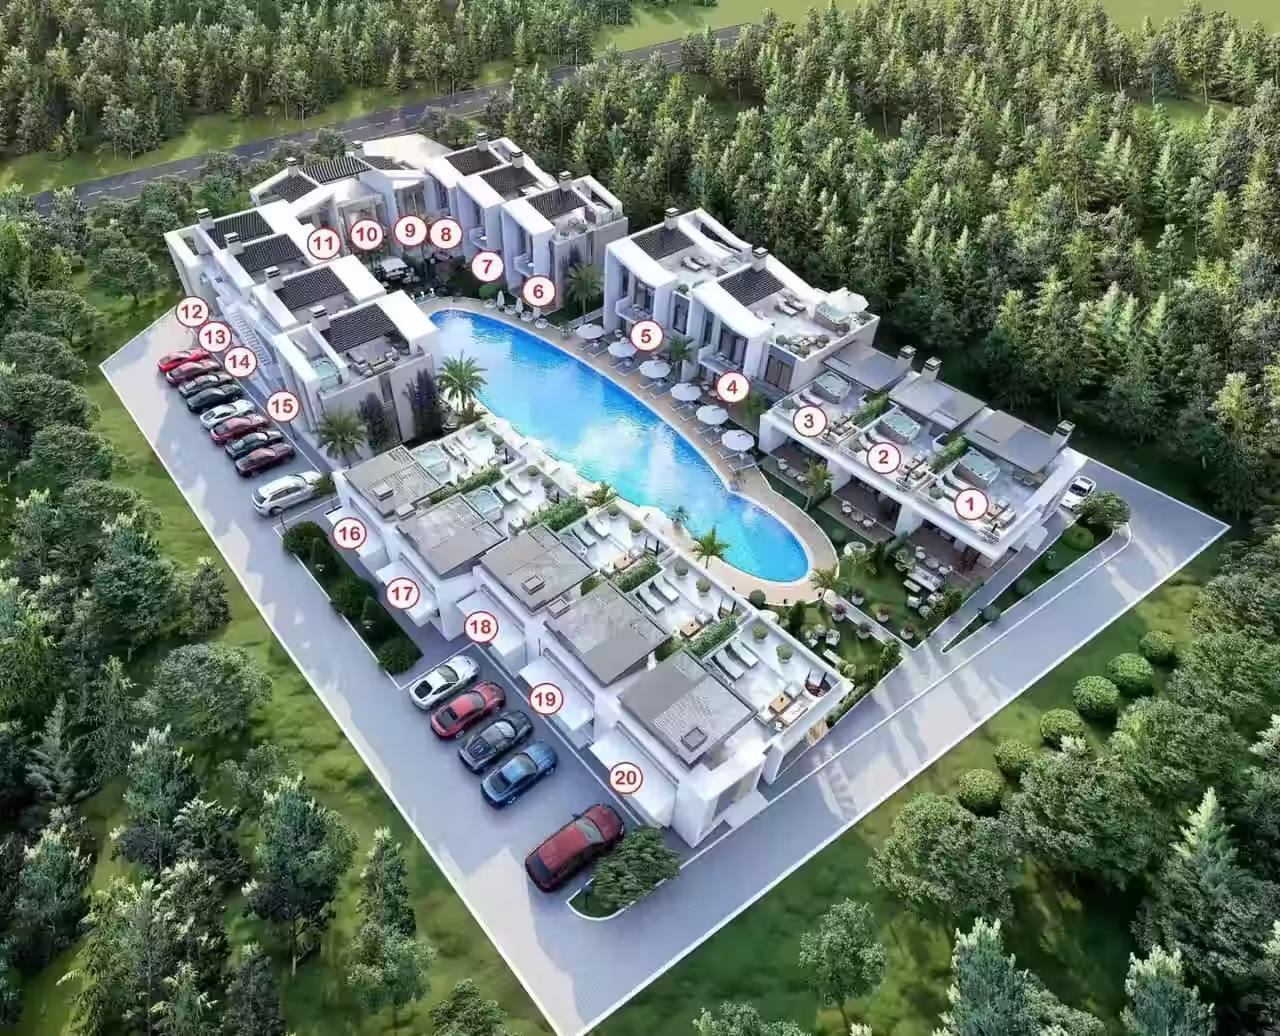
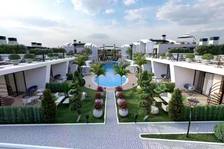
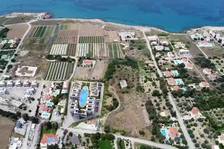
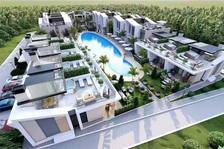
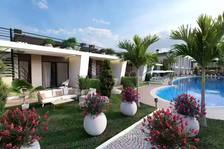
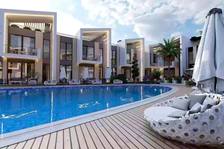
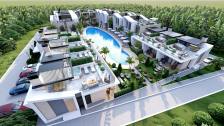
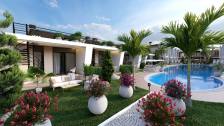
General development photography stays in the project gallery and is not presented as photography of this home.

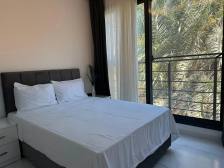
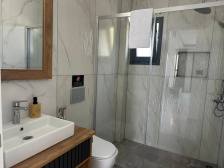
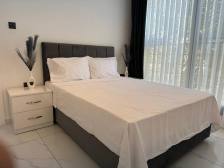
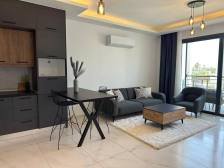
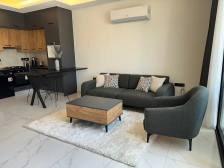
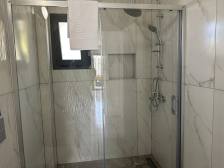
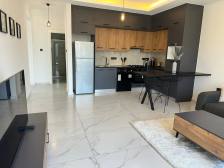
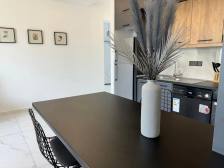
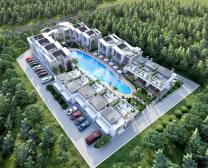
Completed home / real example

14
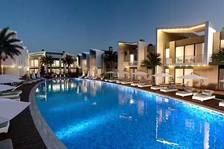
PhotographRain · apartment 26 · photograph 02/15
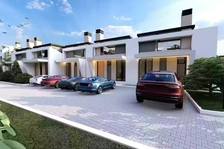
PhotographRain · apartment 26 · photograph 03/15
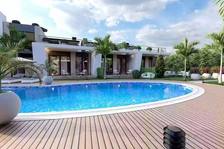
PhotographRain · apartment 26 · photograph 04/15
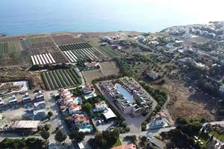
PhotographRain · apartment 26 · photograph 05/15
PhotographRain · apartment 26 · photograph 06/15
PhotographRain · apartment 26 · photograph 07/15
PhotographRain · apartment 26 · photograph 08/15
PhotographRain · apartment 26 · photograph 09/15
PhotographRain · apartment 26 · photograph 10/15
PhotographRain · apartment 26 · photograph 11/15
PhotographRain · apartment 26 · photograph 12/15
PhotographRain · apartment 26 · photograph 13/15
PhotographRain · apartment 26 · photograph 14/15
PhotographRain · apartment 26 · photograph 15/15

Some source areas conflict or are not stated separately. Unconfirmed calculated values are not shown as facts; confirm them before reserving.

Type

1+1

Floor

First floor

Internal area

52.5 m²

Why consider this home

  • 1+1
  • Floor: First floor
  • Available
Sources and data verification
Unit

26

Floor

First floor

Layout

1+1

Internal area, m²
52.5
Outdoor areas
Status

Available

Price, GBP
145000
Currency

GBP

Details to confirm

The source row literally says “46m3”. A 46 m² roof terrace, 98.5 m² total and Penthouse label are unverified derivations, not source-stated facts; seller confirmation is required.

Derived Fields

Unverified derivation — not source-stated

Source Literal

46m3

Roof terrace, m²
46
Total area, m²
98.5
Type Label Suggestion

Penthouse

Method

Assumes “46m3” is a typo for 46 m²; adds 52.5 + 46; “Penthouse” is inferred from first floor plus roof terrace and is not written in the price-list row.

Verified
false
Confirmation

Seller confirmation required

Confirmation

Seller confirmation required

⌁

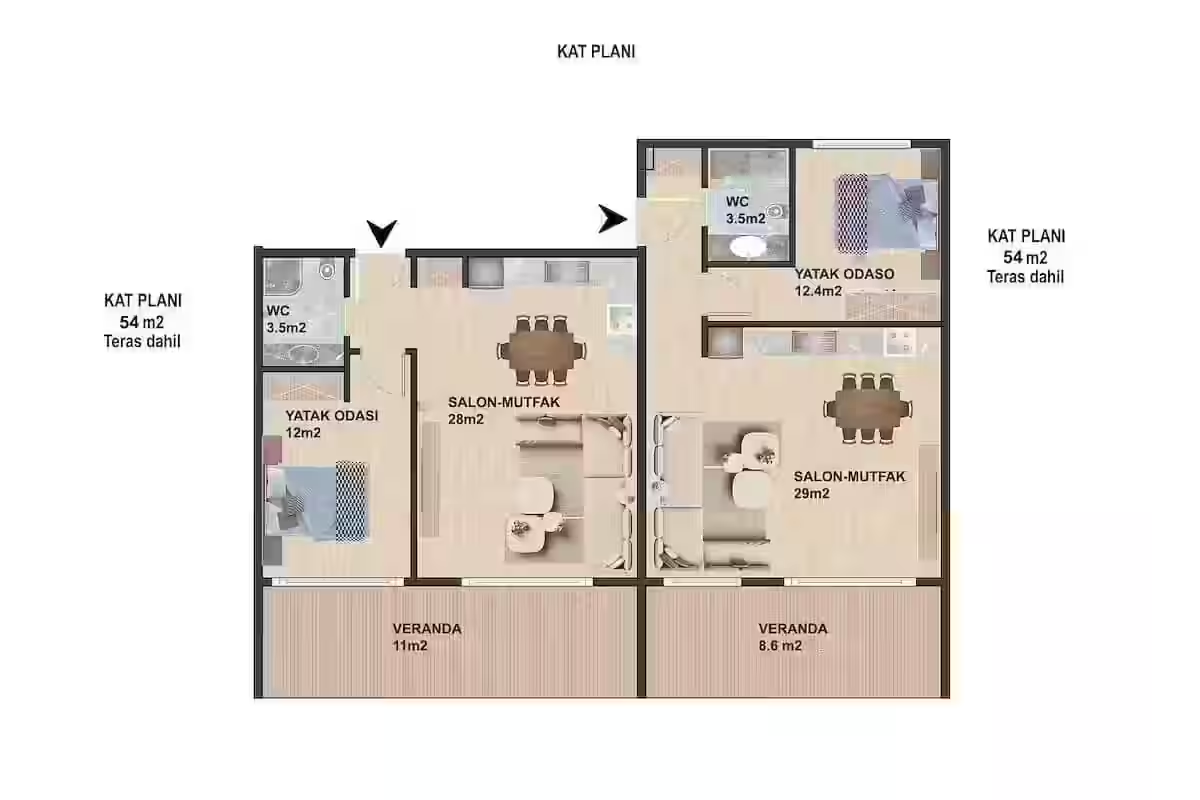
The individual plan has not been uploaded yet

We do not substitute an unrelated plan. Open the project floor plans or request a seller-verified plan.

Ask Slava for the plan ↗

Opens WhatsApp with the project and apartment ID. You choose whether to send.

Floor plans
ContactSlava · Atoll Development
☎+90 533 887 08 13WWhatsApp