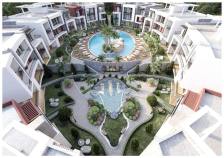
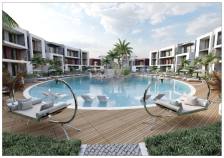
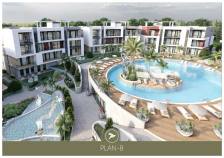
Plan B
For sale: 58 · Delivery: August 2027
from£127,500
05
Homes for sale
Available homes
Updated: 20/08/2026Filters58
| Home | Block / home | Type | Floor | Internal area | Total area | Outdoor areas | Price | Status | Details |
|---|---|---|---|---|---|---|---|---|---|
| D-3 | D | 1+1 | Ground floor | 55 m² | 63.5 m² | Balcony / terrace, m²: 8.5 m² | £127,500 | Available | Details |
| E-1 | E | 1+1 | Ground floor | 55 m² | 60.5 m² | Balcony / terrace, m²: 5.5 m² | £127,500 | Available | Details |
| D-5 | D | 1+1 | First floor | 55 m² | 63.5 m² | Balcony / terrace, m²: 8.5 m² | £132,500 | Available | Details |
| D-7 | D | 1+1 | First floor | 55 m² | 63.5 m² | Balcony / terrace, m²: 8.5 m² | £132,500 | Available | Details |
| E-5 | E | 1+1 | First floor | 55 m² | 60.5 m² | Balcony / terrace, m²: 5.5 m² | £132,500 | Available | Details |
| E-7 | E | 1+1 | First floor | 55 m² | 60.5 m² | Balcony / terrace, m²: 5.5 m² | £132,500 | Available | Details |
| B-2 | B | 1+1 | Ground floor | 55 m² | 63.5 m² | Balcony / terrace, m²: 8.5 m² | £137,500 | Available | Details |
| C-1 | C | 1+1 | Ground floor | 55 m² | 63.5 m² | Balcony / terrace, m²: 8.5 m² | £137,500 | Available | Details |
| C-3 | C | 1+1 | Ground floor | 55 m² | 63.5 m² | Balcony / terrace, m²: 8.5 m² | £137,500 | Available | Details |
| D-9 | D | 1+1 | Second floor | 55 m² | 63.5 m² | Balcony / terrace, m²: 8.5 m² | £137,500 | Available | Details |
| E-9 | E | 1+1 | Second floor | 55 m² | 60.5 m² | — | £137,500 | Available | Details |
| E-11 | E | 1+1 | Second floor | 55 m² | 60.5 m² | Balcony / terrace, m²: 5.5 m² | £137,500 | Available | Details |
1 / 5 · 58
Individual home dossier · Plan B
Apartment H-1
Price£137,500
StatusAvailable
Price list · 13/08/2026 · Source discrepancy
Drive price list dated 13 August 2026: area excluding balcony 55 m², including balcony 60.5 m². A separate balcony area is not stated; the difference of 5.5 m² is not shown as a confirmed specification. Different old website values remain only in the archive.
Checked: 20/09/2026
View source ↗Photos of this apartment are not available yet
This space is for this apartment’s own photos, not the project’s shared areas.
Some source areas conflict or are not stated separately. Unconfirmed calculated values are not shown as facts; confirm them before reserving.
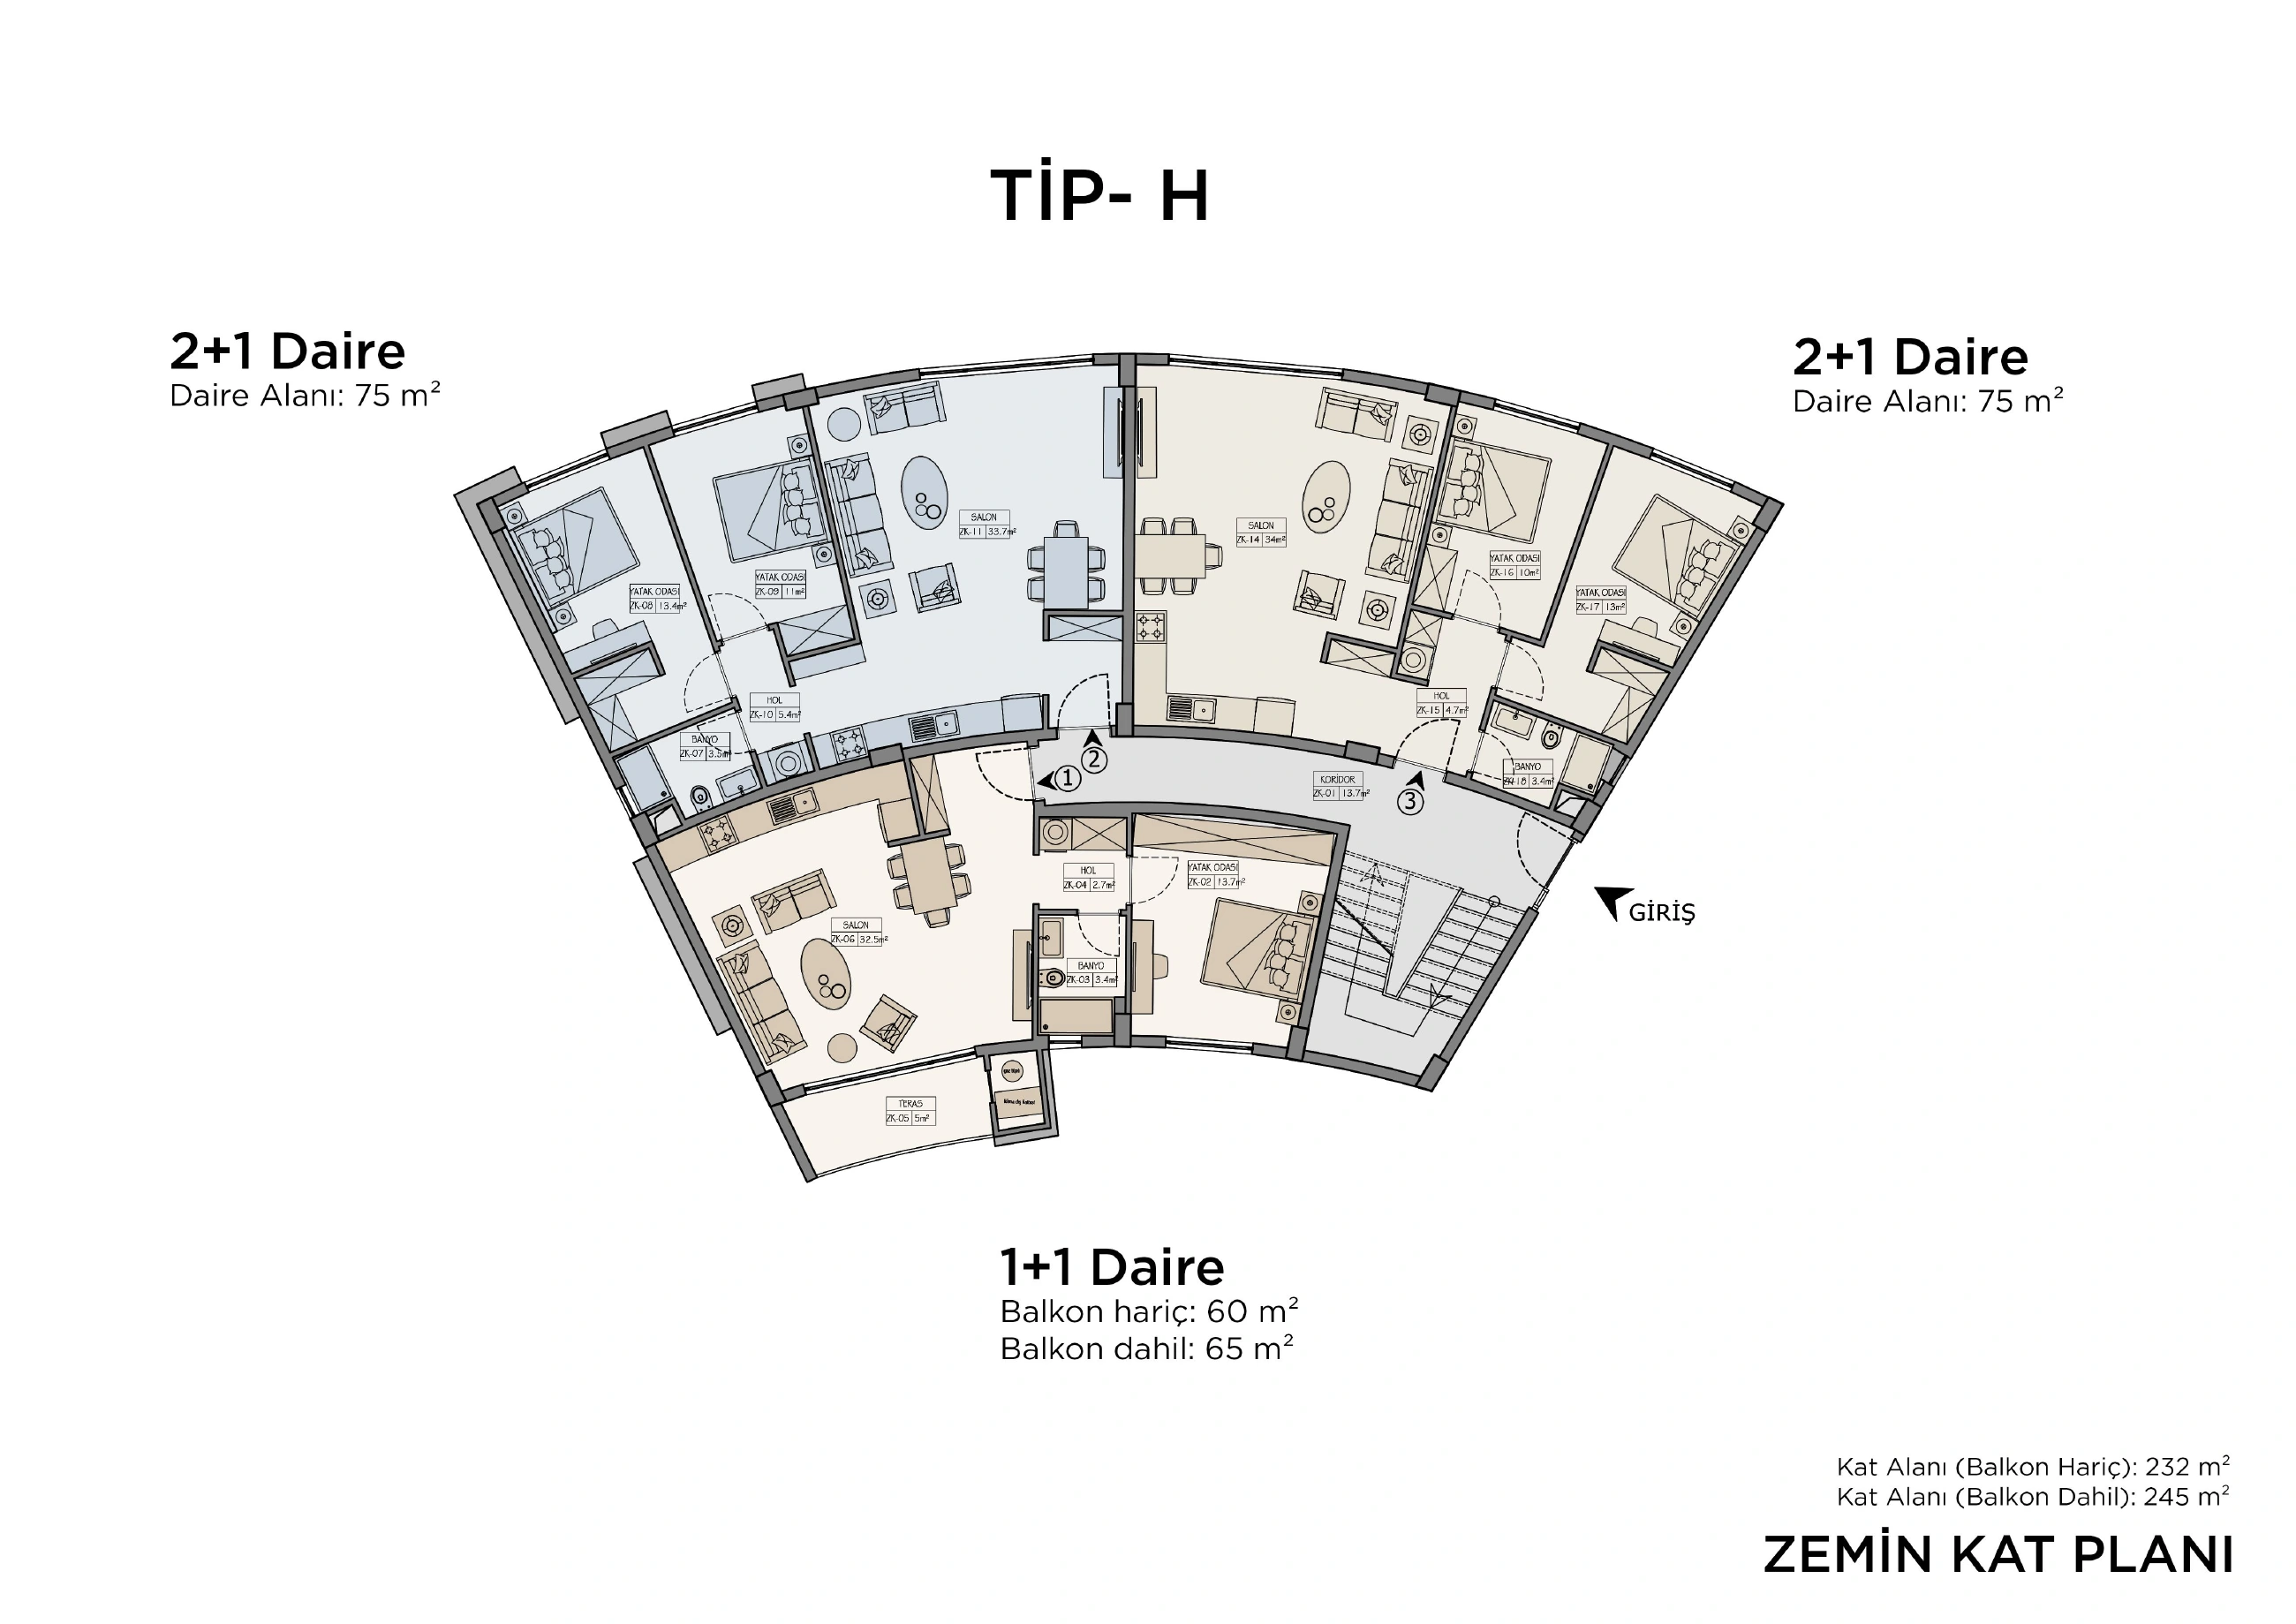
Plan 01 · 1 / 3Plan B H-1

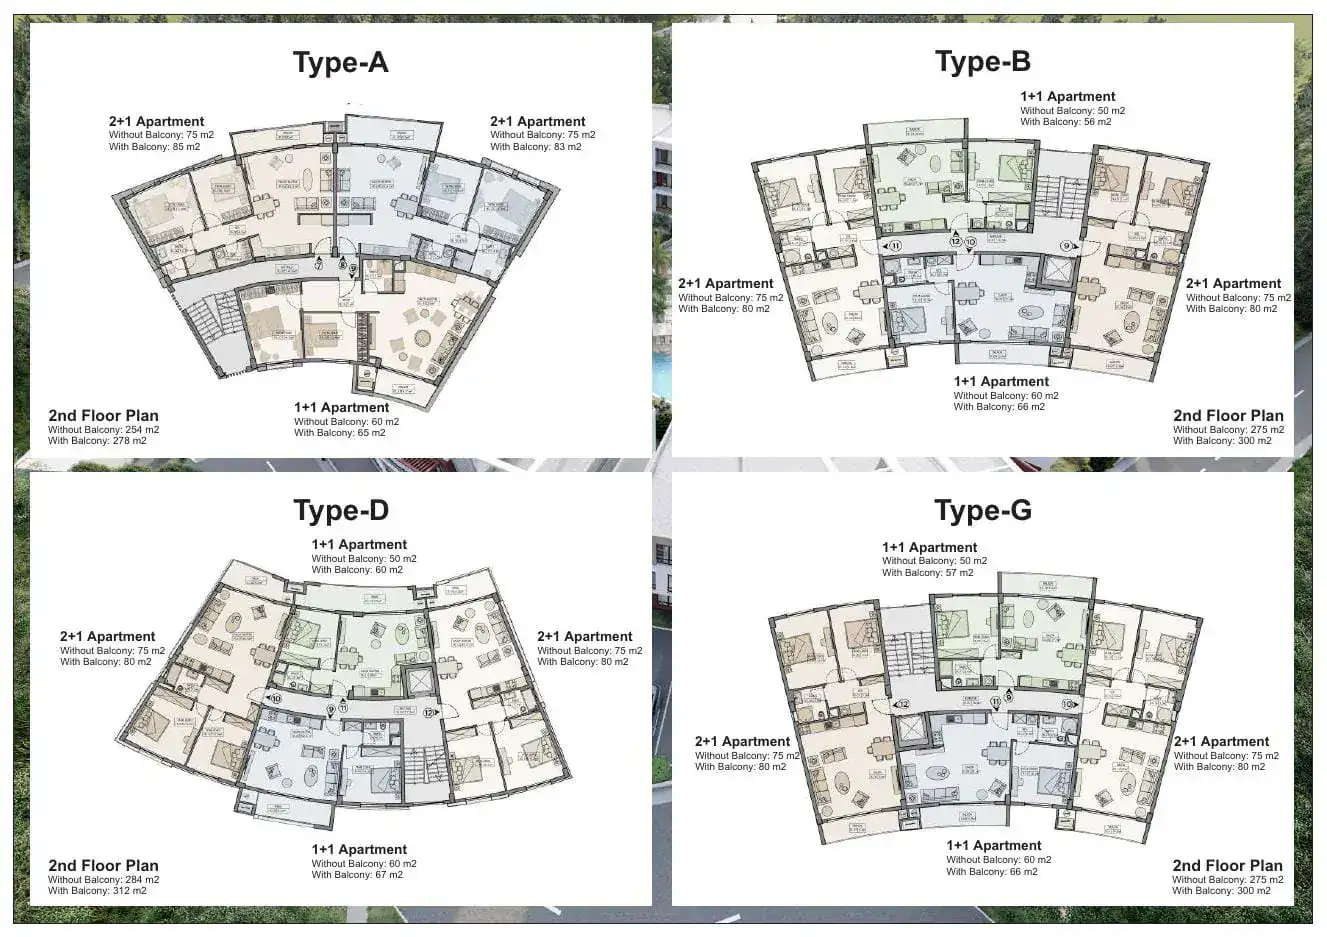
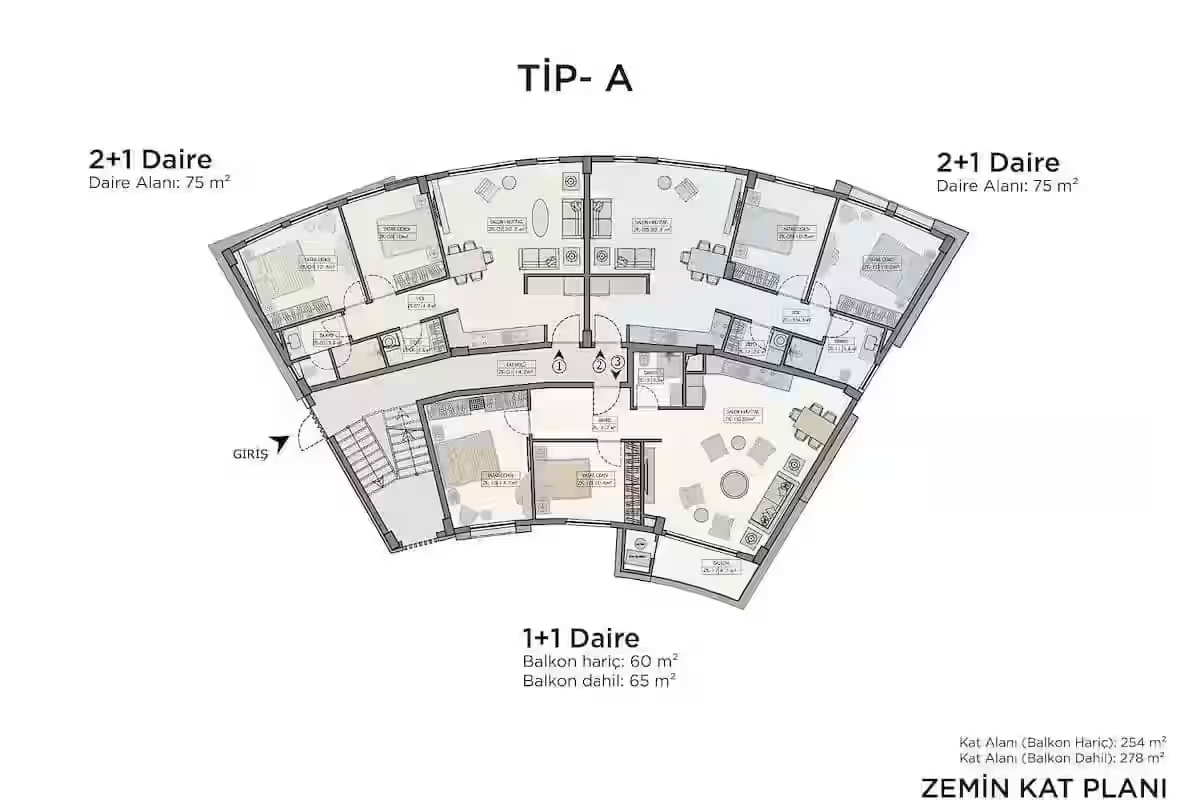
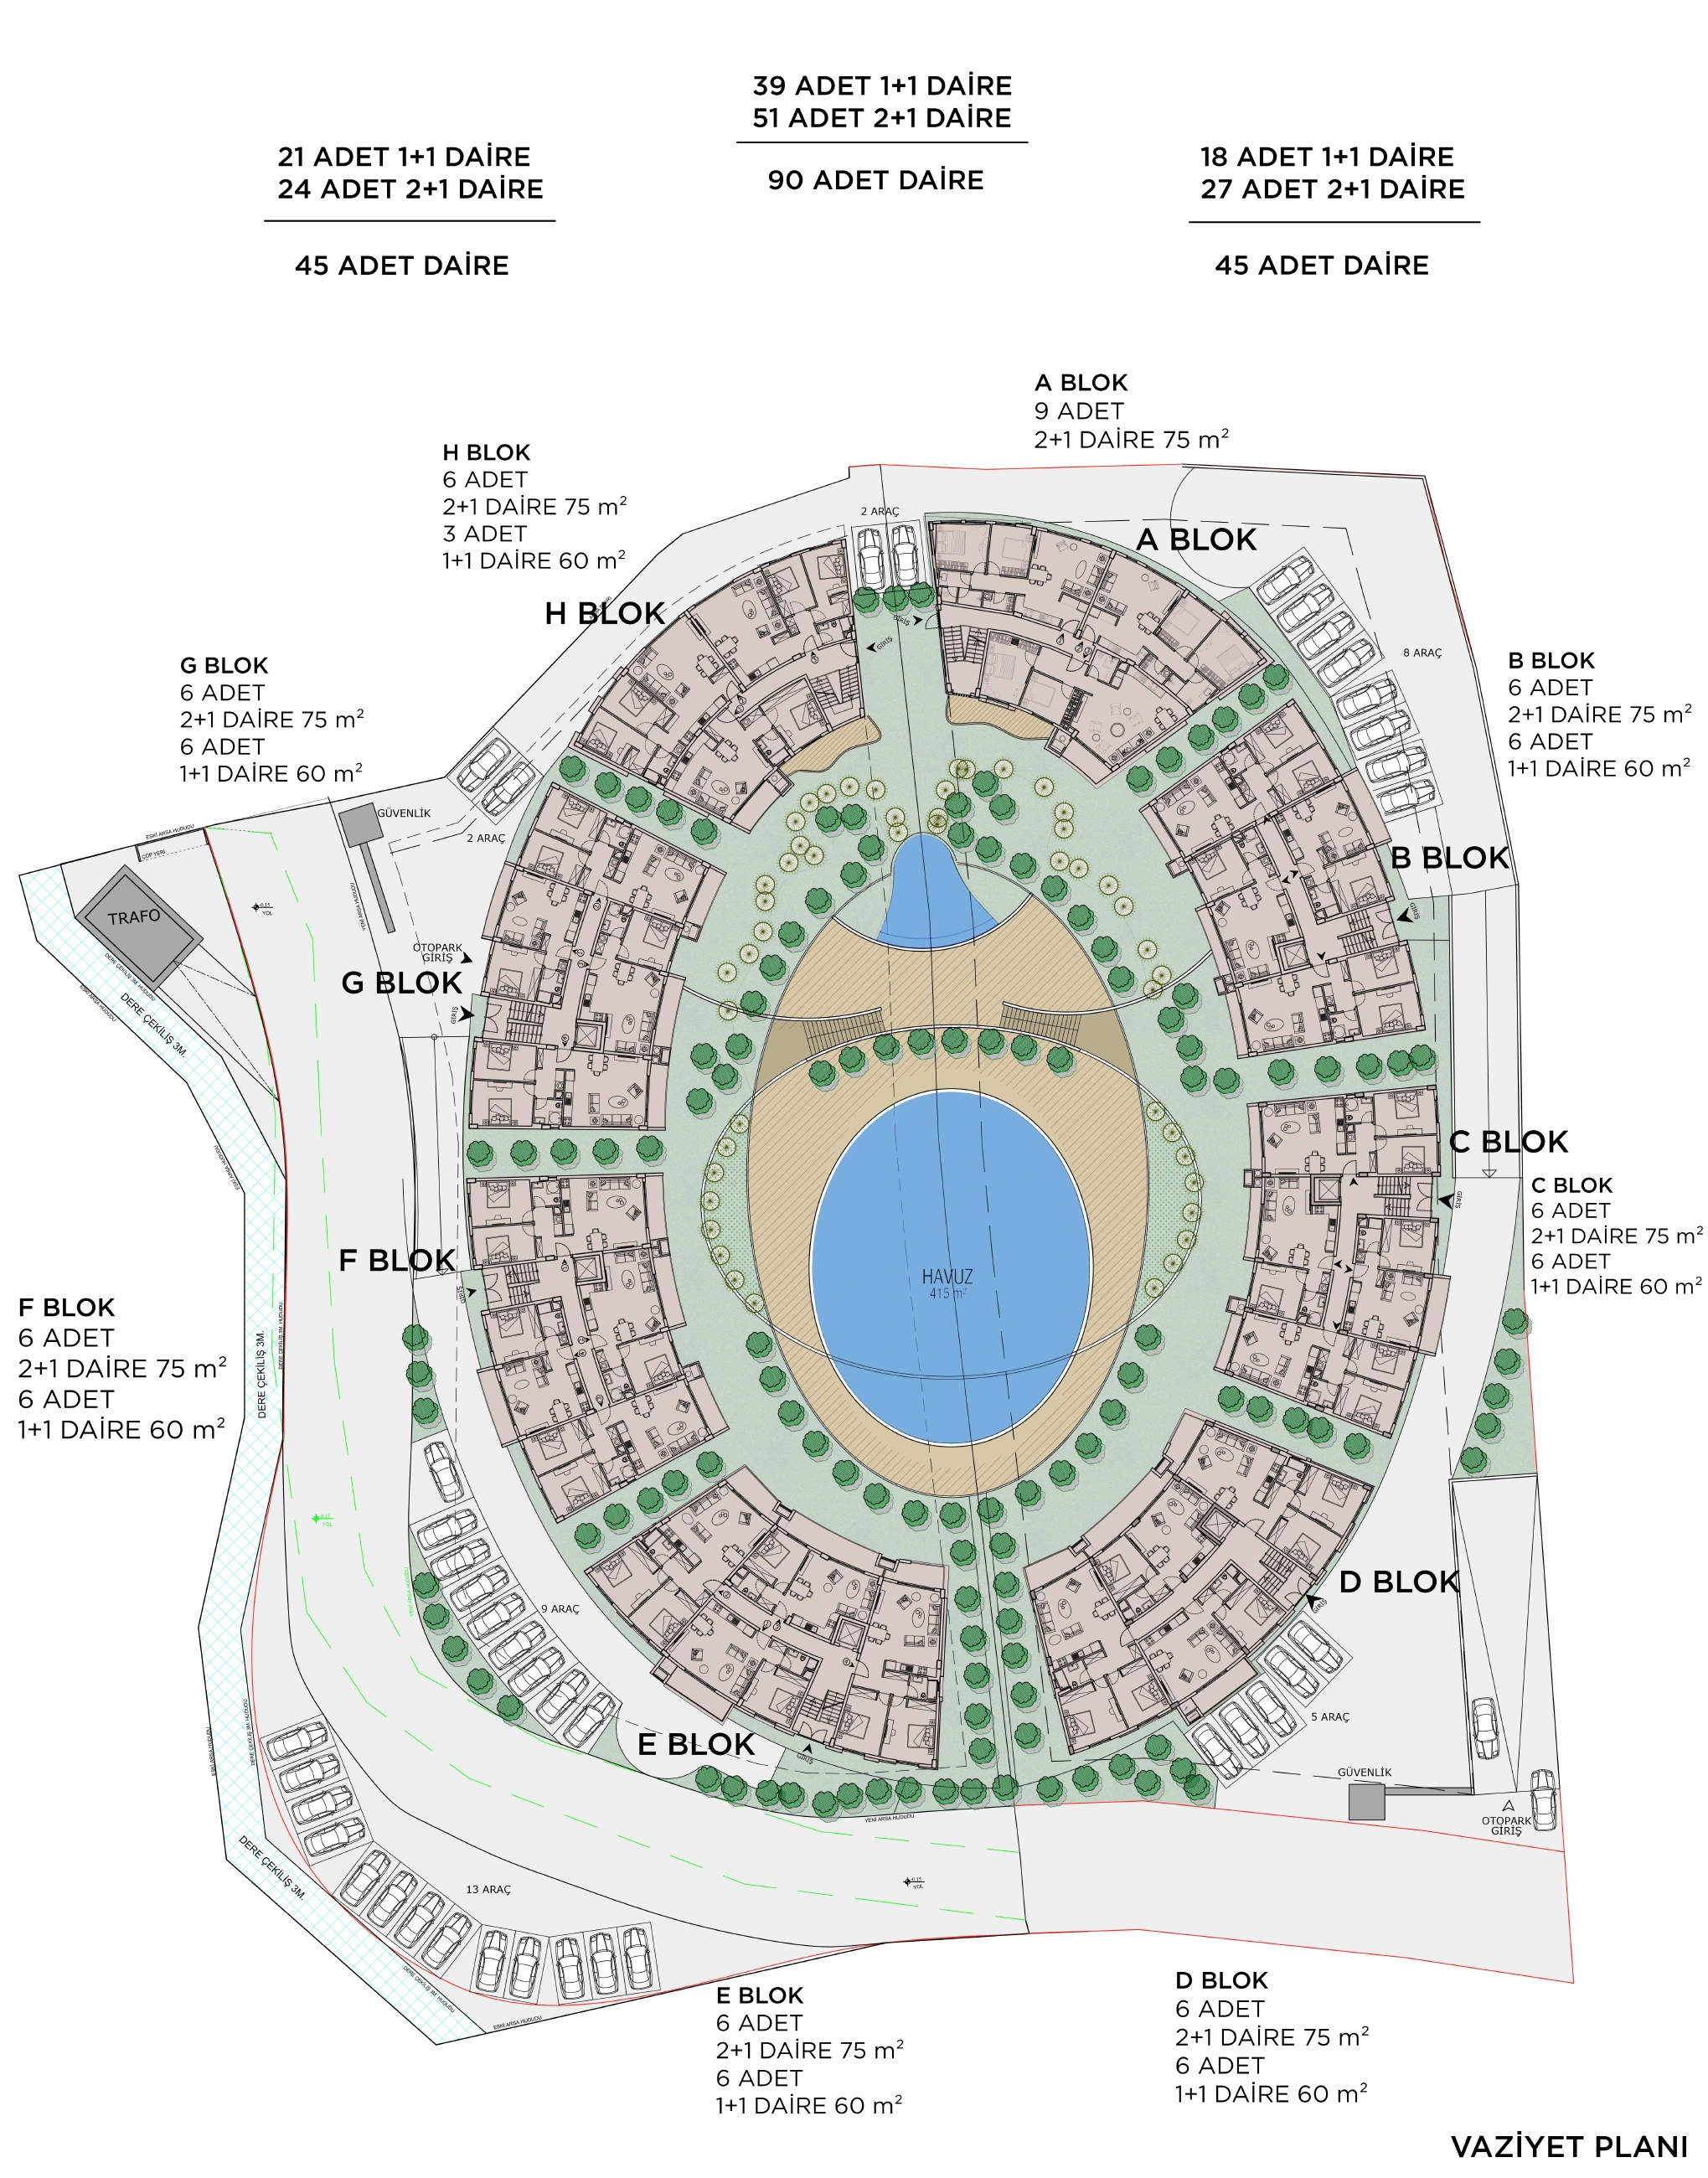
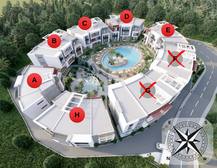
Block H plan, not an individual apartment plan
Ask Slava for the plan ↗
Opens WhatsApp with the project and apartment ID. You choose whether to send.