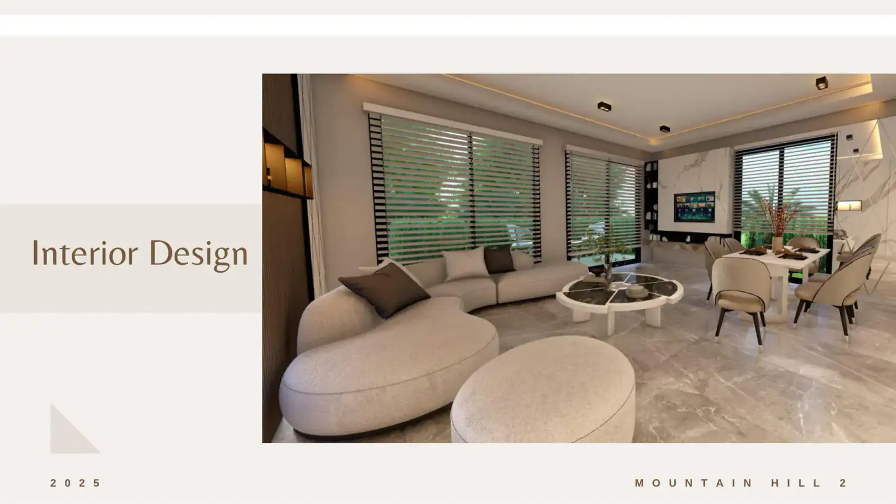
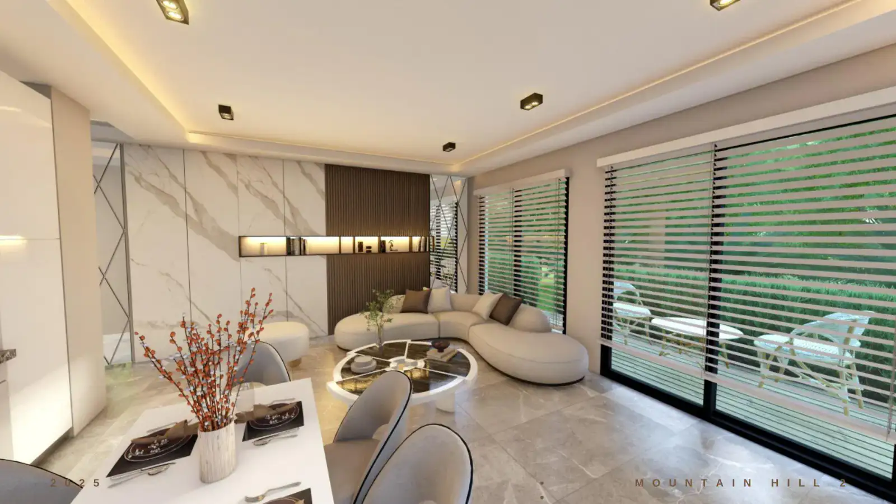
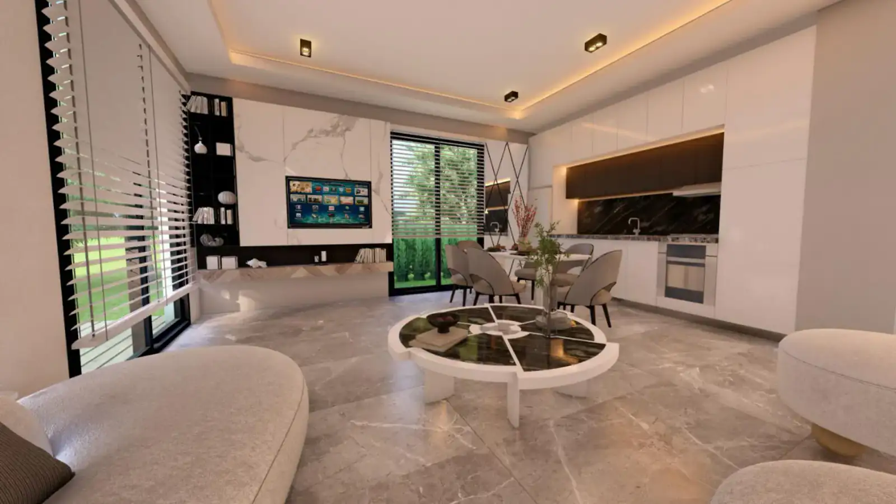
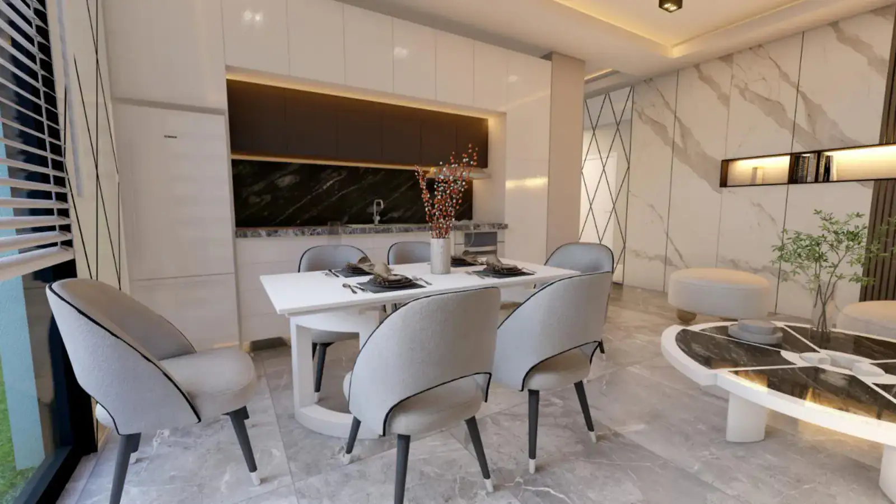
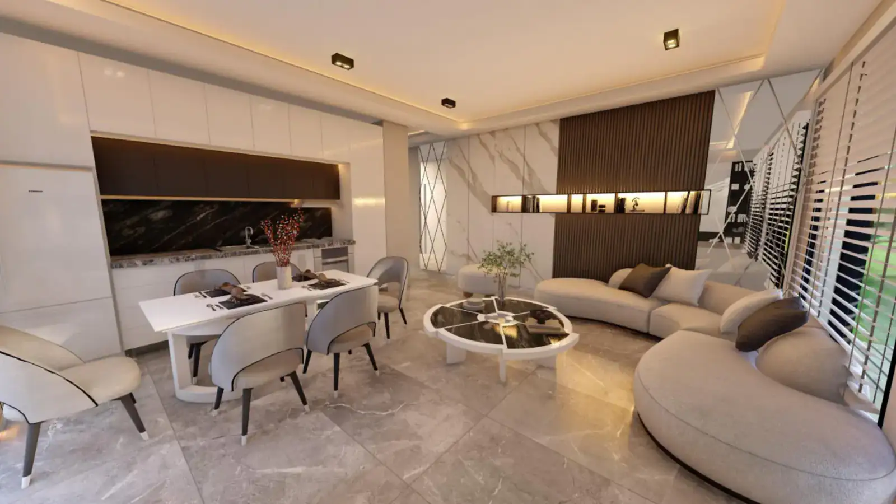
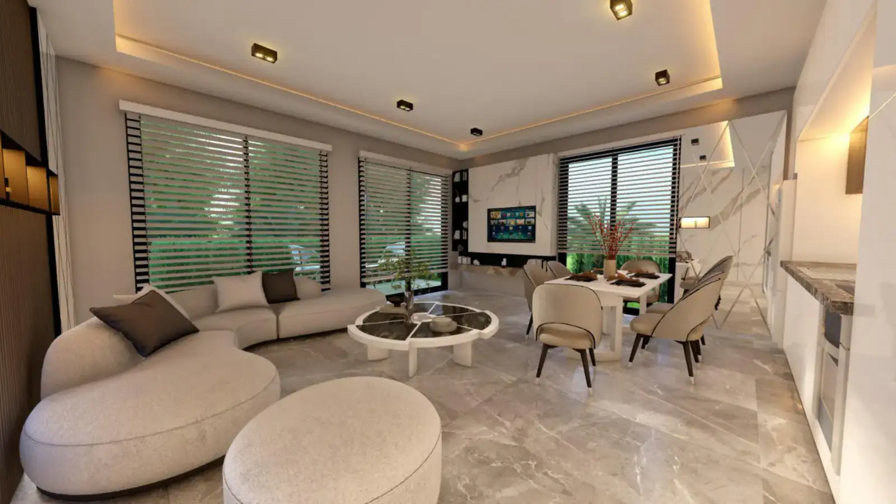
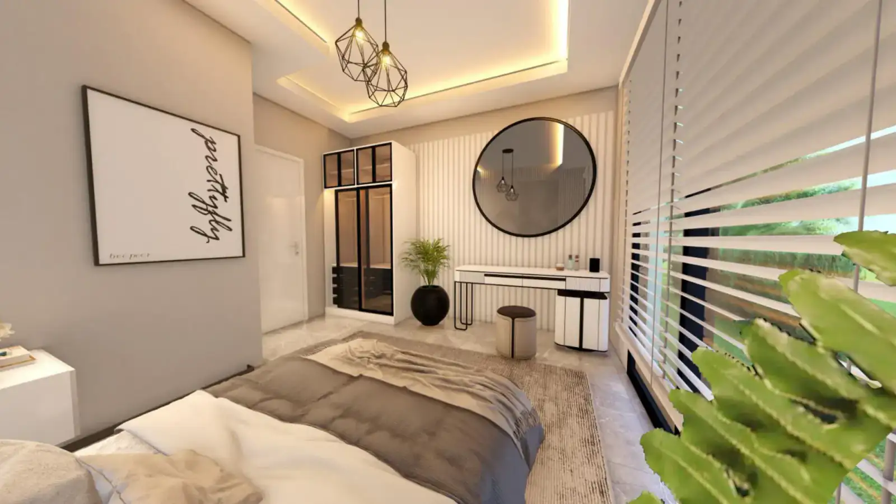
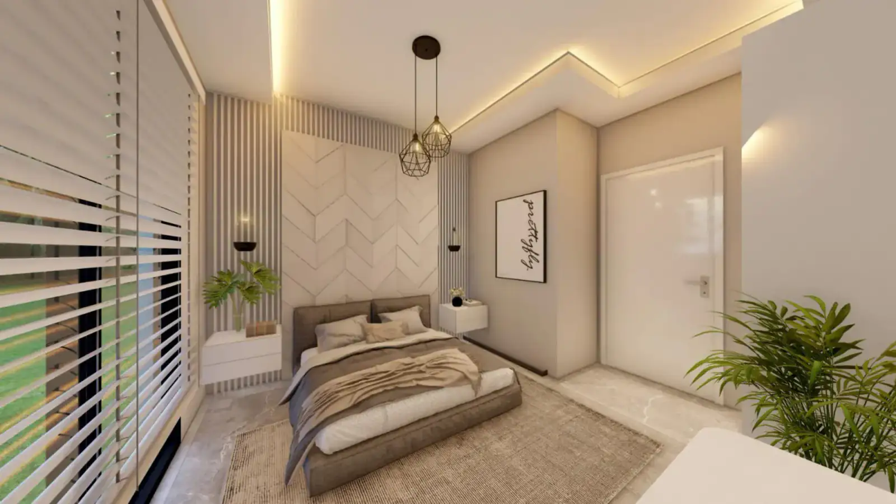
…
Mountain Hill 2 · ATOLL DEVELOPMENT

ATOLL DEVELOPMENT

Mountain Hill 2

Alsancak, west of Kyrenia

from £110,000Updated: 20/08/2026

Overview

Drive data · checked 20 September 2026

Current Atoll description

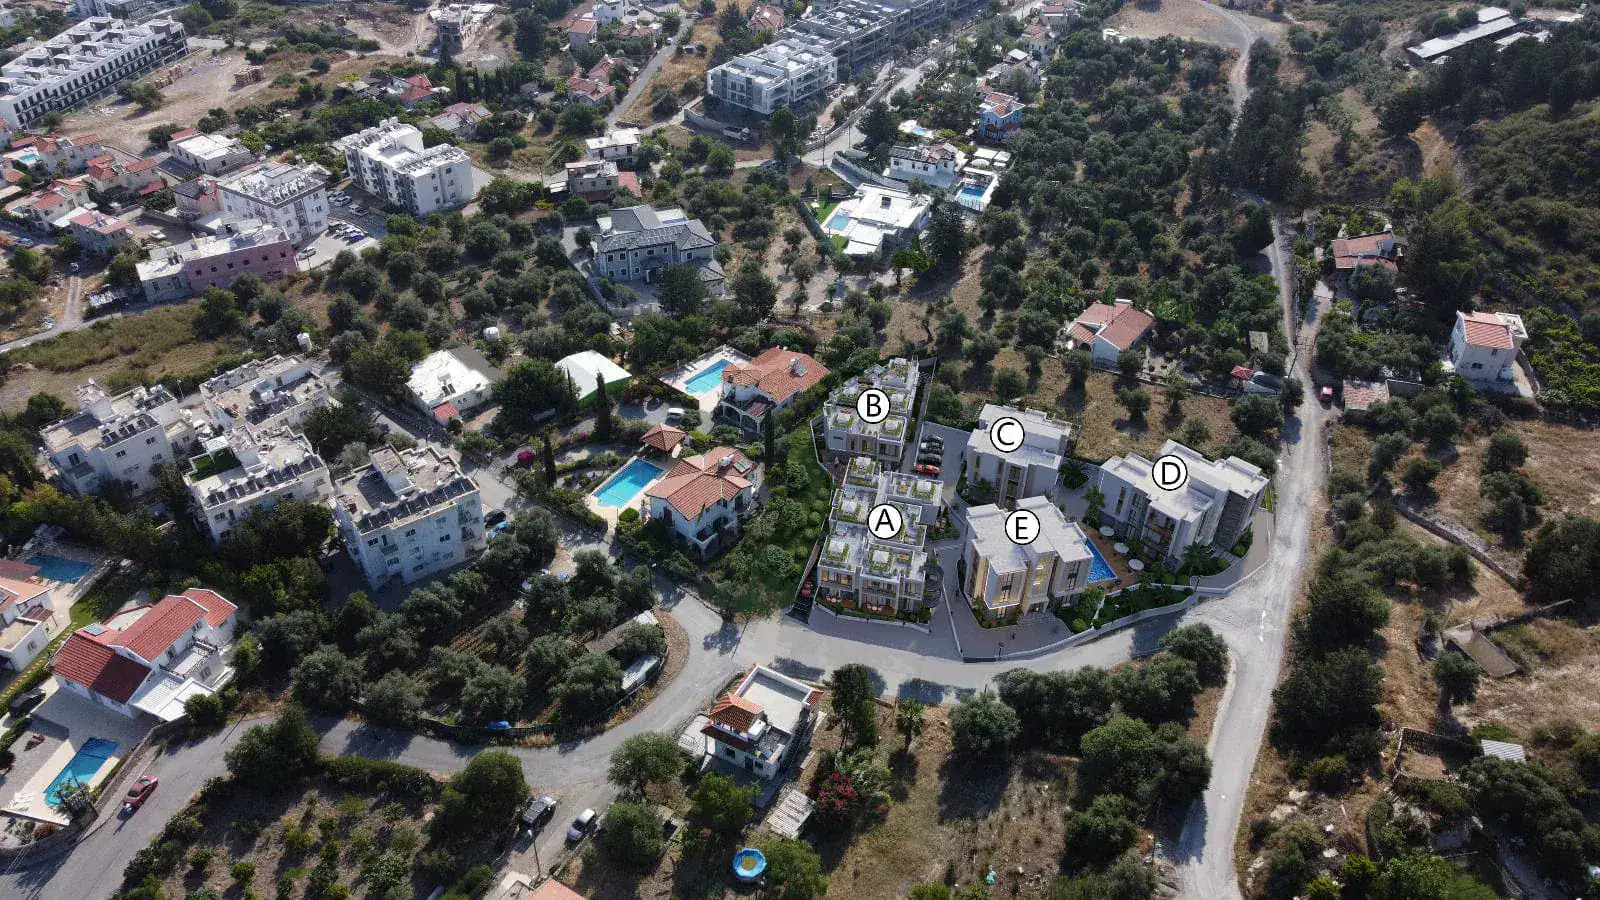
Mountain Hill 2 is in Alsancak. The Drive price list contains 38 apartments in blocks A–E. Individual cards show layouts, areas and prices. Sources disagree on completion timing; confirm the date with the developer.

Price£110,000
StatusIn construction
DeliveryDate to be confirmed
Residences38
Sold79%
To the sea3,000 m

!Sold share is based on price-list rows, excluding reservations. Total residences are stated separately.

Legacy and additional source context

Mountain Hill 2 is in Alsancak. The Drive price list contains 38 apartments in blocks A–E. Individual cards show layouts, areas and prices. Sources disagree on completion timing; confirm the date with the developer.

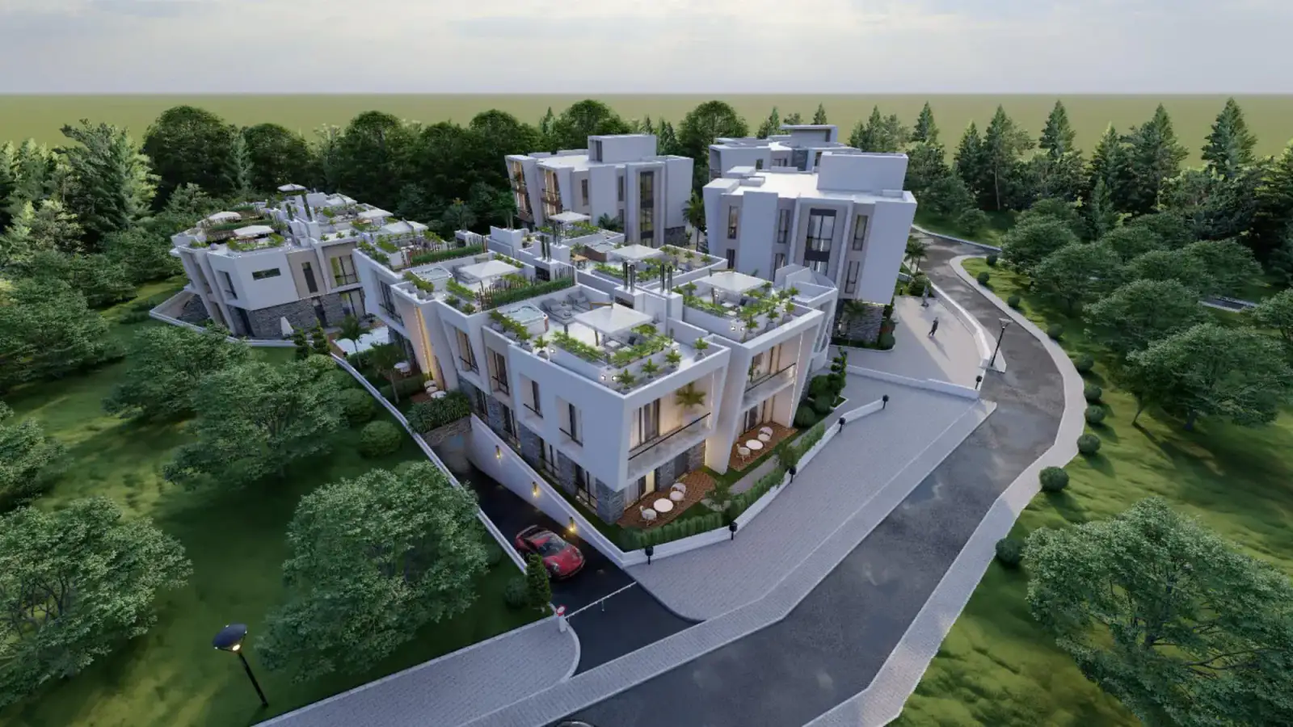
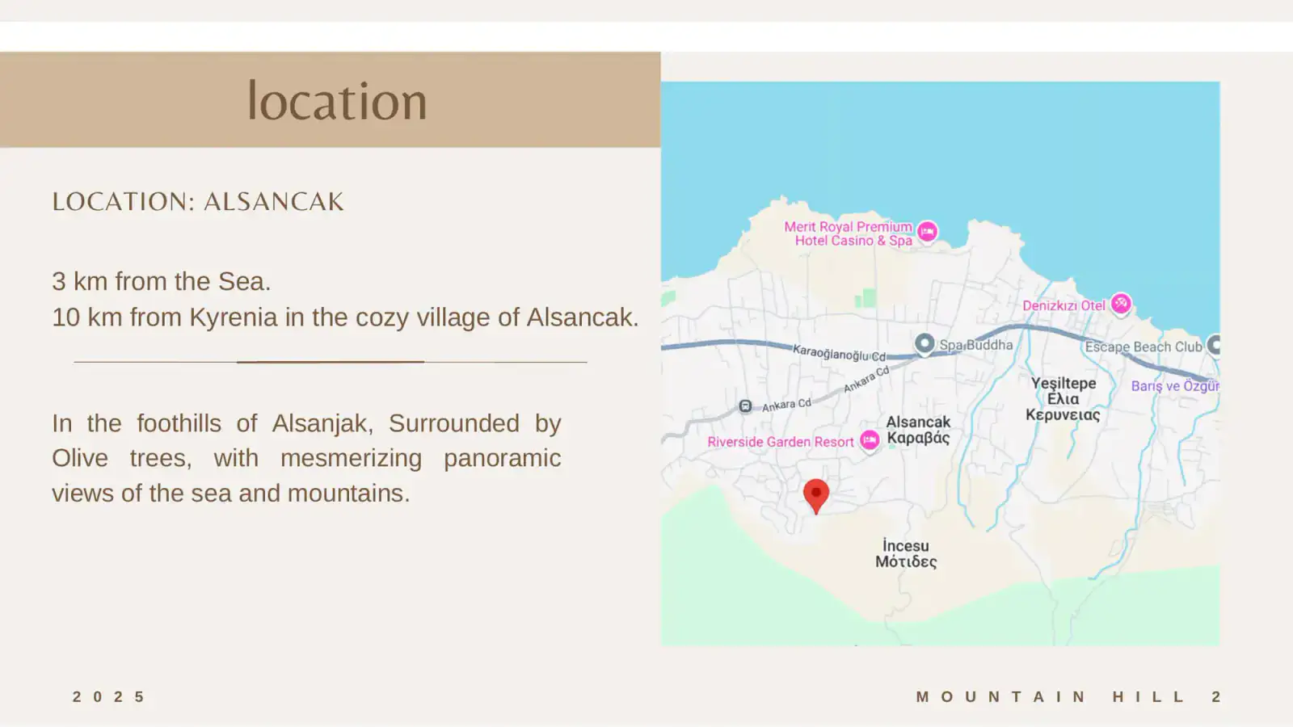
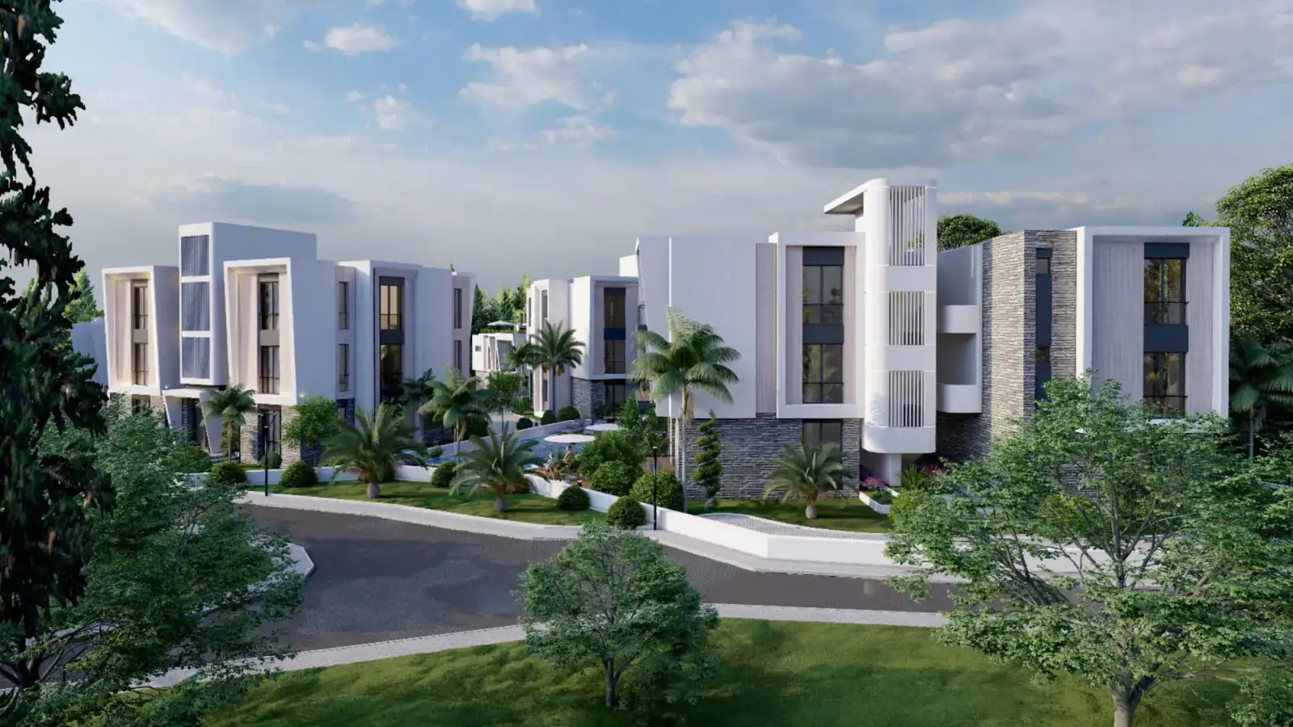
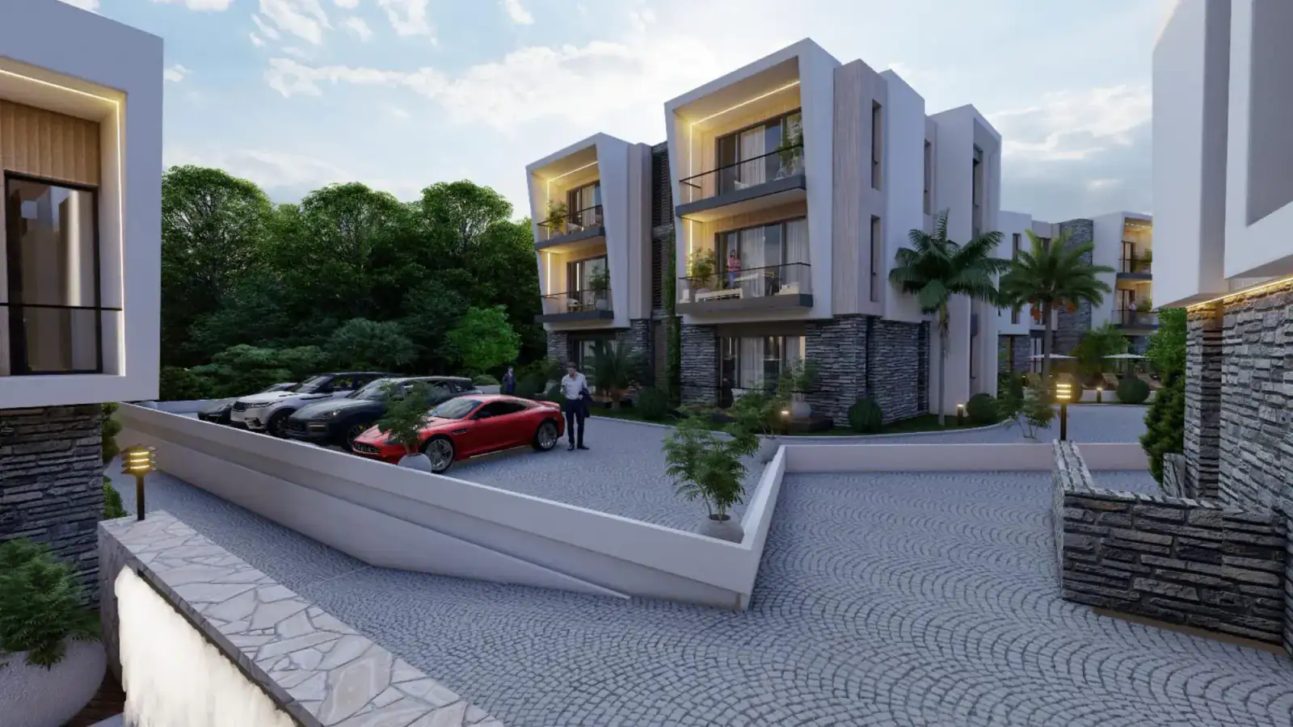
A residential complex in Alsancak below the Kyrenia Mountains, 10 km from Kyrenia and 3 km from the sea, positioned for permanent living, holidays and rental use.

Location

Archived Atoll description · 20 August 2026

Coordinates
Latitude
35.336494
Longitude
33.199154
Source Precision
6
Open in Google Maps
Open original ↗
Nearby categories
  • Restaurant
  • Market
  • Beach
Details to confirm

The source page shows category labels only; no specific place names or distances were captured.

Legacy and additional source context+
Area

Alsancak, west of Kyrenia

Distance to sea, m
3000
Distance to Kyrenia, km
10
Walk to British college, minutes
15
Setting

foothills/mountain setting with sea and mountain views

Map assets
  • mh-presentation:p2
  • mh-presentation:p3
  • mh-presentation:p4-p5
  • mh-presentation:p43

Masterplan

Mountain Hill 2
Plan 01 · Mountain Hill 2
Mountain Hill 2 Site Planı
Plan 02 · Mountain Hill 2
Mountain Hill 2
Plan 03 · Mountain Hill 2

Architecture and amenities

Archived Atoll description · 20 August 2026

Confirmed items
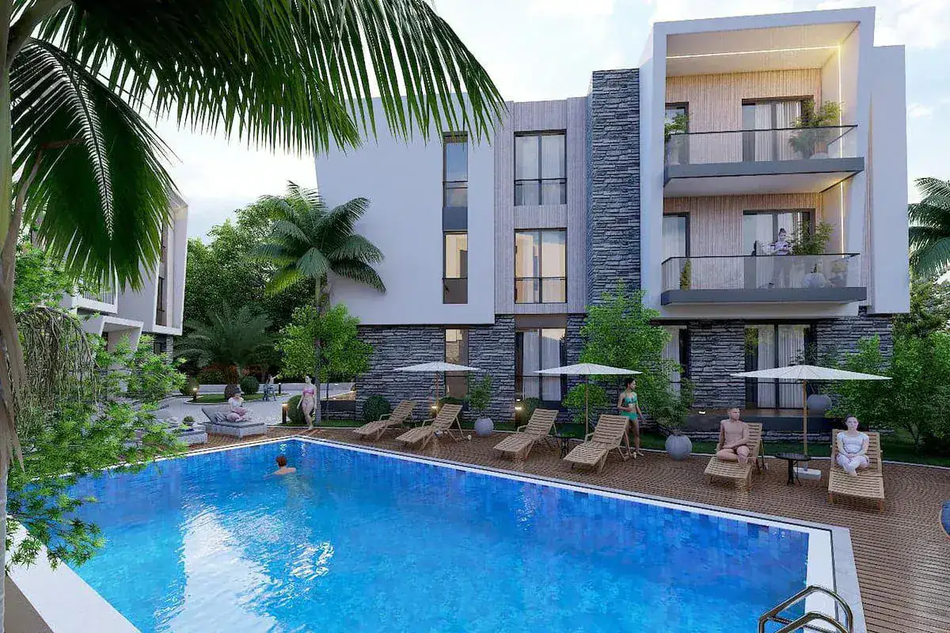
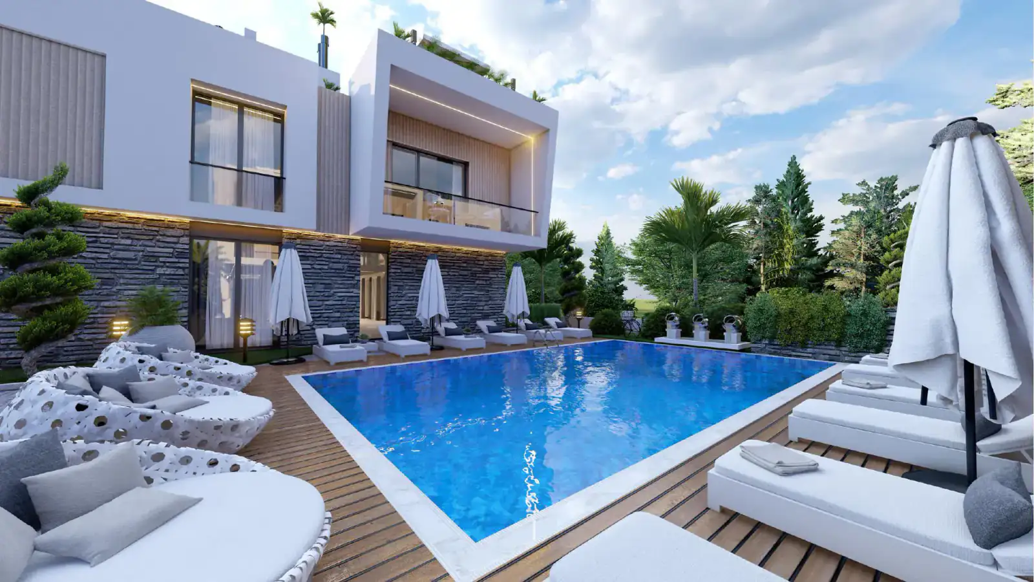
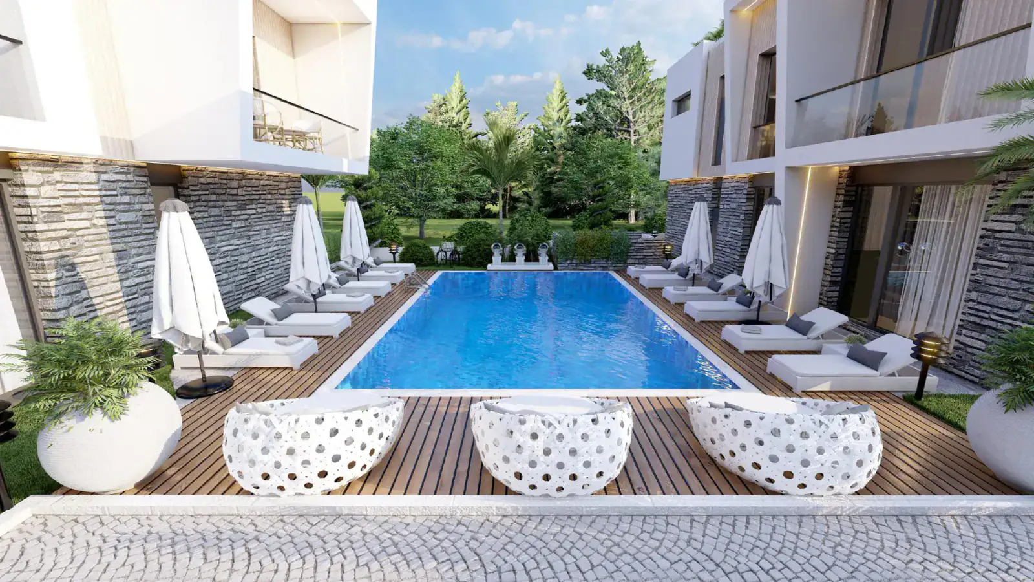
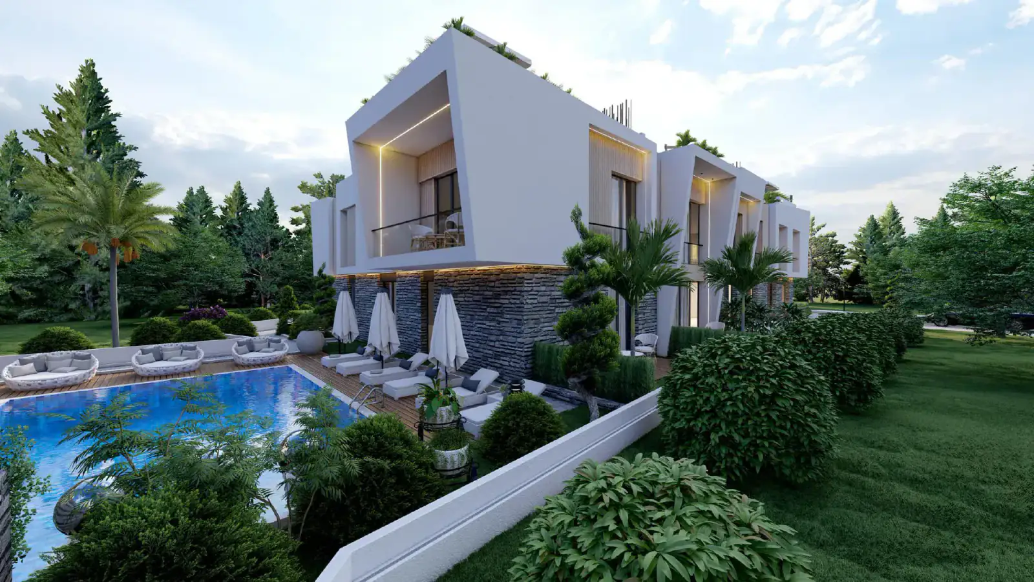
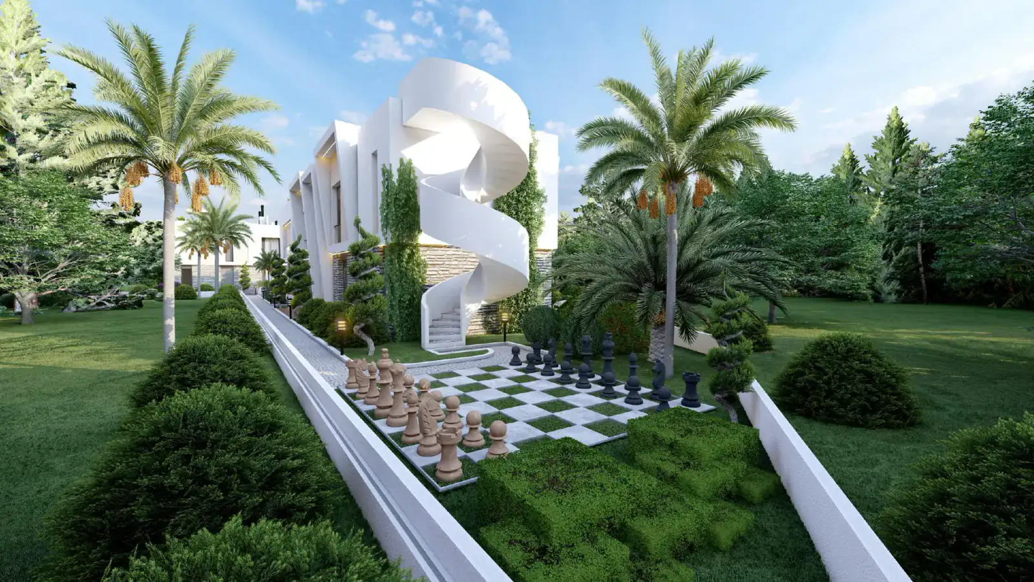
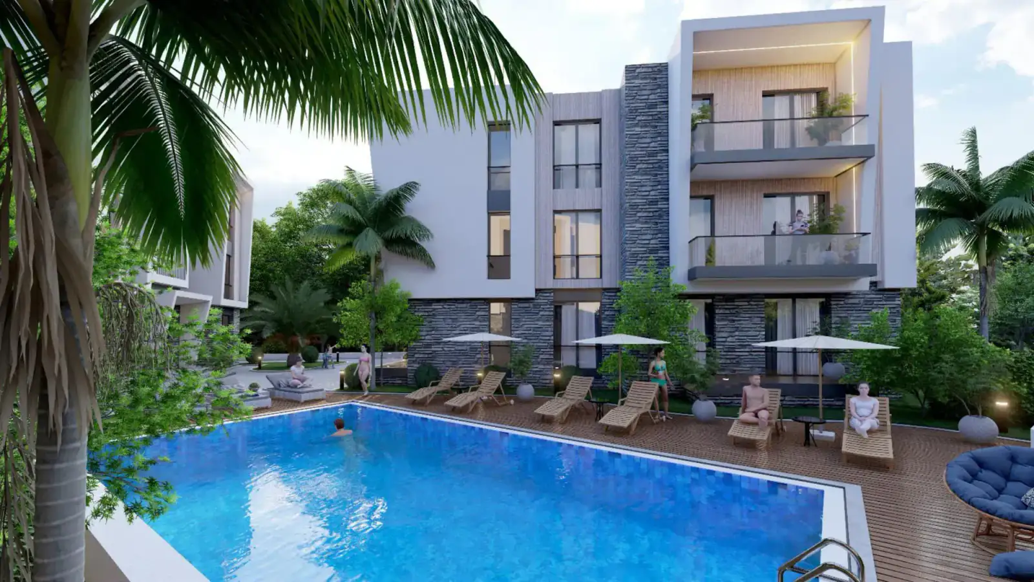
  • Outdoor pool
  • Central generator system (communal areas)
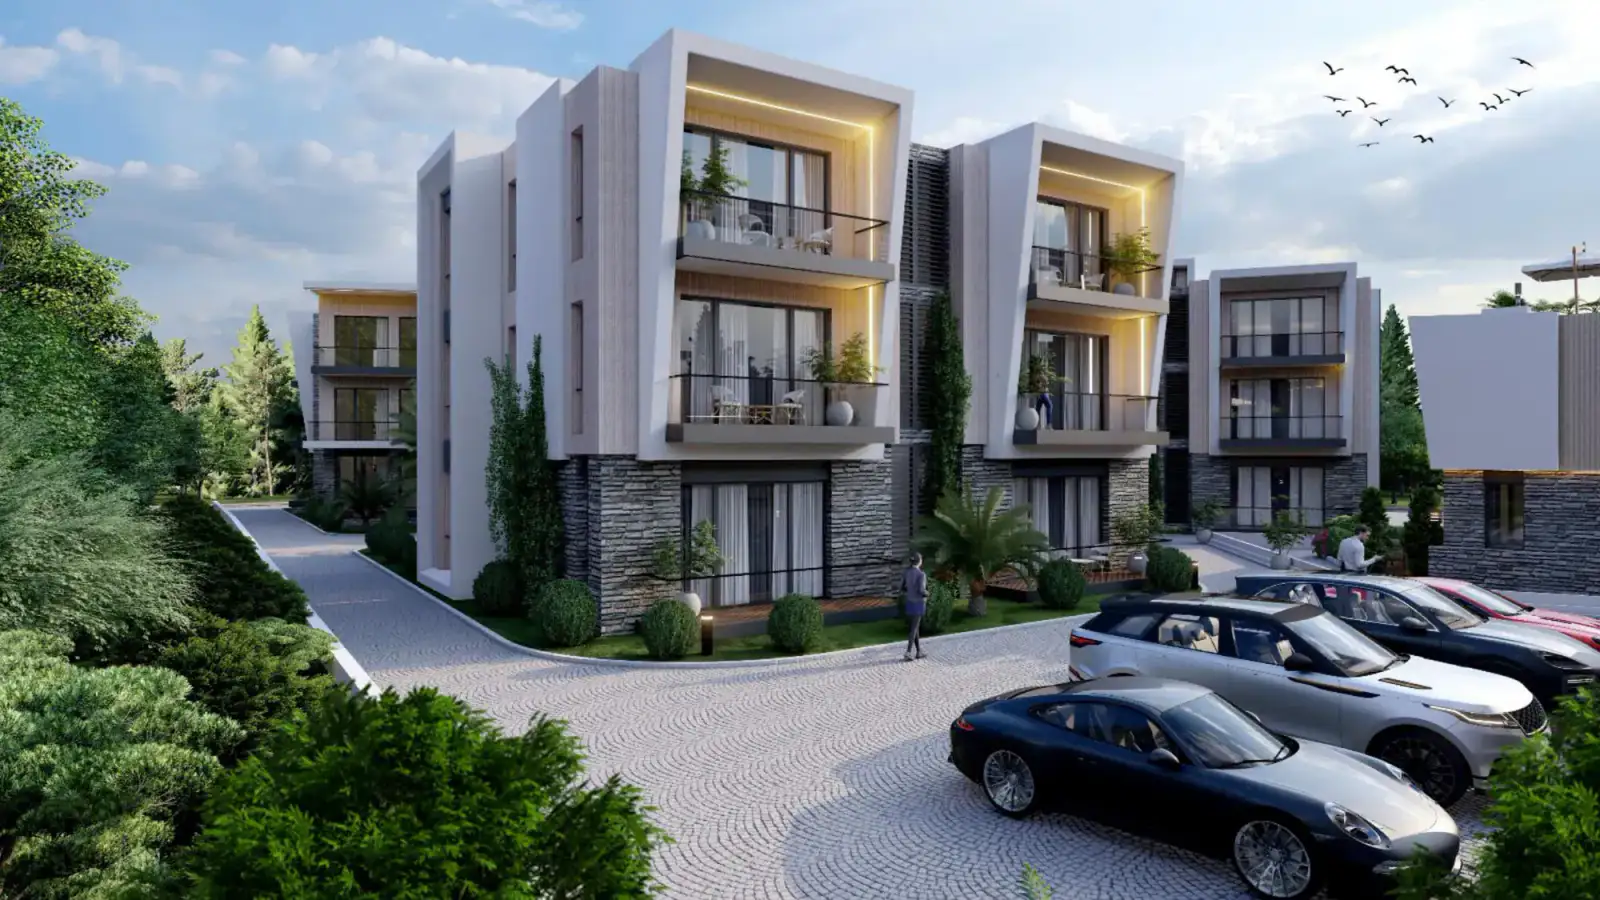
  • Parking
Legacy and additional source context+
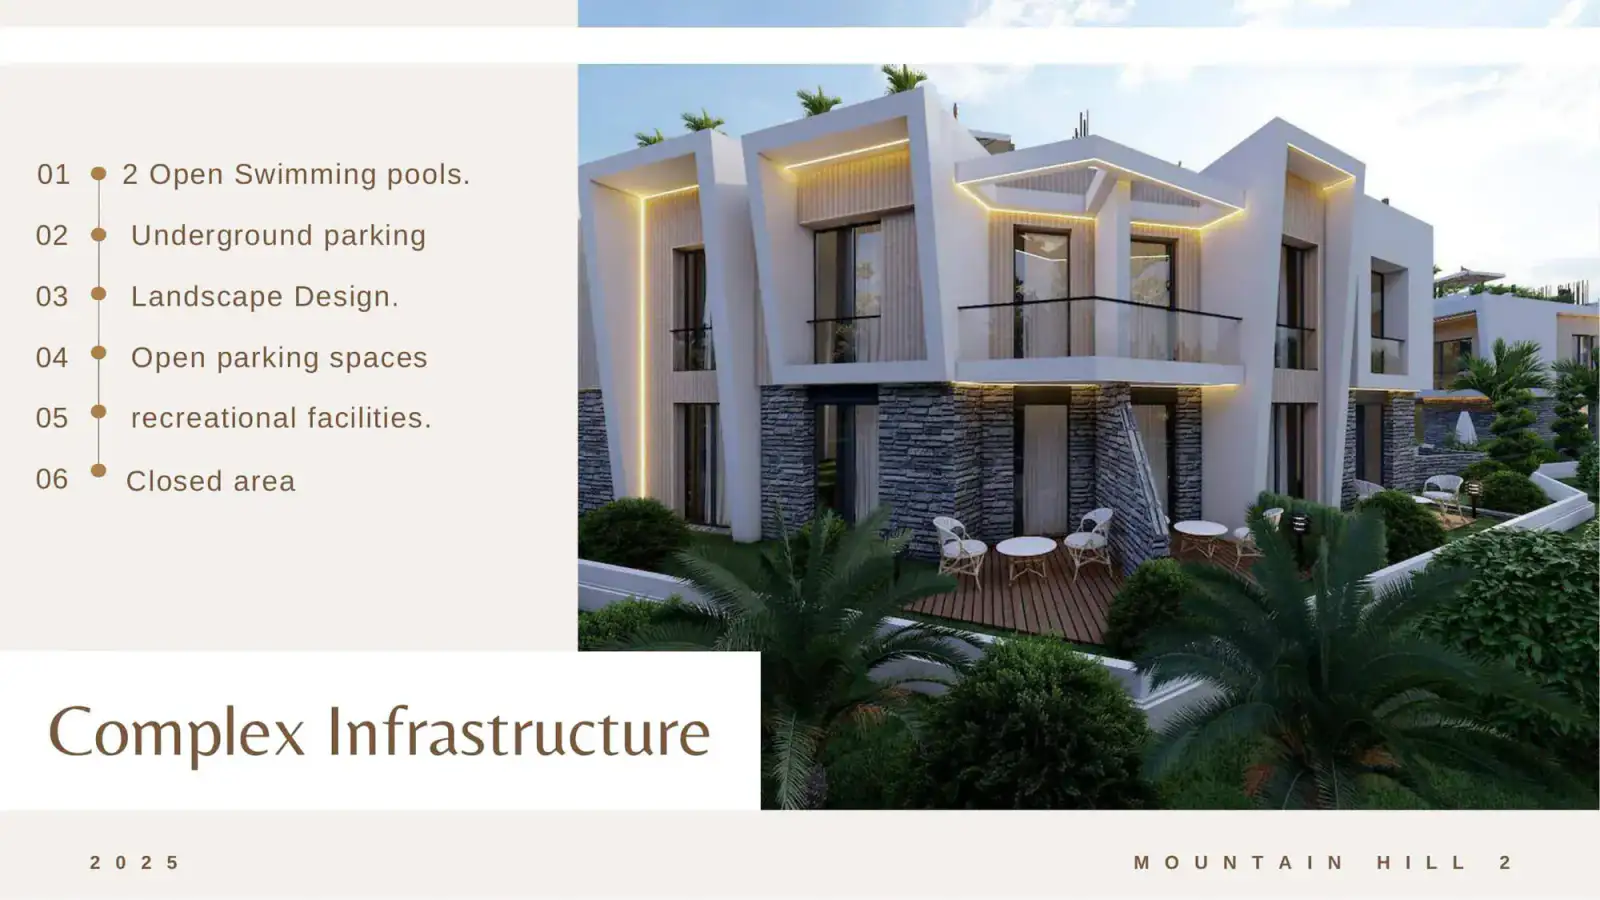
  • Outdoor swimming pool (descriptions say one; legacy presentation page 7 says two — verify)
  • Landscaped grounds
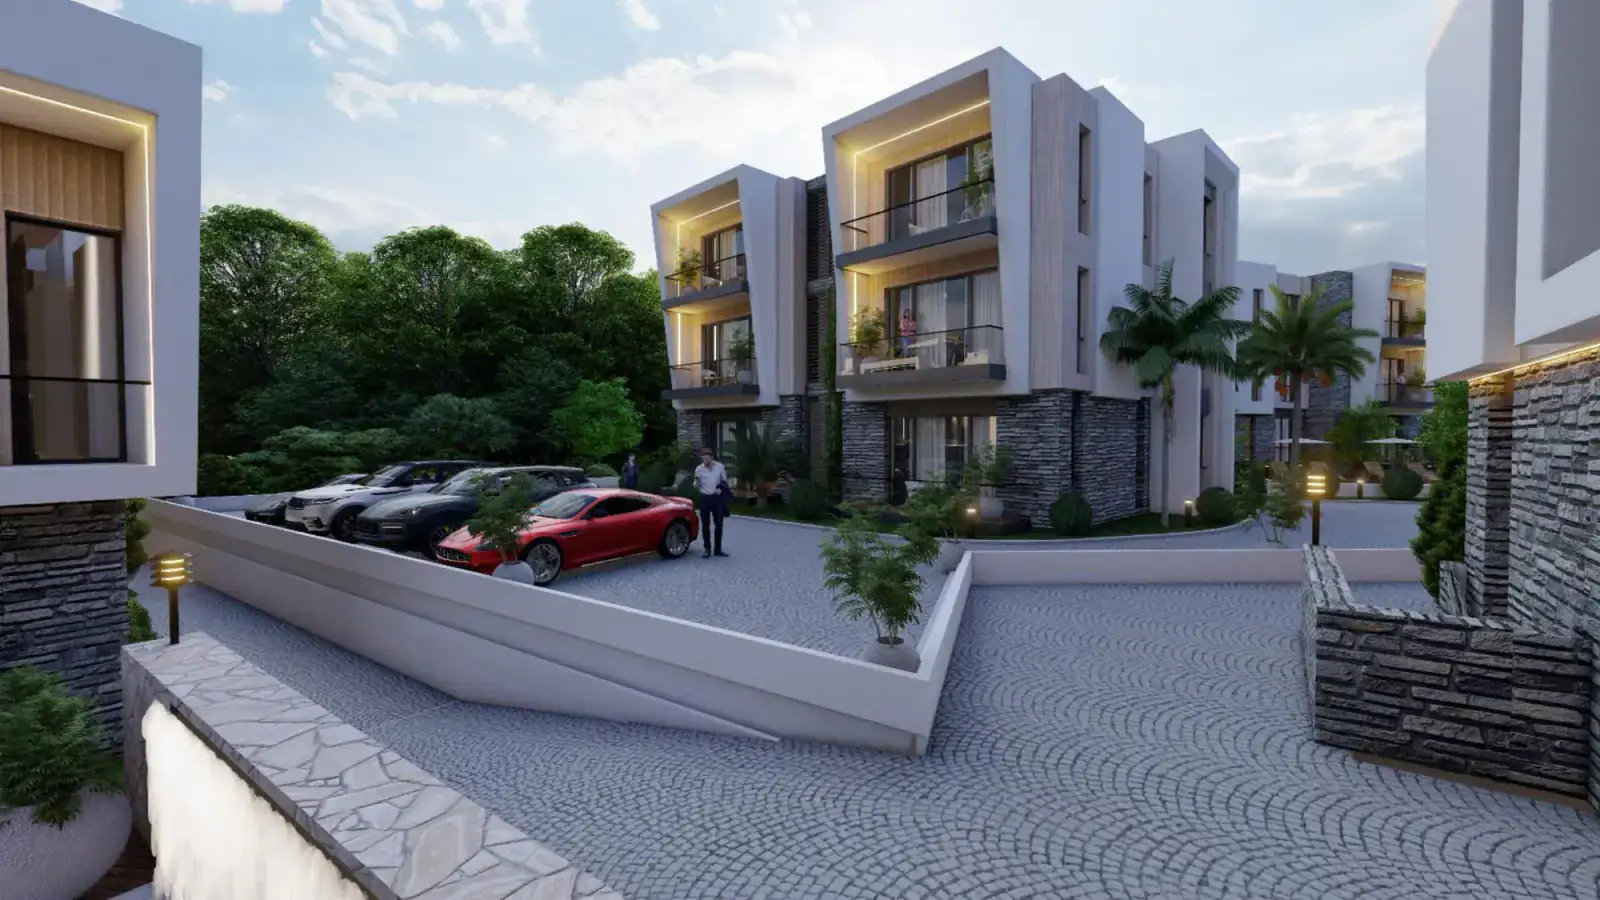
  • Underground parking for two blocks
  • Open parking for three blocks
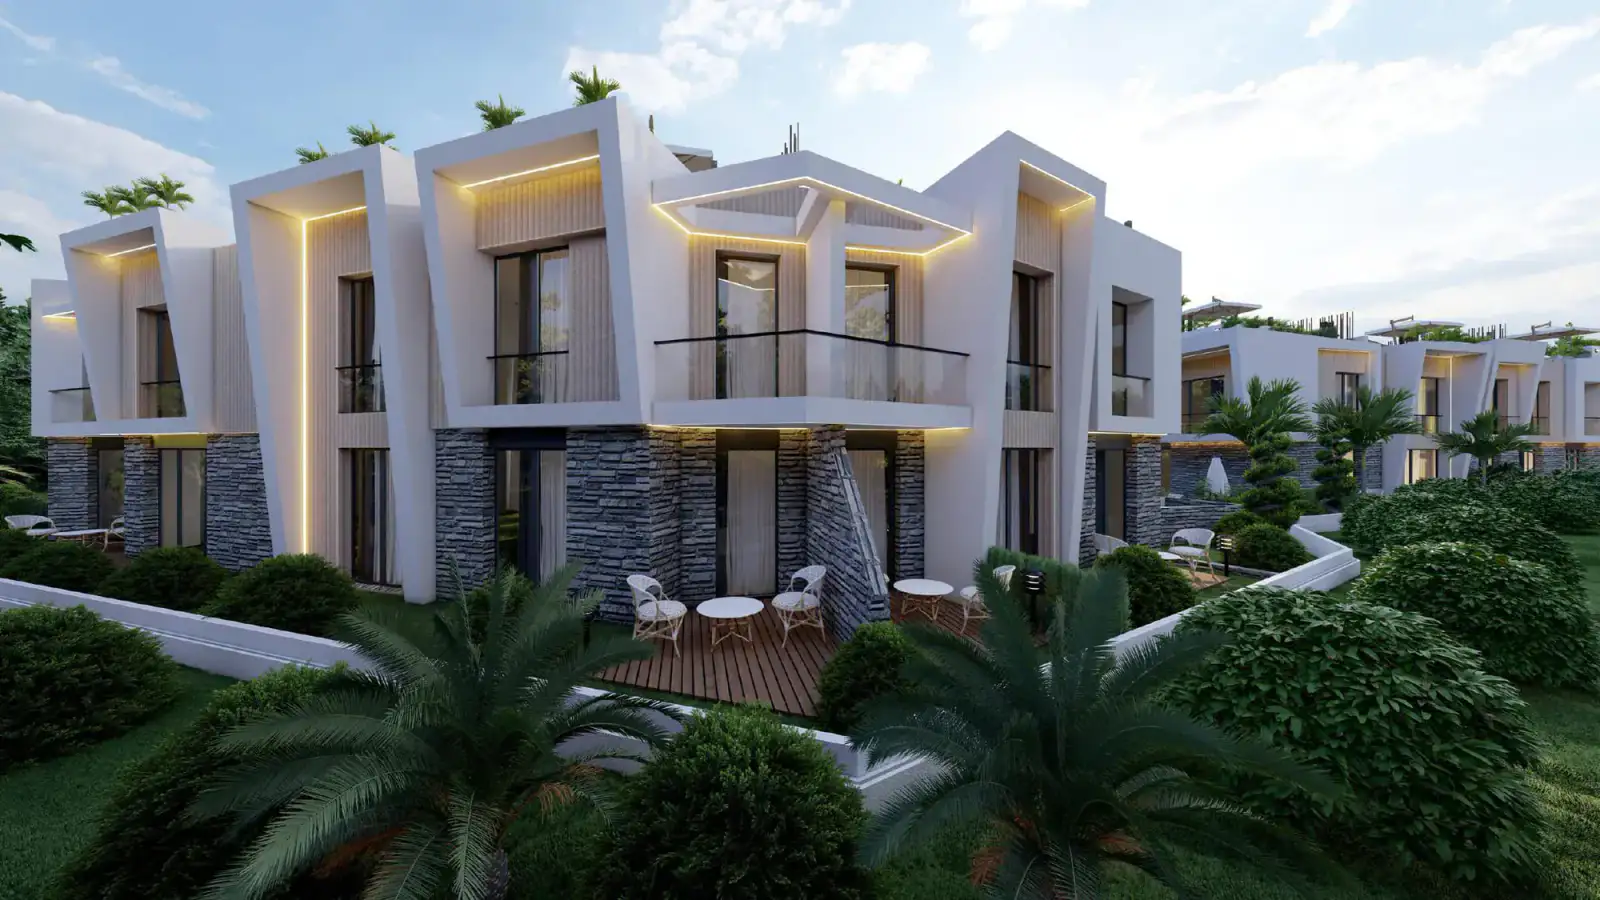
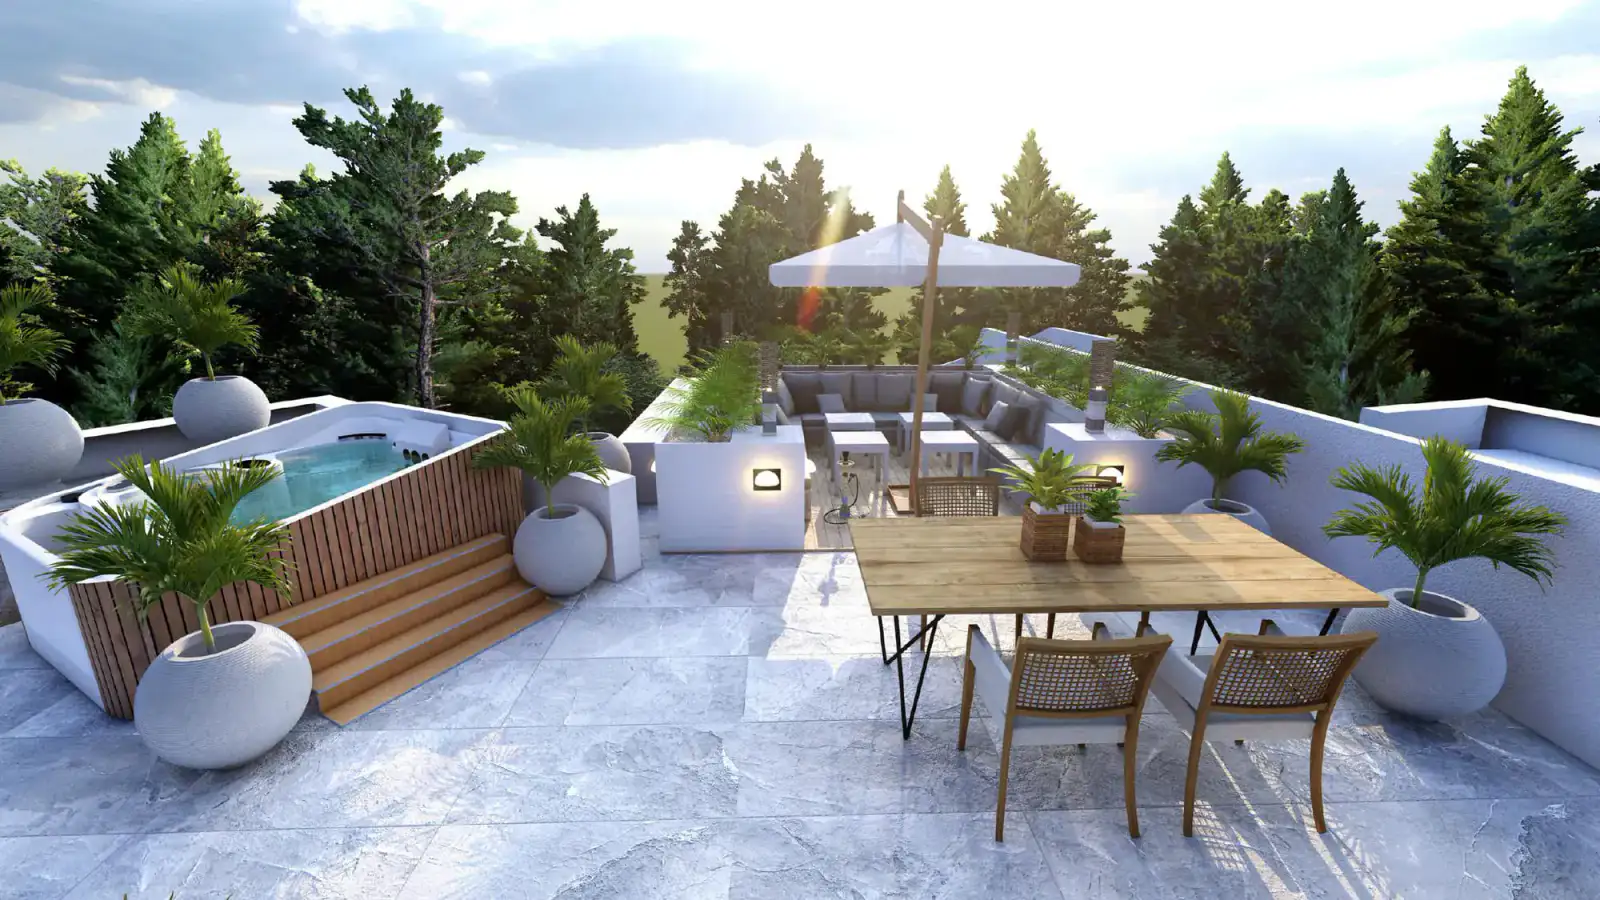
  • Private roof terraces for selected upper-floor homes
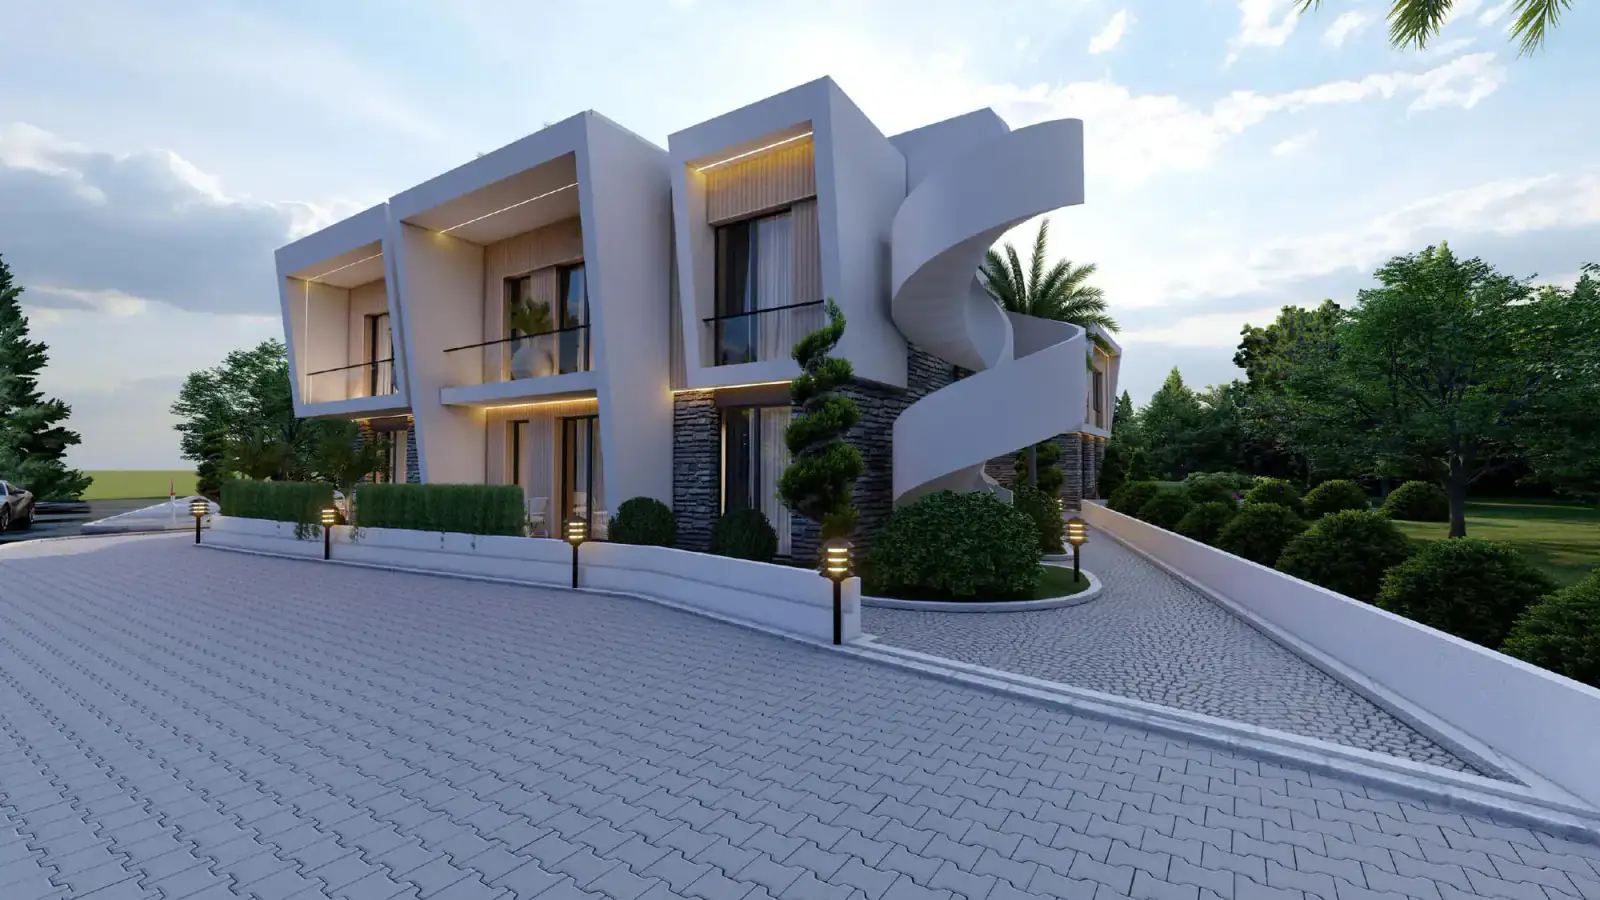
  • Balconies for ground-floor homes
  • Pool loungers
  • Outdoor lighting
  • Basement parking plan: 870 m², 22 vehicle spaces, ramp, storage and plant rooms

Floor plans

Type 01

1+1 apartment

Layout

1+1

Area on current website, m²

56–104

Price from on current website, GBP
110000
Internal area in price list, m²

43–70

Typical specifications. Check the selected home’s card for its exact area, price and availability.

Mountain Hill 2 · 1+1 apartment
Plan 01 · Mountain Hill 2 · 1+1 apartment
Mountain Hill 2 · 1+1 apartment
Plan 02 · Mountain Hill 2 · 1+1 apartment
Mountain Hill 2 · 1+1 apartment
Plan 03 · Mountain Hill 2 · 1+1 apartment
Mountain Hill 2 · 1+1 apartment
Plan 04 · Mountain Hill 2 · 1+1 apartment
Mountain Hill 2 · 1+1 apartment
Plan 05 · Mountain Hill 2 · 1+1 apartment
Mountain Hill 2 · 1+1 apartment
Plan 06 · Mountain Hill 2 · 1+1 apartment

Type 02

2+1 apartment

Layout

2+1

Area on current website, m²

66–120

Price from on current website, GBP
150000
Internal area in price list, m²

65–70

Typical specifications. Check the selected home’s card for its exact area, price and availability.

Mountain Hill 2 · 2+1 apartment
Plan 01 · Mountain Hill 2 · 2+1 apartment
Mountain Hill 2 · 2+1 apartment
Plan 02 · Mountain Hill 2 · 2+1 apartment
Mountain Hill 2 · 2+1 apartment
Plan 03 · Mountain Hill 2 · 2+1 apartment
Mountain Hill 2 · 2+1 apartment
Plan 04 · Mountain Hill 2 · 2+1 apartment
Mountain Hill 2 · 2+1 apartment
Plan 05 · Mountain Hill 2 · 2+1 apartment
Mountain Hill 2 · 2+1 apartment
Plan 06 · Mountain Hill 2 · 2+1 apartment
Mountain Hill 2 · 2+1 apartment
Plan 07 · Mountain Hill 2 · 2+1 apartment
Mountain Hill 2 · 2+1 apartment
Plan 08 · Mountain Hill 2 · 2+1 apartment

Type 03

3+1 apartment

Layout

3+1

Area on current website, m²

109

Price from on current website, GBP
220000
Internal area in price list, m²

91–93

Typical specifications. Check the selected home’s card for its exact area, price and availability.

Mountain Hill 2 · 3+1 apartment
Plan 01 · Mountain Hill 2 · 3+1 apartment

Type 04

2+1 duplex

Layout

2+1 duplex

Internal area in price list, m²
70
Roof terrace, m²

50–52

Typical specifications. Check the selected home’s card for its exact area, price and availability.

Mountain Hill 2 · 2+1 duplex
Plan 01 · Mountain Hill 2 · 2+1 duplex
Mountain Hill 2 · 2+1 duplex
Plan 02 · Mountain Hill 2 · 2+1 duplex
Mountain Hill 2 · 2+1 duplex
Plan 03 · Mountain Hill 2 · 2+1 duplex
Floor plans awaiting a confirmed assignment14

Every available plan remains accessible below without assigning it to a home or type until the Atoll team confirms the match.

Mountain Hill 2 Photo 1
Plan 01 · Mountain Hill 2
Mountain Hill 2 Photo 2
Plan 02 · Mountain Hill 2
Mountain Hill 2 Photo 3
Plan 03 · Mountain Hill 2
Mountain Hill 2 Photo 4
Plan 04 · Mountain Hill 2
Mountain Hill 2 Photo 5
Plan 05 · Mountain Hill 2
Mountain Hill 2 Photo 6
Plan 06 · Mountain Hill 2
Mountain Hill 2 Photo 7
Plan 07 · Mountain Hill 2
Mountain Hill 2 Photo 8
Plan 08 · Mountain Hill 2
Mountain Hill 2 Photo 9
Plan 09 · Mountain Hill 2
Mountain Hill 2
Plan 10 · Mountain Hill 2
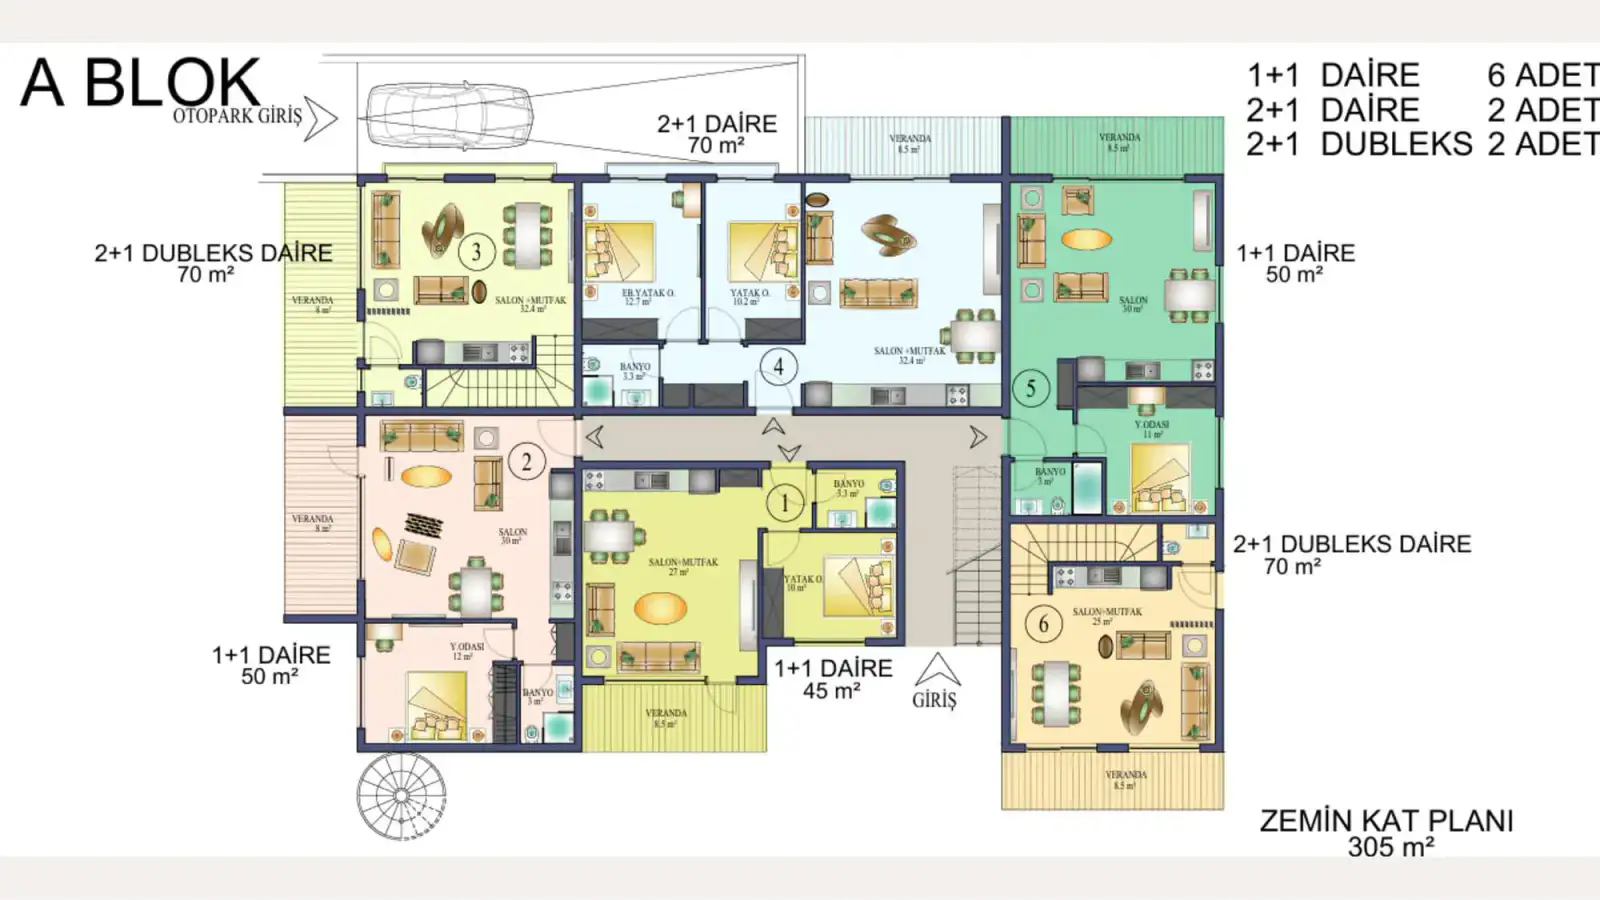
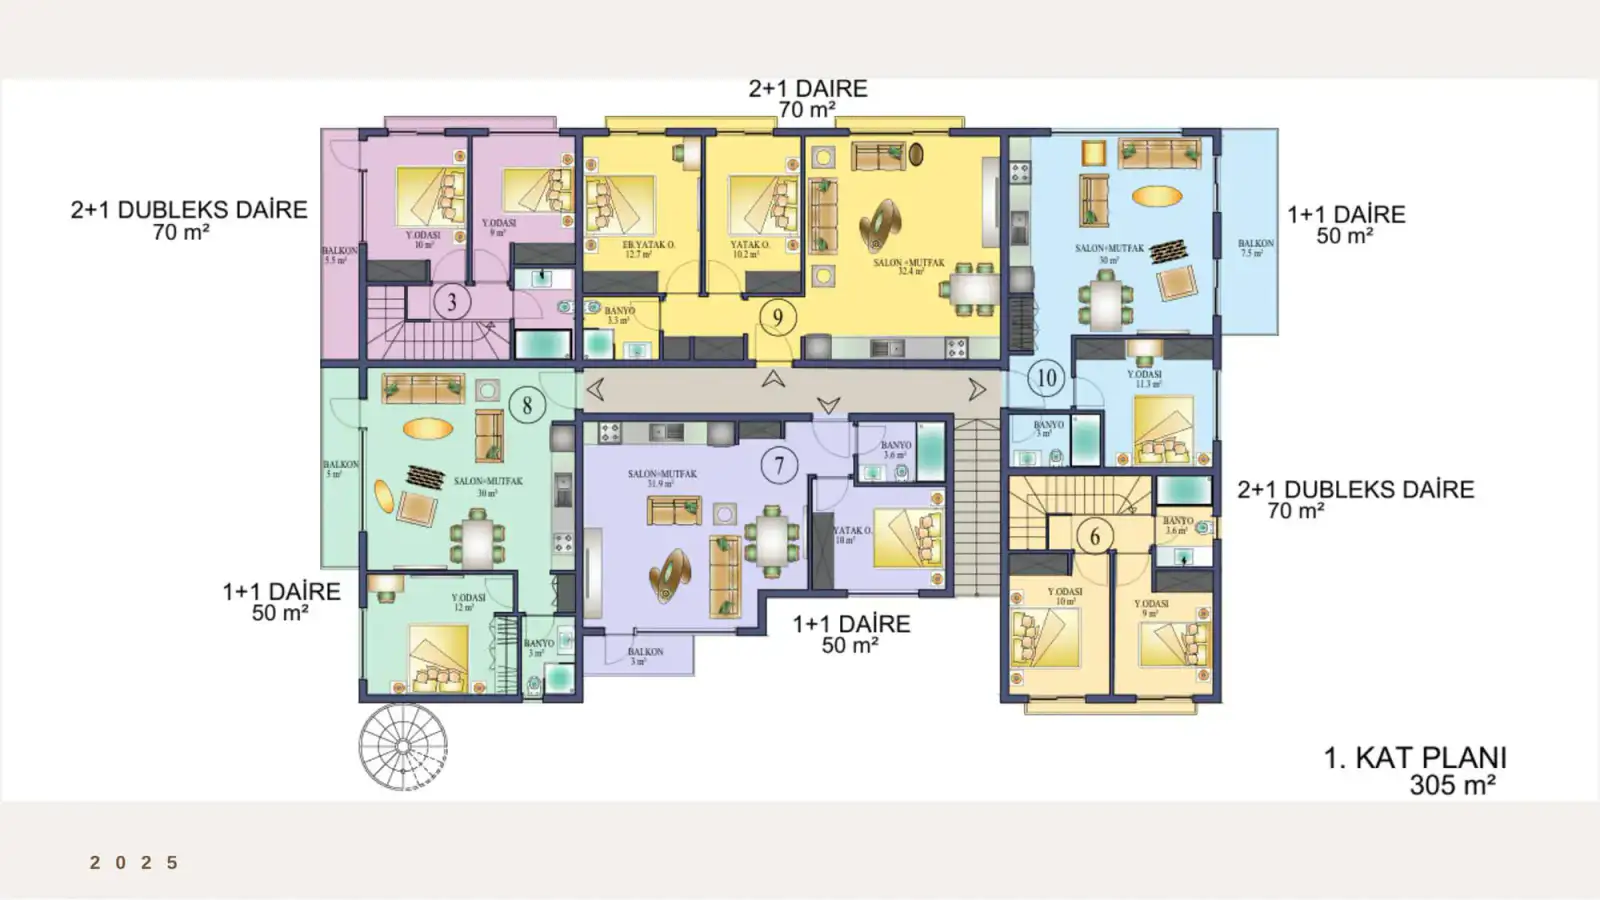
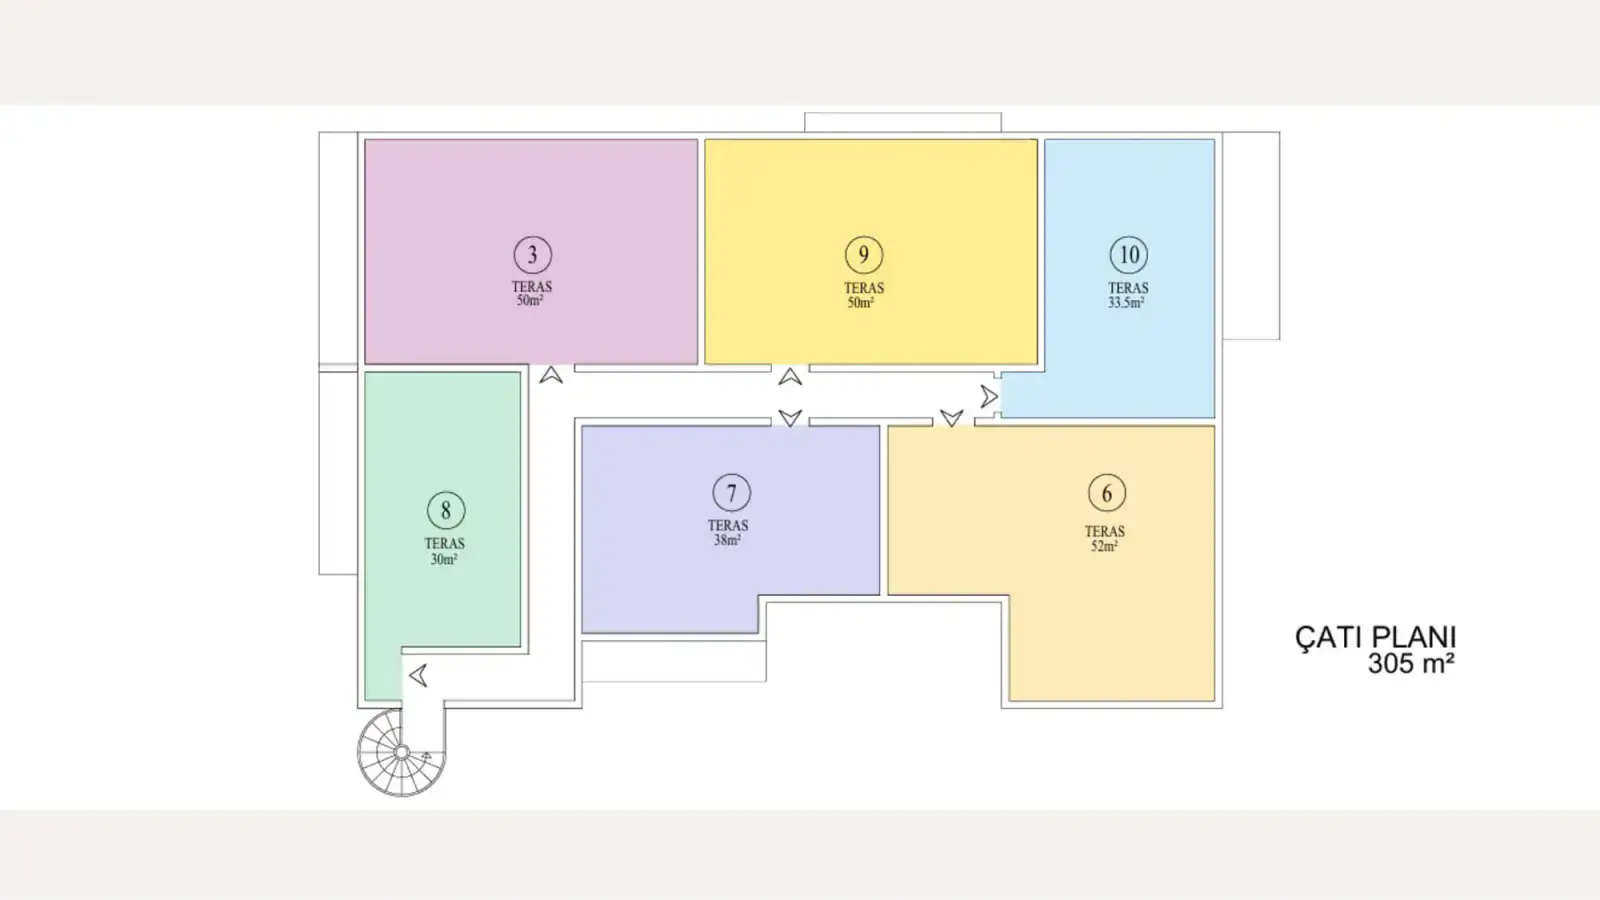
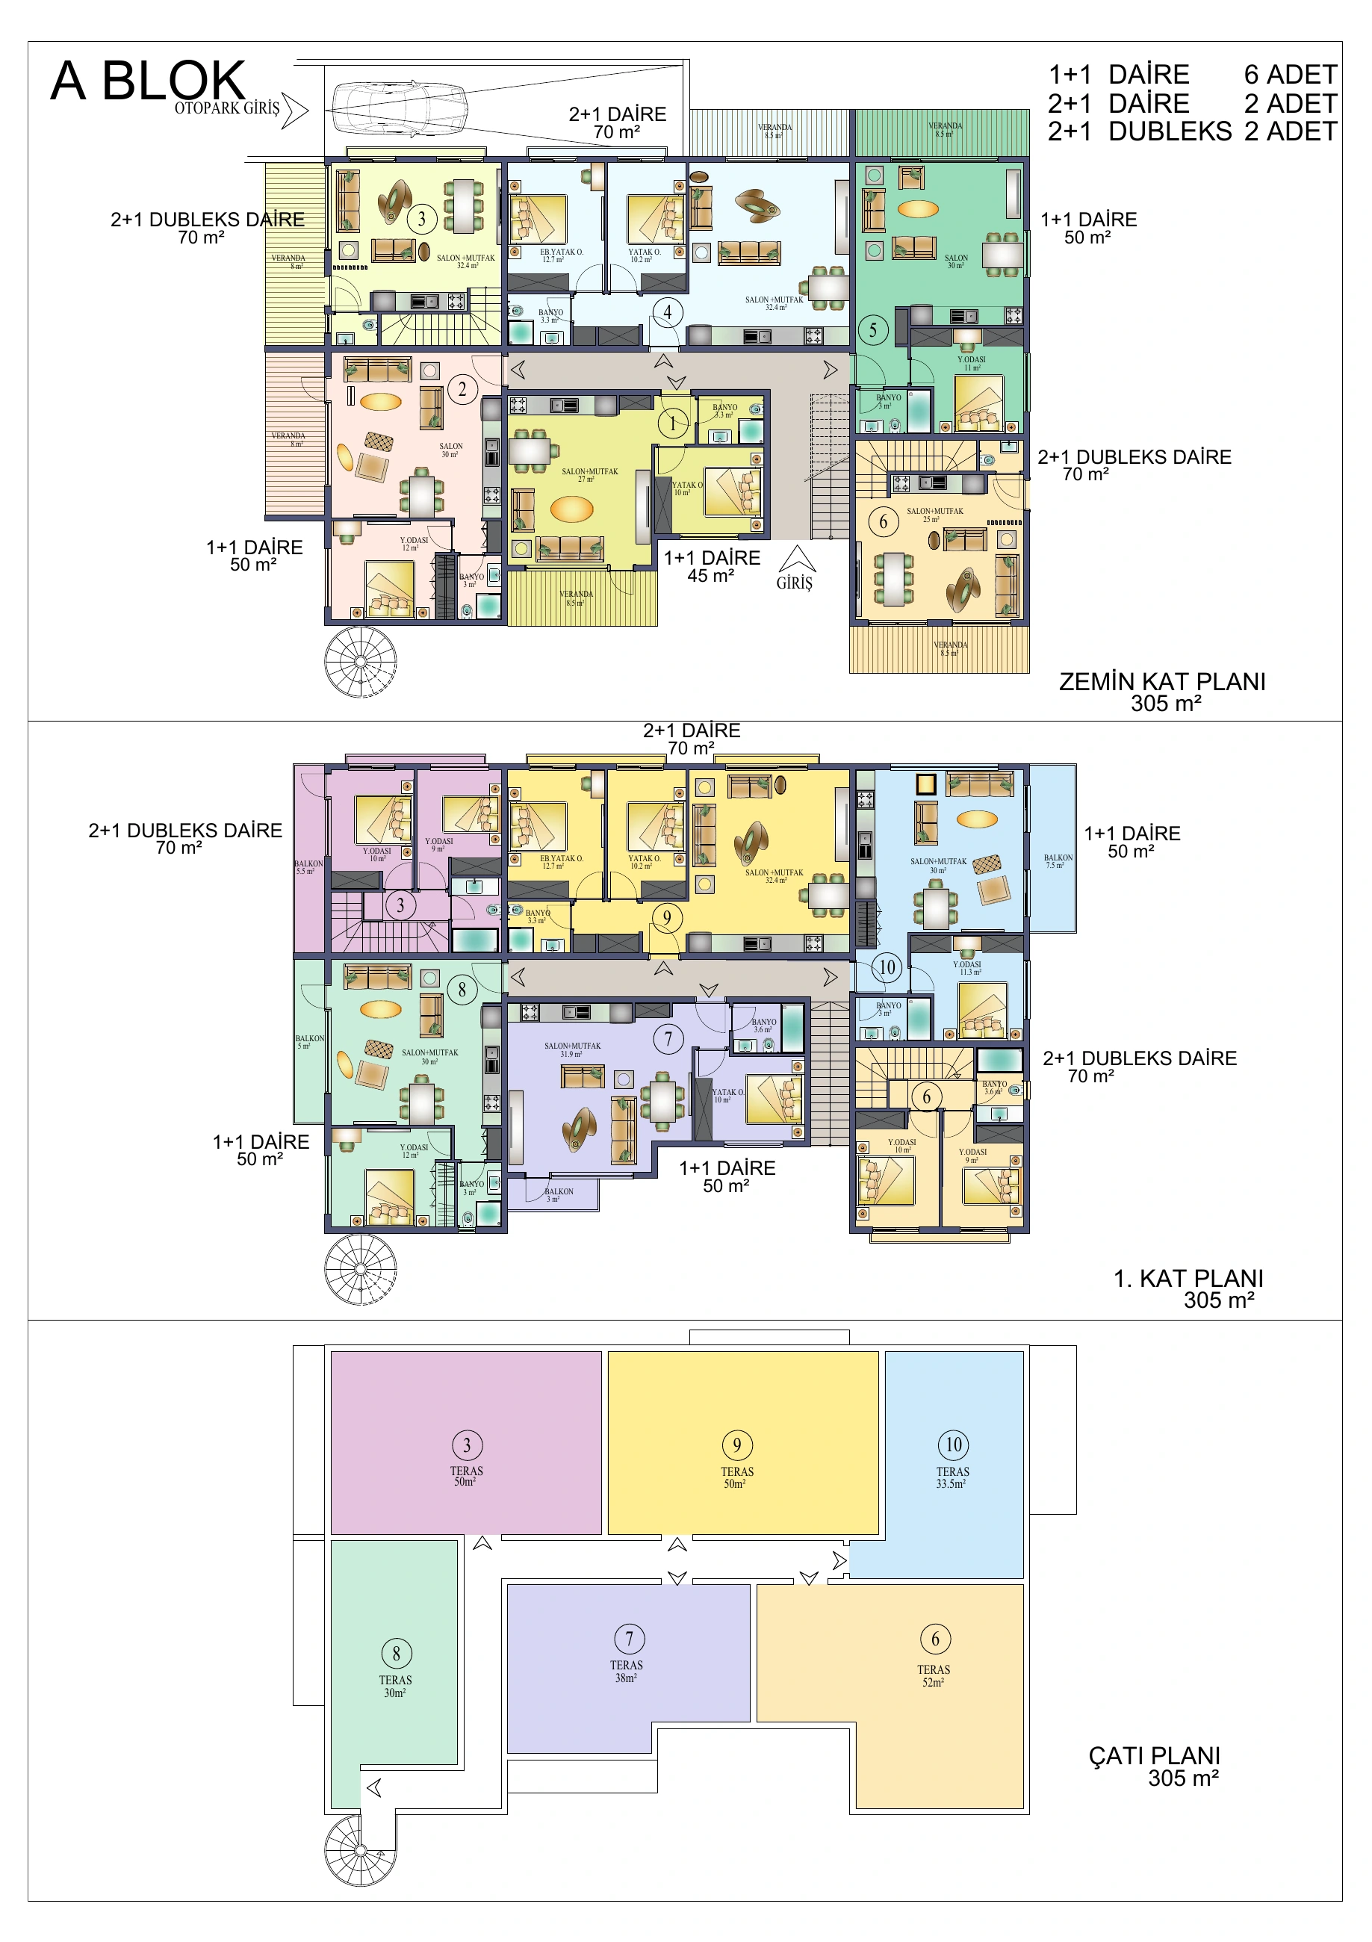
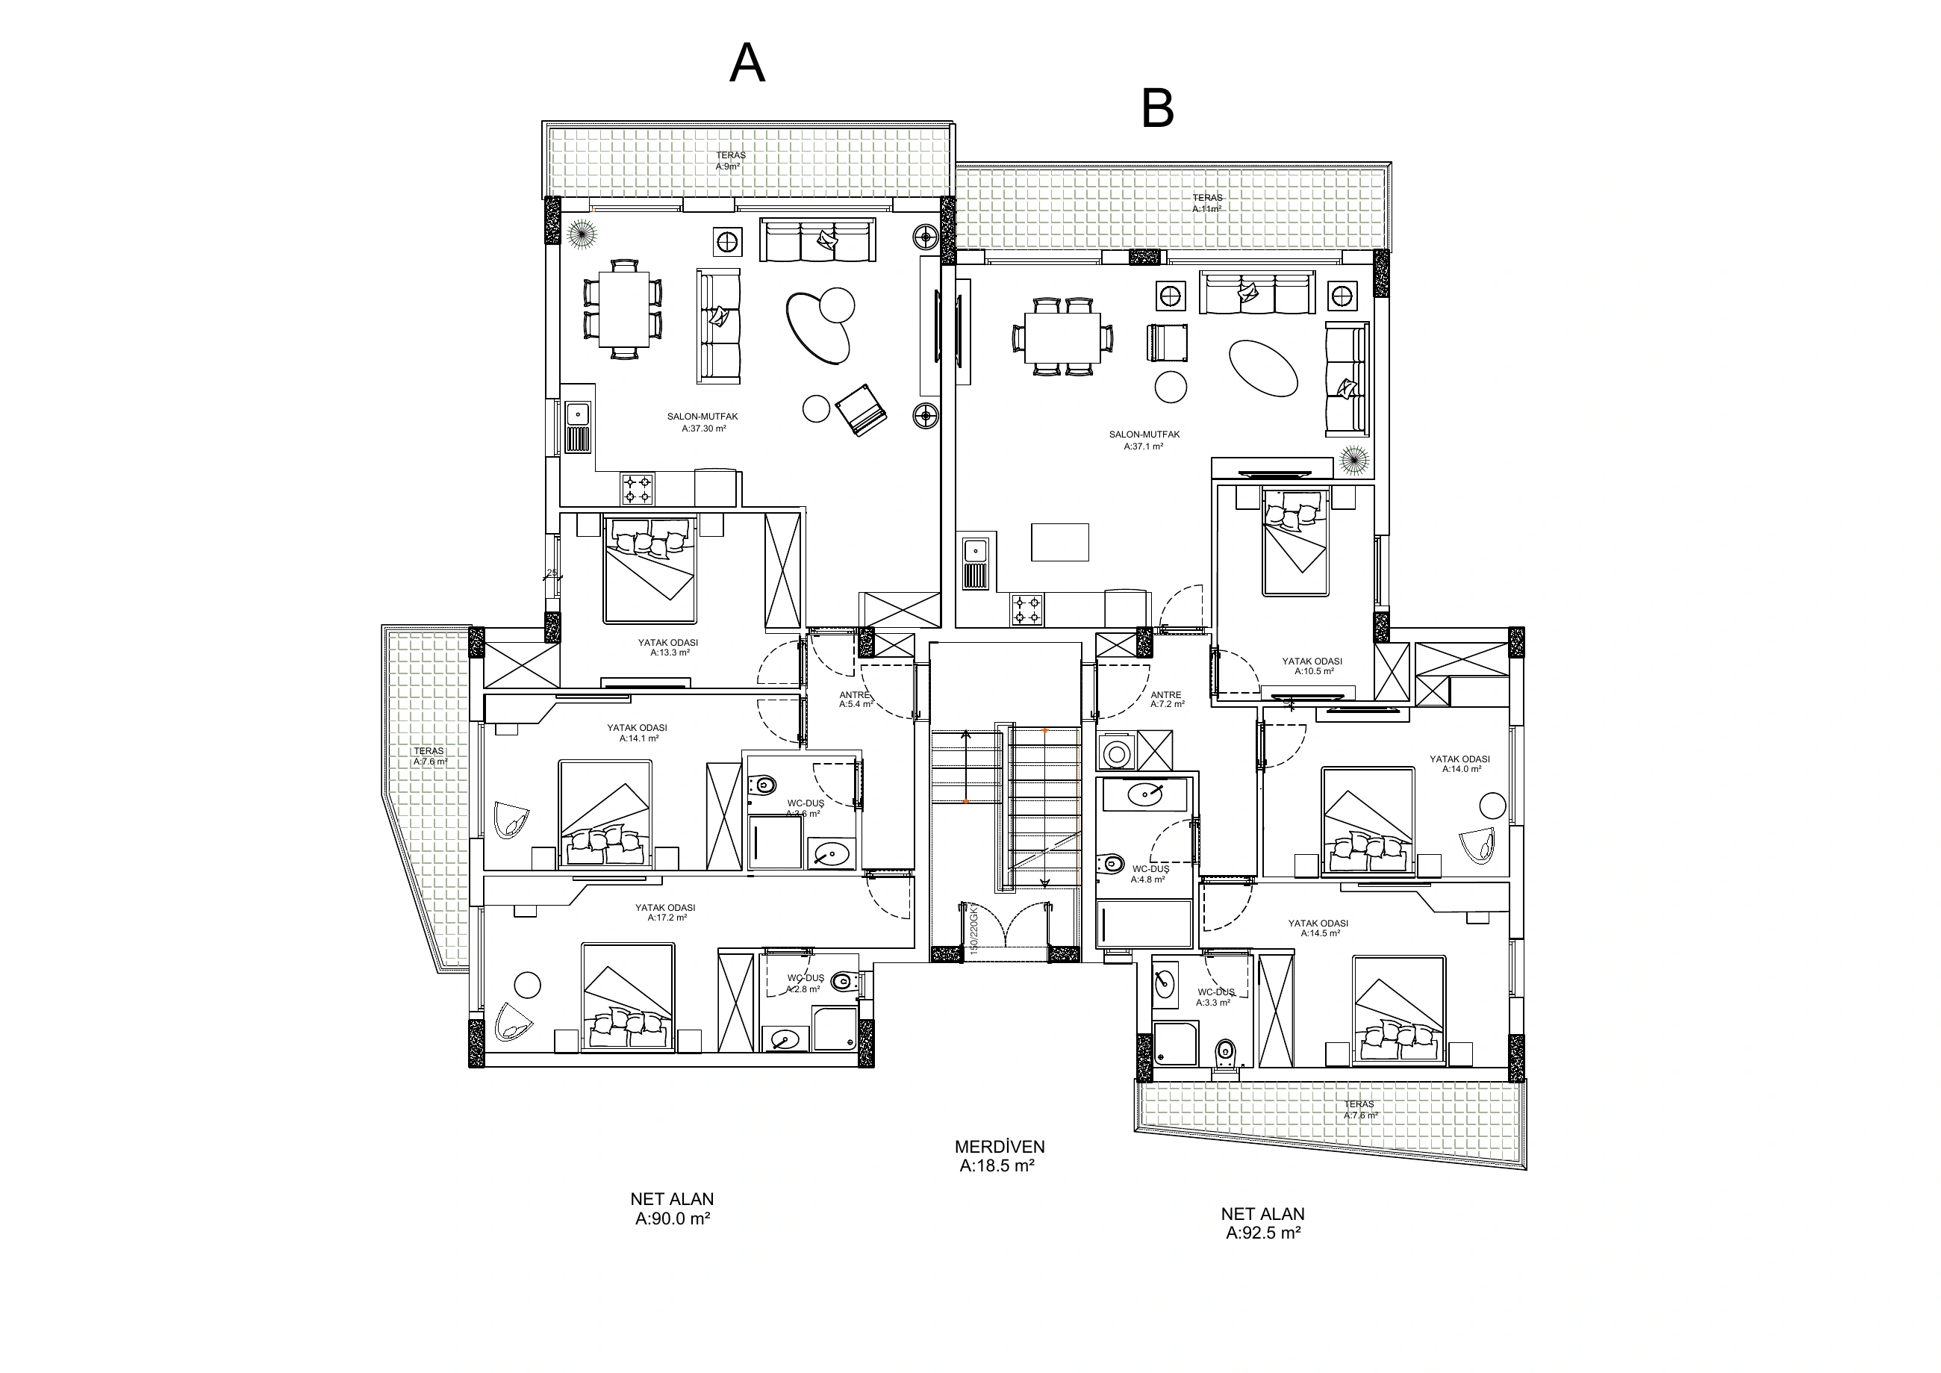
Plan · -A BLOK+ TERRACE · 1/1
Plan 11 · Mountain Hill 2
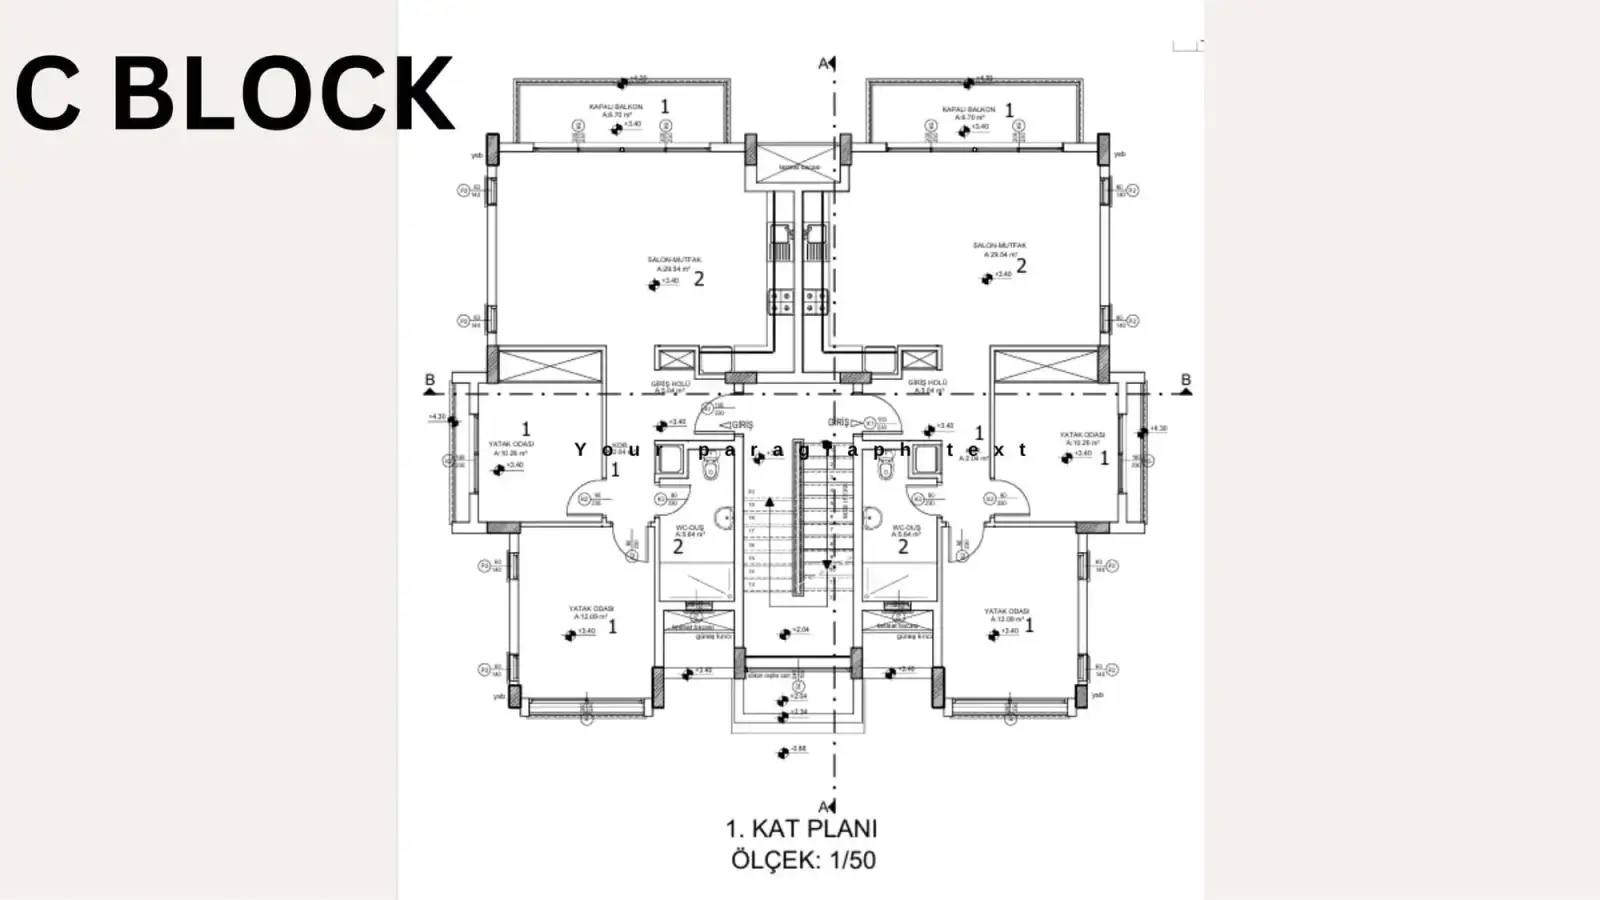
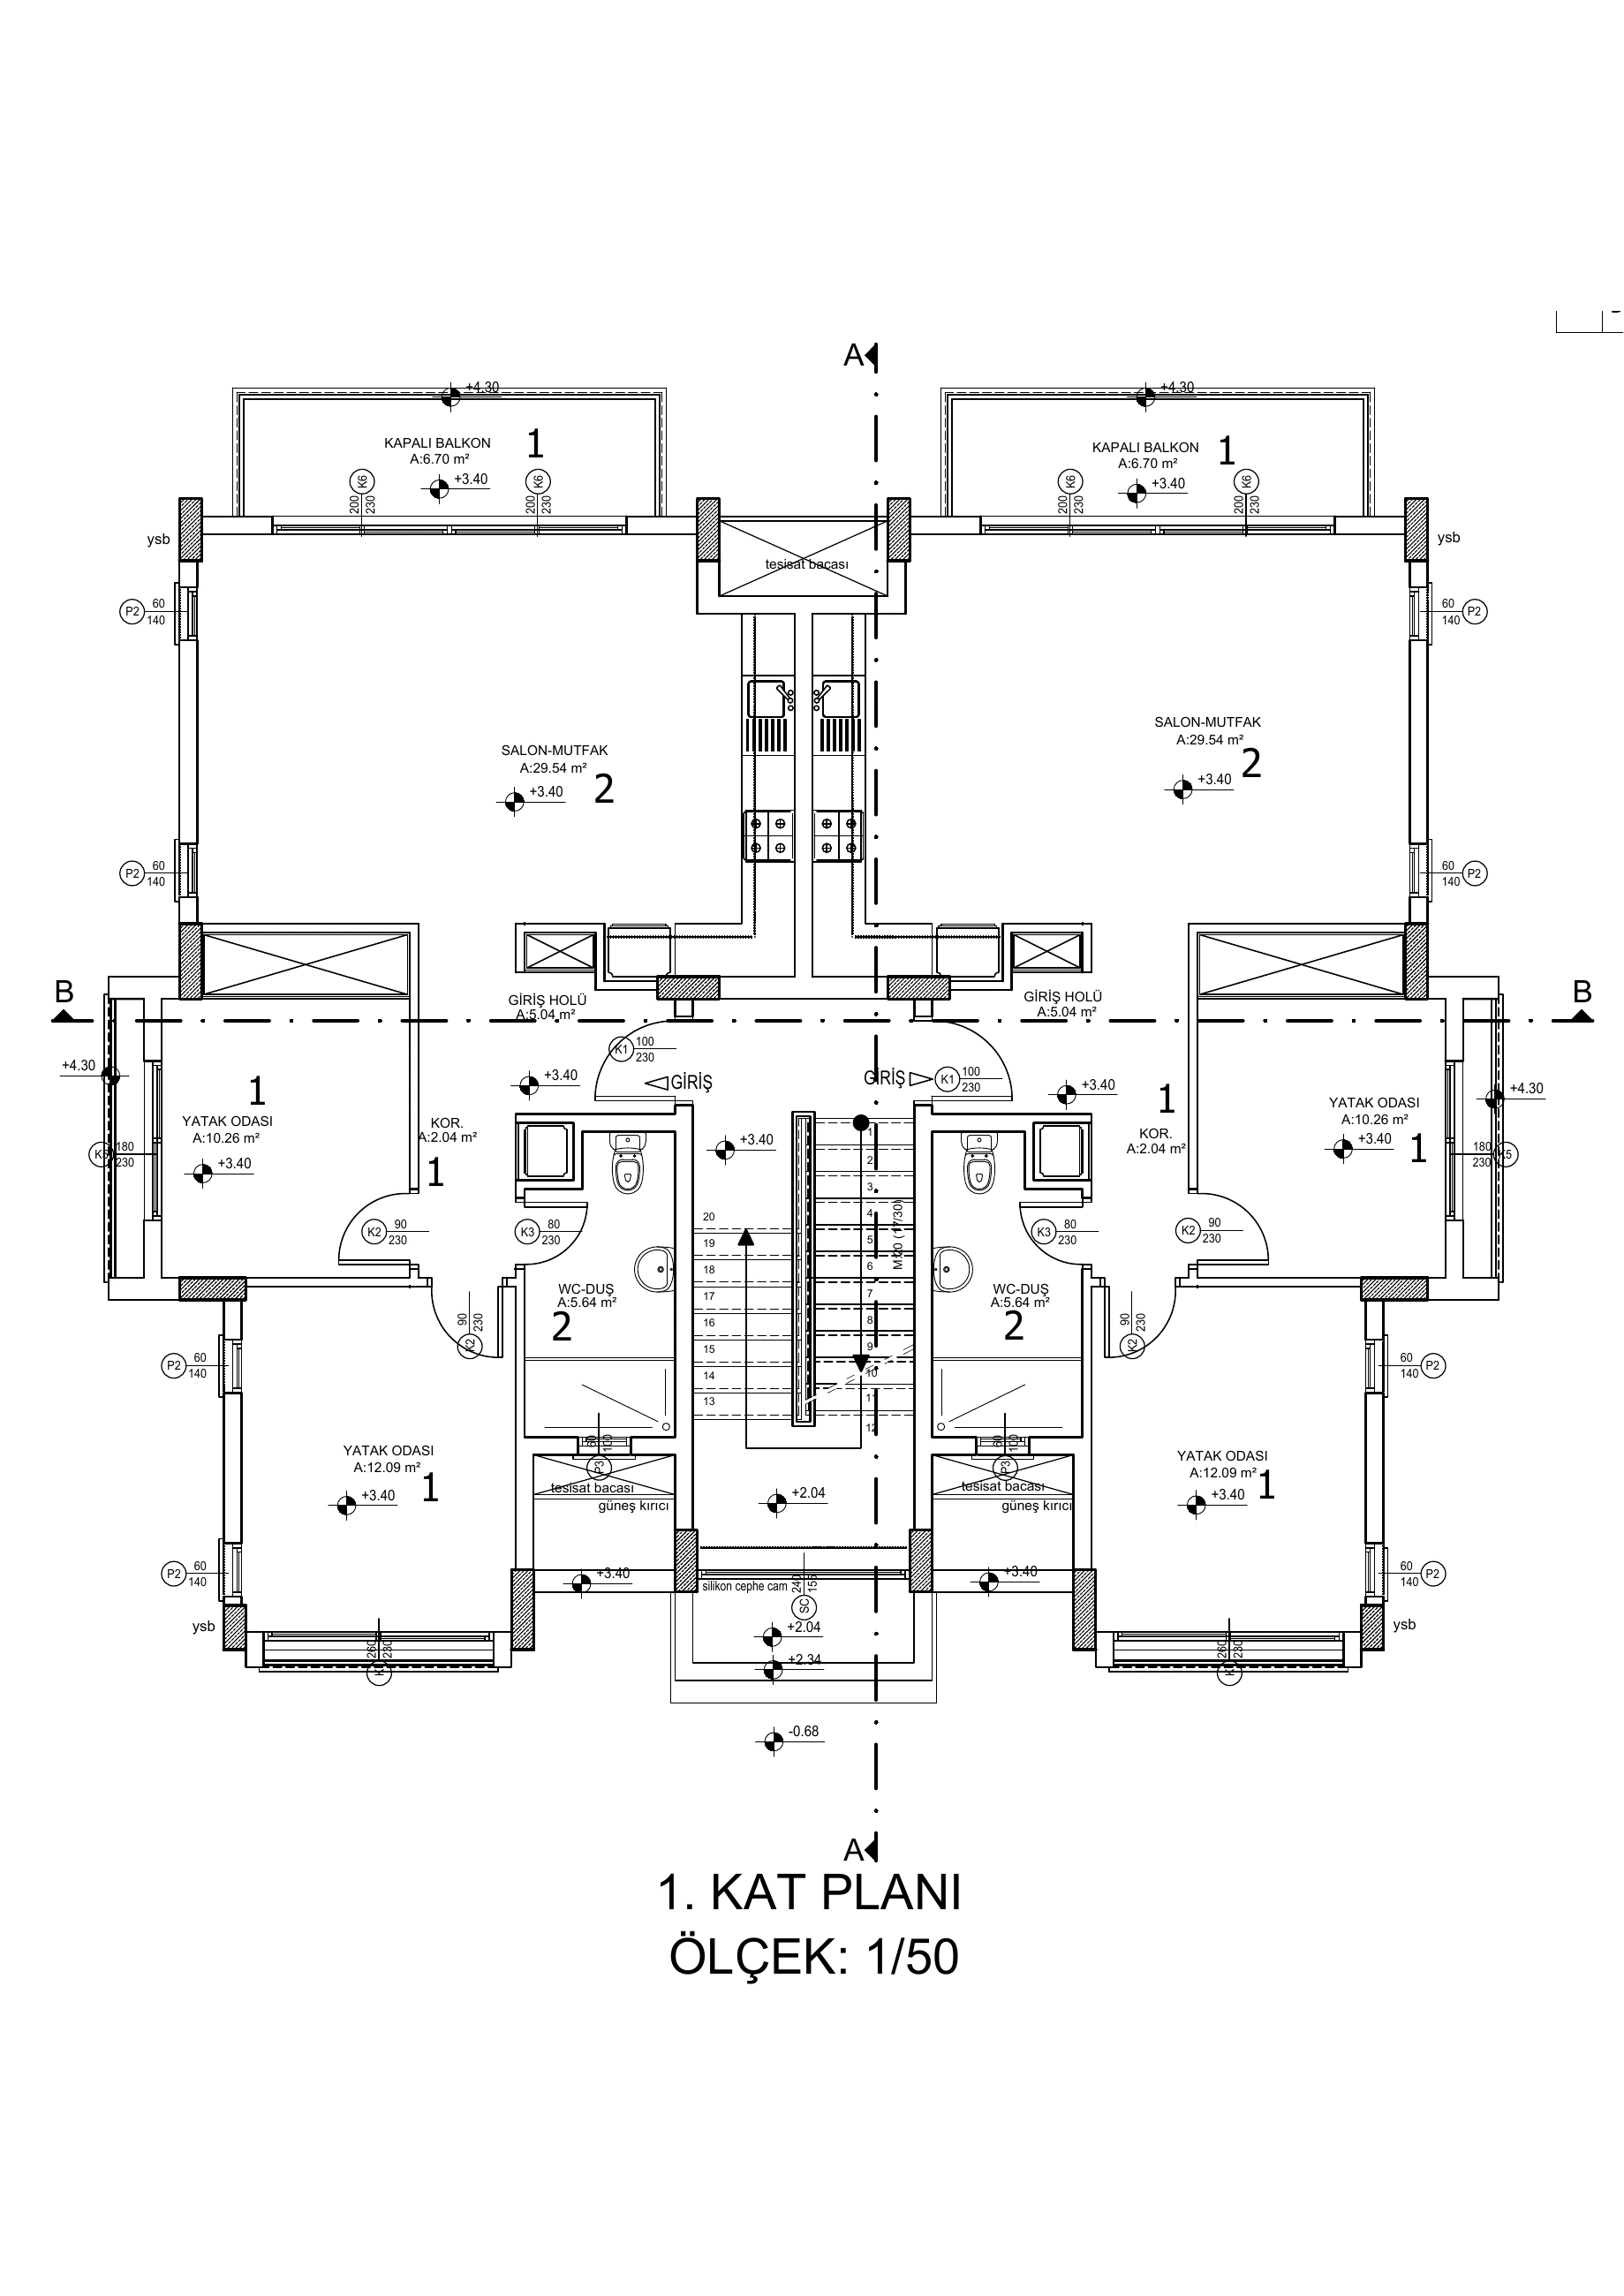
Plan · C BLOK MOUNTAİN HİLL-2 BİRİNCİ KAT · 1/1
Plan 12 · Mountain Hill 2
3+1 type plan · Arsemia
Plan 13 · Mountain Hill 2
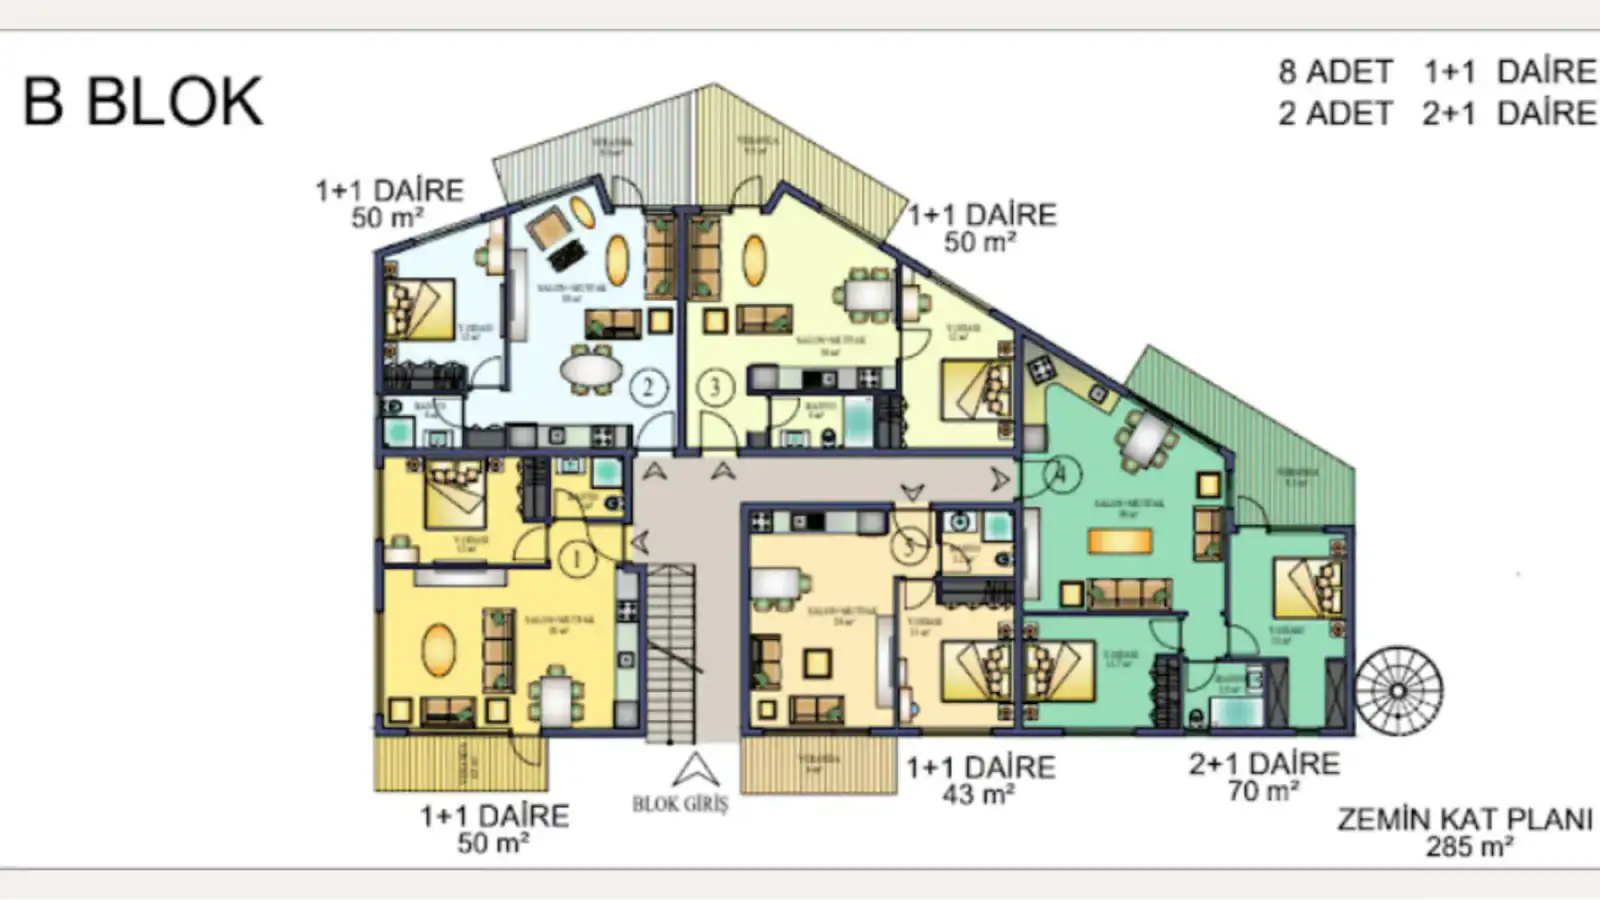
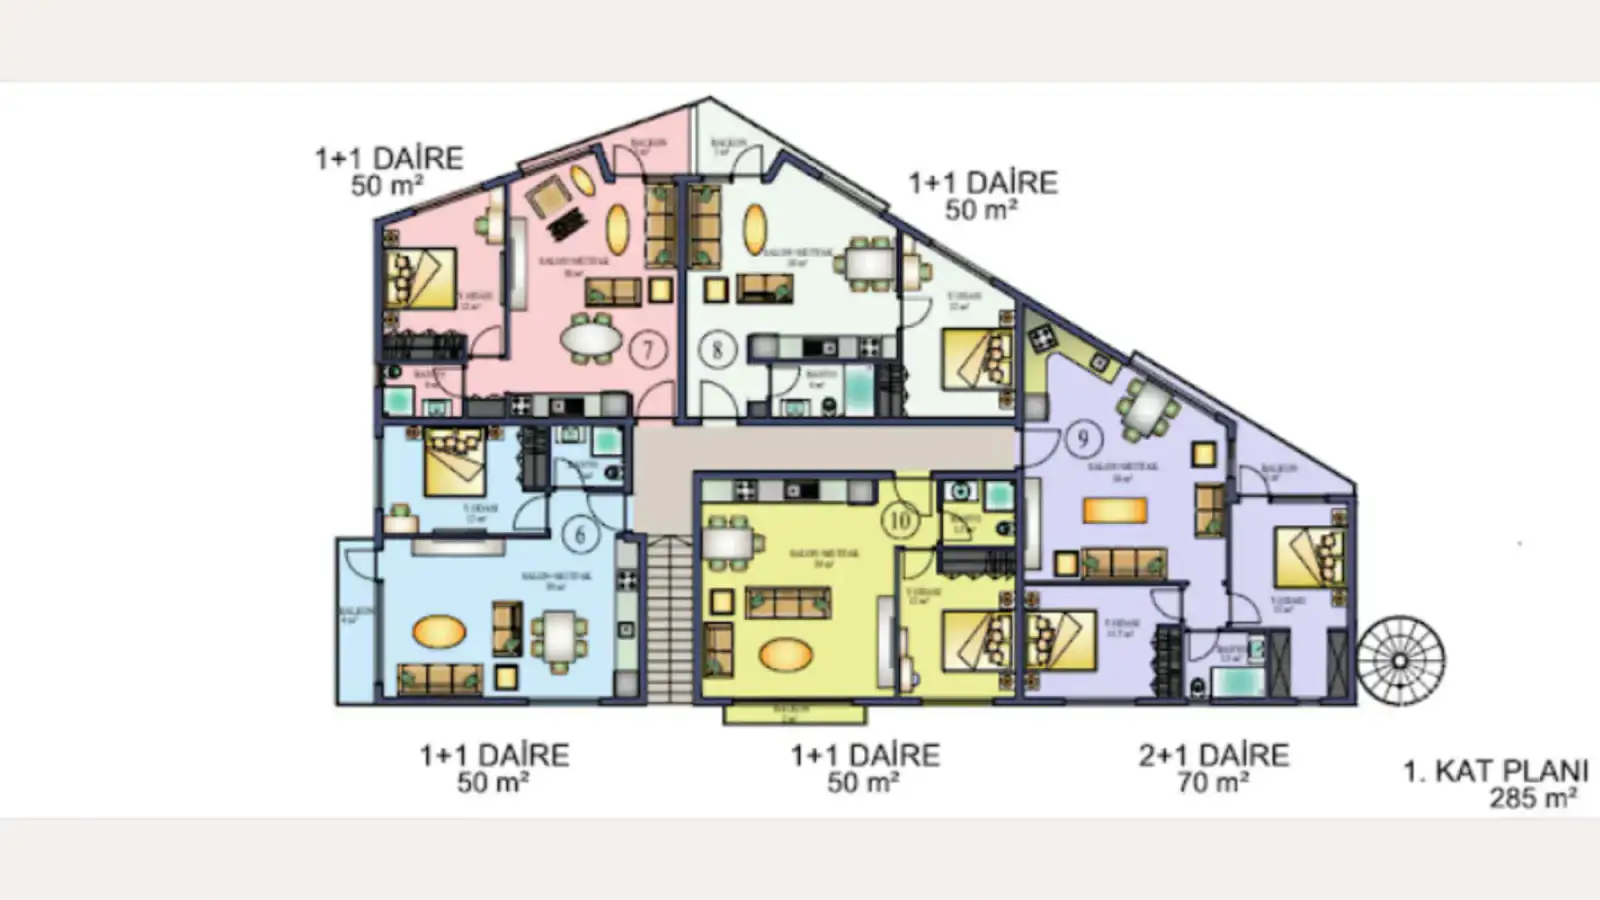
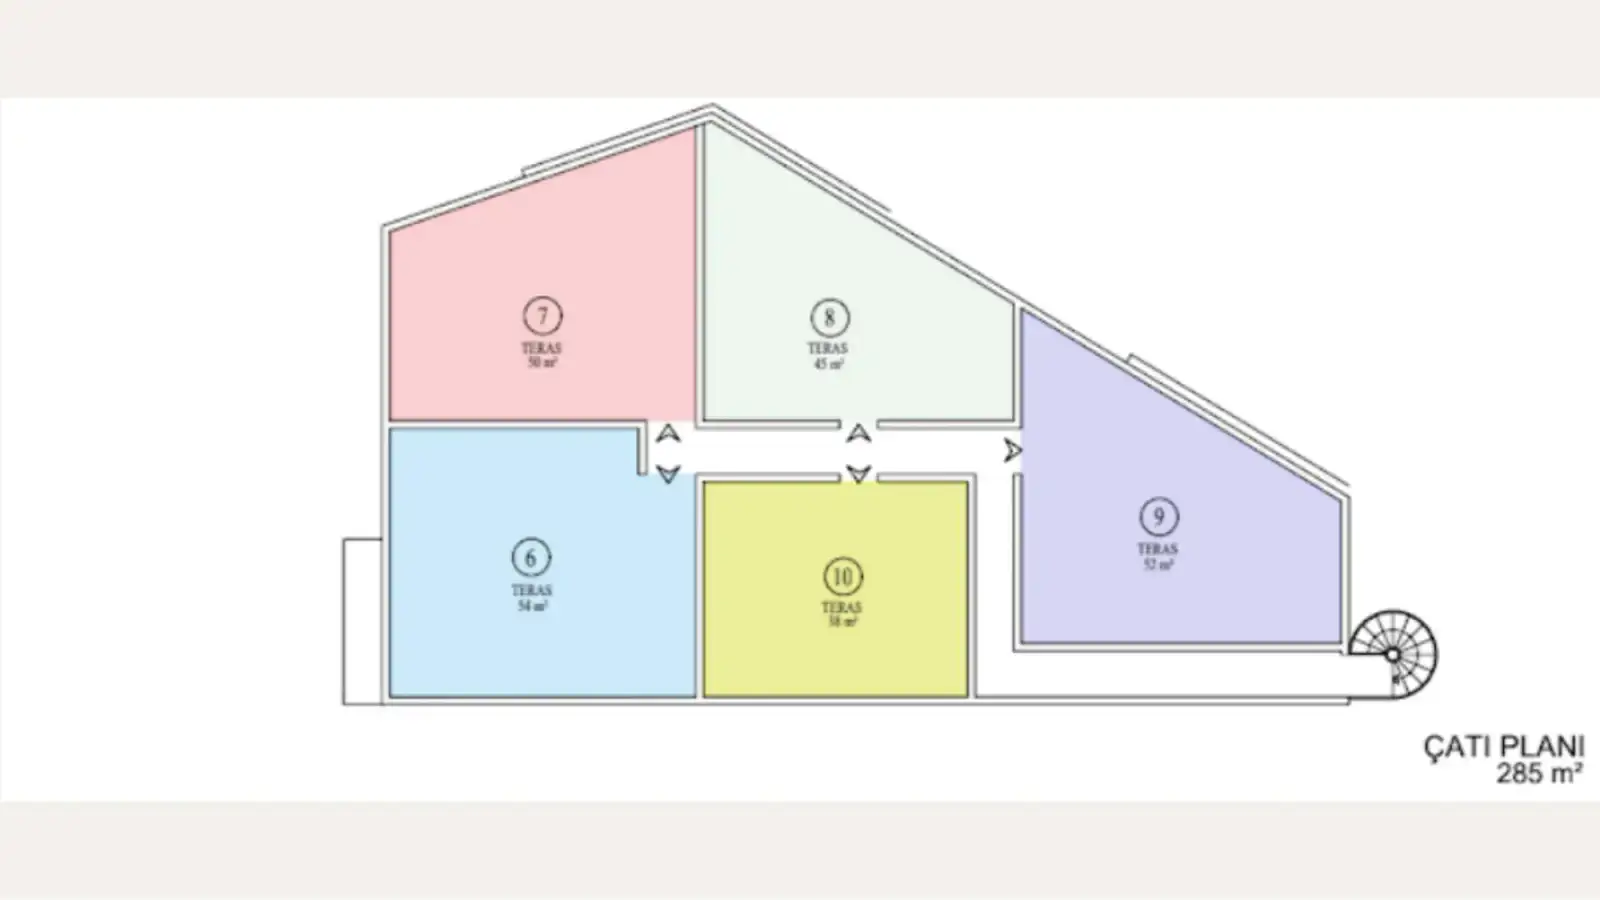
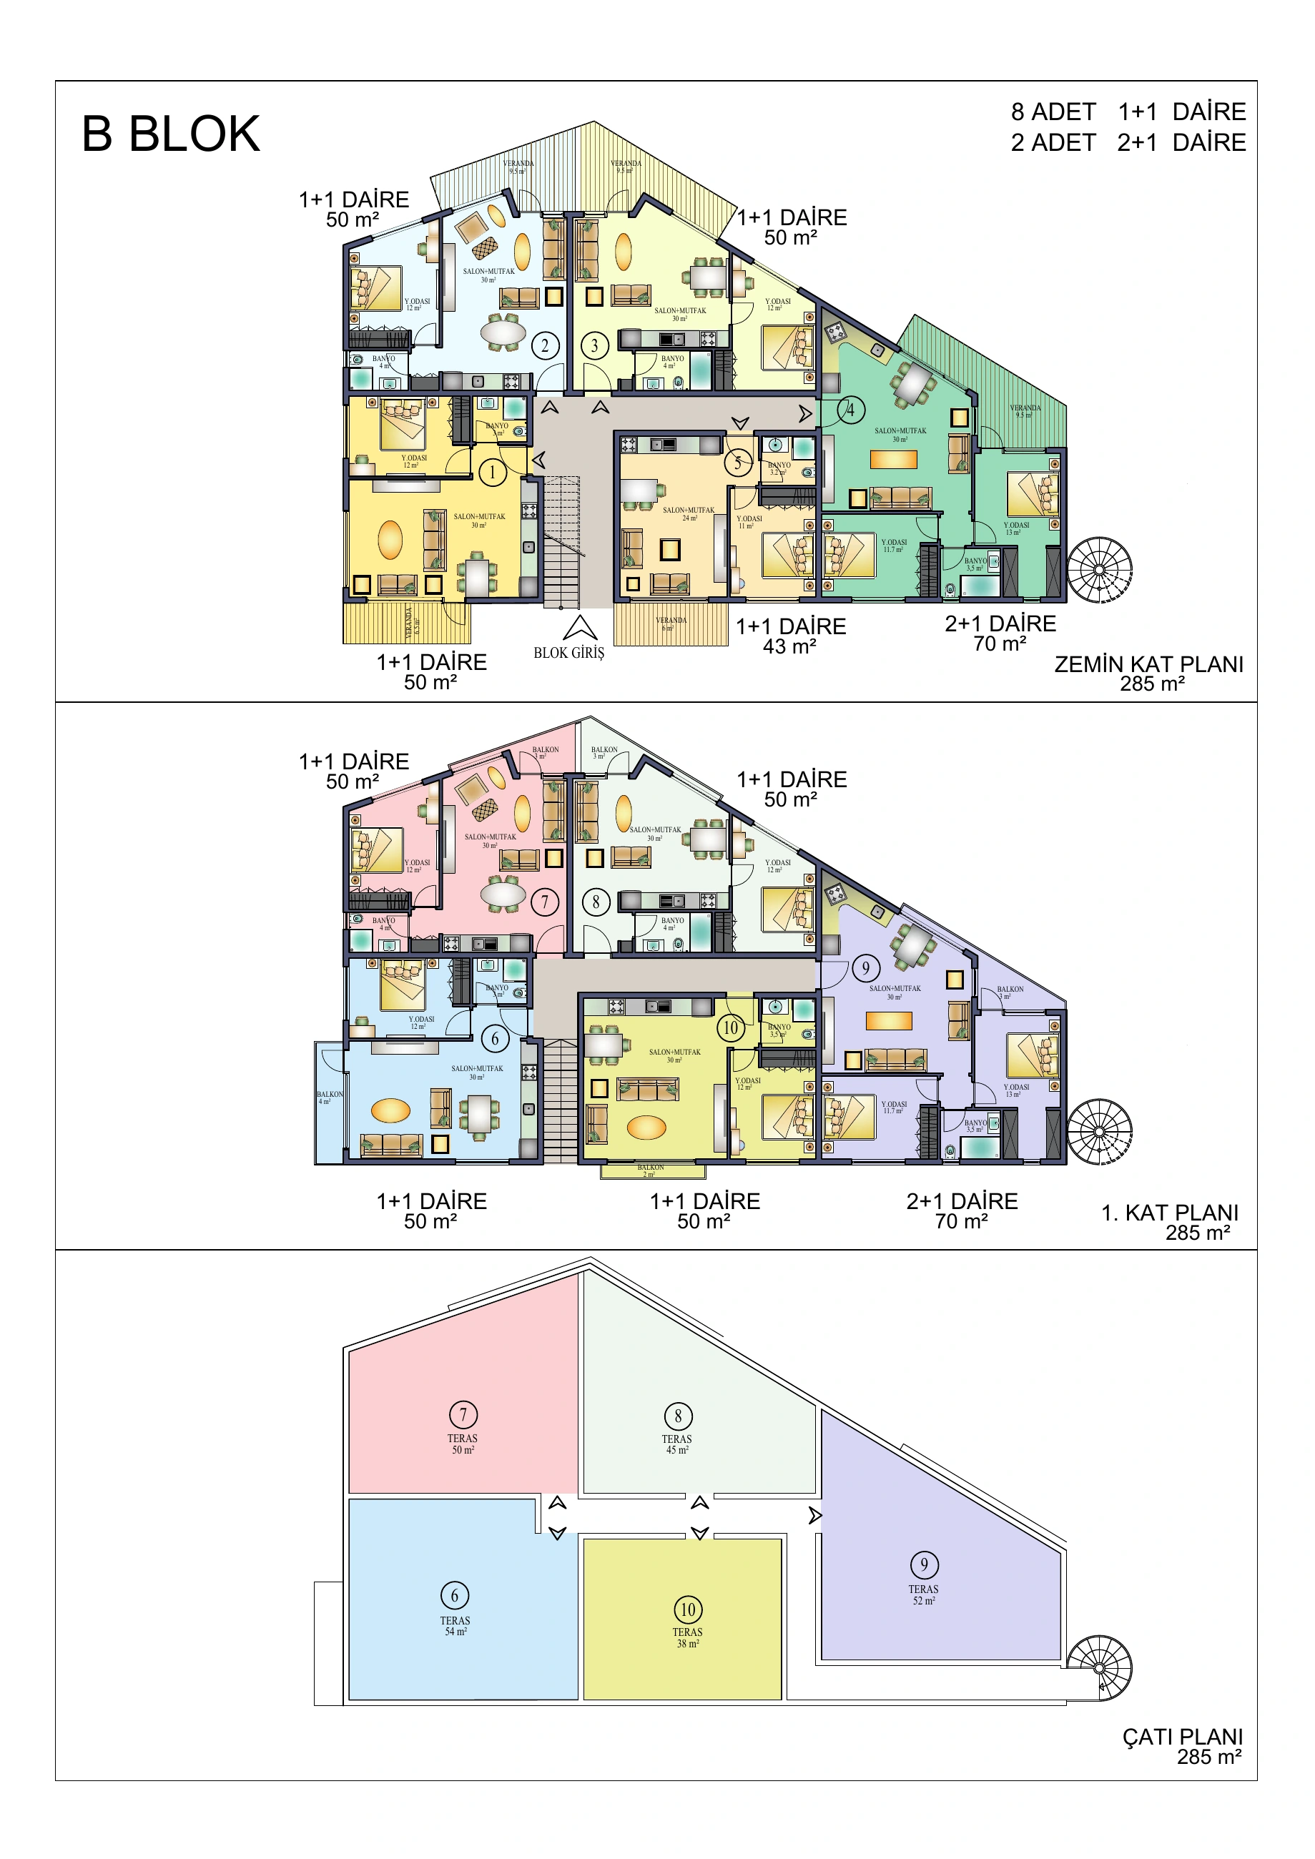
Plan · -B BLOK+ TERRACE · 1/1
Plan 14 · Mountain Hill 2

Available homes

Legal notes
  • No project-specific purchase restriction found in local files.
  • Independent conveyancing and title review are still required.
HomeBlock / homeTypeFloorInternal areaTotal areaOutdoor areasPriceStatus
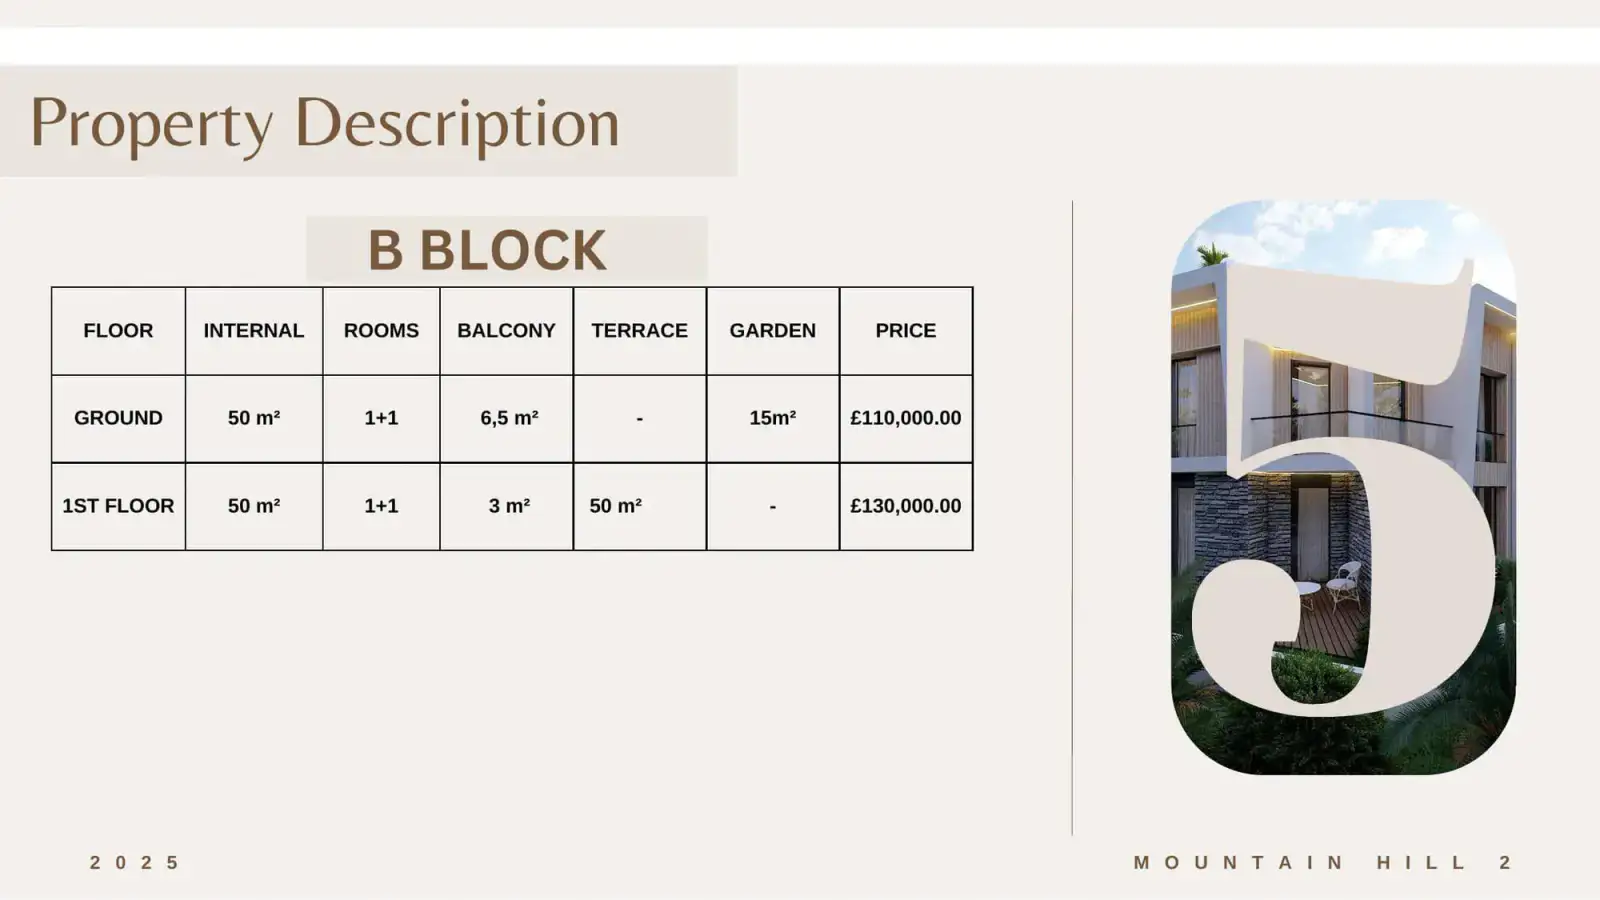
B-1B1+1Ground floor50 m²56.5 m²Balcony, m²: 6.5 m²£110,000Available
B-7B1+1First floor50 m²—Balcony, m²: 3 m² · Roof terrace, m²: 50 m²£130,000Available
A-4A2+1Ground floor70 m²78.5 m²Balcony, m²: 8.5 m²£150,000Available
A-9A2+1First floor70 m²120 m²Roof terrace, m²: 50 m²£160,000Available
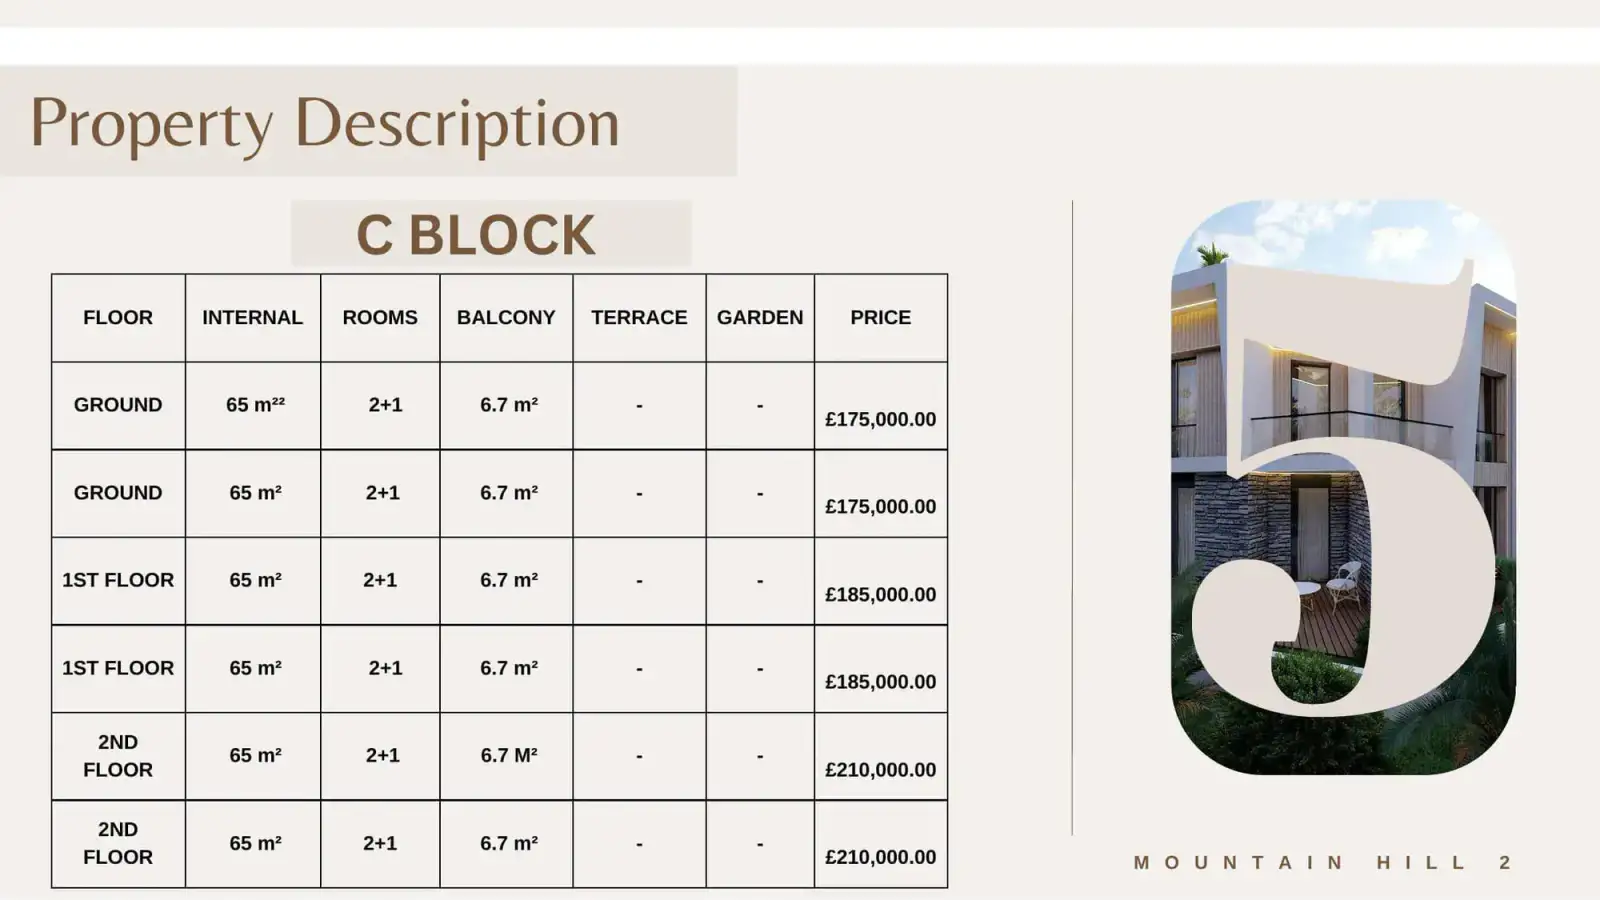
C-2C2+1Ground floor65 m²—Balcony, m²: 6.7 m²£175,000Available
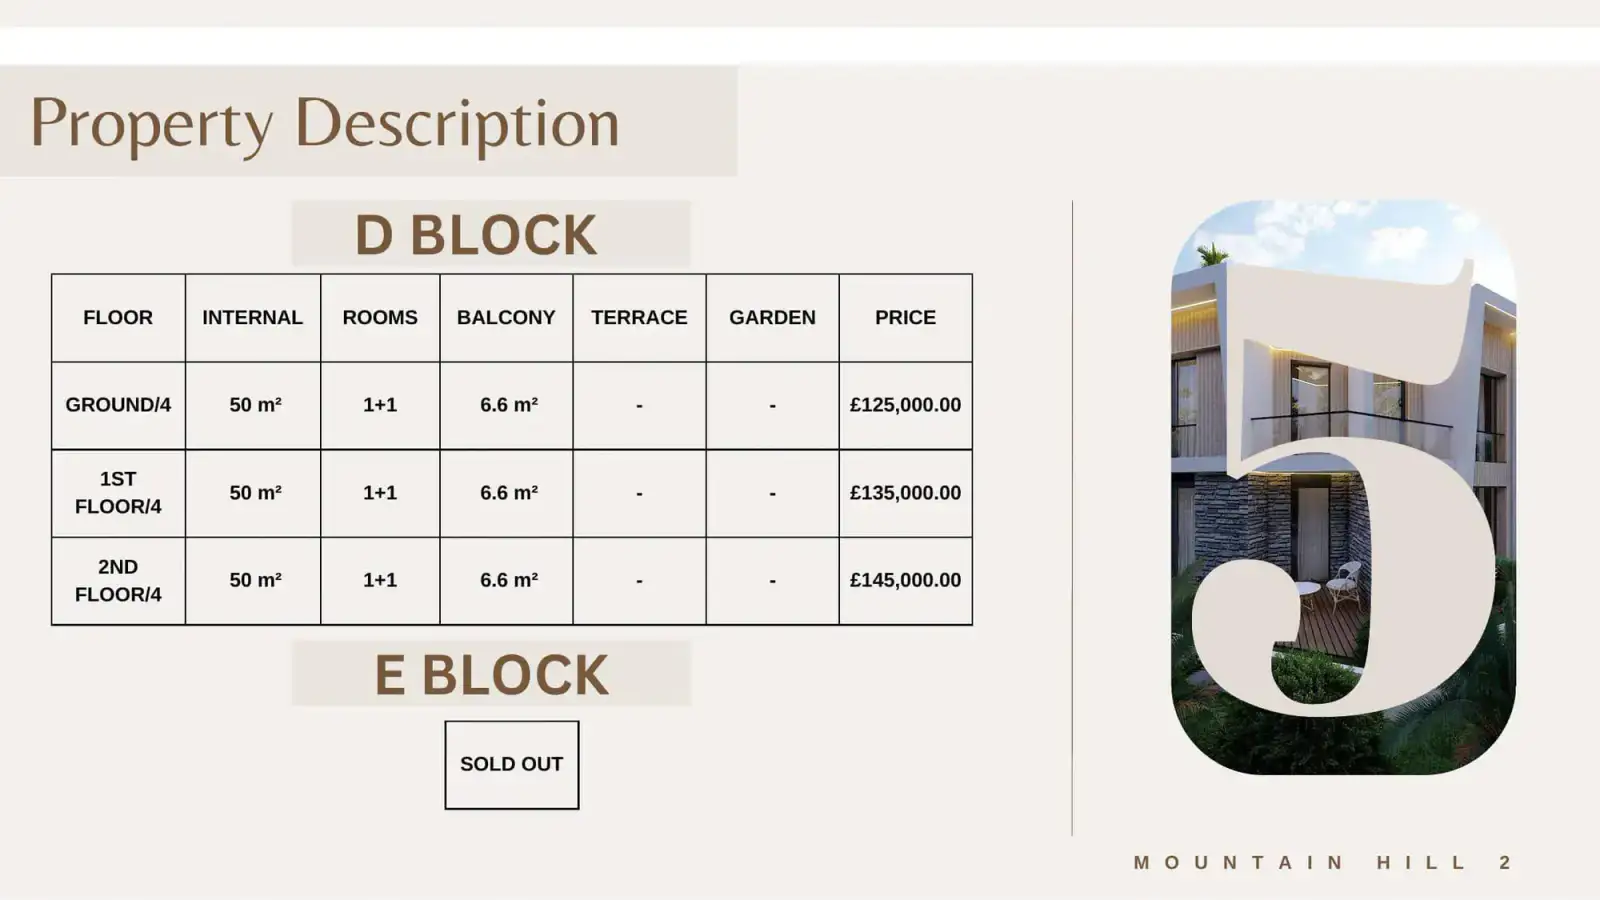
D-1D3+1Ground floor93 m²109.6 m²Balcony, m²: 16.6 m²£220,000Available
D-2D3+1Ground floor91 m²109.6 m²Balcony, m²: 18.6 m²£220,000Available
D-3D3+1First floor93 m²109.6 m²Balcony, m²: 16.6 m²£230,000Available

Home C-3

The individual plan has not been uploaded yet

We do not substitute an unrelated plan. Open the project floor plans or request a seller-verified plan.

Block

C

Unit

3

Floor

First floor

Layout

2+1

Internal area, m²
65
Outdoor areas
Balcony, m²
6.7
Status

Sold

Specifications

01Structure+
Confirmed items
  • Reinforced-concrete structural frame
  • 25 cm external brick walls
  • Internal brick walls with sound insulation
02Envelope and insulation+
Confirmed items
  • Thermal and waterproof roof insulation
  • Silicone-based exterior facade paint
  • Double-glazed aluminium windows/balcony doors with PVC joinery
03Interiors and finishes+
Confirmed items
  • Natural beige marble stair steps
  • Three coats of matte plastic paint over gypsum plaster on internal walls
  • Plastic paint over gypsum-plastered ceilings
  • Aluminium-and-glass stair/balcony balustrades
  • MDF or profiled kitchen cabinetry with colour choice
  • Stainless-steel sink
  • TSE-certified first-class bathroom ceramics
  • Steel entrance door
  • American-press internal doors
04Building systems+
Confirmed items
  • Air-conditioning and TV infrastructure in all rooms
  • First-class TSE-certified plumbing and electrical materials
  • Booster pump system
  • One solar panel per residence
05External areas+
Confirmed items
  • Ceramic flooring to terraces/balconies
  • Aluminium-and-glass balustrades
  • Landscaping
  • External lighting
  • Poolside loungers
06Warranties+
Confirmed items
  • 1-year construction/workmanship warranty
  • 5-year main structural-system warranty from completion

Payment

Drive payment terms · 4 June 2026

  1. 01

    Initial payment, %

    30%

  2. 02

    Balance, %

    70%

  3. 03

    Balance instalment term, months

    12

Sources and data verification
Deposit Gbp
2000
Source

PAYMENT PLAN.docx

Source-file modification date

2026-06-04

Reconciliation date

2026-09-20

Link
Open original ↗
Confirmation

Project-level Drive terms, not an individual contract. Confirm in writing whether the deposit counts toward the initial payment, the schedule and applicability to the selected home.

Gallery

PhotographImage 01
Mountain Hill 2 Photo 2
PhotographMountain Hill 2 Photo 2
Mountain Hill 2 Photo 3
PhotographMountain Hill 2 Photo 3
Mountain Hill 2 Photo 4
PhotographMountain Hill 2 Photo 4
Mountain Hill 2 Photo 5
PhotographMountain Hill 2 Photo 5
Mountain Hill 2 Photo 6
PhotographMountain Hill 2 Photo 6
Mountain Hill 2 Photo 7
PhotographMountain Hill 2 Photo 7
Mountain Hill 2 Photo 8
PhotographMountain Hill 2 Photo 8
Mountain Hill 2 Photo 9
PhotographMountain Hill 2 Photo 9
Mountain Hill 2 Photo 10
PhotographMountain Hill 2 Photo 10
Mountain Hill 2 Photo 1
PhotographMountain Hill 2 Photo 1
Mountain Hill 2 Photo 2
PhotographMountain Hill 2 Photo 2
Mountain Hill 2 Photo 3
PhotographMountain Hill 2 Photo 3
Mountain Hill 2 Photo 4
PhotographMountain Hill 2 Photo 4
Mountain Hill 2 Photo 5
PhotographMountain Hill 2 Photo 5
Mountain Hill 2 Photo 6
PhotographMountain Hill 2 Photo 6
Mountain Hill 2 Photo 7
PhotographMountain Hill 2 Photo 7
Mountain Hill 2 Photo 8
PhotographMountain Hill 2 Photo 8
Mountain Hill 2 Photo 9
PhotographMountain Hill 2 Photo 9
Mountain Hill 2 Photo 10
PhotographMountain Hill 2 Photo 10
Mountain Hill 2 İnşaat Durumu
PhotographMountain Hill 2 İnşaat Durumu
Mountain Hill 2 İnşaat Durumu
PhotographMountain Hill 2 İnşaat Durumu
Mountain Hill 2 İnşaat Durumu
PhotographMountain Hill 2 İnşaat Durumu
Mountain Hill 2 İnşaat Durumu
PhotographMountain Hill 2 İnşaat Durumu
Mountain Hill 2 İnşaat Durumu
PhotographMountain Hill 2 İnşaat Durumu
Mountain Hill 2 İnşaat Durumu
PhotographMountain Hill 2 İnşaat Durumu
Mountain Hill 2 İnşaat Durumu
PhotographMountain Hill 2 İnşaat Durumu
Mountain Hill 2 İnşaat Durumu
PhotographMountain Hill 2 İnşaat Durumu
Mountain Hill 2 İnşaat Durumu
PhotographMountain Hill 2 İnşaat Durumu
Mountain Hill 2 İnşaat Durumu
PhotographMountain Hill 2 İnşaat Durumu
Mountain Hill 2 İnşaat Durumu
PhotographMountain Hill 2 İnşaat Durumu
Mountain Hill 2 İnşaat Durumu
PhotographMountain Hill 2 İnşaat Durumu
Mountain Hill 2 İnşaat Durumu
PhotographMountain Hill 2 İnşaat Durumu
Mountain Hill 2 İnşaat Durumu
PhotographMountain Hill 2 İnşaat Durumu
Mountain Hill 2 İnşaat Durumu
PhotographMountain Hill 2 İnşaat Durumu
Mountain Hill 2 İnşaat Durumu
PhotographMountain Hill 2 İnşaat Durumu
Mountain Hill 2
PhotographCurrent website cover image
Mountain Hill 2
PhotographLegacy presentation cover render
Mountain Hill 2
PhotographLocation overview and 3 km/10 km distances
Mountain Hill 2
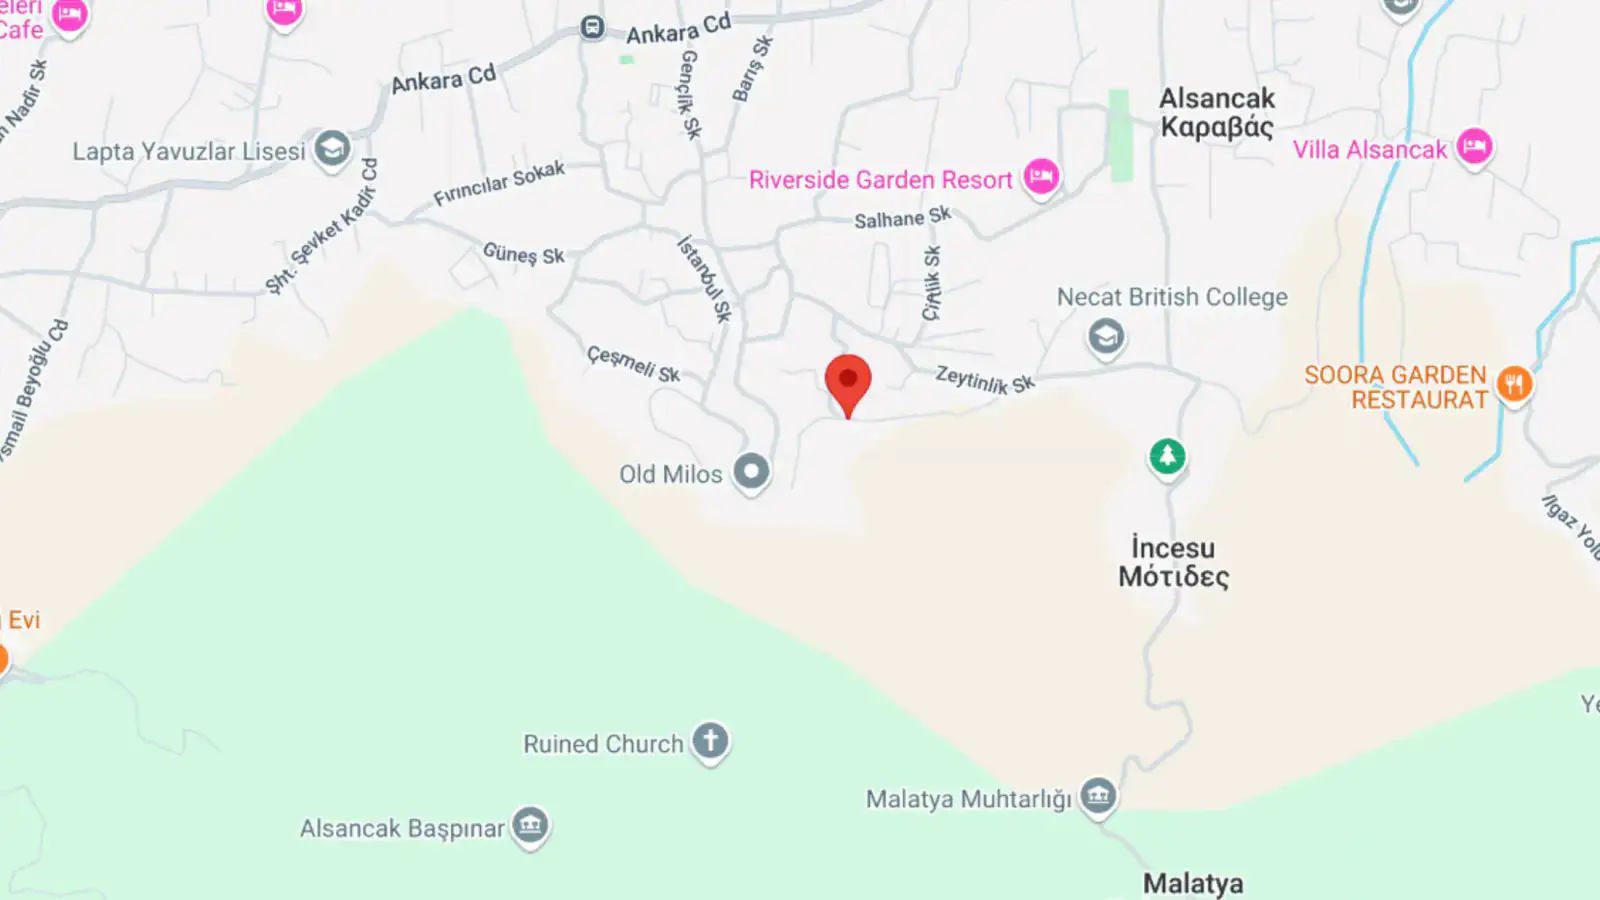
PhotographDetailed map around Alsancak
Mountain Hill 2
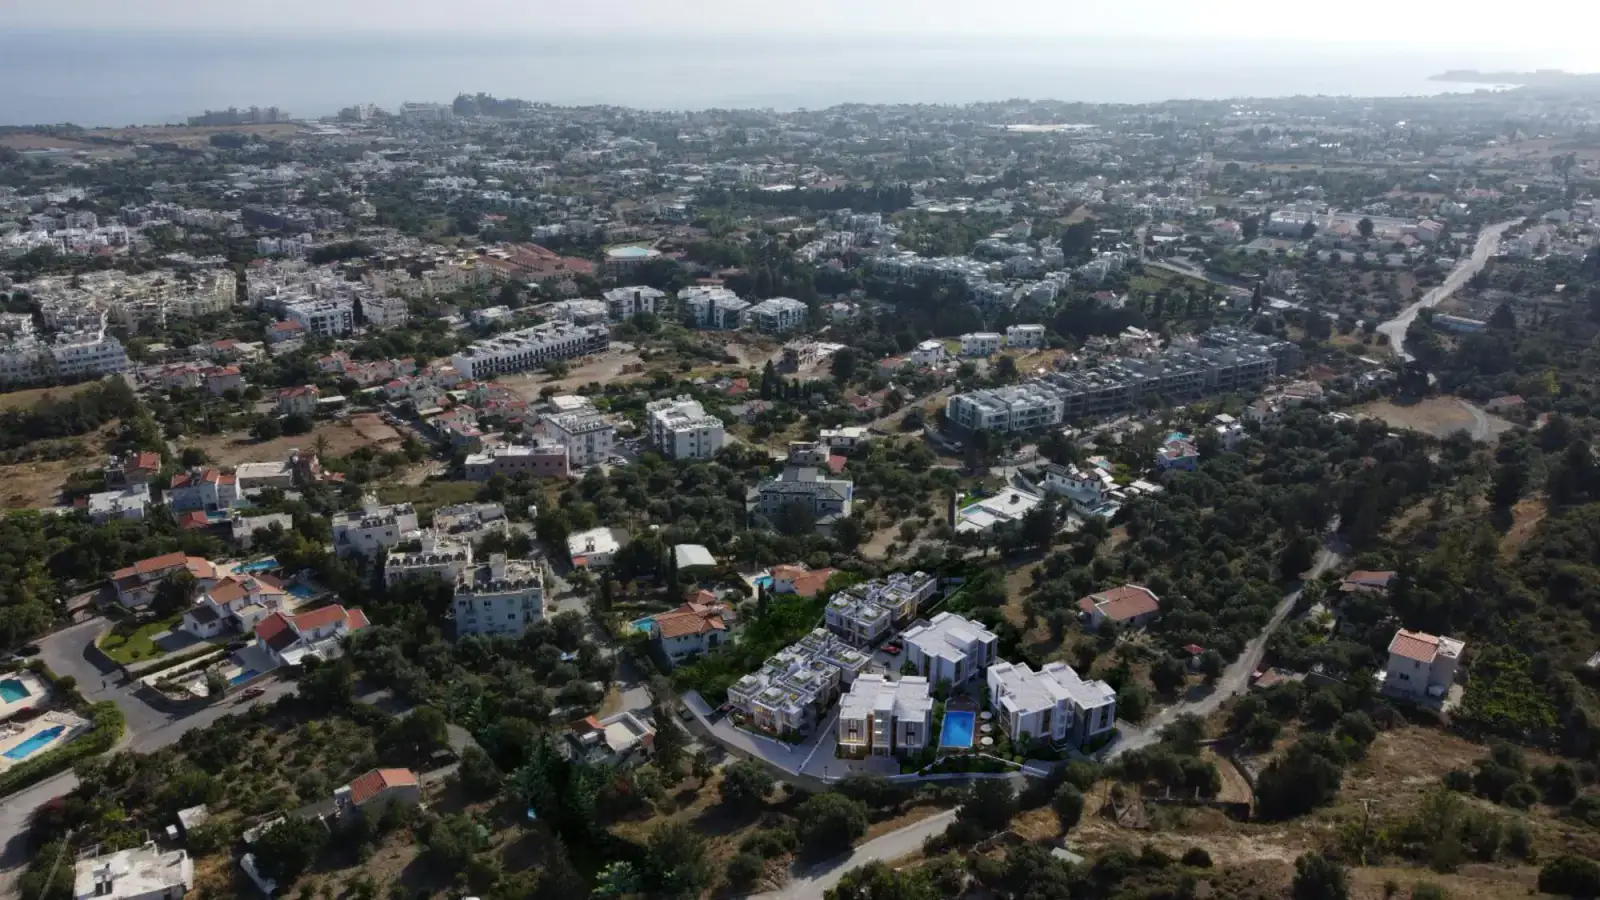
PhotographAerial photograph of project surroundings
Mountain Hill 2
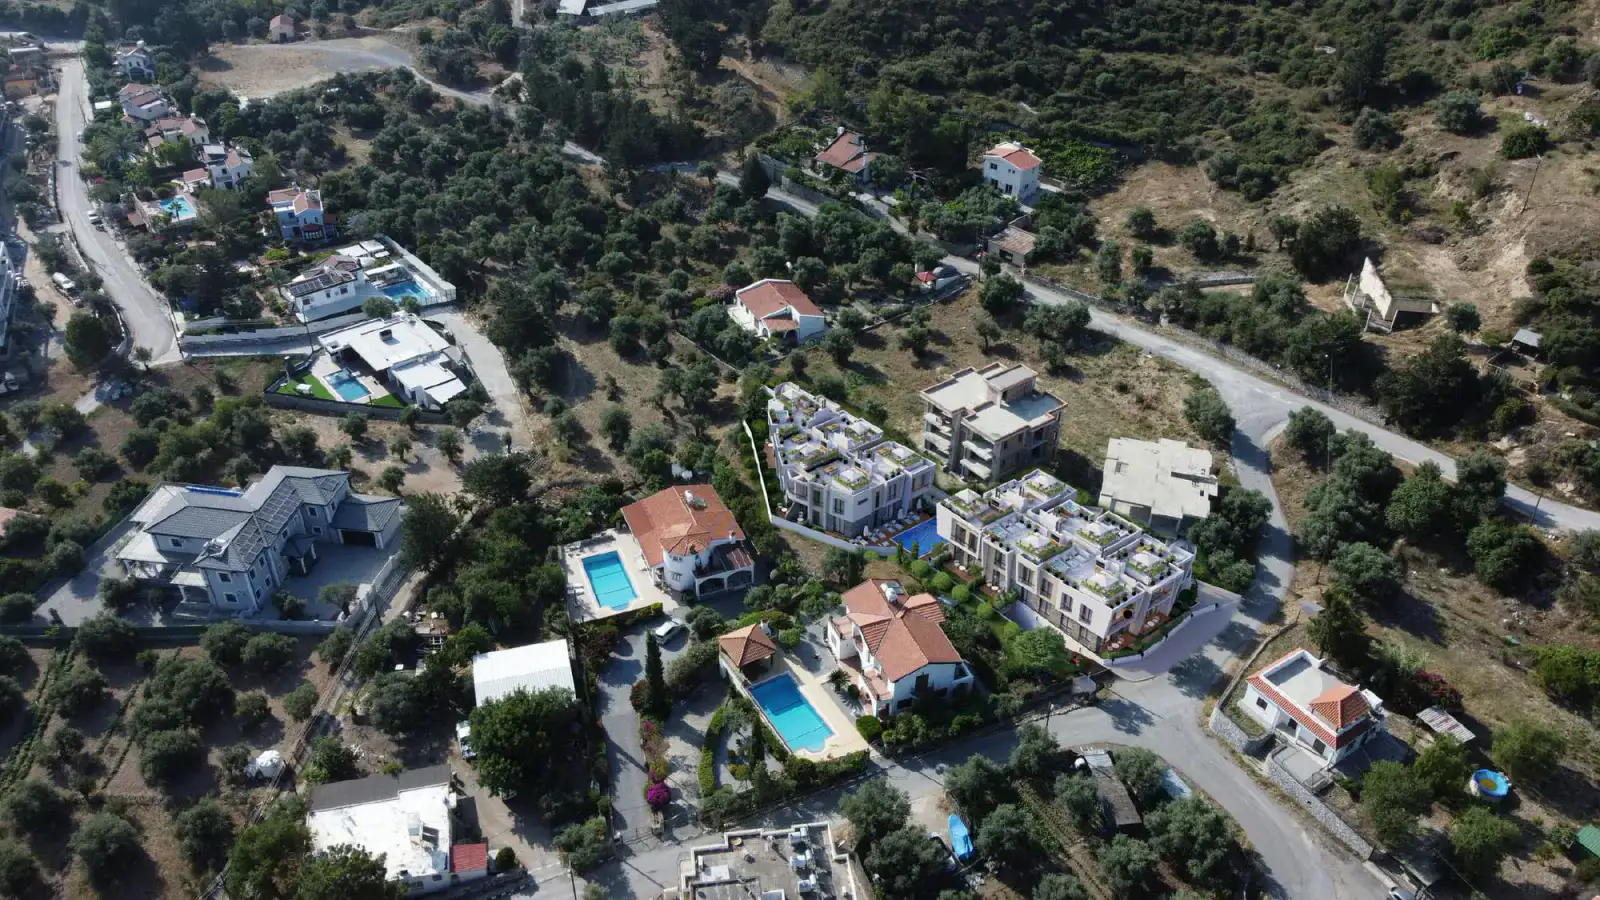
PhotographAerial photograph of project surroundings
Mountain Hill 2
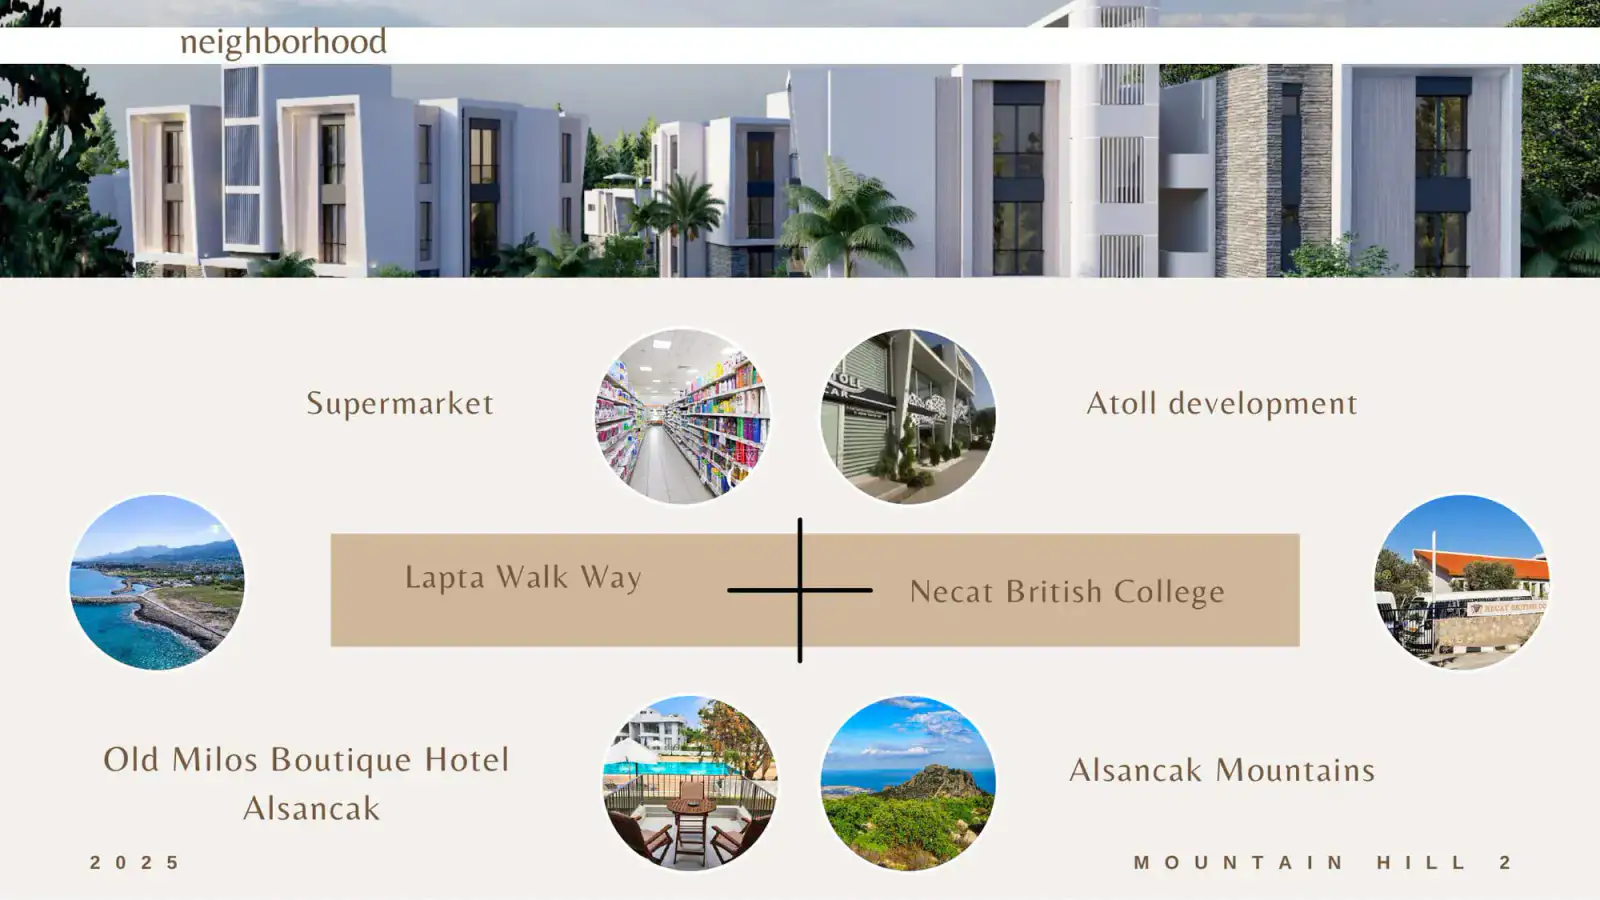
PhotographNearby places collage: college, walkway, supermarket, hotel and mountains
Mountain Hill 2
PhotographLegacy infrastructure summary with exterior render
Mountain Hill 2
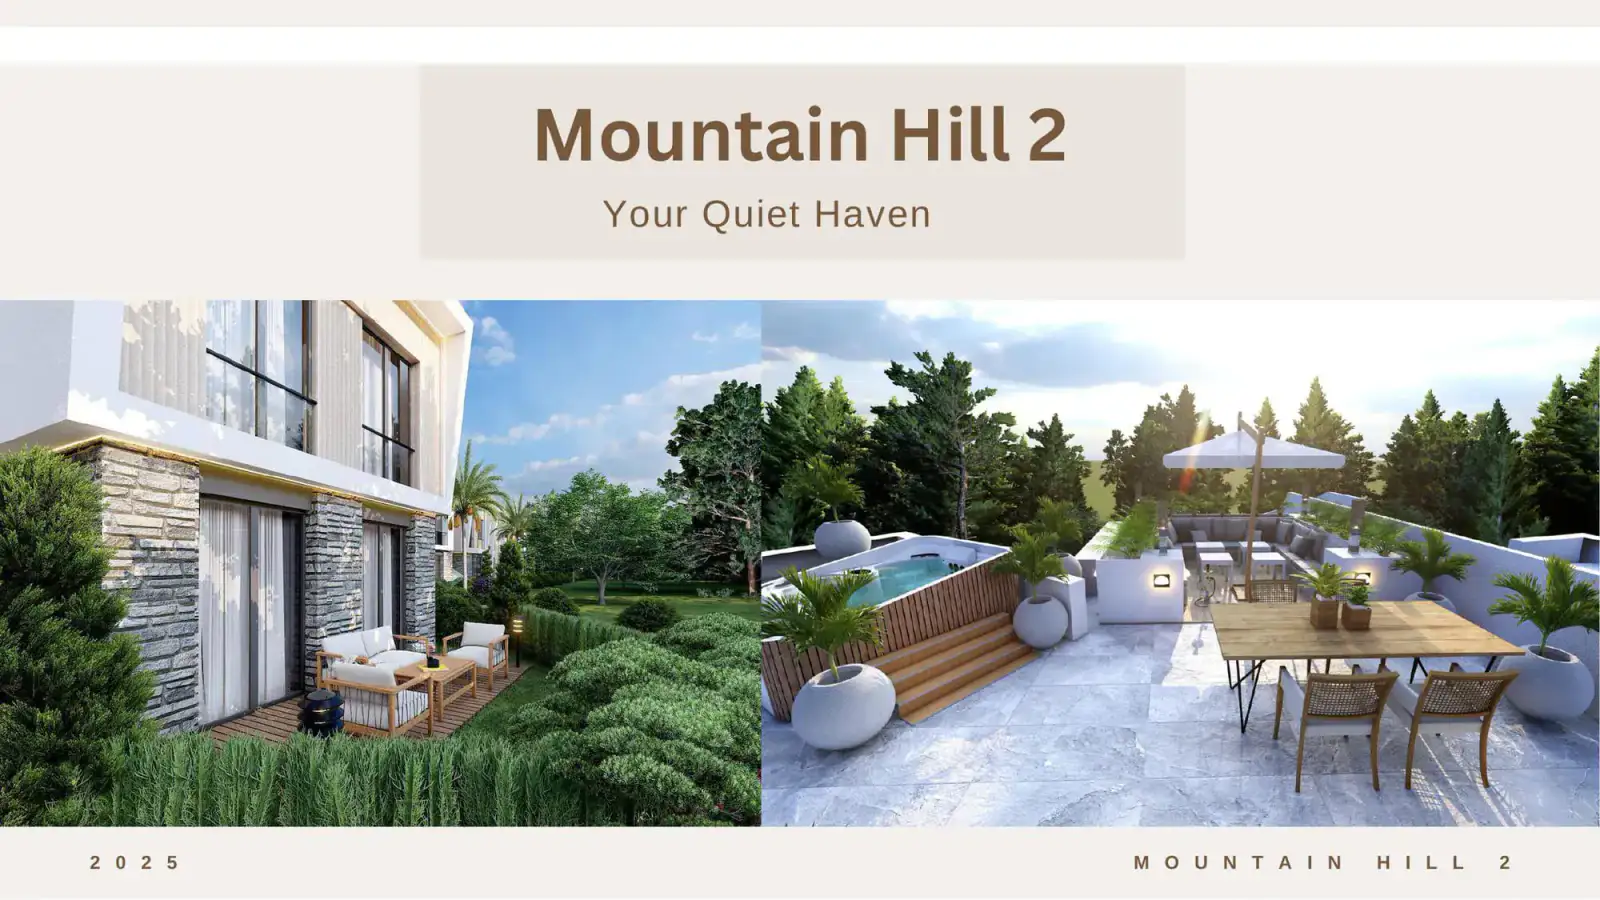
RenderVilla/terrace lifestyle render
Mountain Hill 2
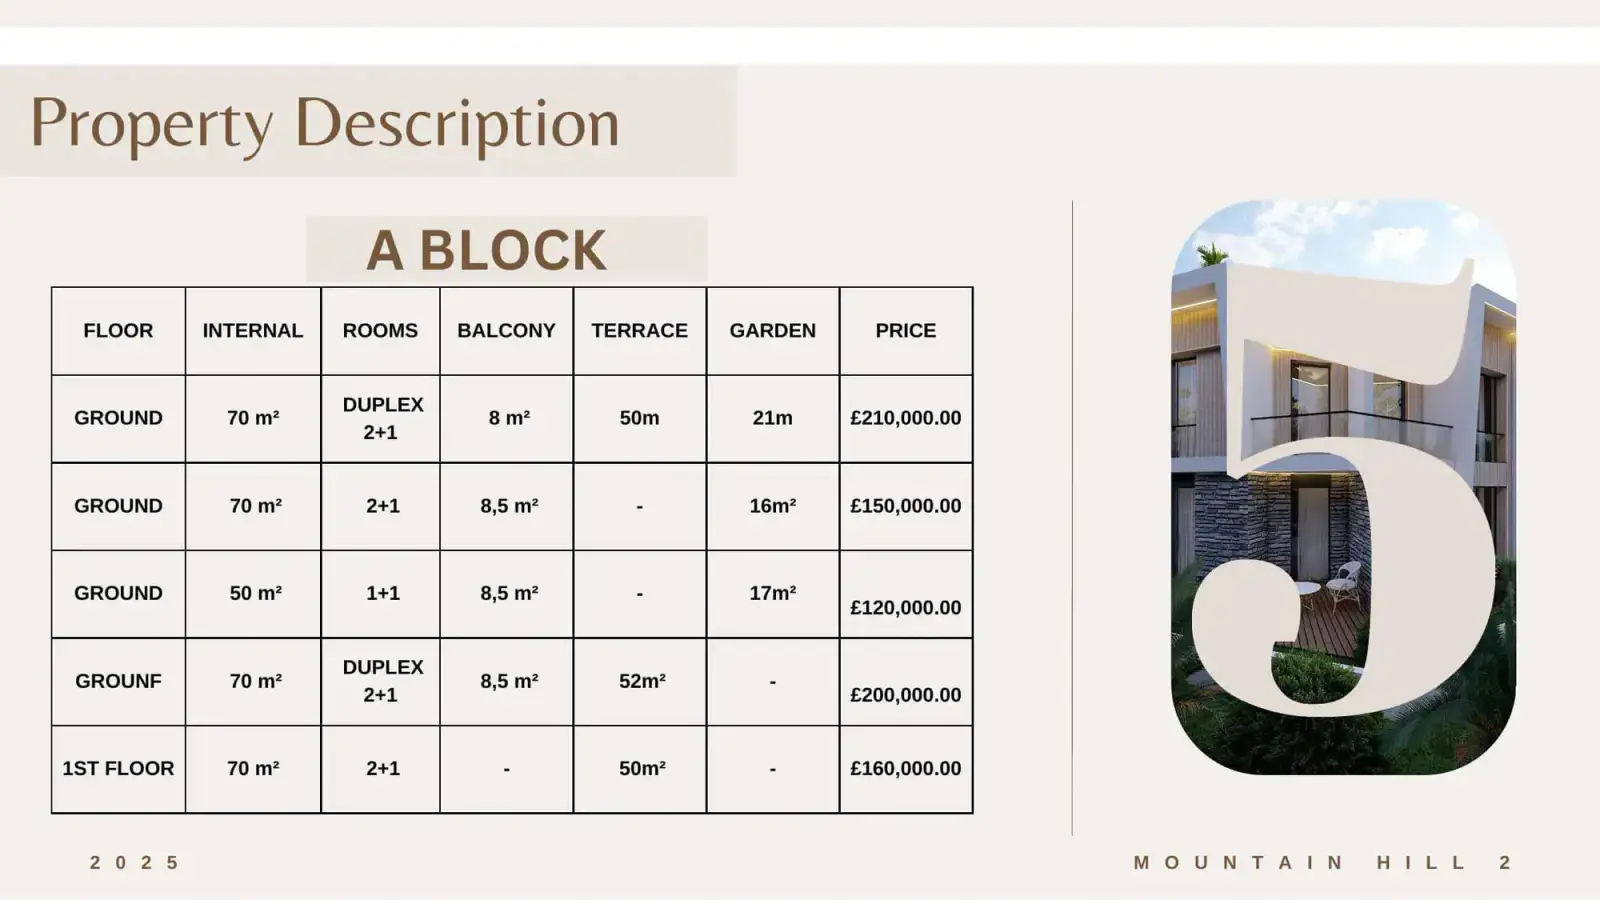
PhotographLegacy type/price table, presentation page 9
Mountain Hill 2
PhotographLegacy type/price table, presentation page 10
Mountain Hill 2
PhotographLegacy type/price table, presentation page 11
Mountain Hill 2
PhotographLegacy type/price table, presentation page 12
Mountain Hill 2
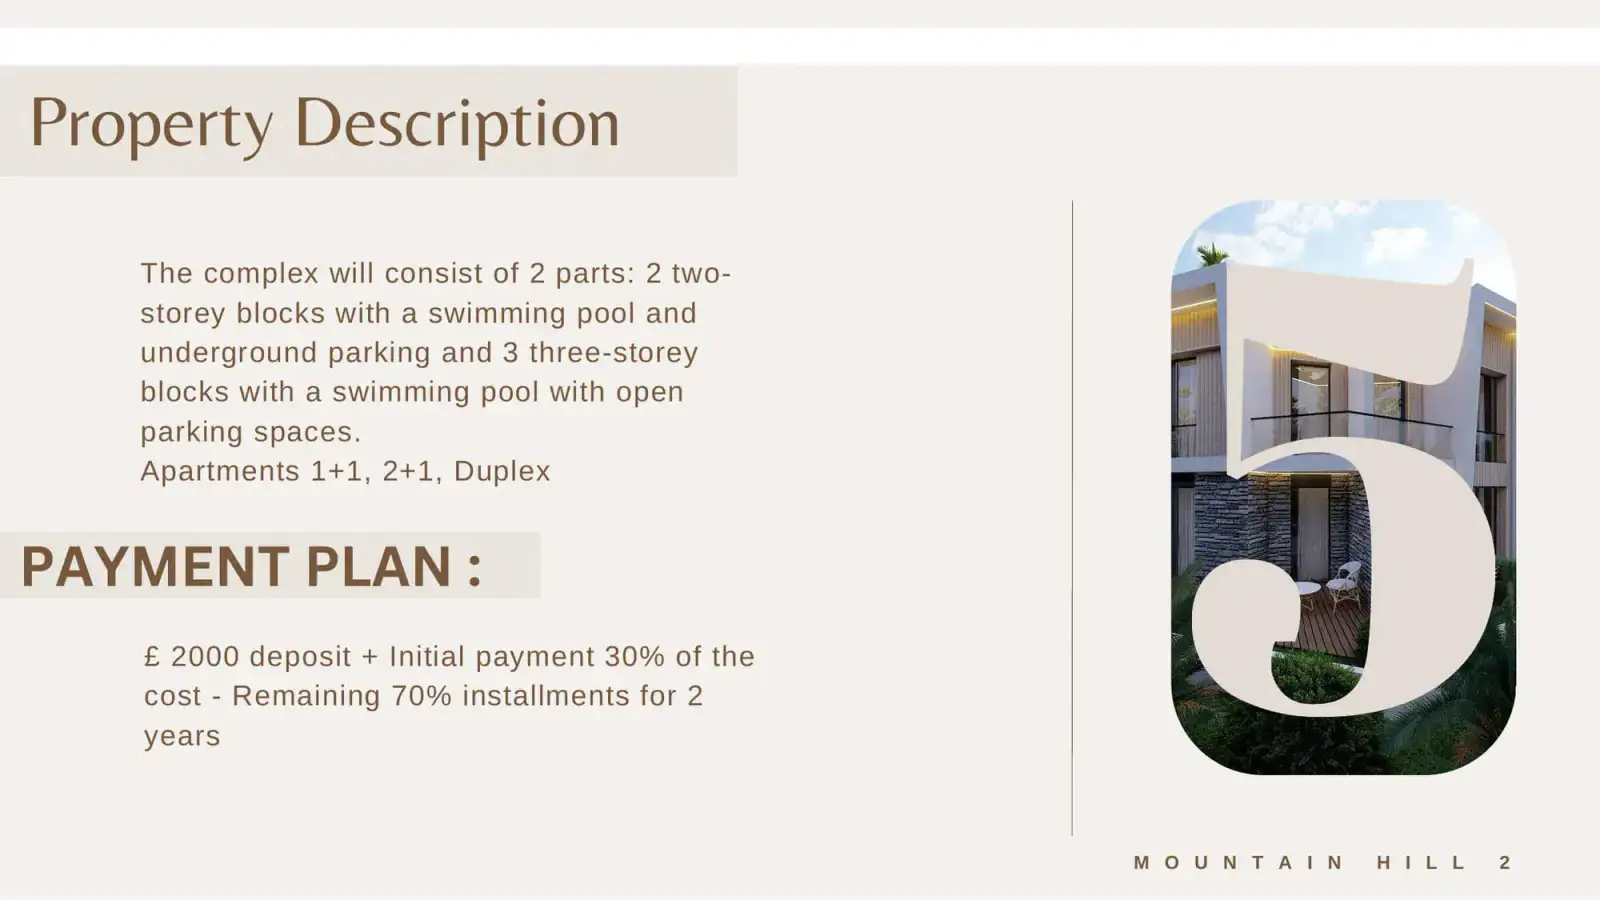
PhotographLegacy project composition and 30% + 24-month payment plan
Mountain Hill 2
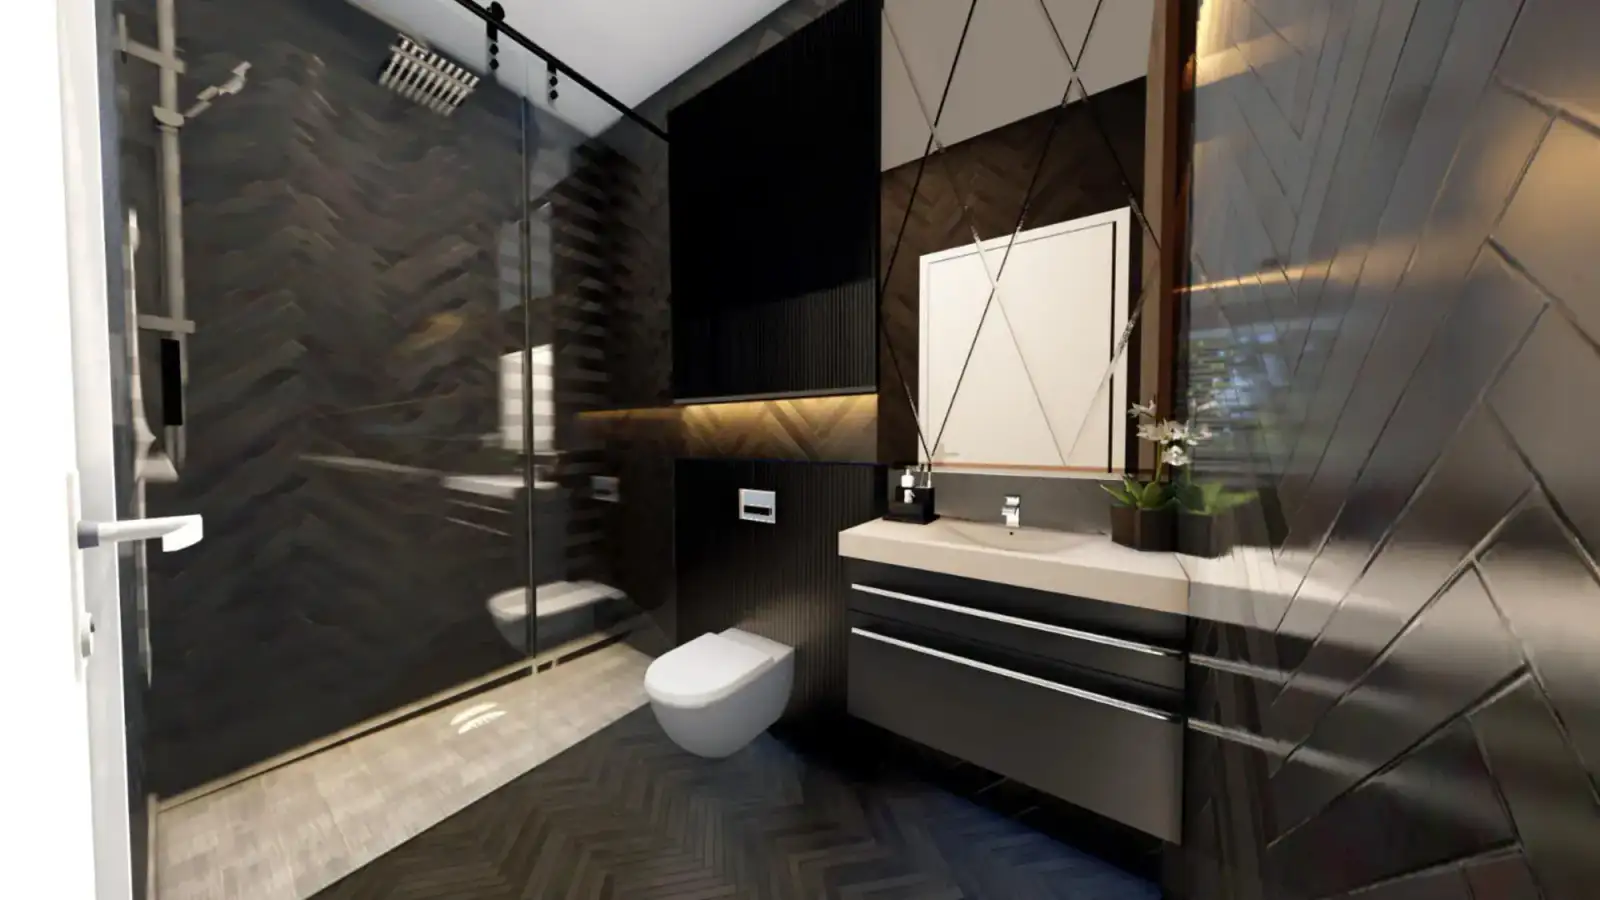
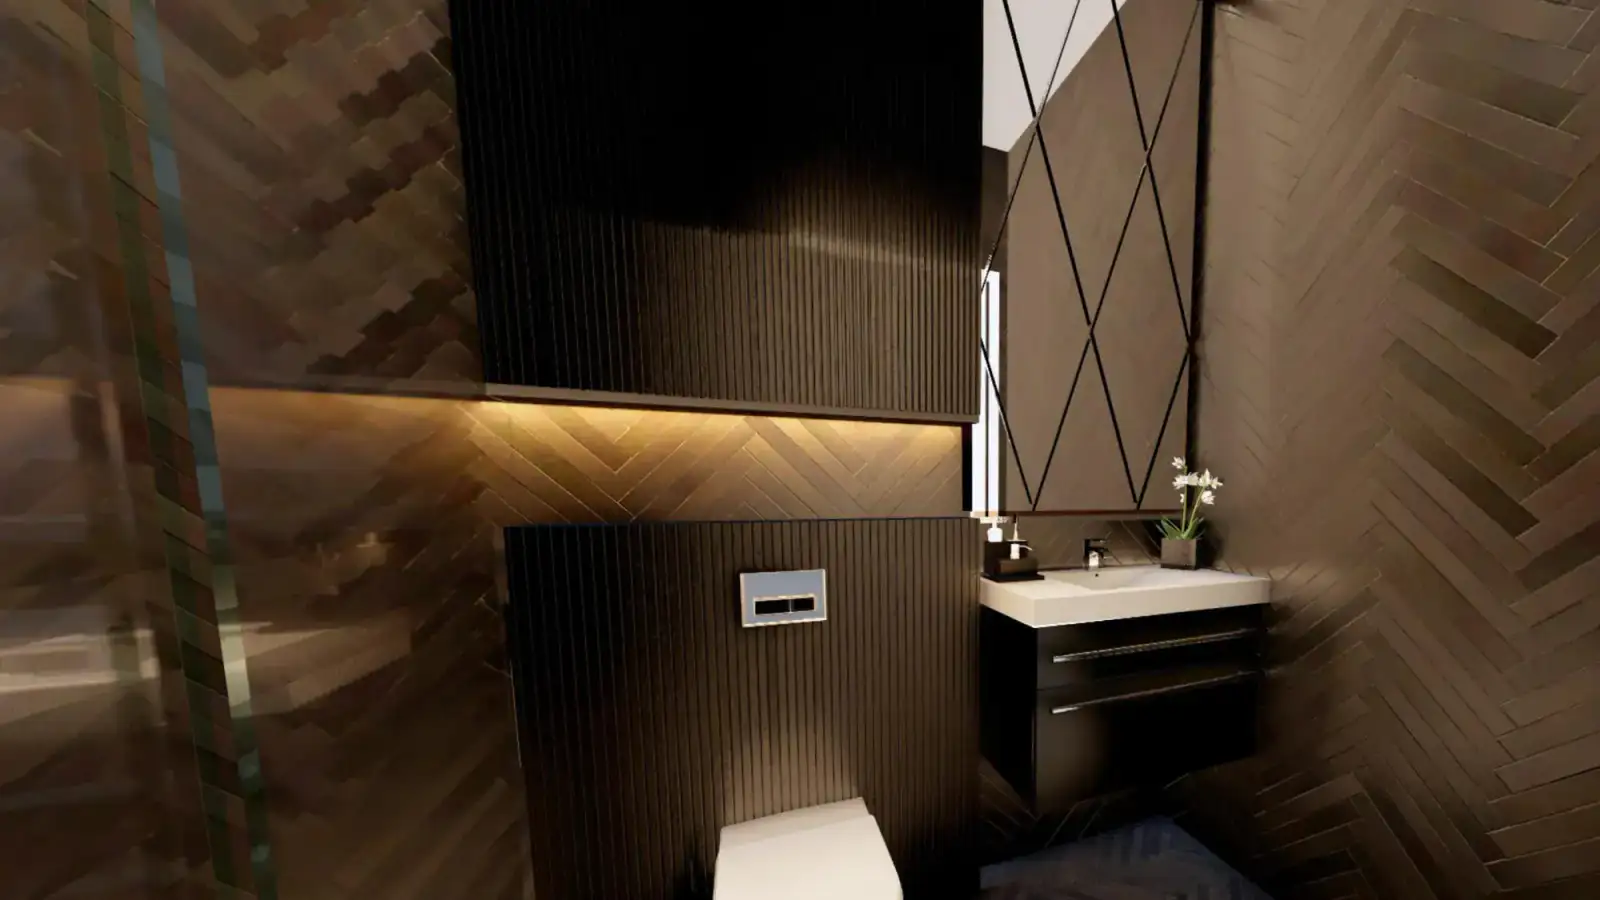
RenderInterior render 1 of 10
Mountain Hill 2
RenderInterior render 2 of 10
Mountain Hill 2
RenderInterior render 3 of 10
Mountain Hill 2
RenderInterior render 4 of 10
Mountain Hill 2
RenderInterior render 5 of 10
Mountain Hill 2
RenderInterior render 6 of 10
Mountain Hill 2
RenderInterior render 7 of 10
Mountain Hill 2
RenderInterior render 8 of 10
Mountain Hill 2
RenderInterior render 9 of 10
Mountain Hill 2
RenderInterior render 10 of 10
Mountain Hill 2
RenderExterior/amenity render, presentation page 33
Mountain Hill 2
RenderExterior/amenity render, presentation page 34
Mountain Hill 2
RenderExterior/amenity render, presentation page 35
Mountain Hill 2
RenderExterior/amenity render, presentation page 36
Mountain Hill 2
RenderExterior/amenity render, presentation page 37
Mountain Hill 2
RenderExterior/amenity render, presentation page 38
Mountain Hill 2
RenderExterior/amenity render, presentation page 39
Mountain Hill 2
RenderExterior/amenity render, presentation page 40
Mountain Hill 2
RenderExterior/amenity render, presentation page 41
Mountain Hill 2
RenderExterior/amenity render, presentation page 42
Mountain Hill 2
RenderExterior/amenity render, presentation page 44
Mountain Hill 2
RenderExterior/amenity render, presentation page 45
Mountain Hill 2
PhotographAtoll Development logo

Documents

Verified document scans

✓ Scan reviewed page by page1 × PDF

Mountain Hill 2 - Planning Approval Document

A one-page scan from the City Planning Department recording final planning approval for new residential construction and a pool on the identified land in Lapta. It shows approval 23 GİRNE II. 115, a start date of 25 July 2023 and an end date of 24 July 2026. The words Mountain Hill 2 are not printed in the document; the association comes from the Atoll document page.

This is not a legal opinion. The end date shown in the document is before the audit date; this file alone does not establish any extension or current validity, a building permit, completion, occupancy approval, title, saleability, or identity between the parcel and the marketed project. Current certified records should be checked with the relevant authority and independent counsel.
Open verified scanOpen original ↗

Complete source-site coverage

Every source-project tab is mapped to data, documents or media in this catalogue.

01

Project overview

1 ×

→↗
02

Facilities

Current data

→↗
03

Exterior imagery

21 ×

→↗
04

Interior imagery

20 ×

→↗
05

Floor plans

13 ×

→↗
06

Site plan

1 ×

→↗
07

Prices and availability

Current data

→↗
08

Payment plan

Current data

→↗
09

Rental income

Current data

→↗
10

PDF files

Current data

→↗
11

Social media

Current data

→↗
12

Location

2 ×

→↗
13

Construction updates

16 ×

→↗
14

Project documents

Current data

→↗

Source-section snapshot

01Project overviewSource language: EN · Captured: 20/08/2026+

Source preview: Mountain Hill 2 Alsancak, Kyrenia West, North Cyprus 12 Months Instalments November 2023 Start Date November 2026 Completion Total 44 Properties 82% Sold The new complex under construction will be located 10 km from Kyrenia in the cozy village of Alsancak, in the mountains. Alsan…

Mountain Hill 2 Alsancak, Kyrenia West, North Cyprus 12 Months Instalments November 2023 Start Date November 2026 Completion Total 44 Properties 82% Sold The new complex under construction will be located 10 km from Kyrenia in the cozy village of Alsancak, in the mountains. Alsancak is known for its traditional Cypriot atmosphere, stunning mountain and sea views. Beautiful rocky shores and magnificent sandy beaches make Alsancak attractive for both recreation and permanent residence. Alsancak has a well-developed infrastructure: supermarkets, restaurants, numerous cafes by the sea or in the mountains for every taste, as well as schools, a museum, a park, playgrounds, sports for children and adults, diving For lovers of entertainment, there is a network of 5 star hotels, the Merit casino, on the territory of which there are swimming pools, spas, a mini-zoo, a casino, and nightclubs. This complex will be located 3 km from the sea, in the Kyrenia mountains. The great advantage of the location of the complex will be the incomparable panoramic views of the sea and mountains. And if you have children from 2 to 13 years old and you plan to give them an English education, then the proximity to an English college will undoubtedly be a big plus, just 15 minutes walking distance from the house, where teaching are conducted in English. The complex will consist of 2 parts: 2 two-story blocks with a swimming pool and underground parking and 3 three-story blocks with a swimming pool and open parking spaces. The Complex provides: - Outdoor swimming pools - Underground parking for 2 blocks - The top floors have a roof terrace. Property Types Rooms Type Total Area Bathroom Price 1 Bedroom Apartment 56 m² to 104 m² 1 Bathroom From £110,000 PDF 2 Bedrooms Duplex Apartment - 2 Bathroom Sold Out 2 Bedrooms Apartment 66 m² to 120 m² 1 Bathroom From £150,000 PDF 3 Bedrooms Apartment 109 m² 2 Bathroom From £220,000 PDF
Open original ↗
02FacilitiesSource language: EN · Captured: 20/08/2026+

Source preview: Mountain Hill 2 - Facilities Central Generator System (Communal Areas) Parking Pool (Outdoor)

Mountain Hill 2 - Facilities Central Generator System (Communal Areas) Parking Pool (Outdoor)
Open original ↗
03Exterior imagerySource language: EN · Captured: 20/08/2026+

Source preview: Mountain Hill 2 - Exterior Images Fullscreen 1 / 22

Mountain Hill 2 - Exterior Images Fullscreen 1 / 22
Open original ↗
04Interior imagerySource language: EN · Captured: 20/08/2026+

Source preview: Mountain Hill 2 - Interior Images Fullscreen 1 Bedroom Apartment 1 / 12

Mountain Hill 2 - Interior Images Fullscreen 1 Bedroom Apartment 1 / 12
Open original ↗
05Floor plansSource language: EN · Captured: 20/08/2026+

Source preview: Mountain Hill 2 - Floor Plan Mountain Hill 2 1 / 9

Mountain Hill 2 - Floor Plan Mountain Hill 2 1 / 9
Open original ↗
06Site planSource language: EN · Captured: 20/08/2026+

Source preview: Mountain Hill 2 - Site Plan

Mountain Hill 2 - Site Plan
Open original ↗
07Prices and availabilitySource language: EN · Captured: 20/08/2026+

Source preview: Mountain Hill 2 - Price List Print Fullscreen 8 properties LAST UPDATED 6 HOURS AGO No Type Block Floor Interior Balcony Terrace Rooftop Total Living Space PPSQM Price 1 1 Bedroom Apartment B 0 50.00 m² 6.50 m² — 56.50 m² £2,066 £110,000 PDF 7 1 Bedroom Apartment B 1 50.00 m² 4.0…

Mountain Hill 2 - Price List Print Fullscreen 8 properties LAST UPDATED 6 HOURS AGO No Type Block Floor Interior Balcony Terrace Rooftop Total Living Space PPSQM Price 1 1 Bedroom Apartment B 0 50.00 m² 6.50 m² — 56.50 m² £2,066 £110,000 PDF 7 1 Bedroom Apartment B 1 50.00 m² 4.00 m² 50.00 m² 104.00 m² £1,688 £130,000 PDF 4 2 Bedroom Apartment A 0 70.00 m² 8.50 m² — 78.50 m² £2,020 £150,000 PDF 9 2 Bedroom Apartment A 1 70.00 m² — 50.00 m² 120.00 m² £1,684 £160,000 PDF 2 2 Bedroom Apartment C 0 60.00 m² 6.70 m² — 66.70 m² £2,762 £175,000 PDF 1 3 Bedroom Apartment D 0 93.00 m² 16.60 m² — 109.60 m² £2,172 £220,000 PDF 2 3 Bedroom Apartment D 0 91.00 m² 18.60 m² — 109.60 m² £2,193 £220,000 PDF 3 3 Bedroom Apartment D 1 93.00 m² 16.60 m² — 109.60 m² £2,270 £230,000 PDF
Open original ↗
08Payment planSource language: EN · Captured: 20/08/2026+

Source preview: Mountain Hill 2 - Payment Plan 30% Down Payment November 2026 70% 12 Installments

Mountain Hill 2 - Payment Plan 30% Down Payment November 2026 70% 12 Installments
Open original ↗
09Rental incomeSource language: EN · Captured: 20/08/2026+

Source preview: Mountain Hill 2 - Rental Income Print Booking.com Kyrenia Example High Season Booking.com Kyrenia Example Mid Season Booking.com Kyrenia Example Low Season 1 Bedroom Apartment Rental Income Forecast Scenario Number of Rental Days Average Daily Rate Gross Rental Income Net Income …

Mountain Hill 2 - Rental Income Print Booking.com Kyrenia Example High Season Booking.com Kyrenia Example Mid Season Booking.com Kyrenia Example Low Season 1 Bedroom Apartment Rental Income Forecast Scenario Number of Rental Days Average Daily Rate Gross Rental Income Net Income (70%) Unit Price Annual Net Rental Yield Return on Investment Pessimistic 140 days £54 £7,560 £5,292 £110,000 4.8% 20.8 years Realistic 180 days £56 £10,080 £7,056 £110,000 6.4% 15.6 years Optimistic 220 days £59 £12,980 £9,086 £110,000 8.3% 12.1 years
Open original ↗
10PDF filesSource language: EN · Captured: 20/08/2026+

Source preview: Mountain Hill 2 - PDF Files 1 Bedroom Apartment From £110,000 2 Bedrooms Apartment From £150,000 3 Bedrooms Apartment From £220,000…

Mountain Hill 2 - PDF Files 1 Bedroom Apartment From £110,000 2 Bedrooms Apartment From £150,000 3 Bedrooms Apartment From £220,000
Open original ↗
11Social mediaSource language: EN · Captured: 20/08/2026+

Source preview: Mountain Hill 2 - Social Media Background Color Your Message Dimensions 1:1 Post (Square) 4:5 Post (Large) 9:16 Story Download Download Download Download Download Download

Mountain Hill 2 - Social Media Background Color Your Message Dimensions 1:1 Post (Square) 4:5 Post (Large) 9:16 Story Download Download Download Download Download Download
Open original ↗
12LocationSource language: EN · Captured: 20/08/2026+

Source preview: Mountain Hill 2 - Location on Map Show on Google Maps Restaurant Market Beach…

Mountain Hill 2 - Location on Map Show on Google Maps Restaurant Market Beach
Open original ↗
13Construction updatesSource language: EN · Captured: 20/08/2026+

Source preview: Mountain Hill 2 - Construction Status August 2026 June 2026 May 2026 April 2026 March 2026 January 2026 December 2025 November 2025 October 2025 September 2025 August 2025 July 2025 June 2025 May 2025 April 2025 March 2025 February 2025 January 2025 November 2024 September 2024 A…

Mountain Hill 2 - Construction Status August 2026 June 2026 May 2026 April 2026 March 2026 January 2026 December 2025 November 2025 October 2025 September 2025 August 2025 July 2025 June 2025 May 2025 April 2025 March 2025 February 2025 January 2025 November 2024 September 2024 August 2024 July 2024 June 2024 May 2024 April 2024 March 2024 February 2024 January 2024 December 2023 July 2023
Open original ↗
14Project documentsSource language: EN · Captured: 20/08/2026+

Source preview: Mountain Hill 2 - Project Documents Town Planning Approval

Mountain Hill 2 - Project Documents Town Planning Approval
Open original ↗
Construction-update archive
Published update dates
  • August 2026
  • June 2026
  • May 2026
  • April 2026
  • March 2026
  • January 2026
  • December 2025
  • November 2025
  • October 2025
  • September 2025
  • August 2025
  • July 2025
  • June 2025
  • May 2025
  • April 2025
  • March 2025
  • February 2025
  • January 2025
  • November 2024
  • September 2024
  • August 2024
  • July 2024
  • June 2024
  • May 2024
  • April 2024
  • March 2024
  • February 2024
  • January 2024
  • December 2023
  • July 2023
Details to confirm

These are month labels from the source page; they do not verify a construction completion percentage.

Data provenance
Source URL
Open original ↗
Captured

2026-08-20

Source

Atoll project page

Rental-income scenarios

Estimated rental income for a one-bedroom apartment

Numeric estimate available
true
Calculation assumptions
Currency

GBP

Net-income share, %
70
Net-income basis

Source table column: 70% Net Income

Scenarios

Pessimistic

Rental days per year
140
Average daily rent, GBP
54
Gross rental income, GBP
7560
Net income at 70%, GBP
5292
Property price in calculation, GBP
110000
Illustrative annual net yield, %
4.8
Illustrative payback, years
20.8

Realistic

Rental days per year
180
Average daily rent, GBP
56
Gross rental income, GBP
10080
Net income at 70%, GBP
7056
Property price in calculation, GBP
110000
Illustrative annual net yield, %
6.4
Illustrative payback, years
15.6

Optimistic

Rental days per year
220
Average daily rent, GBP
59
Gross rental income, GBP
12980
Net income at 70%, GBP
9086
Property price in calculation, GBP
110000
Illustrative annual net yield, %
8.3
Illustrative payback, years
12.1
Seasonal Booking.com examples
  • Booking.com Kyrenia high-season example
  • Booking.com Kyrenia mid-season example
  • Booking.com Kyrenia low-season example
Disclaimer

Illustrative source calculation; it is not a guarantee of rental income or investment return.

Data provenance
Source URL
Open original ↗
Captured

2026-08-20

Source

Atoll project page

Source documents
Link
Open original ↗
Material category

source-document

Description

English project description and technical specification

Source reference

mh-desc-en

File name

description-en.pdf

File type

document

Link
Open original ↗
Material category

source-document

Description

Russian project description and technical specification

Source reference

mh-desc-ru

File name

description-ru.docx

File type

document

Link
Open original ↗
Material category

source-document

Description

Turkish project description and technical specification

Source reference

mh-desc-tr

File name

description-tr.pdf

File type

document

Link
Open original ↗
Material category

source-document

Description

Unit-level price list for blocks A-E

Source reference

mh-price-list

File name

price-list.pdf

File type

document

Link
Open original ↗
Material category

technical-plan

Description

Basement parking plan: 870 m², 22 vehicles, ramp, stores and plant room

Source reference

mh-parking

File name

parking.pdf

File type

document

Link
Open original ↗
Material category

verified-legal-document

Description

Mountain Hill 2 - Planning Approval Document

File name

mountain-hill-2-planning-approval.pdf

File type

document

Verified
true
Sha256

e07b59a3507d48ff9089b2793e006dfb7a38d7b29d8dce17de224d94013a007a

Drive original 1rc CPODTKe NN ze92bobu FDJmq Uqd NZ

Link

/documents/drive/mountain-hill-2/1rcCPODTKeNN_ze92bobuFDJmqUqd-_NZ.pdf

Material category

document

File type

document

Caption

-A BLOK+ TERRACE.pdf

Source reference

drive-1rcCPODTKeNN_ze92bobuFDJmqUqd-_NZ

Unit Ids

    Drive original 1Jv Ns PCb9 er NGgga QR WZIZFEDo O4il2

    Link

    /documents/drive/mountain-hill-2/1JvNsPCb9-erNGggaQR-WZIZFEDoO4il2.pdf

    Material category

    document

    File type

    document

    Caption

    C BLOK MOUNTAİN HİLL-2 BİRİNCİ KAT.pdf

    Source reference

    drive-1JvNsPCb9-erNGggaQR-WZIZFEDoO4il2

    Unit Ids

      Drive original 1Wynh Hsq Ee2KYFkvaav4zcvcrcc JEE8J

      Link

      /documents/drive/mountain-hill-2/1WynhHsqEe2KYFkvaav4zcvcrcc_JEE8J.pdf

      Material category

      document

      File type

      document

      Caption

      arsemia 3+1-Model.pdf

      Source reference

      drive-1WynhHsqEe2KYFkvaav4zcvcrcc_JEE8J

      Unit Ids

        Drive original 1XKBOuco Bu EBPf XCgj C7Mth I1ALt O66i S

        Link

        /documents/drive/mountain-hill-2/1XKBOucoBuEBPfXCgjC7MthI1ALtO66iS.pdf

        Material category

        document

        File type

        document

        Caption

        -B BLOK+ TERRACE.pdf

        Source reference

        drive-1XKBOucoBuEBPfXCgjC7MthI1ALtO66iS

        Unit Ids

          Shared payment plan 2026 06 04

          Link

          /documents/drive/shared-payment-plan.docx

          Material category

          document

          File type

          document

          Caption

          Atoll payment schedule · source 4 June 2026

          Source reference

          shared-payment-plan-2026-06-04

          Source register

          Mh site

          Source type

          website

          Link
          Open original ↗
          Description

          Archived Atoll project page captured on 20 August 2026. Its historical total of 44 is superseded: the confirmed project total is 38 apartments, matching the Drive price list. Other archived claims require their own source verification.

          Mh desc en

          Source type

          pdf

          File

          description-en.pdf

          Description

          English description/specification, 3 pages

          Mh desc ru

          Source type

          docx

          File

          description-ru.docx

          Description

          Russian description/specification

          Mh desc tr

          Source type

          pdf

          File

          description-tr.pdf

          Description

          Turkish description/specification, 3 pages

          Mh presentation

          Source type

          pdf

          File

          presentation.pdf

          Description

          Legacy 46-page sales presentation

          Mh price list

          Source type

          pdf

          File

          price-list.pdf

          Description

          One-page A-E inventory

          Mh parking

          Source type

          pdf

          File

          parking.pdf

          Description

          Basement parking plan

          Mh site plan

          Source type

          image

          File

          site-plan.jpeg

          Description

          Standalone master/site plan

          PAYMENT PLAN.docx

          Source type

          docx

          Drive File Id

          1_z2O6H83cOXNjRfC83t2FtRc94vlJzCf

          Scope

          Shared Atoll Drive root

          Modified At

          2026-06-04

          Captured

          2026-09-11

          Description

          Shared Drive payment/completion table: Mountain Hill 2 row; modified 4 June 2026.

          Link

          /documents/drive/shared-payment-plan.docx

          Items requiring confirmation
          • In the 20 August 2026 snapshot, the Atoll project page shows 82% sold while the developer-index card shows 81%; these are two different published values and require seller confirmation.
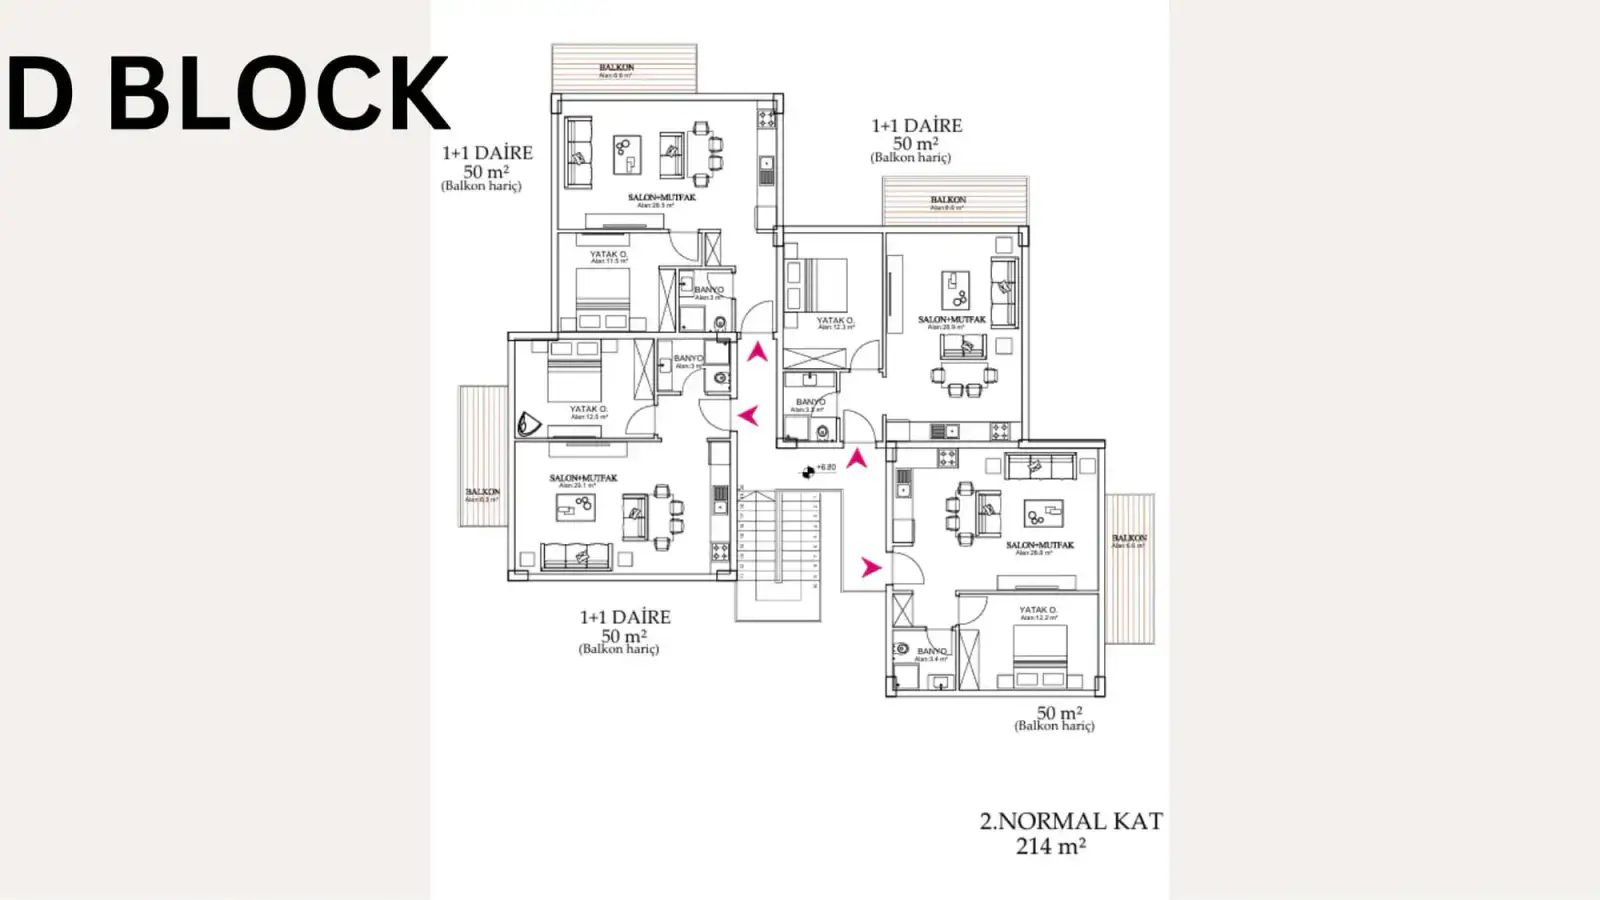
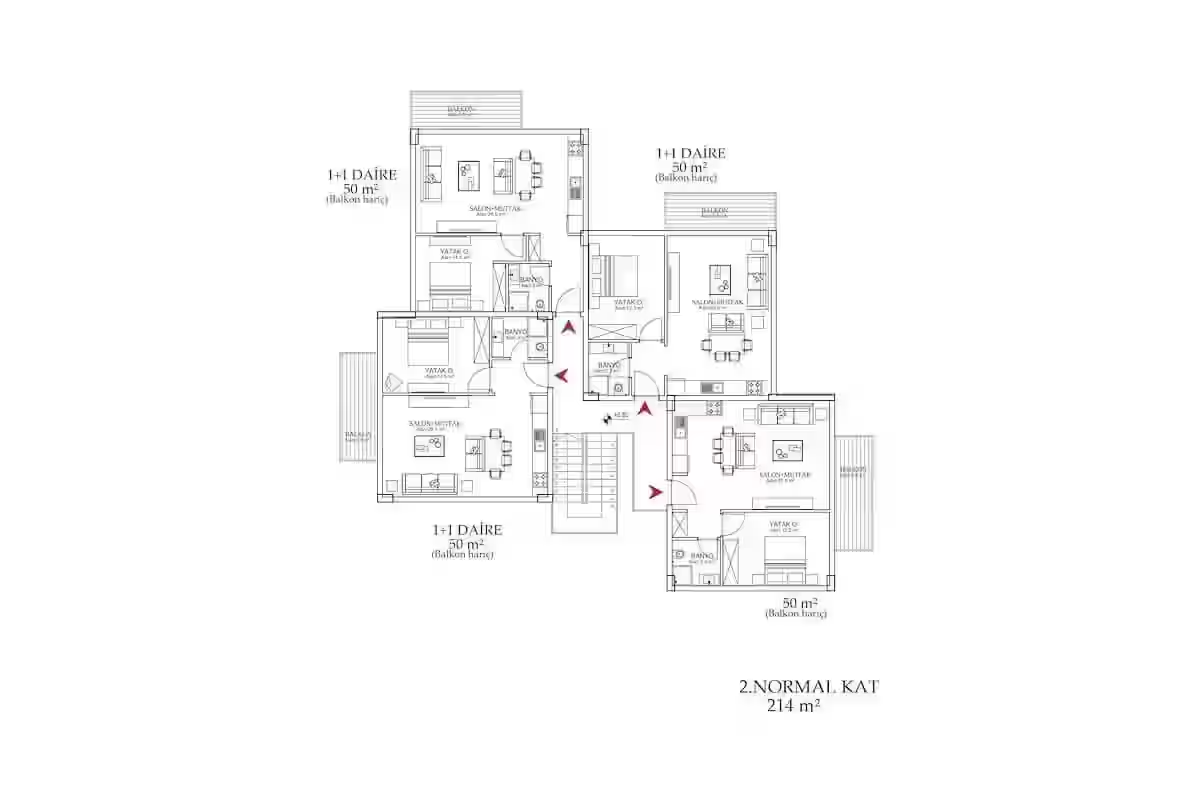
          • Drive contains standalone plan files for Blocks A, B and C plus a 3+1 model, while current Atoll provides 9 floor-plan images and a separate site plan. Exact plan-to-unit mapping remains unconfirmed; no unambiguous Block E plan was found.
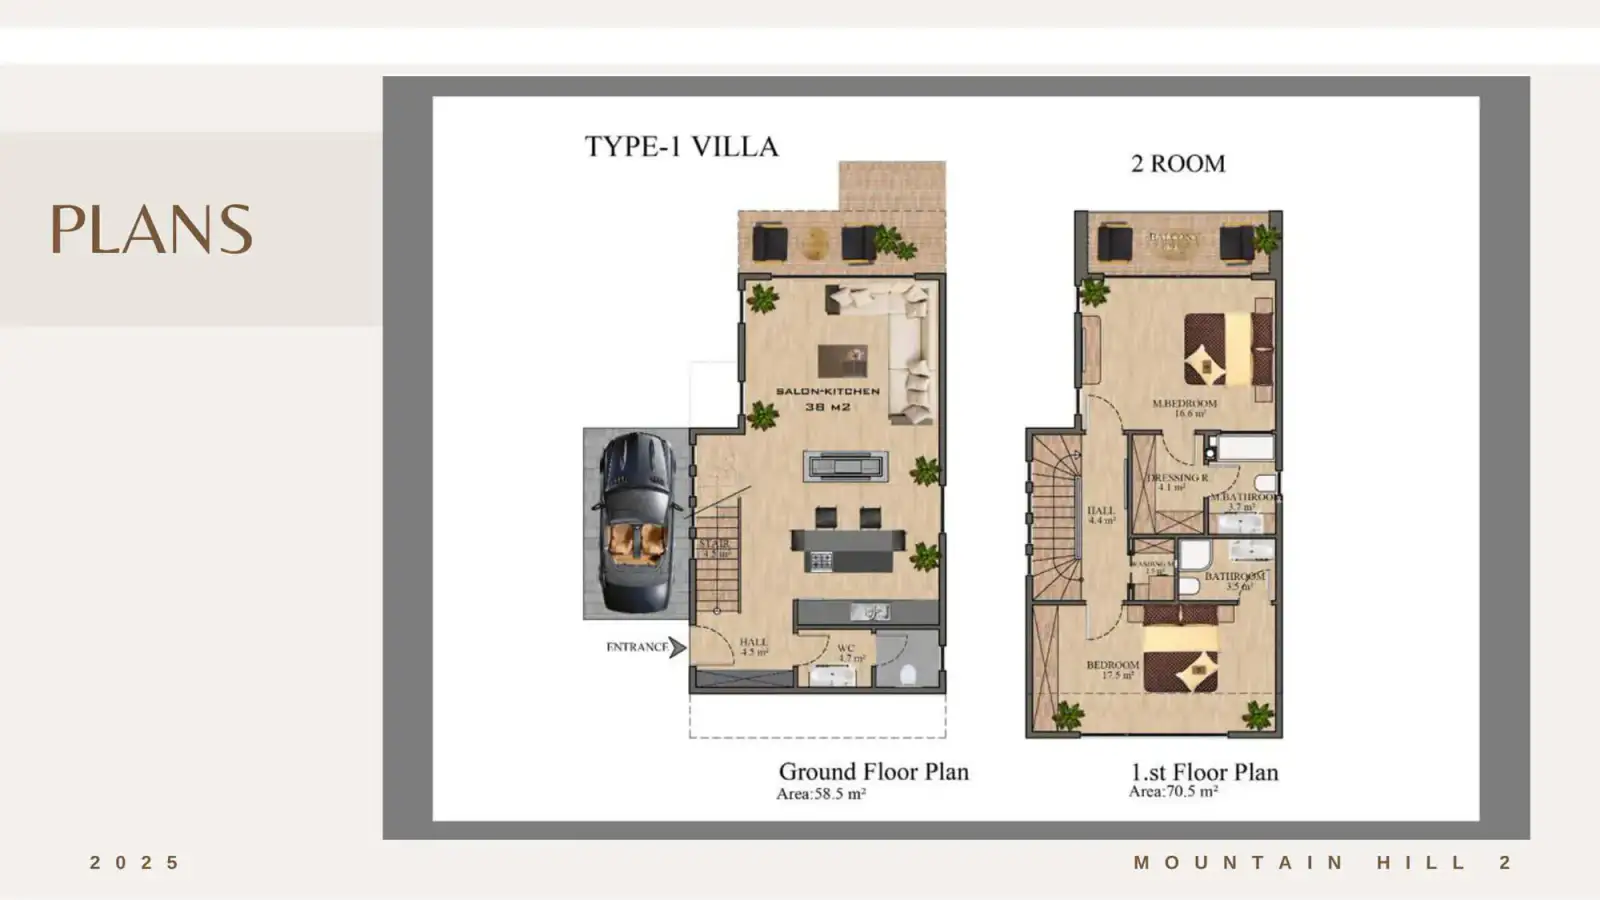
          • Page 24 of the legacy Drive presentation shows a Type-1 villa plan whose relationship to the current apartment development is unconfirmed.
          • Dates conflict by source: Atoll shows November 2023 start and November 2026 handover; the Drive description says July 2024 / July 2026; the shared Drive payment table says August 2026 completion; the legacy presentation says 2025.
          • Payment sources must remain separate: current Atoll shows 30% / 70% over 12 months with November 2026; the shared Drive table says £2,000 / 30% / 12 months and August 2026; older Drive description/presentation says £2,000 / 30% / balance over 24 months. Confirm the binding unit schedule.
          • Pool count conflicts: descriptions refer to one outdoor pool, while page 7 of the legacy presentation states two.
          • For B-7, the local price list states a 3 m² balcony and 103 m² calculated total, while the current Atoll price page shows 4 m² and 104 m²; for C-2, the local source states 65 / 71.7 m² and Atoll shows 60 / 66.7 m². Both source-labelled versions must be retained until seller confirmation.
          • Current Atoll's documents section links to ‘Şehir Planlama Onayı’, but the PDF contents, project, date, issuing authority and validity have not been verified; no complete title, tax, contract or conveyancing pack was found in Drive.
          • Current Atoll's PDF-files section contains property-type cards, but the snapshot exposes no direct action/download URLs; they cannot be treated as autonomously saved PDFs.
          Additional information

          Project composition

          Description

          Two two-storey blocks with pool and underground parking plus three three-storey blocks with open parking; selected upper homes have roof terraces and ground homes have balconies.

          Sources
          • mh-desc-en
          • mh-presentation

          Neighbourhood

          Description

          Local infrastructure mentioned in source files includes supermarkets, restaurants, sea and mountain cafés, schools, museum, parks, playgrounds, sport, diving and five-star hotels/casino. A British college is described as roughly 15 minutes on foot.

          Sources
          • mh-desc-en
          • mh-presentation
          Atoll Development

          Contact

          Slava · Atoll Development

          +90 533 887 08 13

          WhatsApp · +90 533 887 08 13

          atolldevelopment@gmail.com

          atolldevelopment.com/en/projects/mountain-hill-2