Verified document scans
✓ Scan reviewed page by page1 × PDF
Jalisu (Olive Garden) - Building Permit
A one-page scan of a building-permit form under Cap. 96. It shows serial 025846, file B.120/22 (Lapta), a permit date of 8 December 2022, the named party İlkav Construction Ltd. and land in Girne/Lapta; the handwritten programme states a general total of 15 dwellings and four swimming pools. Neither Jalisu nor Olive Garden is printed in the document; the association comes from the Atoll document page.
This is not a legal opinion. The file alone does not establish current permit validity, compliance with all conditions, completion, final approval, occupancy approval, title, absence of later amendments, or saleability. The link to the marketed project and current status should be checked against certified records with the issuing authority and independent counsel.
01Construction-update archive+
- Published update dates
- January 2026
- April 2025
- March 2025
- December 2024
- November 2024
- July 2024
- June 2024
- May 2024
- April 2024
- March 2024
- February 2024
- January 2024
- December 2023
- November 2023
- October 2023
- August 2023
- July 2023
- Details to confirm
These are month labels from the source page; they do not verify a construction completion percentage.
02Rental-income scenarios+
- Numeric estimate available
- false
- Seasonal Booking.com examples
- Booking.com Kyrenia high-season example
- Booking.com Kyrenia mid-season example
- Booking.com Kyrenia low-season example
- Details to confirm
The source page lists Booking.com seasonal examples, but no numeric rental-income scenario table is present.
- Disclaimer
The source examples are not a guarantee of rental income or investment return.
03Source documents+
- Value
- Material category
source_document_english_description
- File name
description-en.docx
- Material category
source_document_russian_description
- File name
description-ru.docx
- Material category
source_document_turkish_description
- File name
description-tr.docx
- Material category
source_document_current_local_price_list_all_15_homes
- Material category
verified-legal-document
- Description
Jalisu (Olive Garden) - Building Permit
- File name
jalisu-olive-garden-building-permit.pdf
- Verified
- true
- Sha256
eff1b5cb69247971db76c0294e6c19ee46956c9e6190abe44906a64ae994fe99
Shared payment plan 2026 06 04
- Link
/documents/drive/shared-payment-plan.docx
- Material category
document
- Caption
Atoll payment schedule · source 4 June 2026
- Source reference
shared-payment-plan-2026-06-04
04Additional information+
- Value
Project composition
- Content
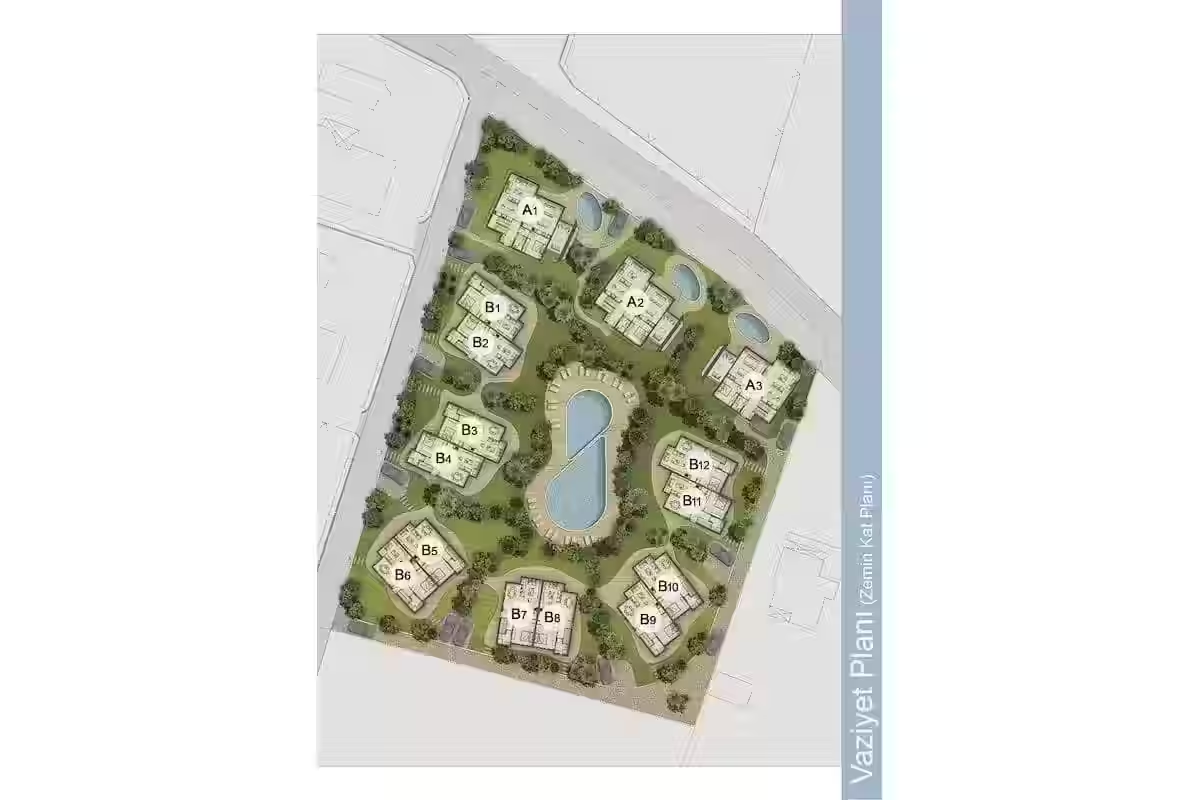
- Current price list: 15 numbered homes, comprising 12 twin homes and 3 detached villas.
- Descriptions and historical brochure instead state 6 townhouses and 3 villas, an outdated or incomplete nine-home composition.
- All homes are described as having panoramic sea and mountain views.
Plans and plan-specific details
- Content
- Brochure pages 15–16 show Type A1–A2 detached-villa plans with a private pool: ground floor labelled 109.5 m² and first floor labelled 97 m².
- The plan's combined labelled floor area is 206.5 m², while the description and price list state 220 m² internal area.
- The detached-villa plan visually contains a ground-floor bedroom plus three first-floor bedrooms, consistent with 4+1 marketing.
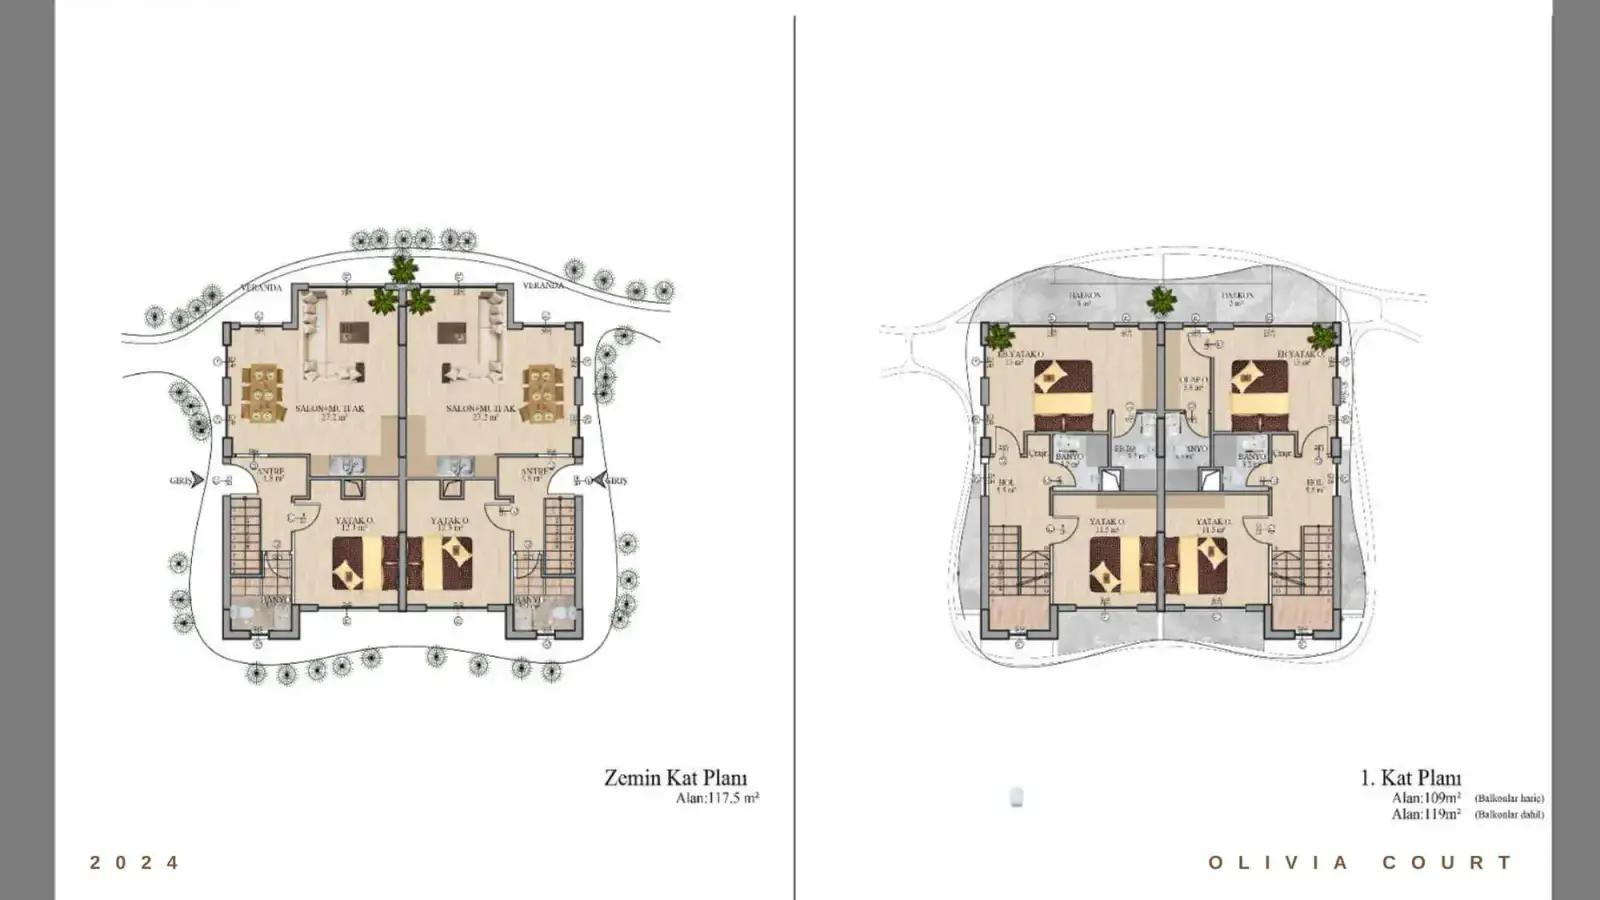
- Brochure page 17 shows a mirrored twin-building plan: ground-floor drawing labelled 117.5 m²; first-floor drawing labelled 109 m² excluding balconies and 119 m² including balconies. The sheet does not clearly state whether these figures are per home or for the paired structure.
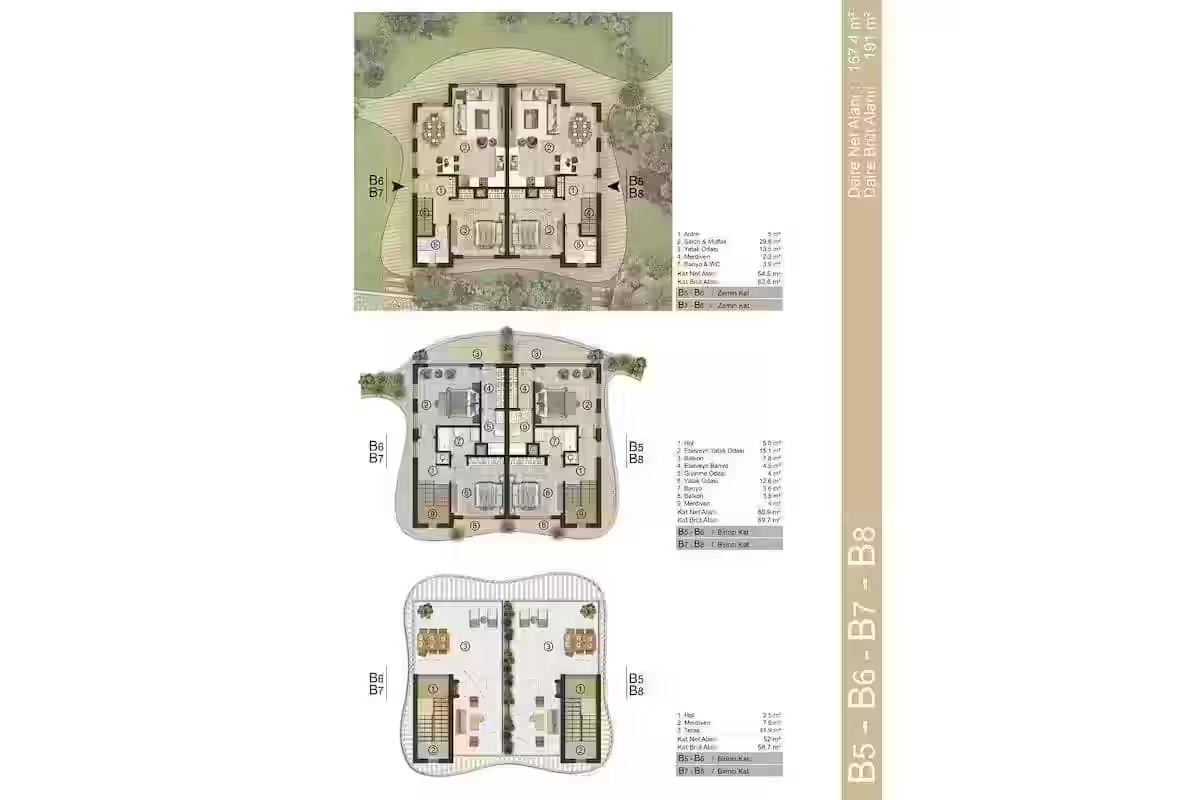
- No numbered-home-to-plan mapping is present.
Current availability
- Content
- Only unit 1 and unit 8 are priced in the current local price list.
- Unit 1 is a detached 4+1 villa, 220 m², garden 420 m², £675,000.
- Unit 8 is a 3+1 twin home, 130 m², garden 207 m², £260,000.
- The remaining 13 homes are marked SOLD.
Interior and exterior imagery
- Content
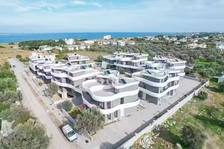
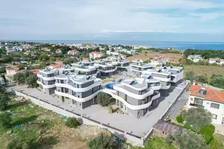
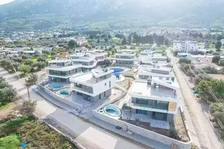
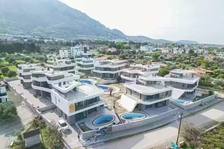
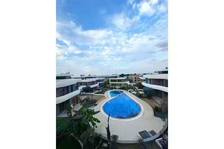
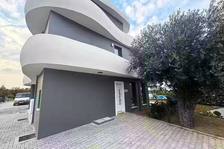
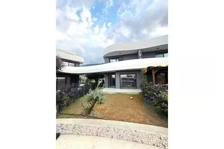
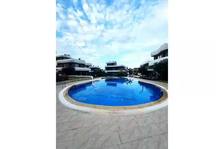
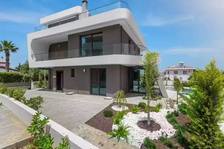
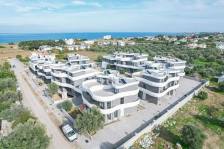
- Brochure renders cover the living room, fireplace, kitchen and dining area, bedroom, bathroom, terrace, private villa pool, communal pool and full site.
- The source description specifies built-in kitchen cabinetry, laminated countertops, wardrobes, dressing room, shower cabin, sanitary fixtures and interior doors.
Presentation archive — not current terms+
Historical materials may contain old prices, dates and availability. Use the apartment cards and dated price list to select a home.
- Presentation pages
Jalisu (Olive Garden)
- Number
- 1
- Eyebrow
ATOLL DEVELOPMENT • NOW SELLING
- Subtitle
Ready villas among olive trees, 500 m from the sea
- Price line
From £260,000 • Ready to move
Quiet Lapta, where sea and mountains meet
- Number
- 2
- Eyebrow
LOCATION & LIFESTYLE
- Description
The project is set in a peaceful part of Lapta, west of Kyrenia, among olive trees and only 500 m from the sea. It combines panoramic outlooks, private outdoor space and immediate move-in readiness.
- Highlights
- 500 m to the sea
- Sea and Kyrenia Mountain views
- Completed low-rise community
A rare ready-to-move opportunity
- Number
- 3
- Stats
homes on the current price list
A private home with resort-style amenities
- Number
- 4
- Description
Twin homes and detached villas share a communal pool and landscaped leisure area.
- Amenities
- Communal pool and relaxation area
- 30 m² private pool for each detached villa
- Roof terraces with natural-stone barbecue
- Landscaping and exterior lighting
- Parking
- Panoramic sea and mountain views
Two ready options
- Number
- 5
- Eyebrow
CURRENT HOME TYPES
- Note
Both homes include private gardens; the detached villa also has its own pool.
Two homes currently available
- Number
- 6
- Eyebrow
CURRENT PRICE LIST
- Inventory groups
- Details
No. 8 — 3+1 twin home, 130 m², 207 m² garden
- Details
No. 1 — 4+1 detached villa, 220 m², 420 m² garden
Space for unhurried days by the sea
- Number
- 7
- Description
Generous outdoor areas and a panoramic setting create the feeling of a private home within a boutique community.
- Photo captions
- Bright living and kitchen space
- Poolside relaxation
- Roof terrace with barbecue area
Engineering for comfortable year-round living
- Number
- 8
- Specs
- Waterproofed roof and foundation
- Double-glazed aluminium windows and steel entrance door
- Solar hot-water system with 250 L tank
- 45-ton central water tank
- Infrastructure for TV, internet, air conditioning and central heating
- Detached villas: underfloor heating, VRF, smart home and fireplace
- Payment terms
The current catalogue advertises instalments of up to 24 months. The initial payment and exact schedule must be confirmed with the seller.
Compare the two remaining formats
- Number
- 9
- Steps
- Choose between a compact 3+1 and a detached 4+1 villa
- Confirm availability, specification and payment terms
- View the home and shared areas
- Review the documents and secure the selected property
- Disclaimer
Prices, availability and terms reflect the Atoll catalogue and Drive documents as of 17 August 2026. All details must be reconfirmed in writing by the seller before purchase.