…
Alpino Island · ATOLL DEVELOPMENT

ATOLL DEVELOPMENT

Alpino Island

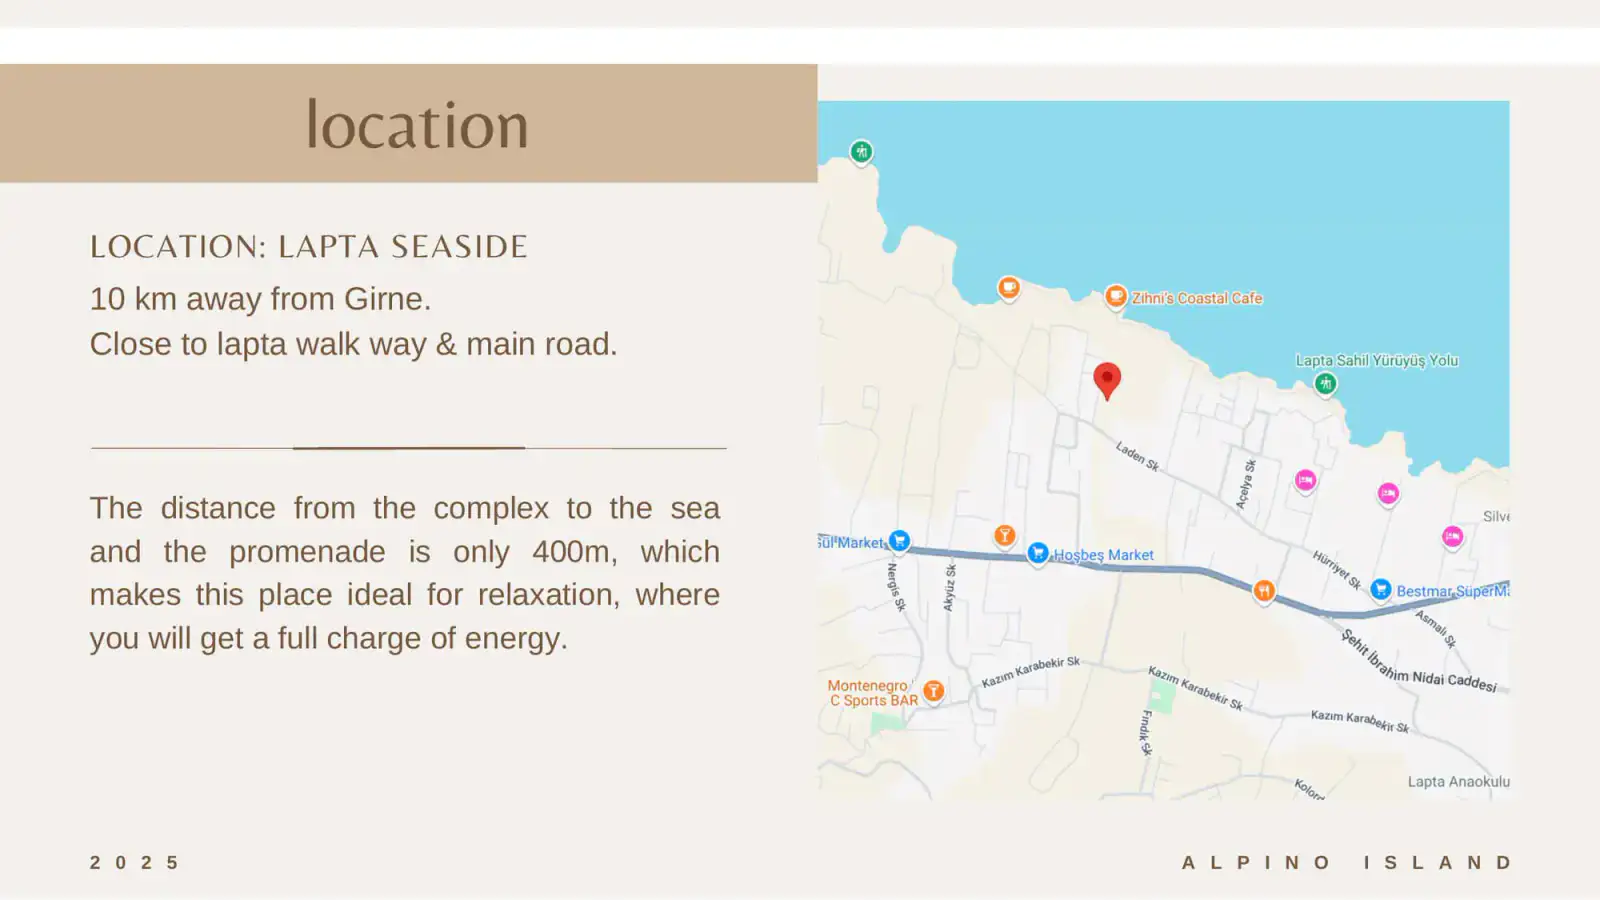
Border of Lapta and Karşıyaka, west of Kyrenia, Northern Cyprus

from £490,000Updated: 20/08/2026

Overview

Drive data · checked 20 September 2026

Current Atoll description

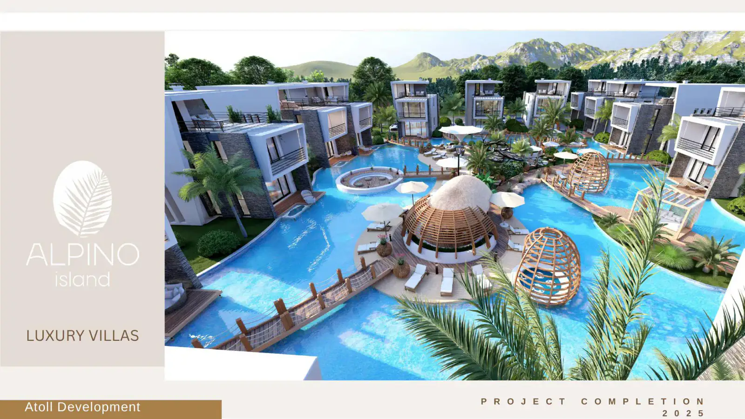
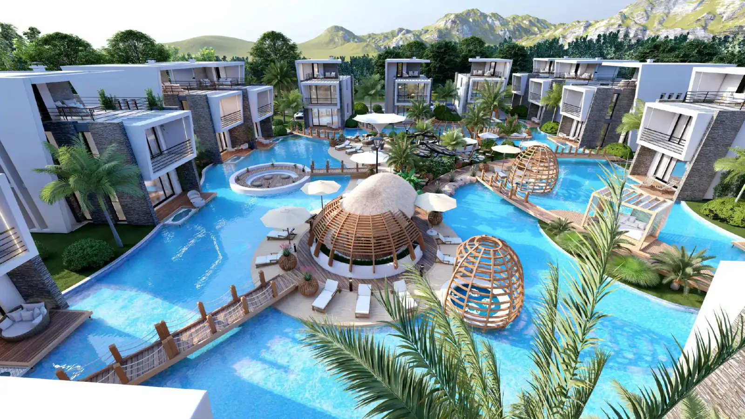
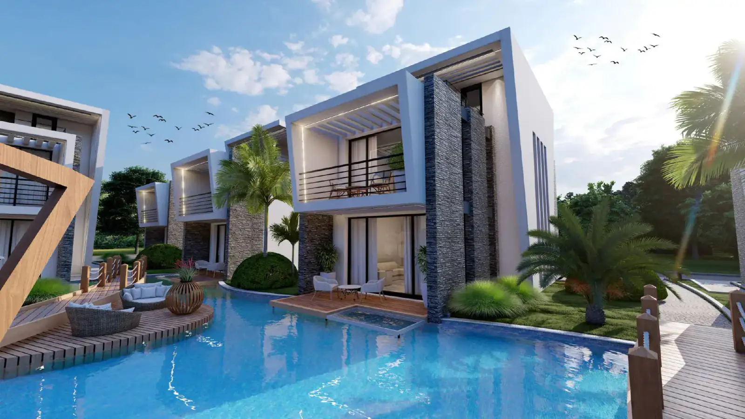
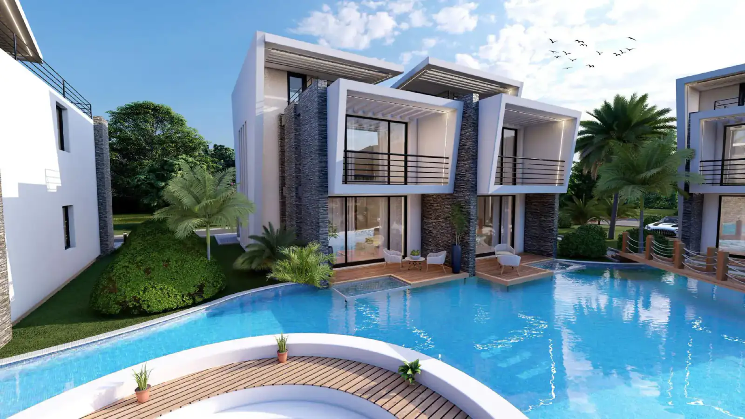
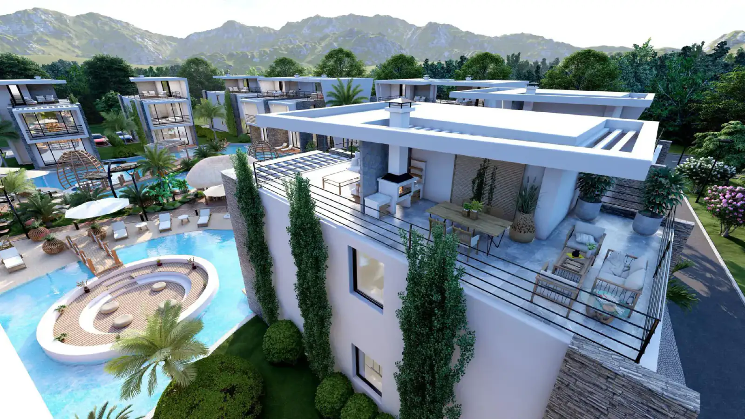
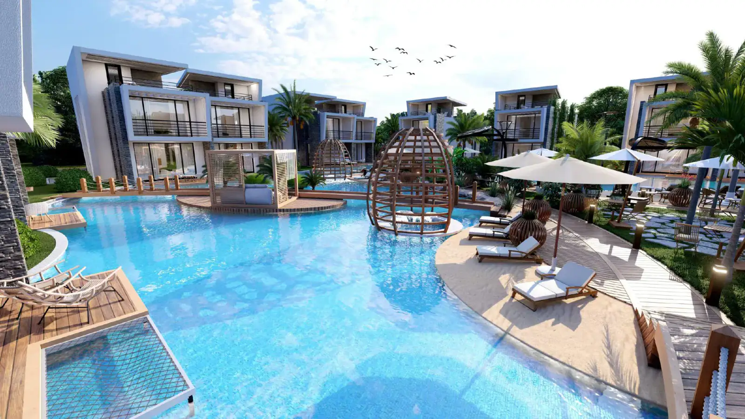
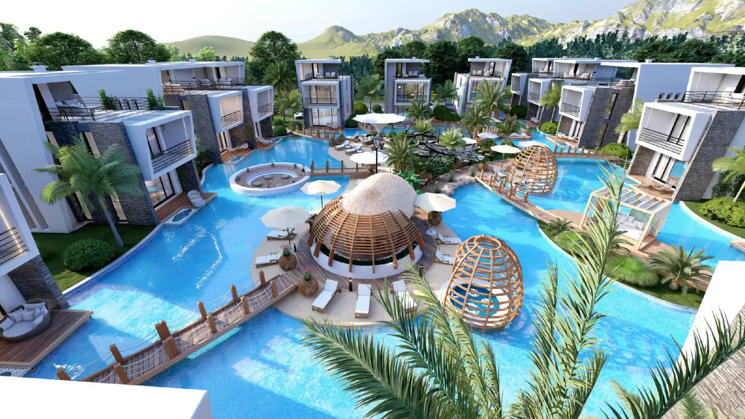
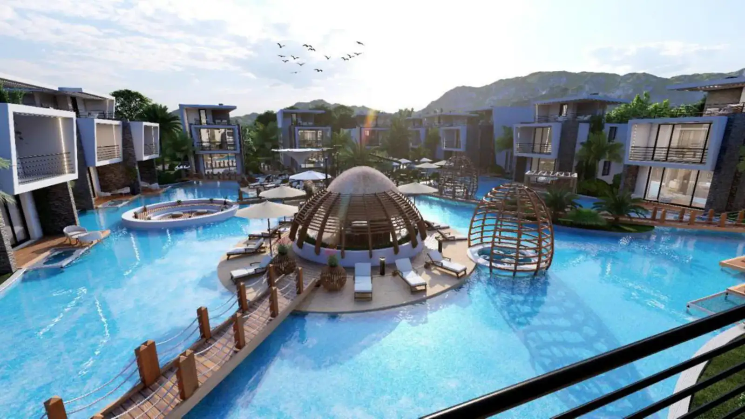
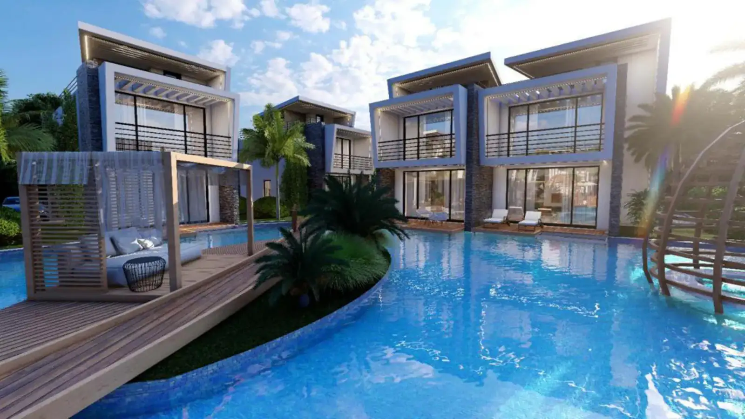
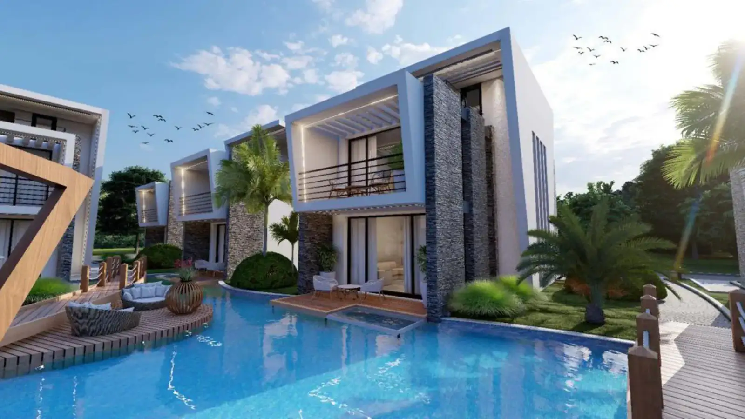
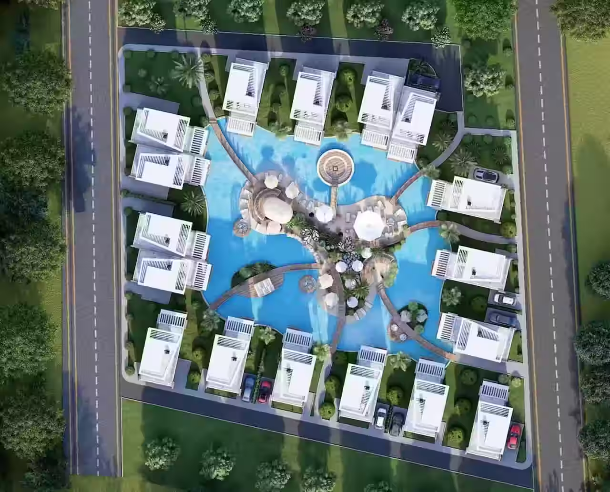
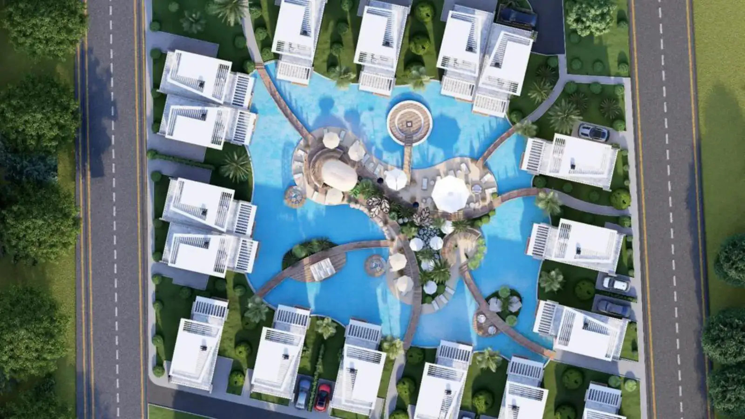
Alpino Island is between Lapta and Karşıyaka. Drive lists 17 residences: 11 detached villas and 6 attached homes, a 980 m² communal pool and roof terraces. Closed area and garden are recorded separately for each home. Completion timing requires confirmation.

Price£490,000
StatusIn construction
DeliveryDate to be confirmed
Residences17
Sold29%

!Sold share is based on price-list rows, excluding reservations. Total residences are stated separately.

Legacy and additional source context

Alpino Island is between Lapta and Karşıyaka. Drive lists 17 residences: 11 detached villas and 6 attached homes, a 980 m² communal pool and roof terraces. Closed area and garden are recorded separately for each home. Completion timing requires confirmation.

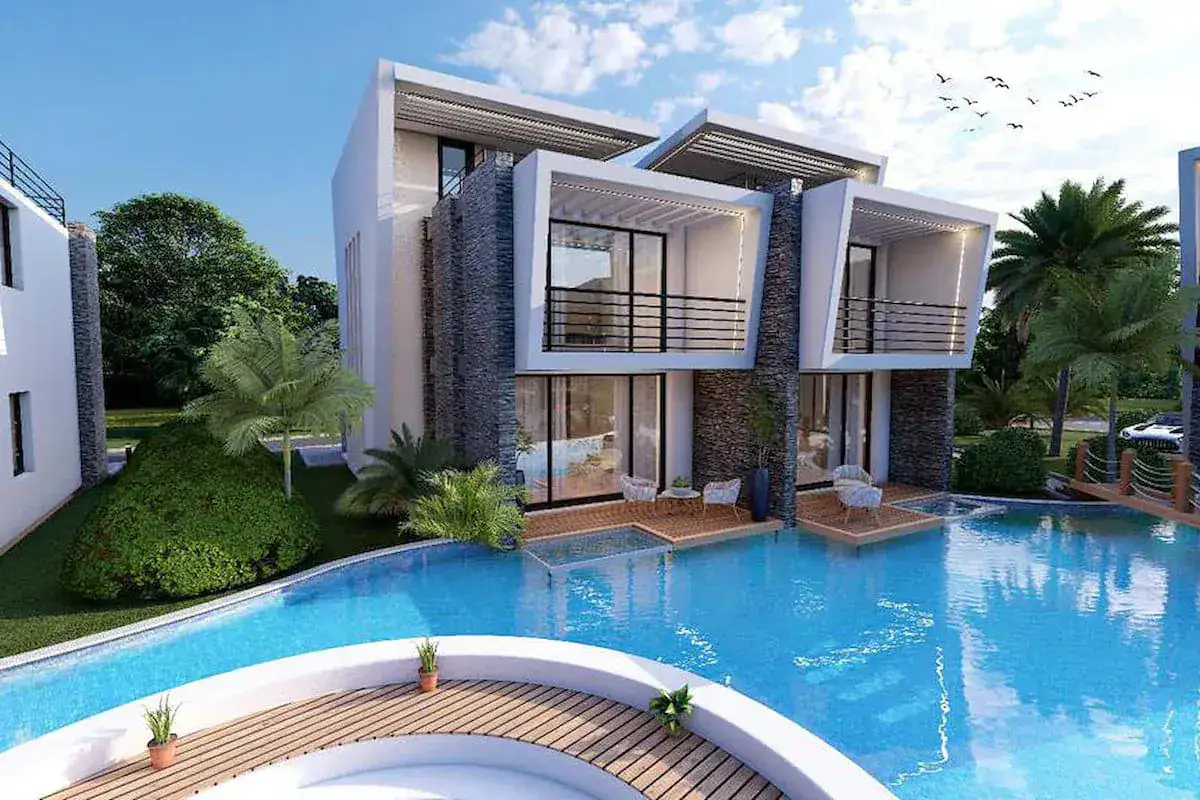
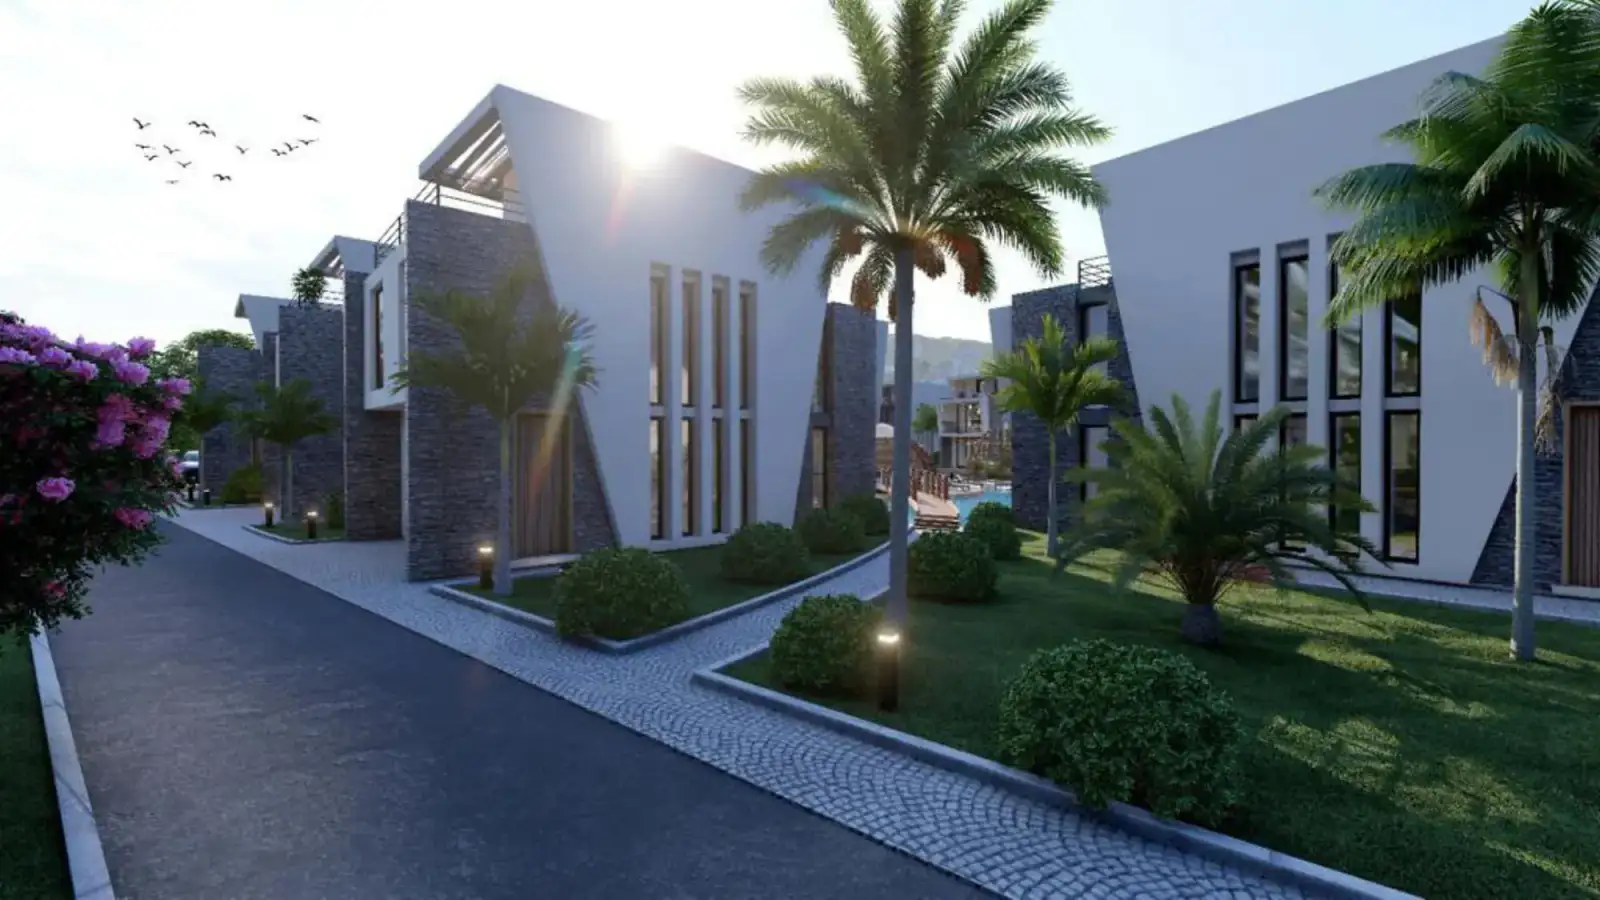
  • The project is presented as an exclusive villa community with a distinctive architectural concept and high-end design.
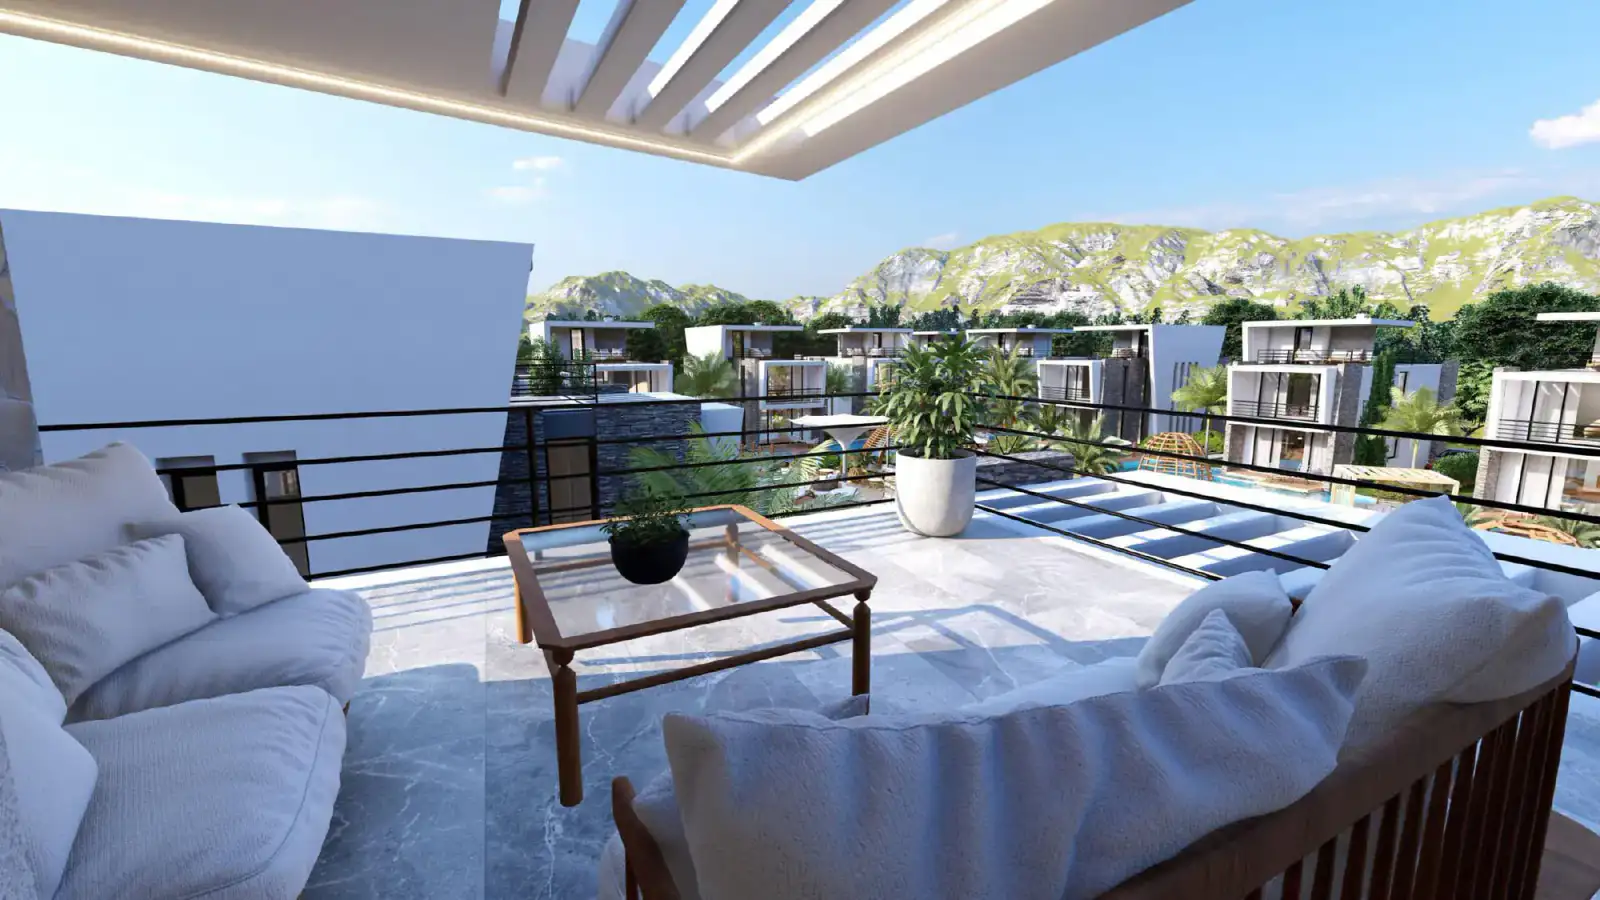
  • The narrative focuses on harmony between architecture and nature, sunrise and sunset views, privacy, romantic or family use, and panoramic Mediterranean Sea and Kyrenia Mountain outlooks.
  • The development is intended for year-round living or holidays in a quiet low-rise setting.

Location

Archived Atoll description · 20 August 2026

Coordinates
Latitude
35.356773
Longitude
33.141851
Source Precision
6
Open in Google Maps
Open original ↗
Nearby categories
  • Restaurant
  • Market
  • Beach
Details to confirm

The source page shows category labels only; no specific place names or distances were captured.

Legacy and additional source context+
Area

Border of Lapta and Karşıyaka, west of Kyrenia, Northern Cyprus

Distance Basis

Distance source: historical presentation page 2.

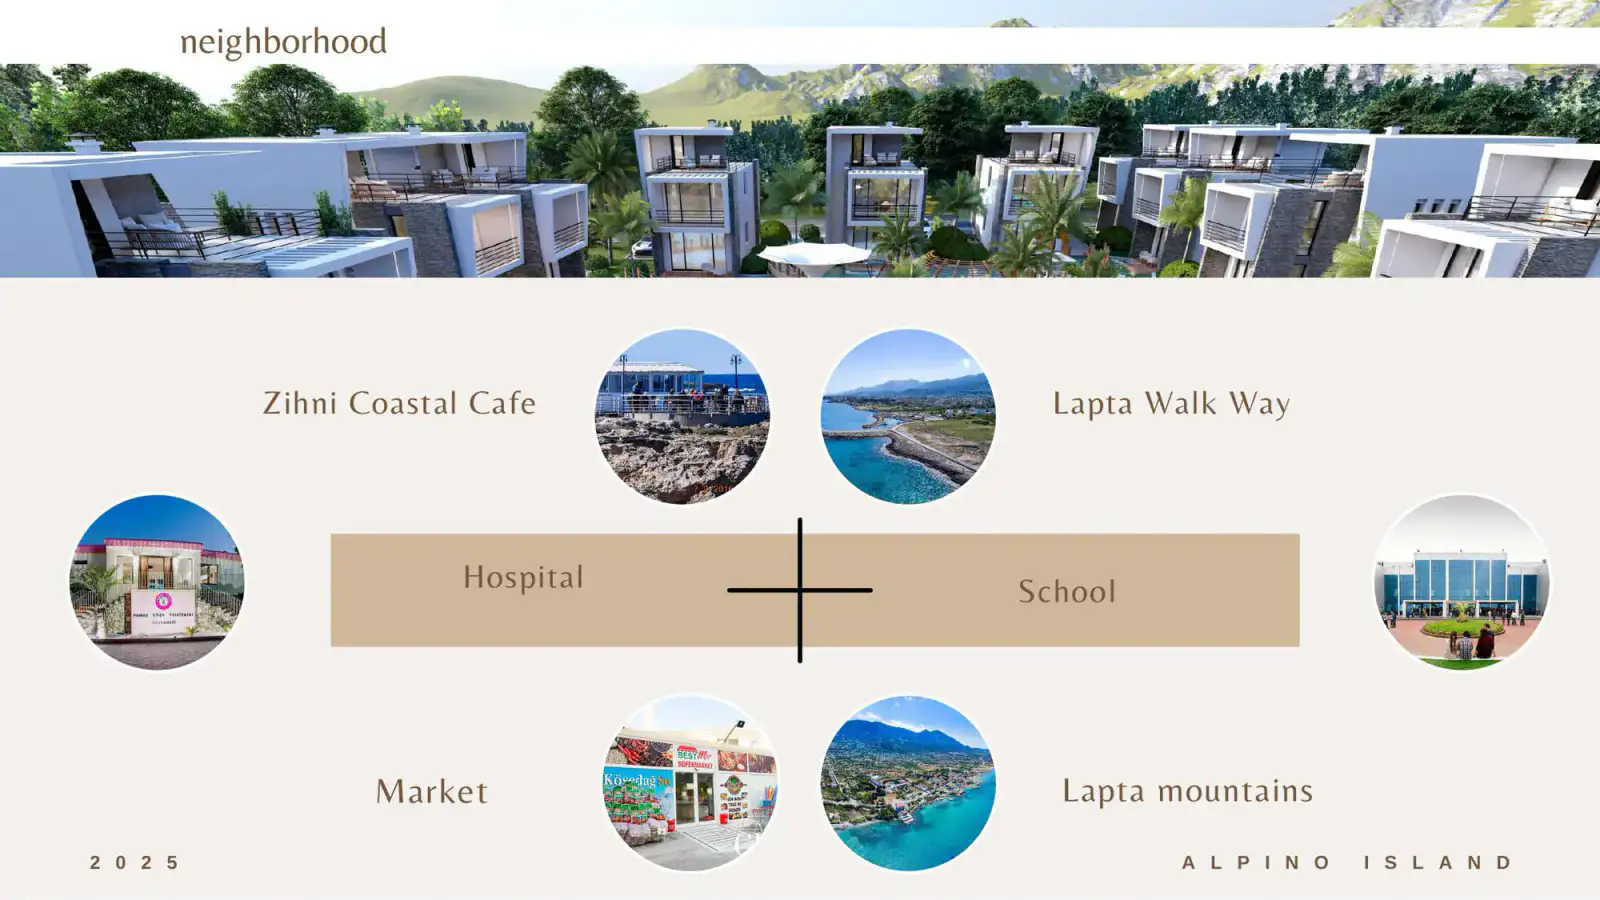
Nearby
  • Lapta Walk Way
  • main road
  • Zihni Coastal Cafe
  • school
  • hospital
  • market
  • Lapta mountains
Views
  • Mediterranean Sea
  • Kyrenia Mountains

Masterplan

Alpino Island Site Planı
Plan 01 · Alpino Island
Alpino Island
Plan 02 · Alpino Island

Architecture and amenities

Archived Atoll description · 20 August 2026

Confirmed items
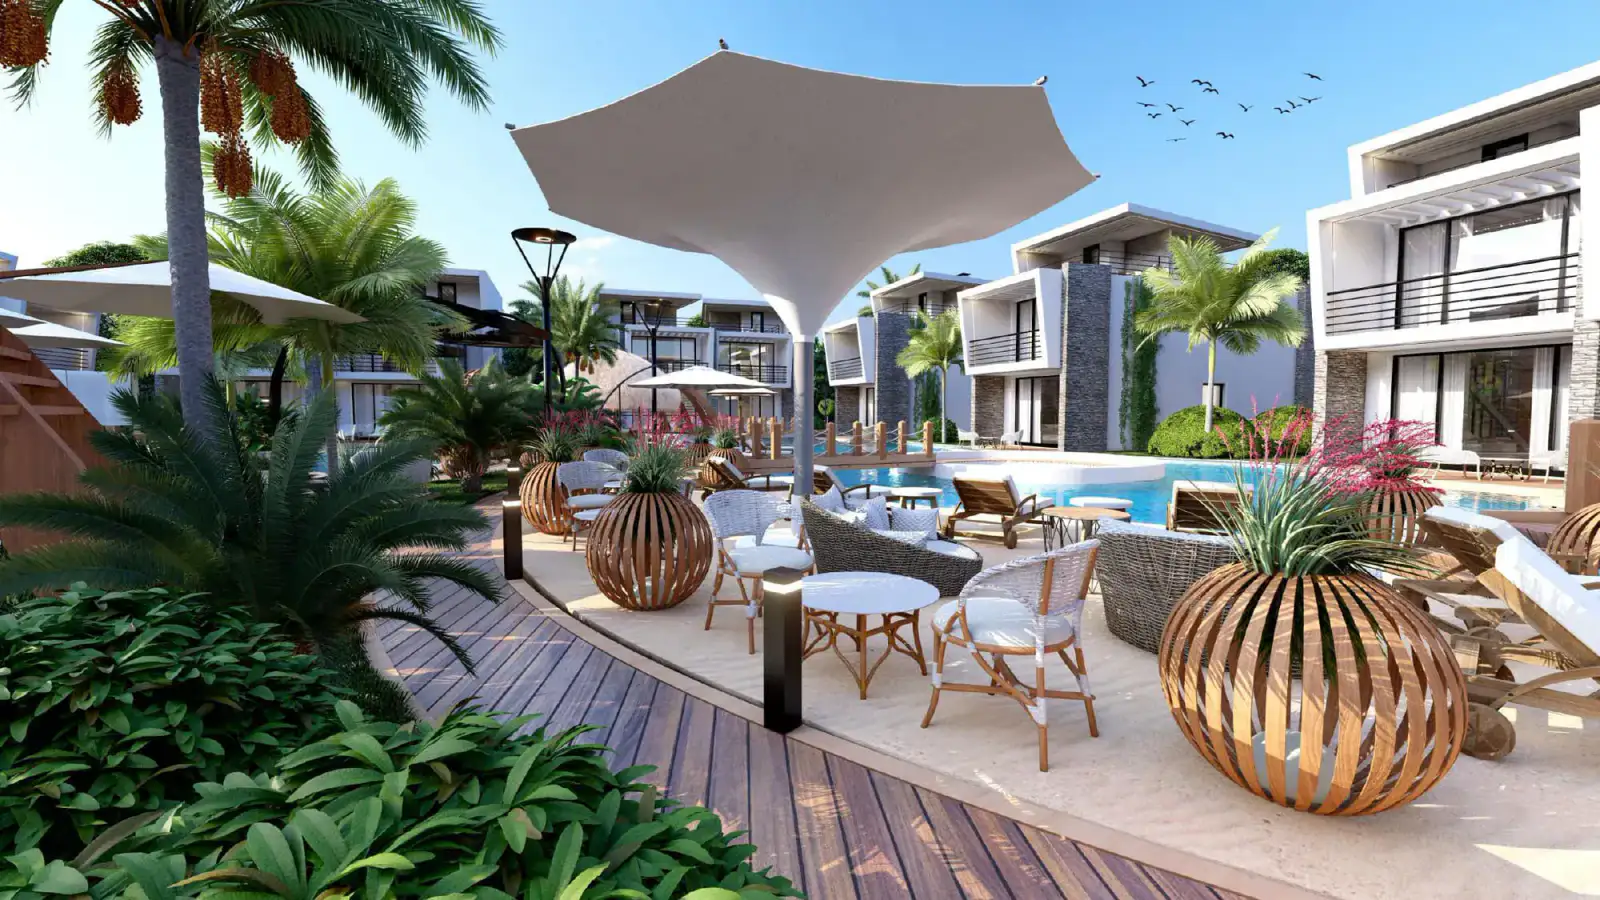
  • Landscaped gardens
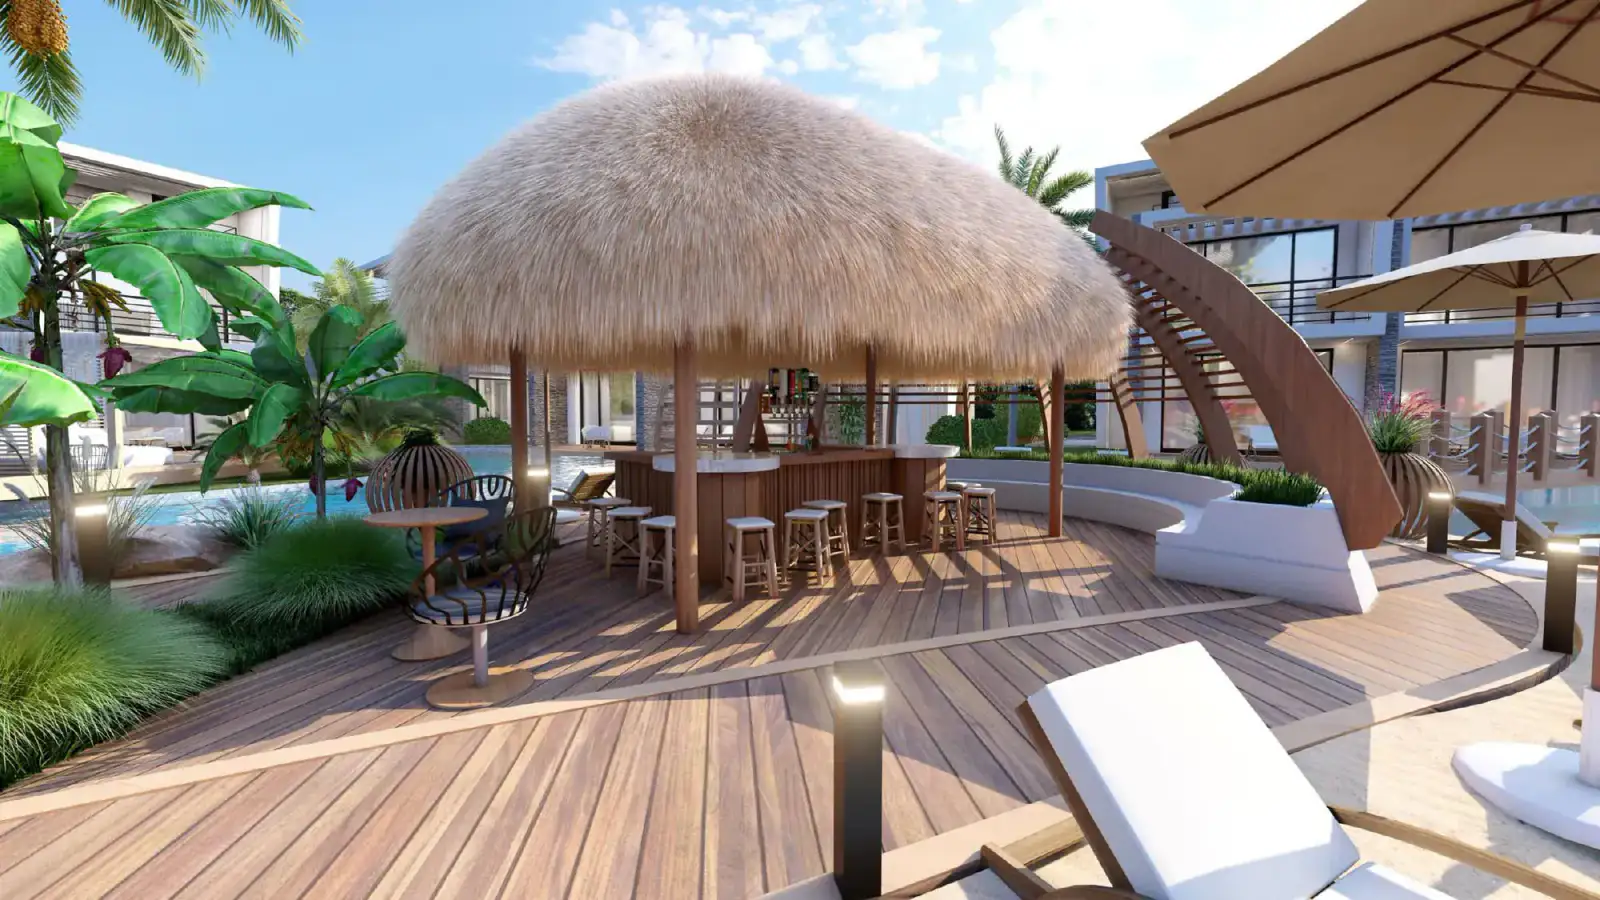
  • Bar
  • Outdoor pool
  • Gated community
  • Parking
Legacy and additional source context+

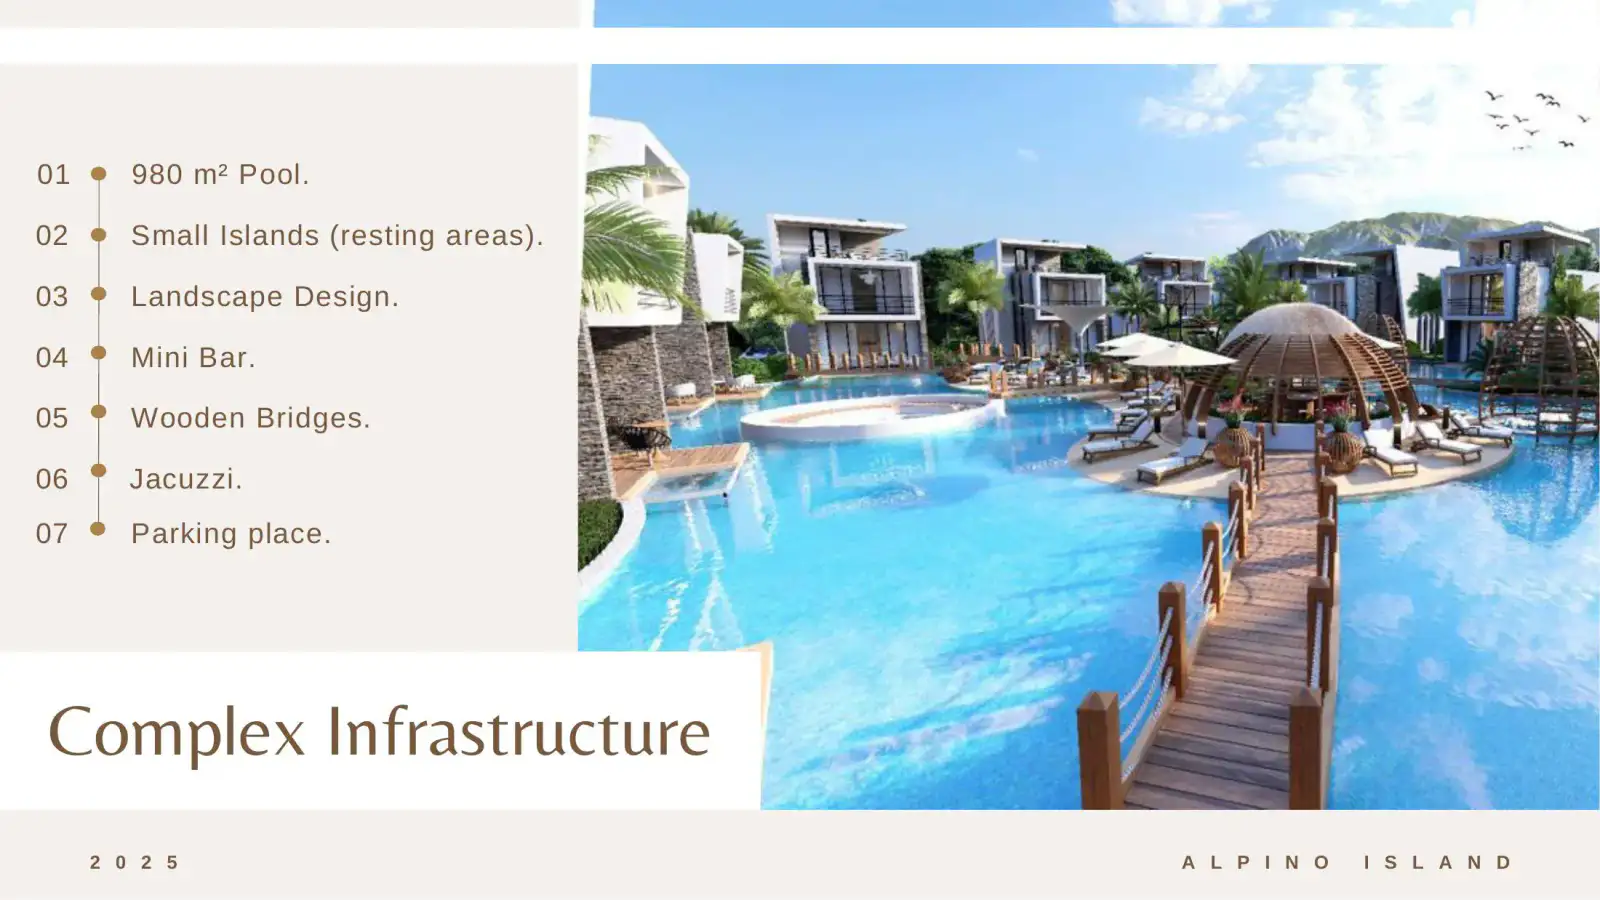
Central swimming pool

Details

980 m²

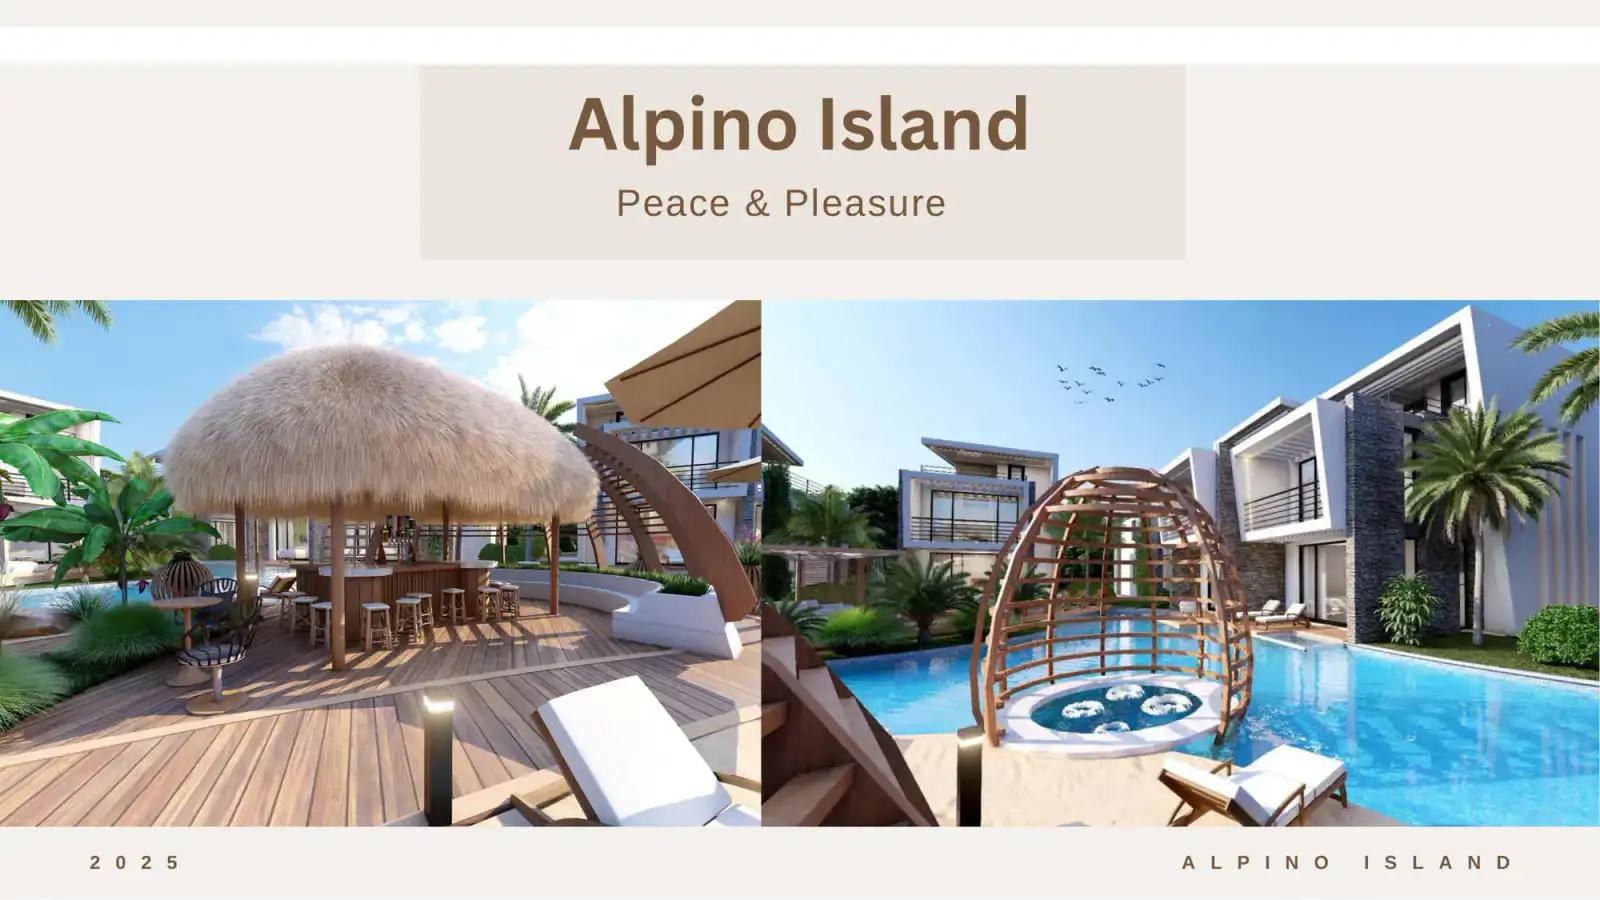
Pool islands

Details

Resting and sunbathing areas reached by wooden bridges

Pool bar / mini bar

Details

Shown and listed in the brochure

Jacuzzi

Details

Listed on historical brochure page 4; not repeated in description documents

Landscaping

Details

Landscape design around the homes and pool

Parking

Details

A parking place is listed in the brochure; allocation per home is not specified

Private roof terraces

Details

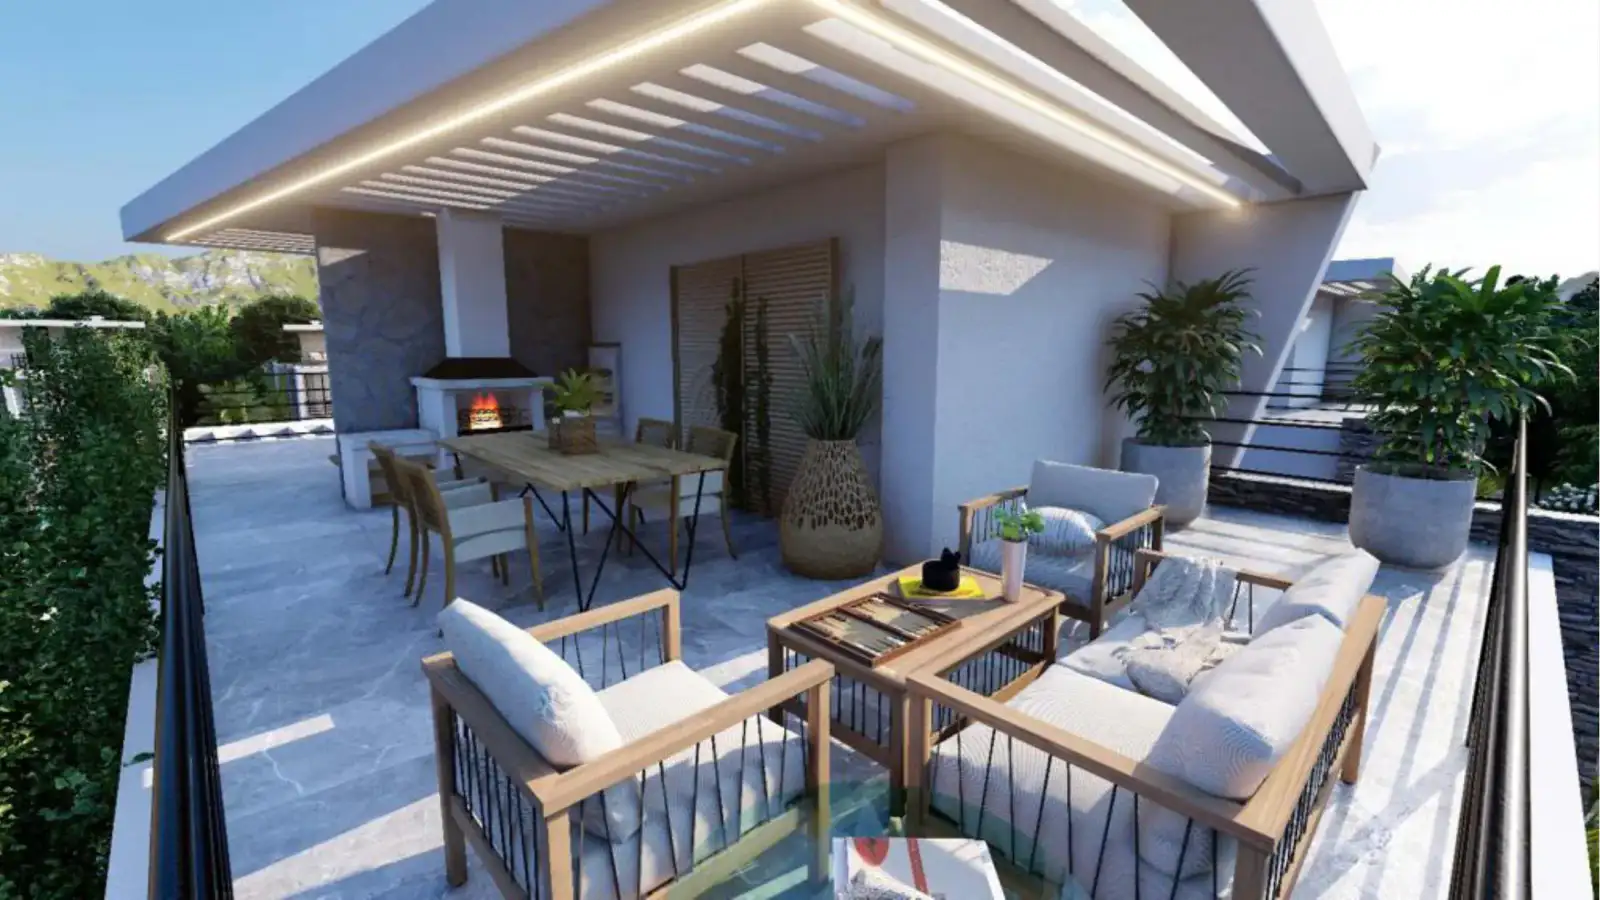
48 m² with barbecue area

Floor plans

Type 01

Twin home

Type

Twin home

Layout

2+1

Closed area, m²
140
Roof terrace, m²
48
Notes
  • The brochure labels these generically as Type-1 Villa plans; it does not explicitly map an individual plan sheet to every price-list unit.
  • The roof terrace is stated as 48 m² across description documents.

Typical specifications. Check the selected home’s card for its exact area, price and availability.

Alpino Island · Twin home
Plan 01 · Alpino Island · Twin home
Alpino Island · Twin home
Plan 02 · Alpino Island · Twin home
Alpino Island · Twin home
Plan 03 · Alpino Island · Twin home
Alpino Island · Twin home
Plan 04 · Alpino Island · Twin home

Type 02

Twin home

Type

Twin home

Layout

3+1

Closed area, m²
140
Roof terrace, m²
48
Notes

    Typical specifications. Check the selected home’s card for its exact area, price and availability.

    Alpino Island · Twin home
    Plan 01 · Alpino Island · Twin home
    Alpino Island · Twin home
    Plan 02 · Alpino Island · Twin home

    Type 03

    Detached villa

    Type

    Detached villa

    Layout

    2+1

    Closed area, m²
    Values in current price list
    • 140
    • 143
    Roof terrace, m²
    48
    Notes

      Typical specifications. Check the selected home’s card for its exact area, price and availability.

      ⌁

      No plan has been assigned to this type yet

      Every available plan remains accessible below without assigning it to a home or type until the Atoll team confirms the match.

      Type 04

      Detached villa

      Type

      Detached villa

      Layout

      3+1

      Closed area, m²
      Values in current price list
      • 140
      • 143
      Roof terrace, m²
      48
      Notes

        Typical specifications. Check the selected home’s card for its exact area, price and availability.

        ⌁

        No plan has been assigned to this type yet

        Every available plan remains accessible below without assigning it to a home or type until the Atoll team confirms the match.

        Floor plans awaiting a confirmed assignment16

        Every available plan remains accessible below without assigning it to a home or type until the Atoll team confirms the match.

        Alpino Island Photo 1
        Plan 01 · Alpino Island
        Alpino Island Photo 2
        Plan 02 · Alpino Island
        Alpino Island Photo 3
        Plan 03 · Alpino Island
        Alpino Island Photo 4
        Plan 04 · Alpino Island
        Alpino Island Photo 5
        Plan 05 · Alpino Island
        Alpino Island Photo 6
        Plan 06 · Alpino Island
        Alpino Island Photo 7
        Plan 07 · Alpino Island
        Alpino Island
        Plan 08 · Alpino Island
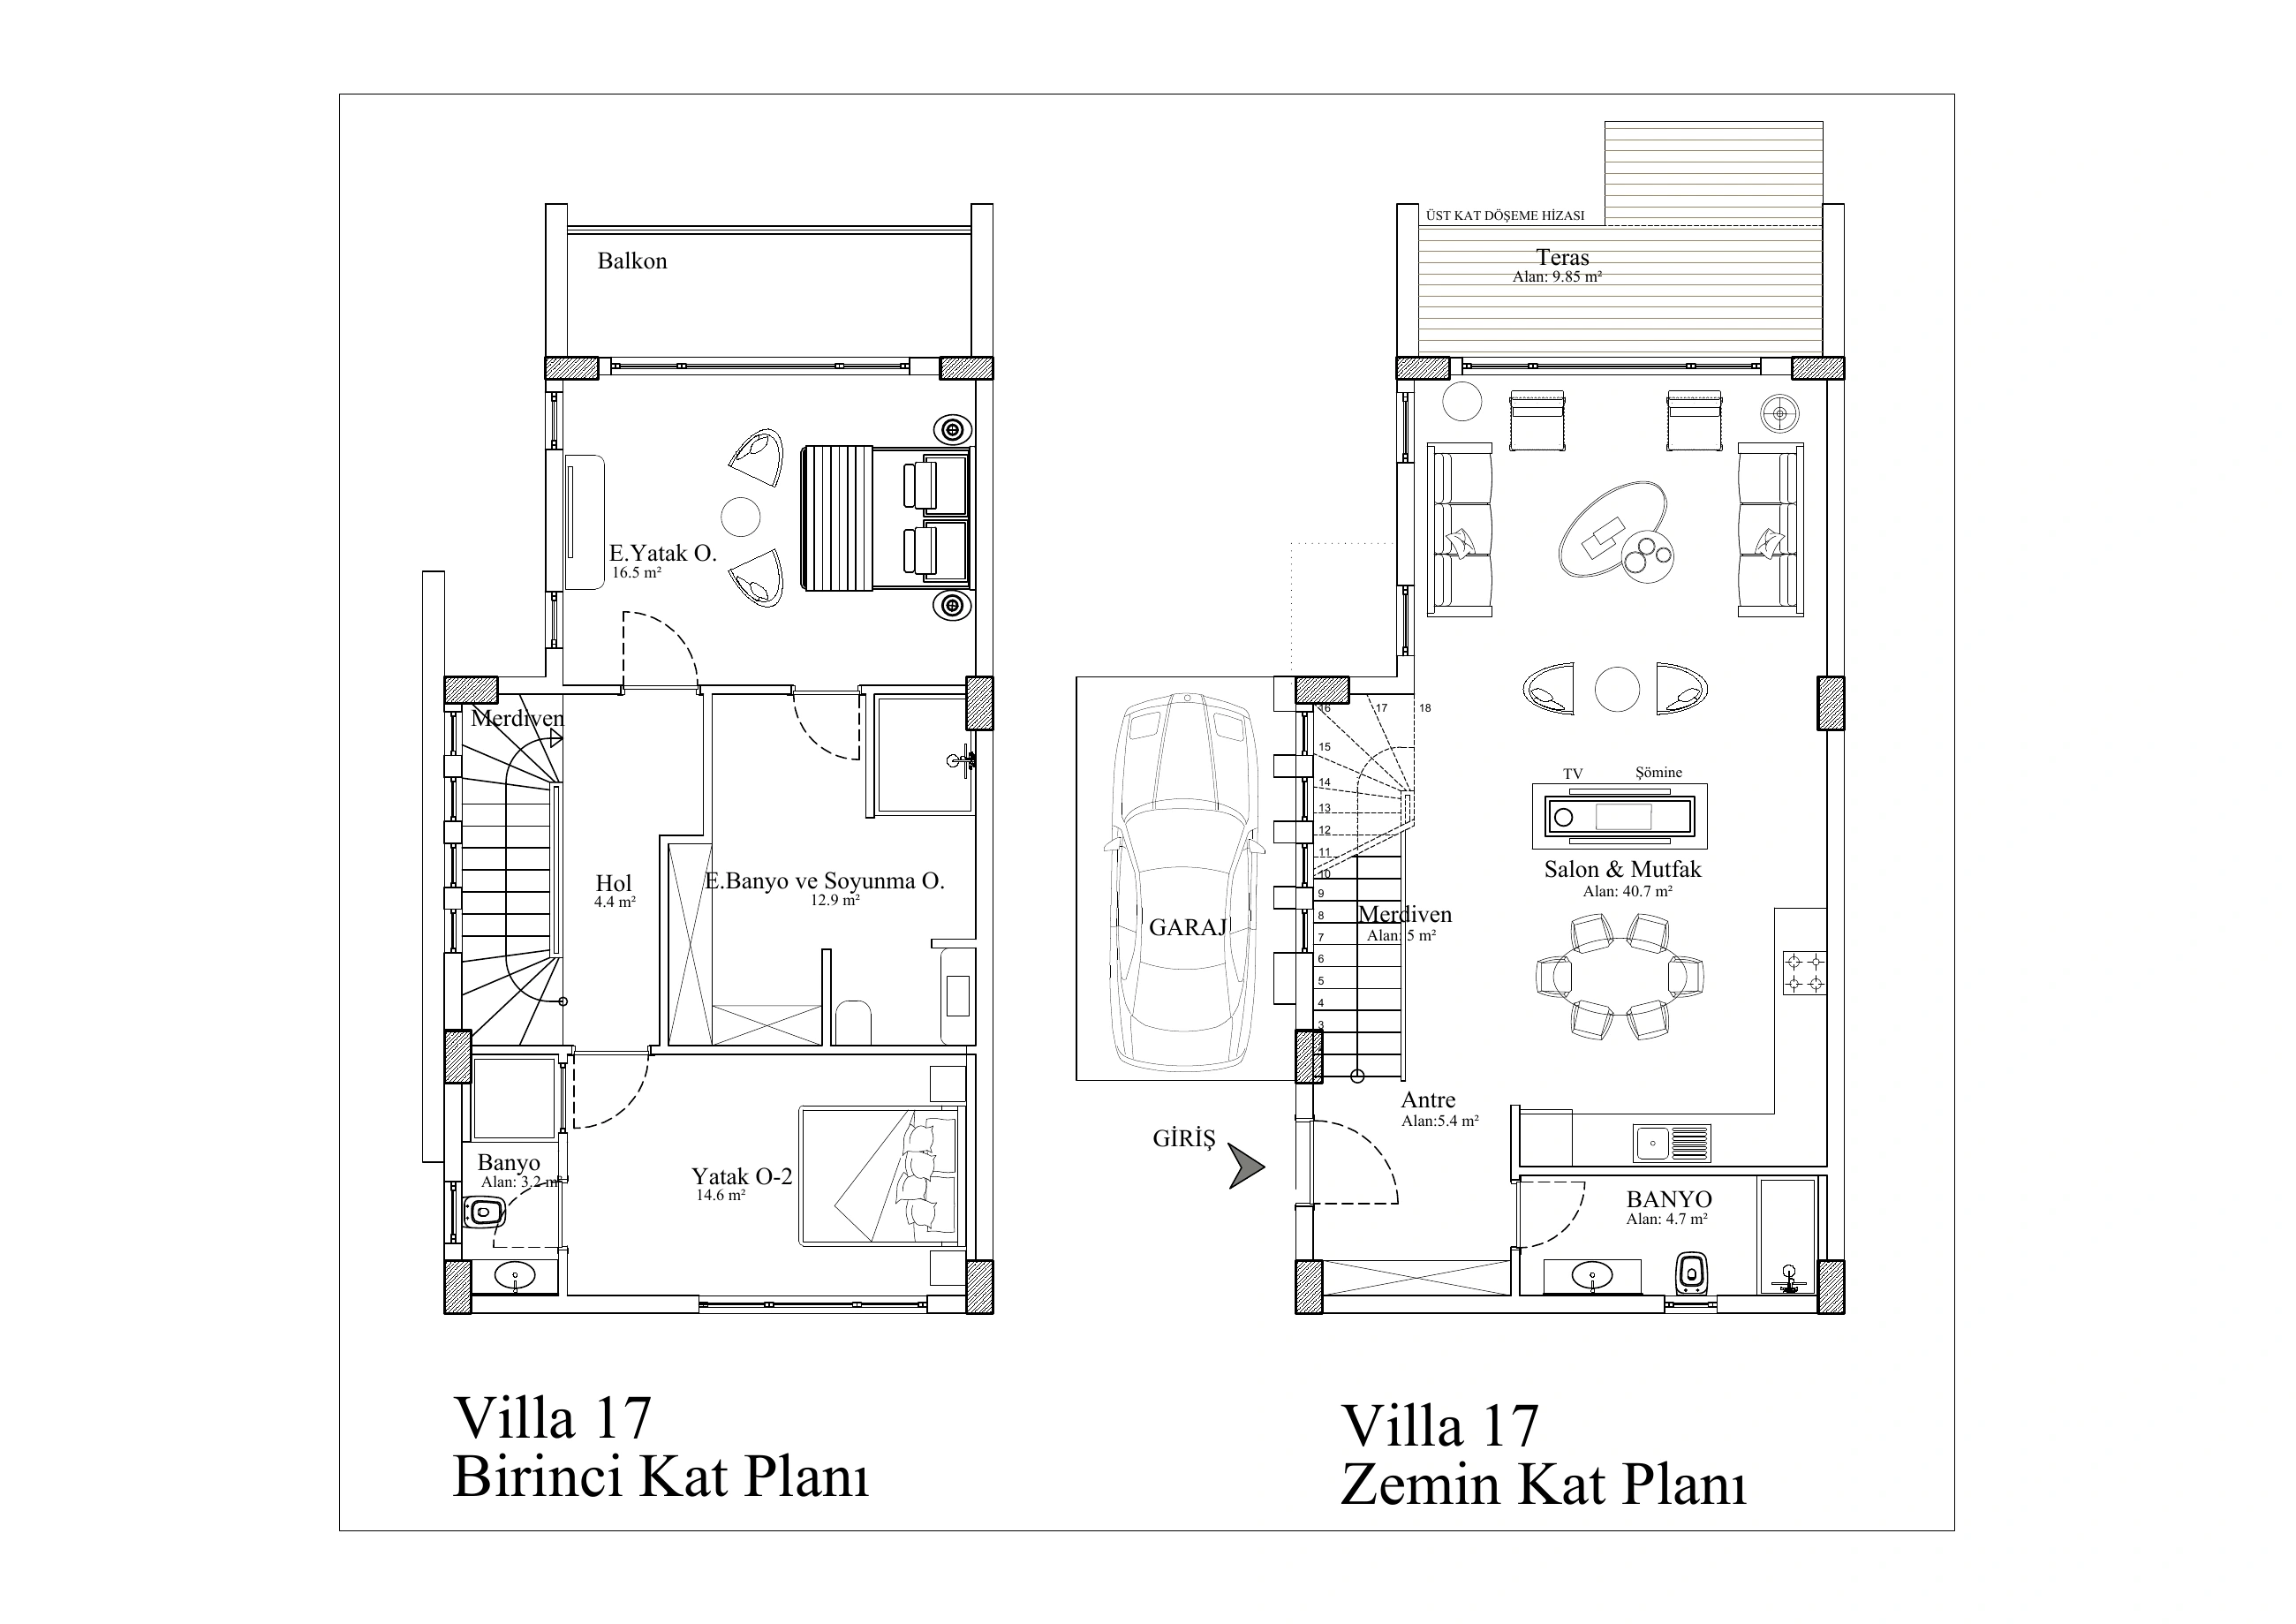
        Plan · Villa 17 · 1/1
        Plan 09 · Alpino Island
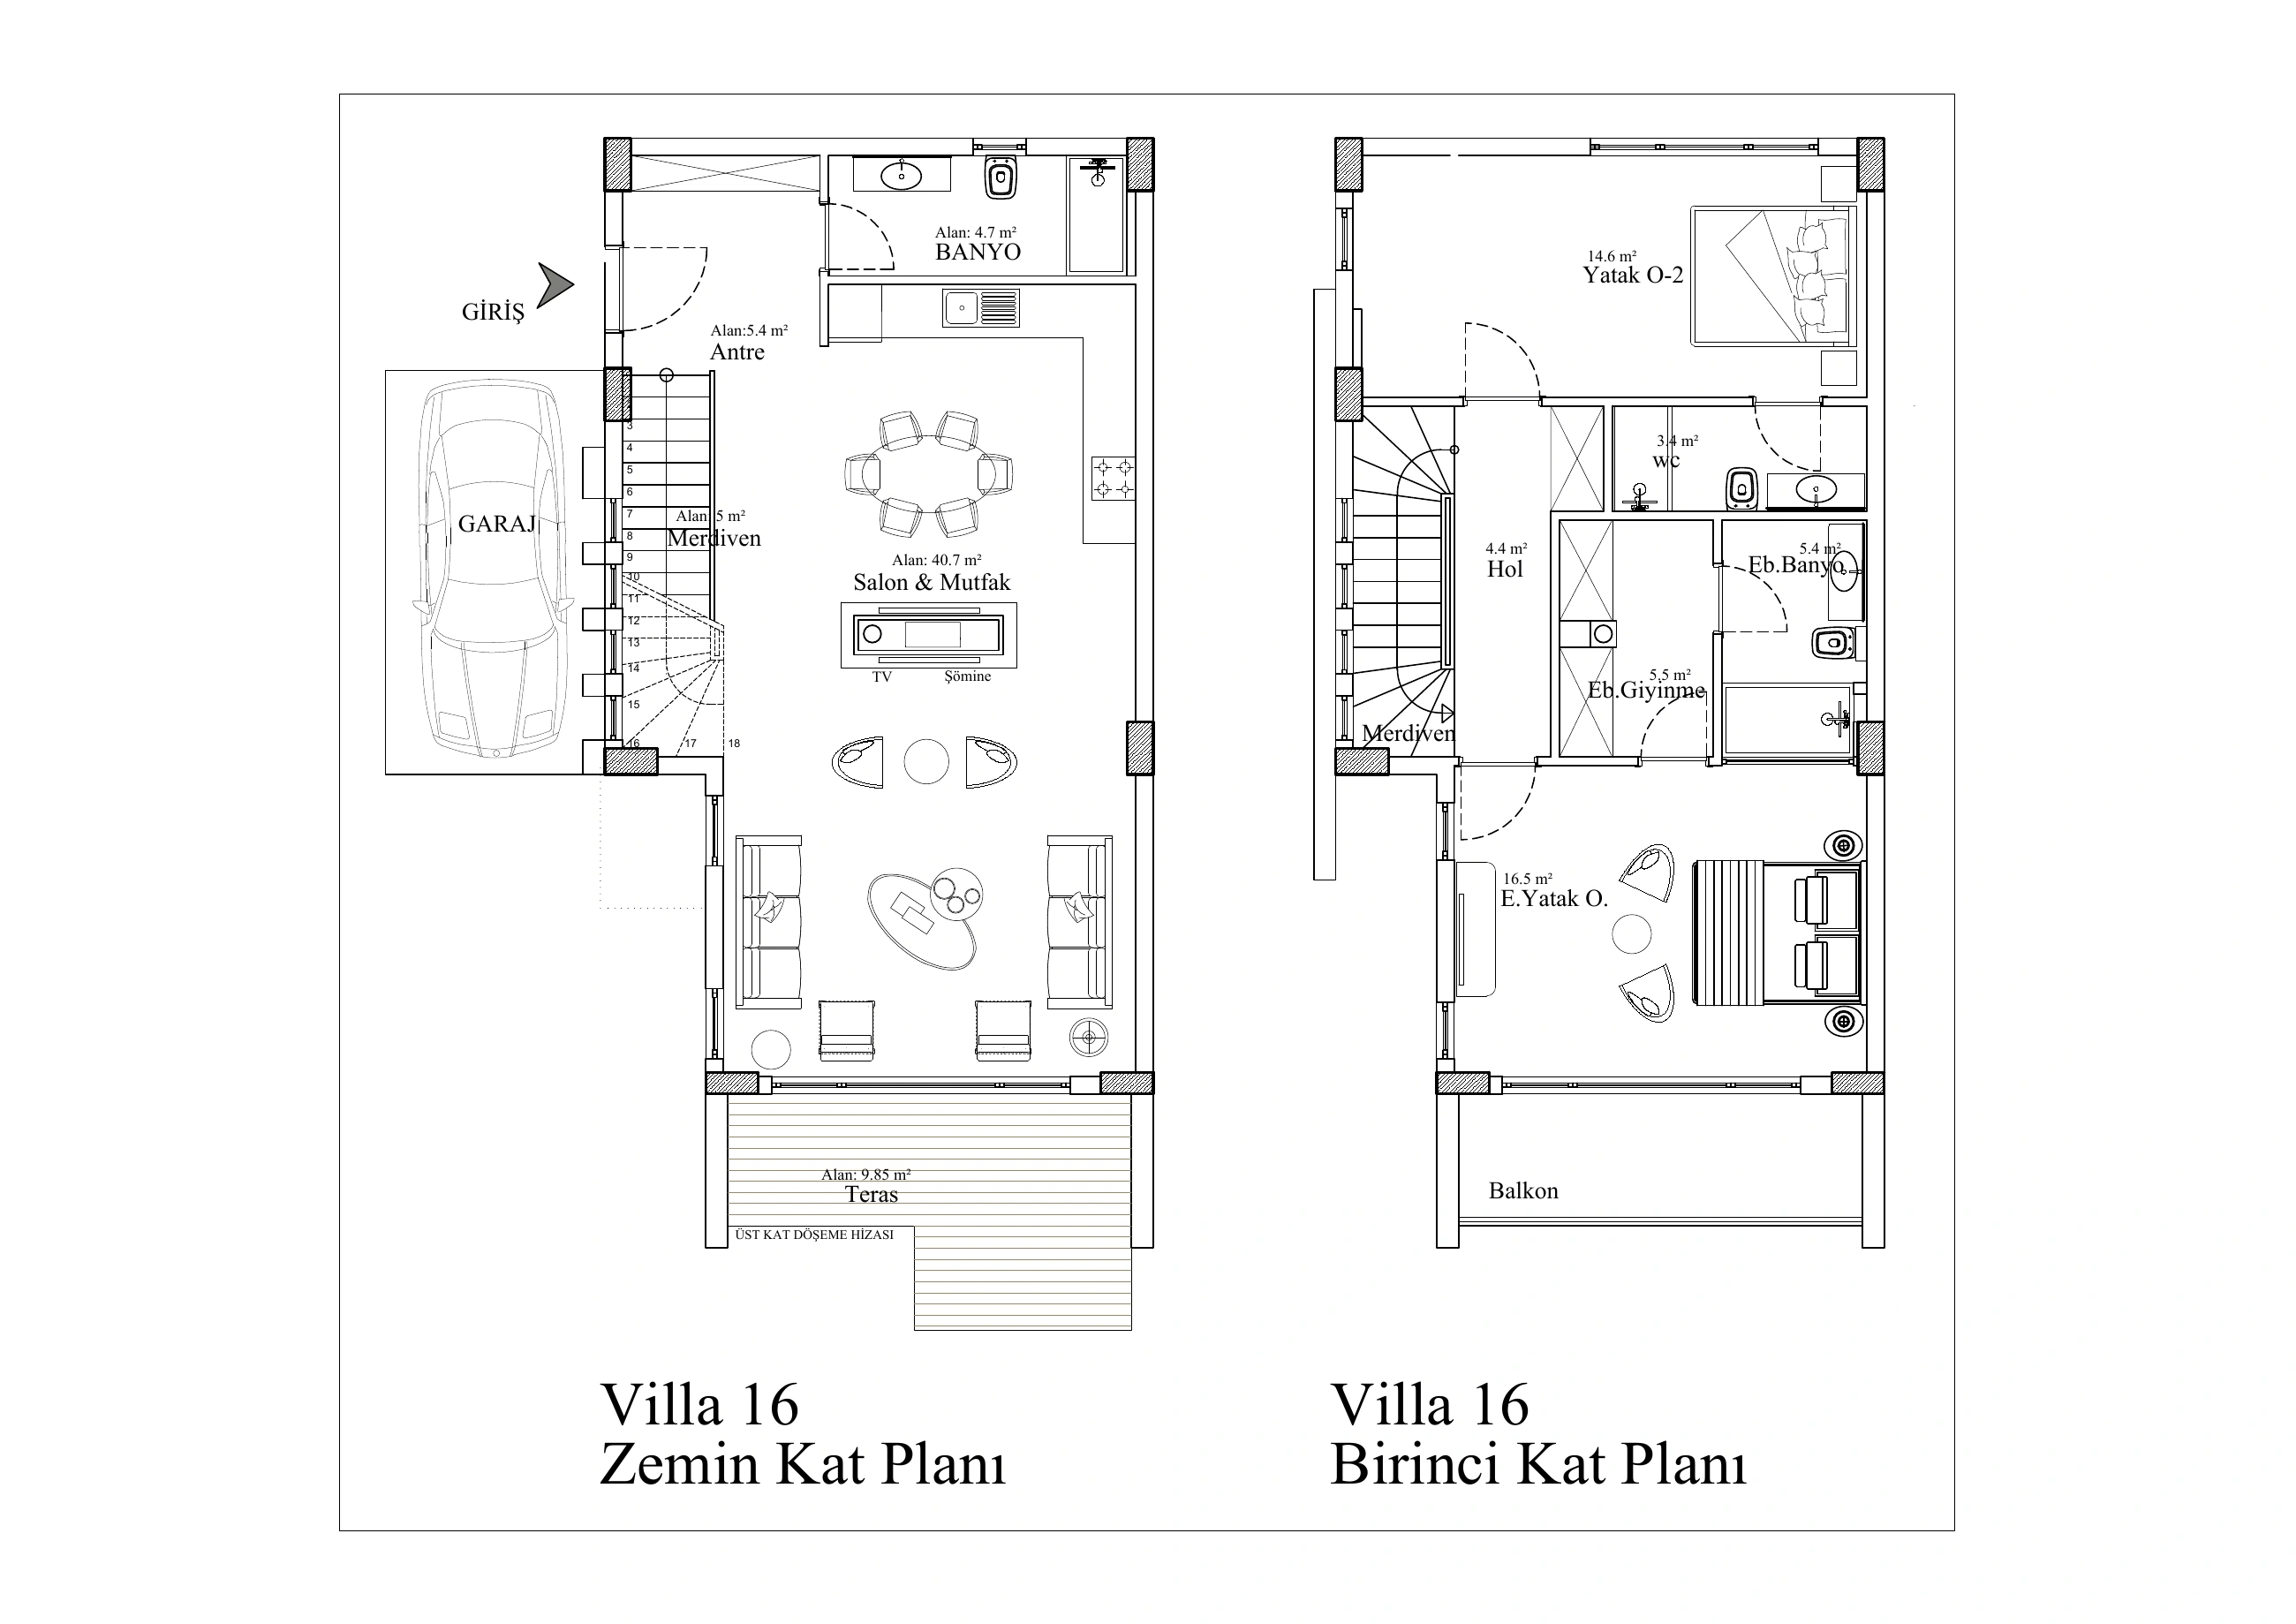
        Plan · Villa 16 · 1/1
        Plan 10 · Alpino Island
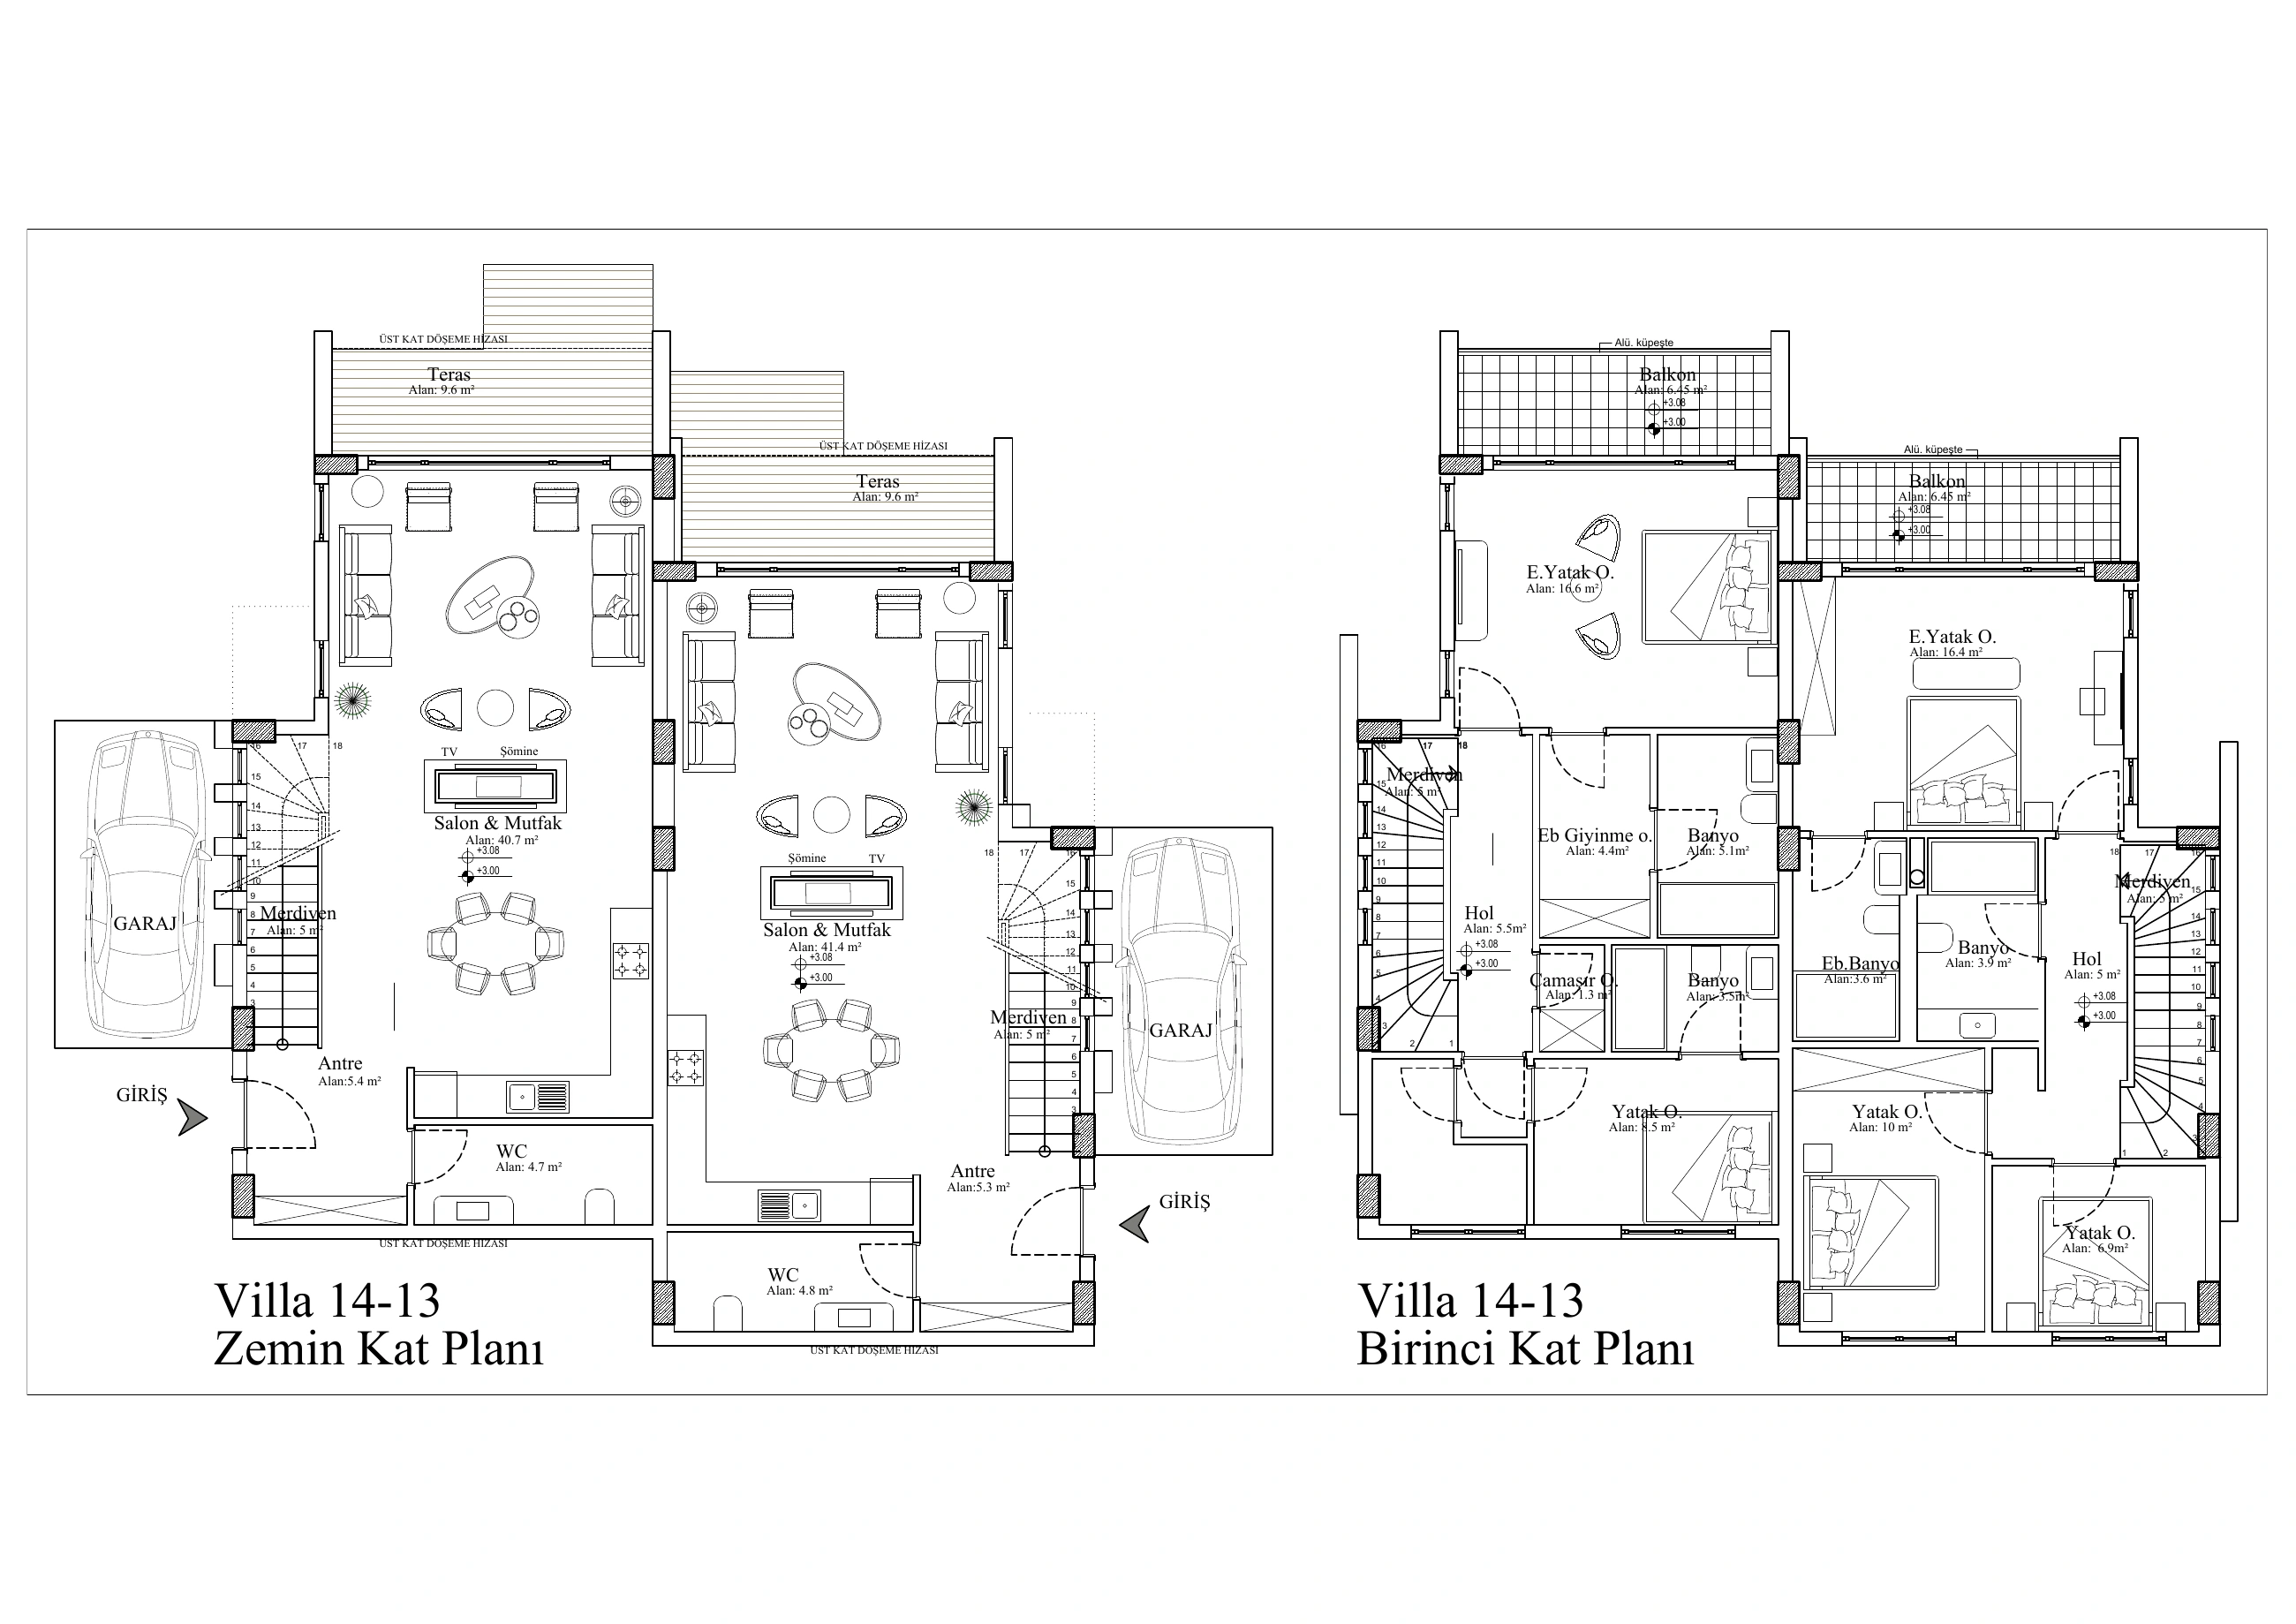
        Plan · Villa 14-13 · 1/1
        Plan 11 · Alpino Island
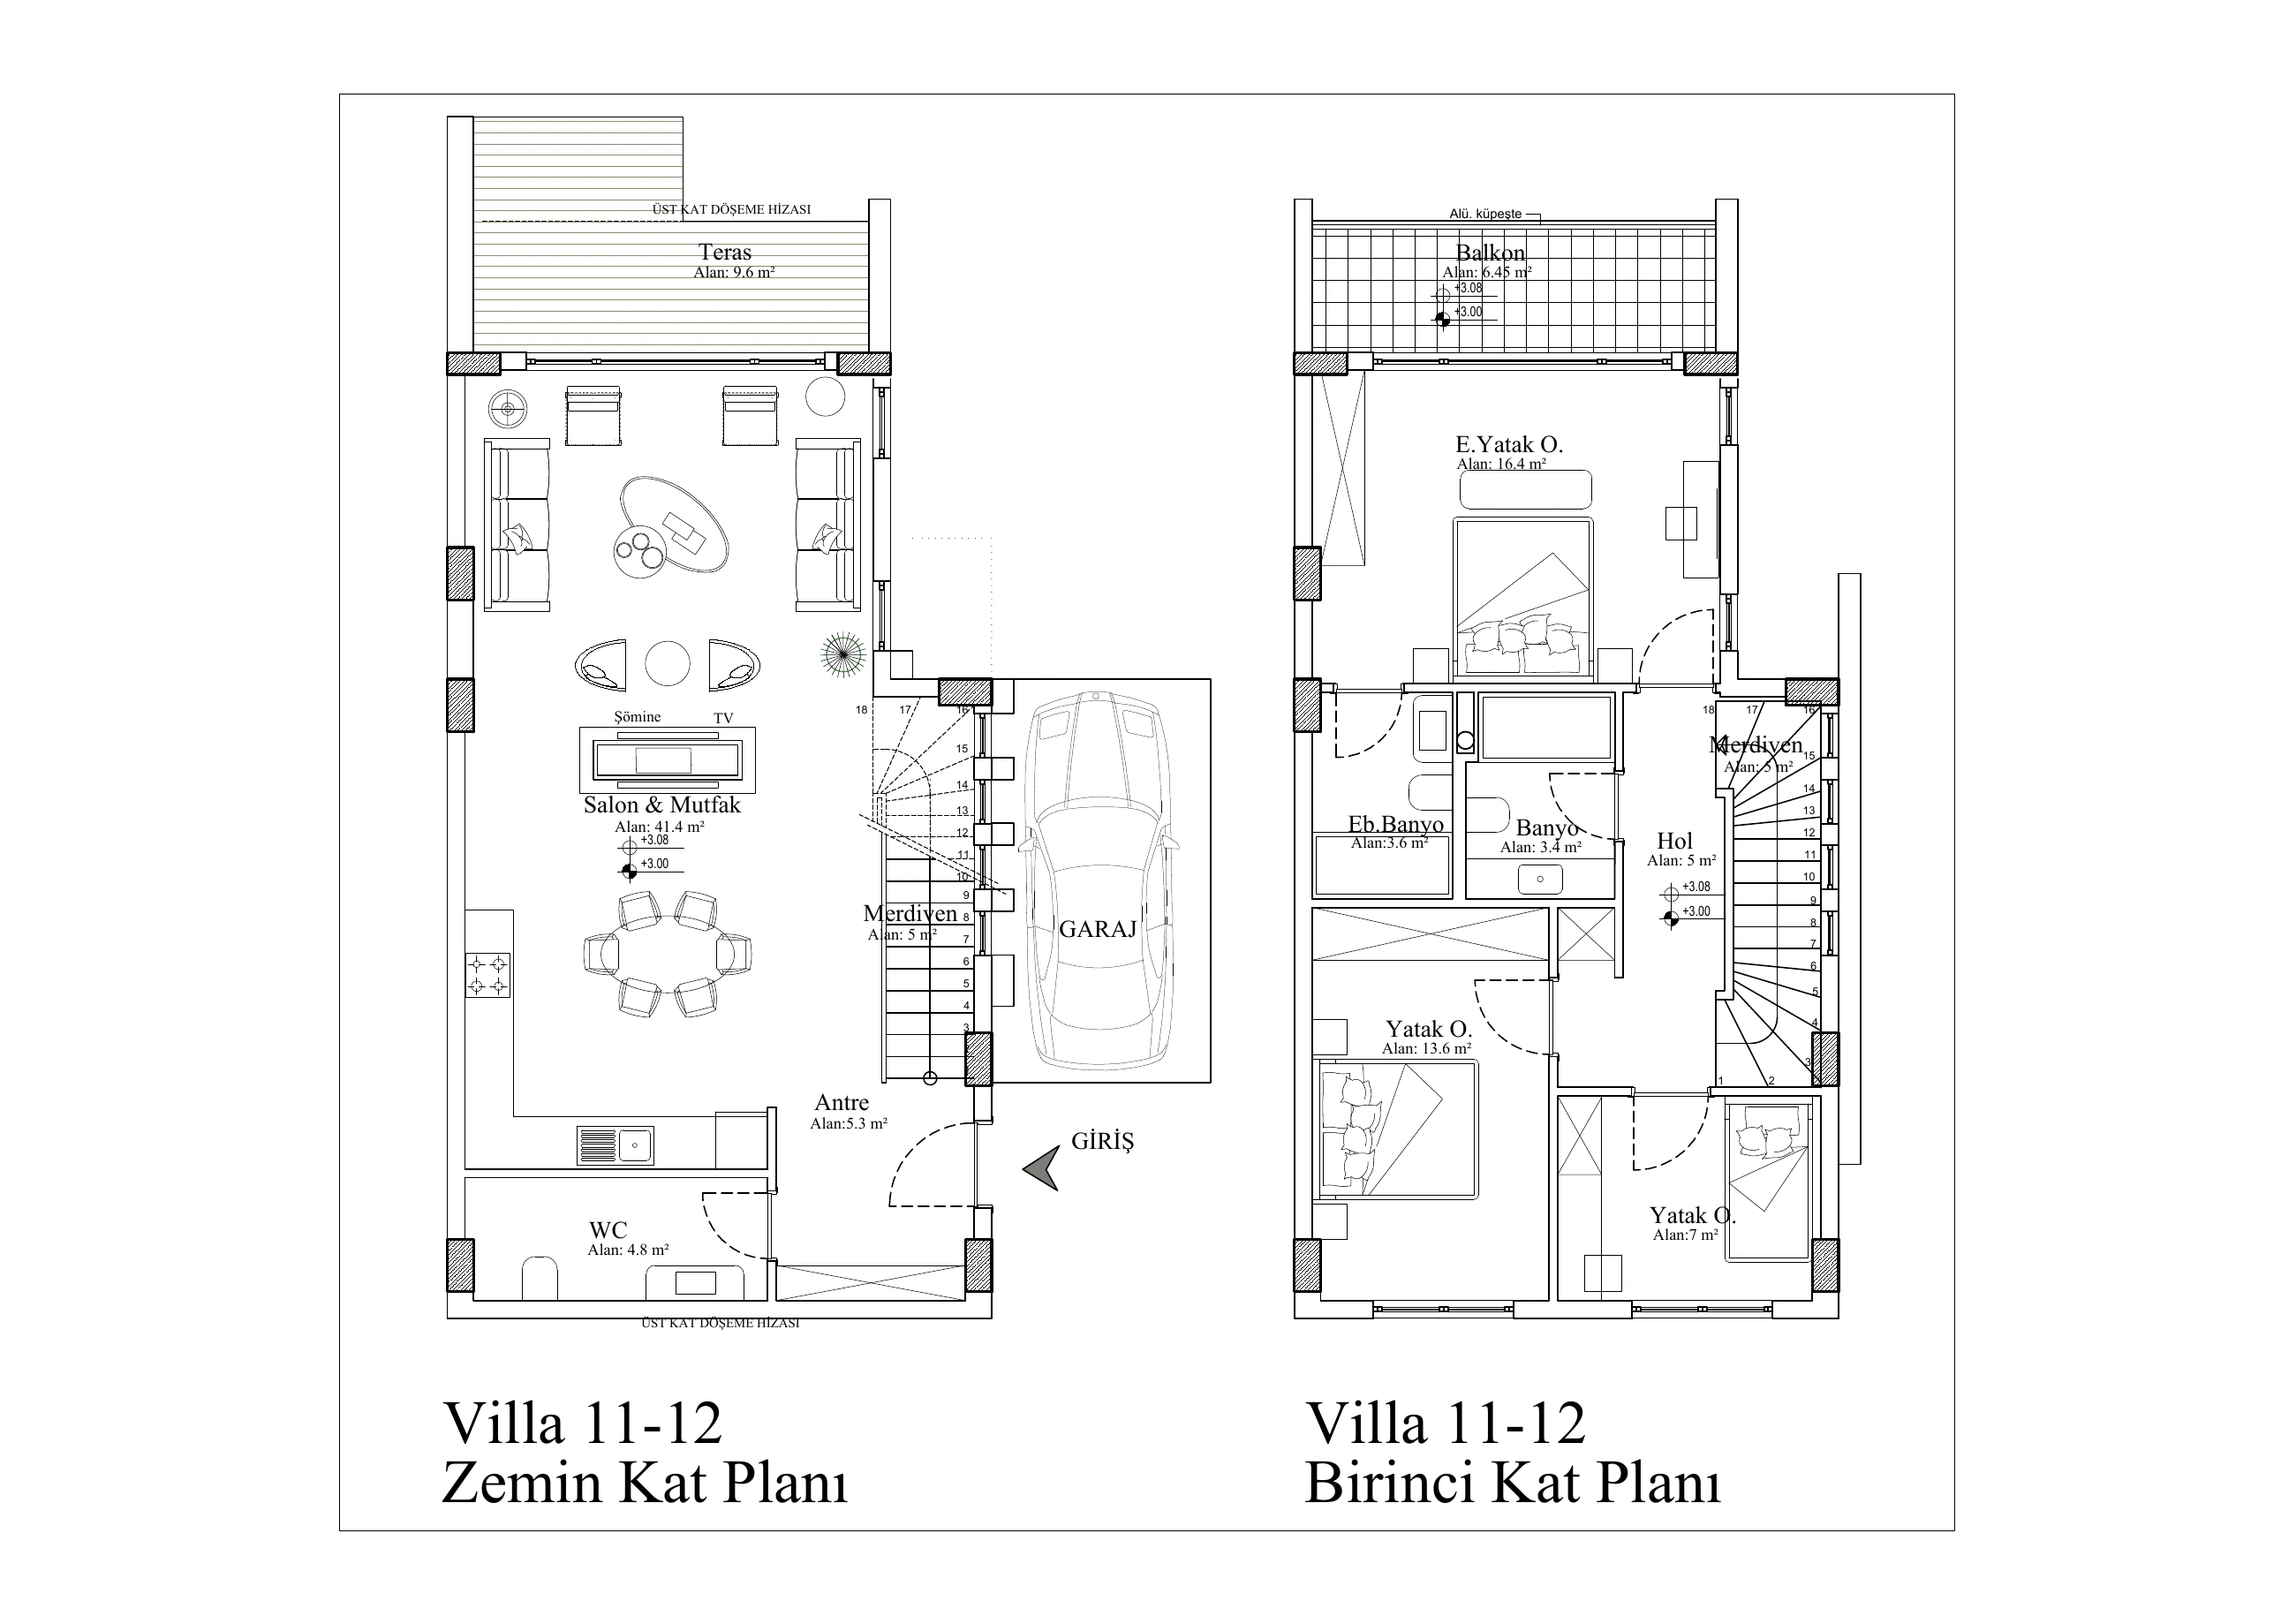
        Plan · Villa 11-12 · 1/1
        Plan 12 · Alpino Island
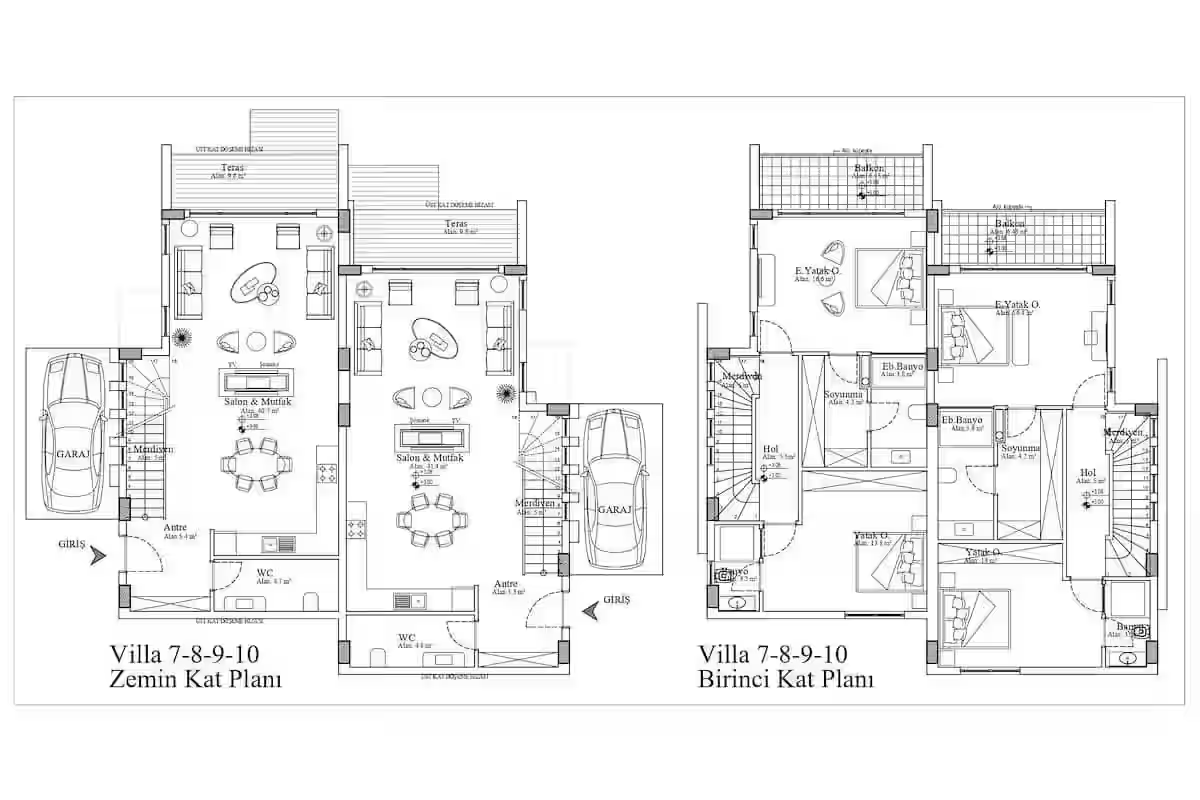
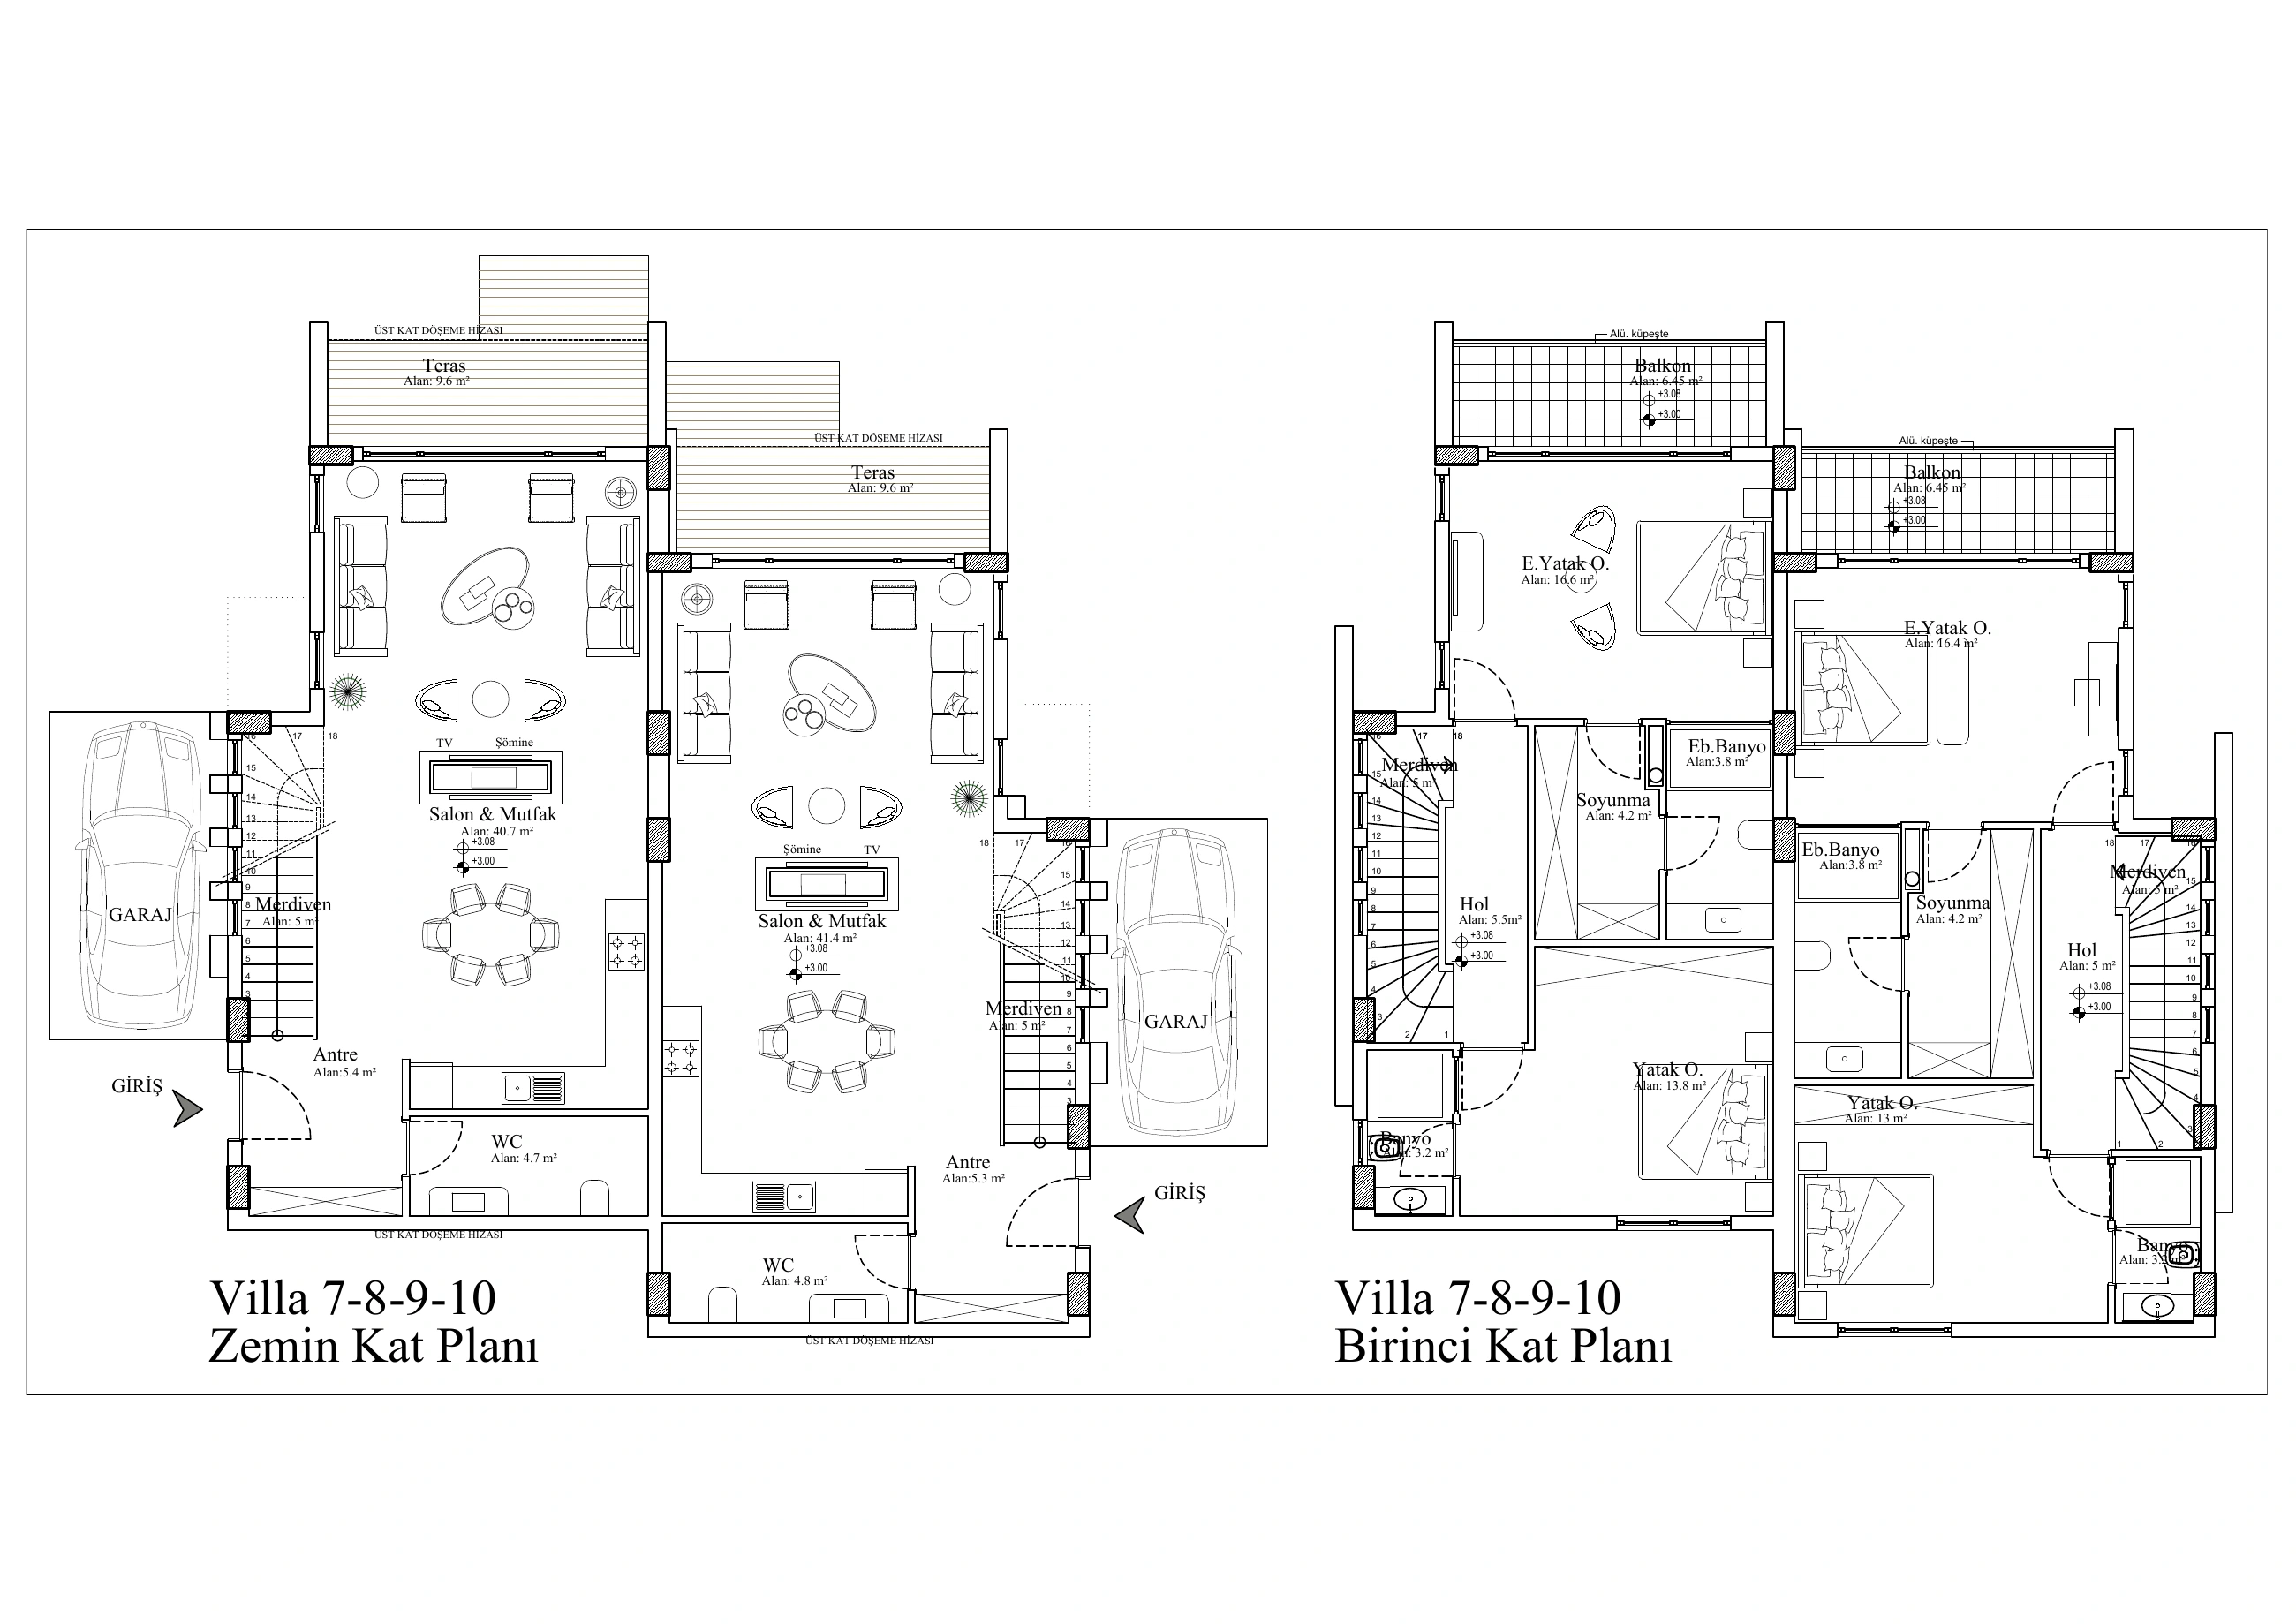
        Plan · Villa 7-8-9-10 · 1/1
        Plan 13 · Alpino Island
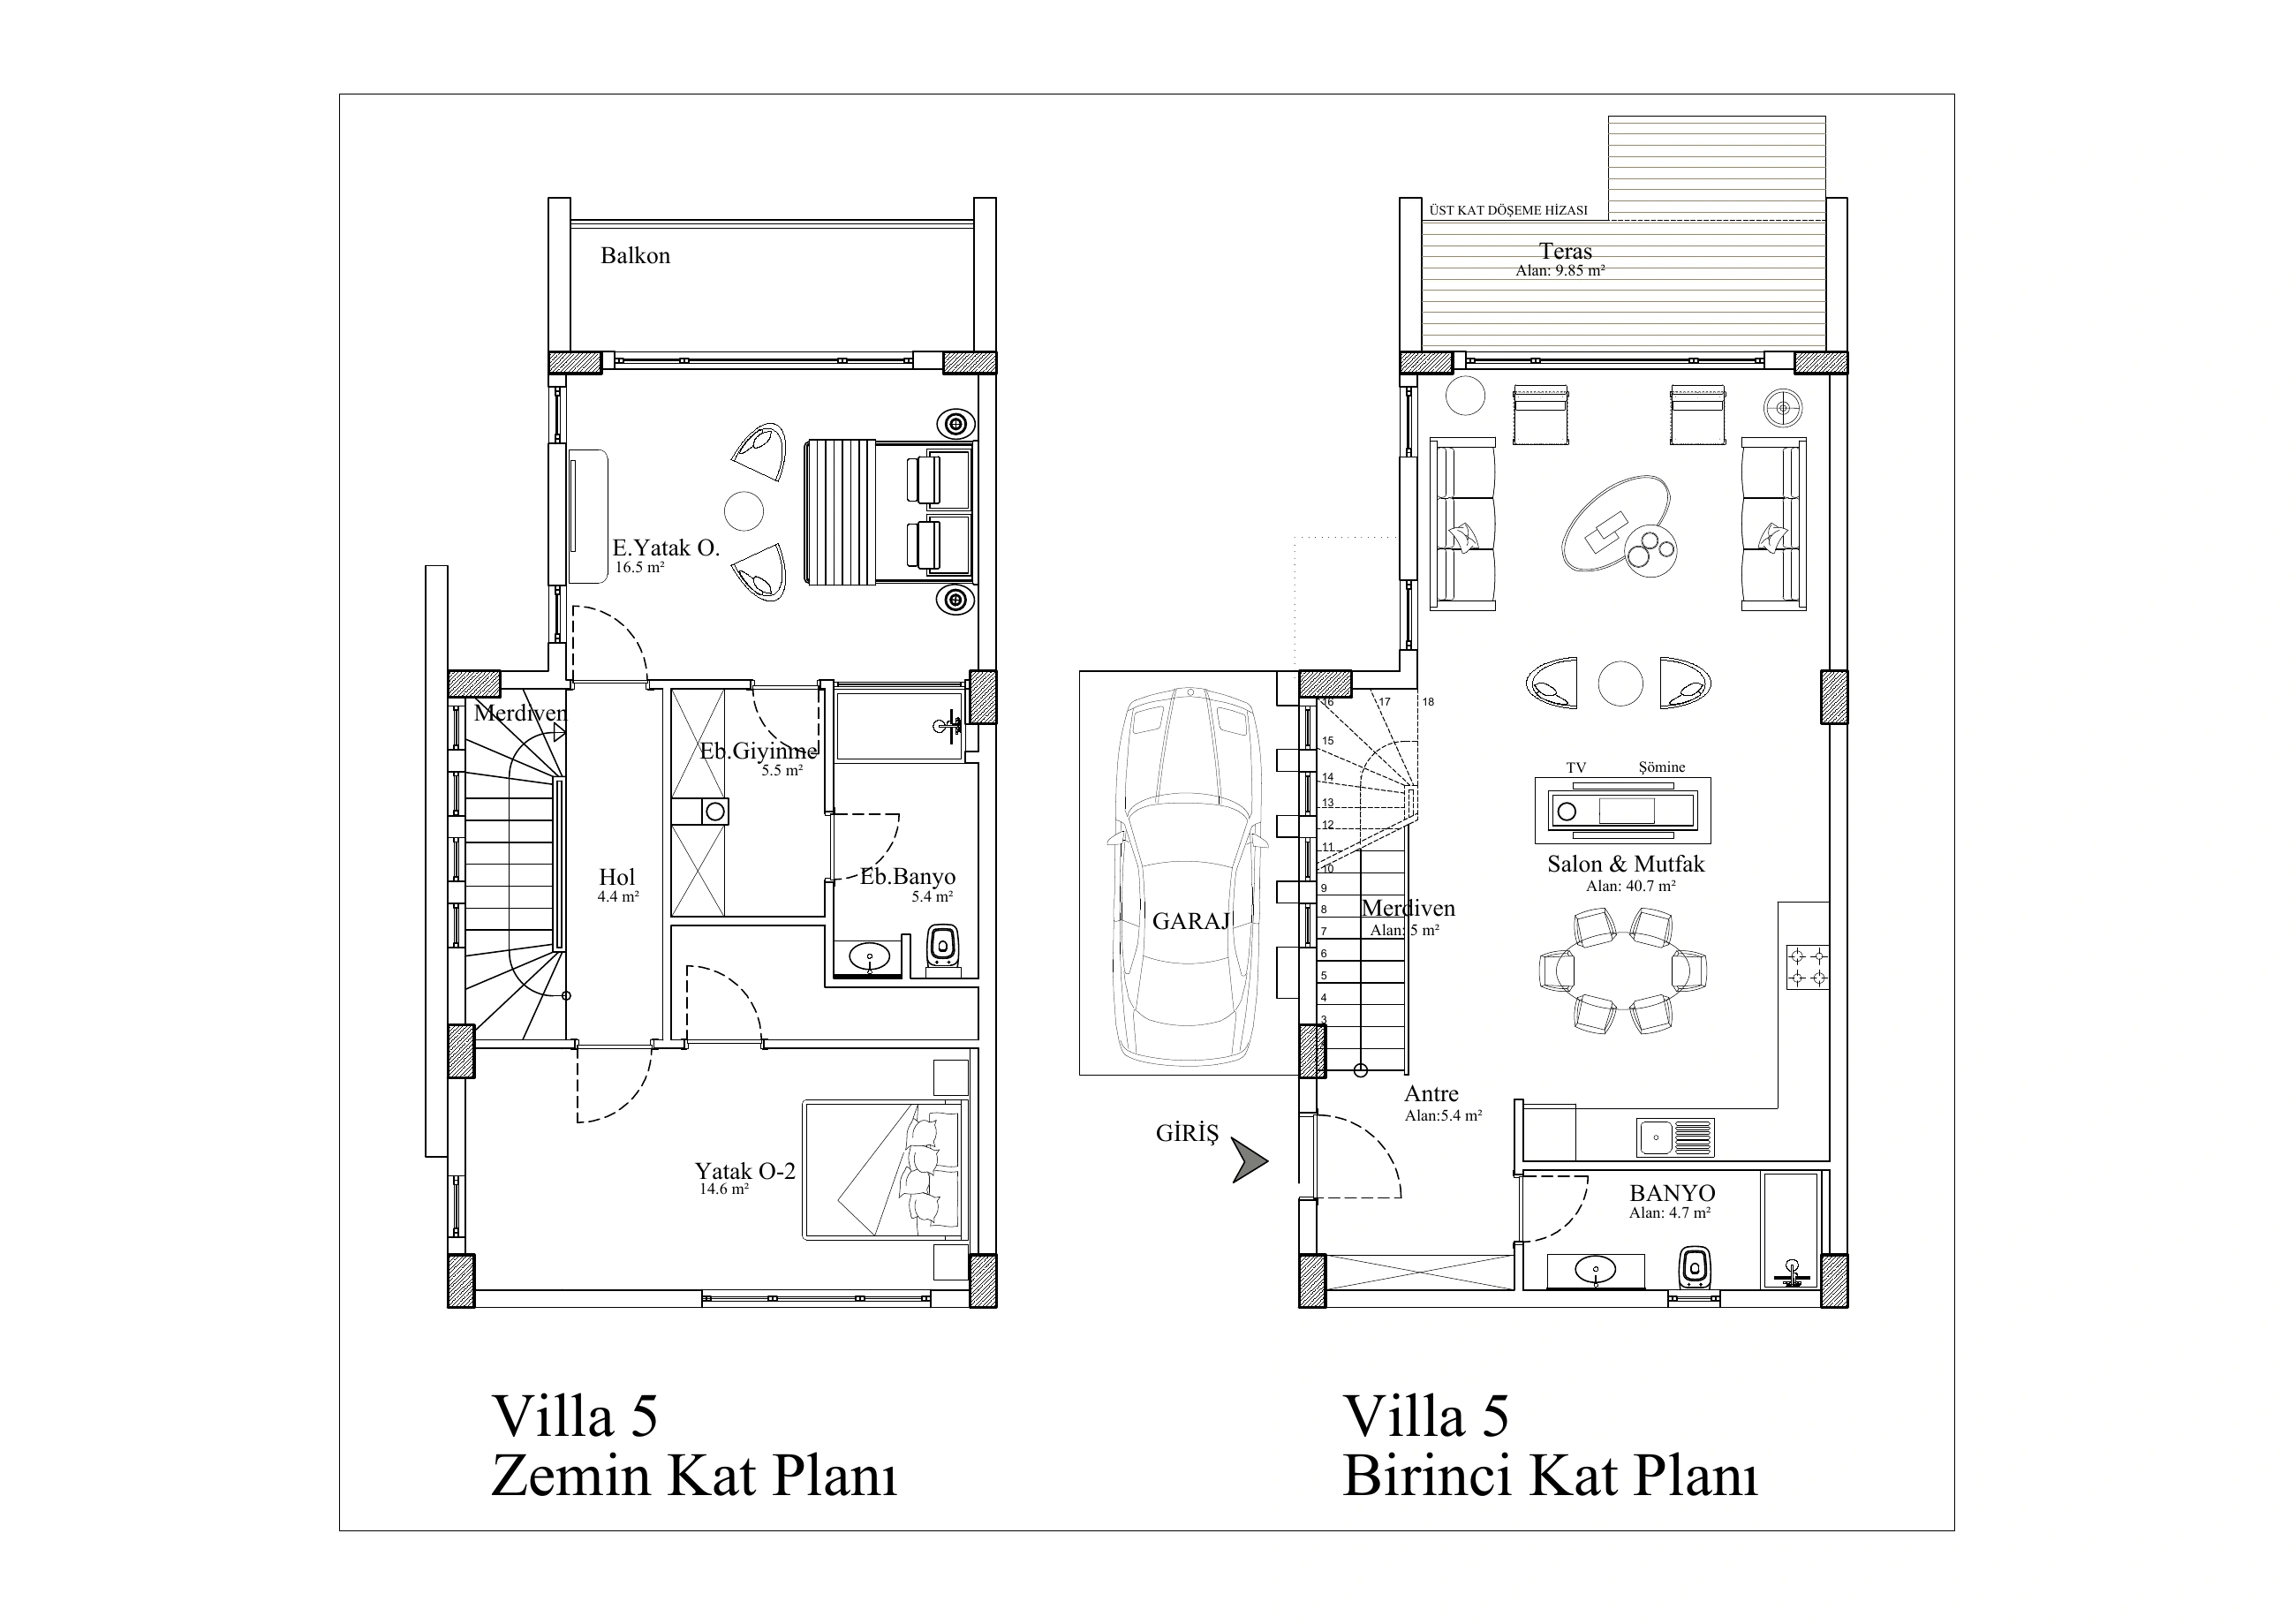
        Plan · Villa 5 · 1/1
        Plan 14 · Alpino Island
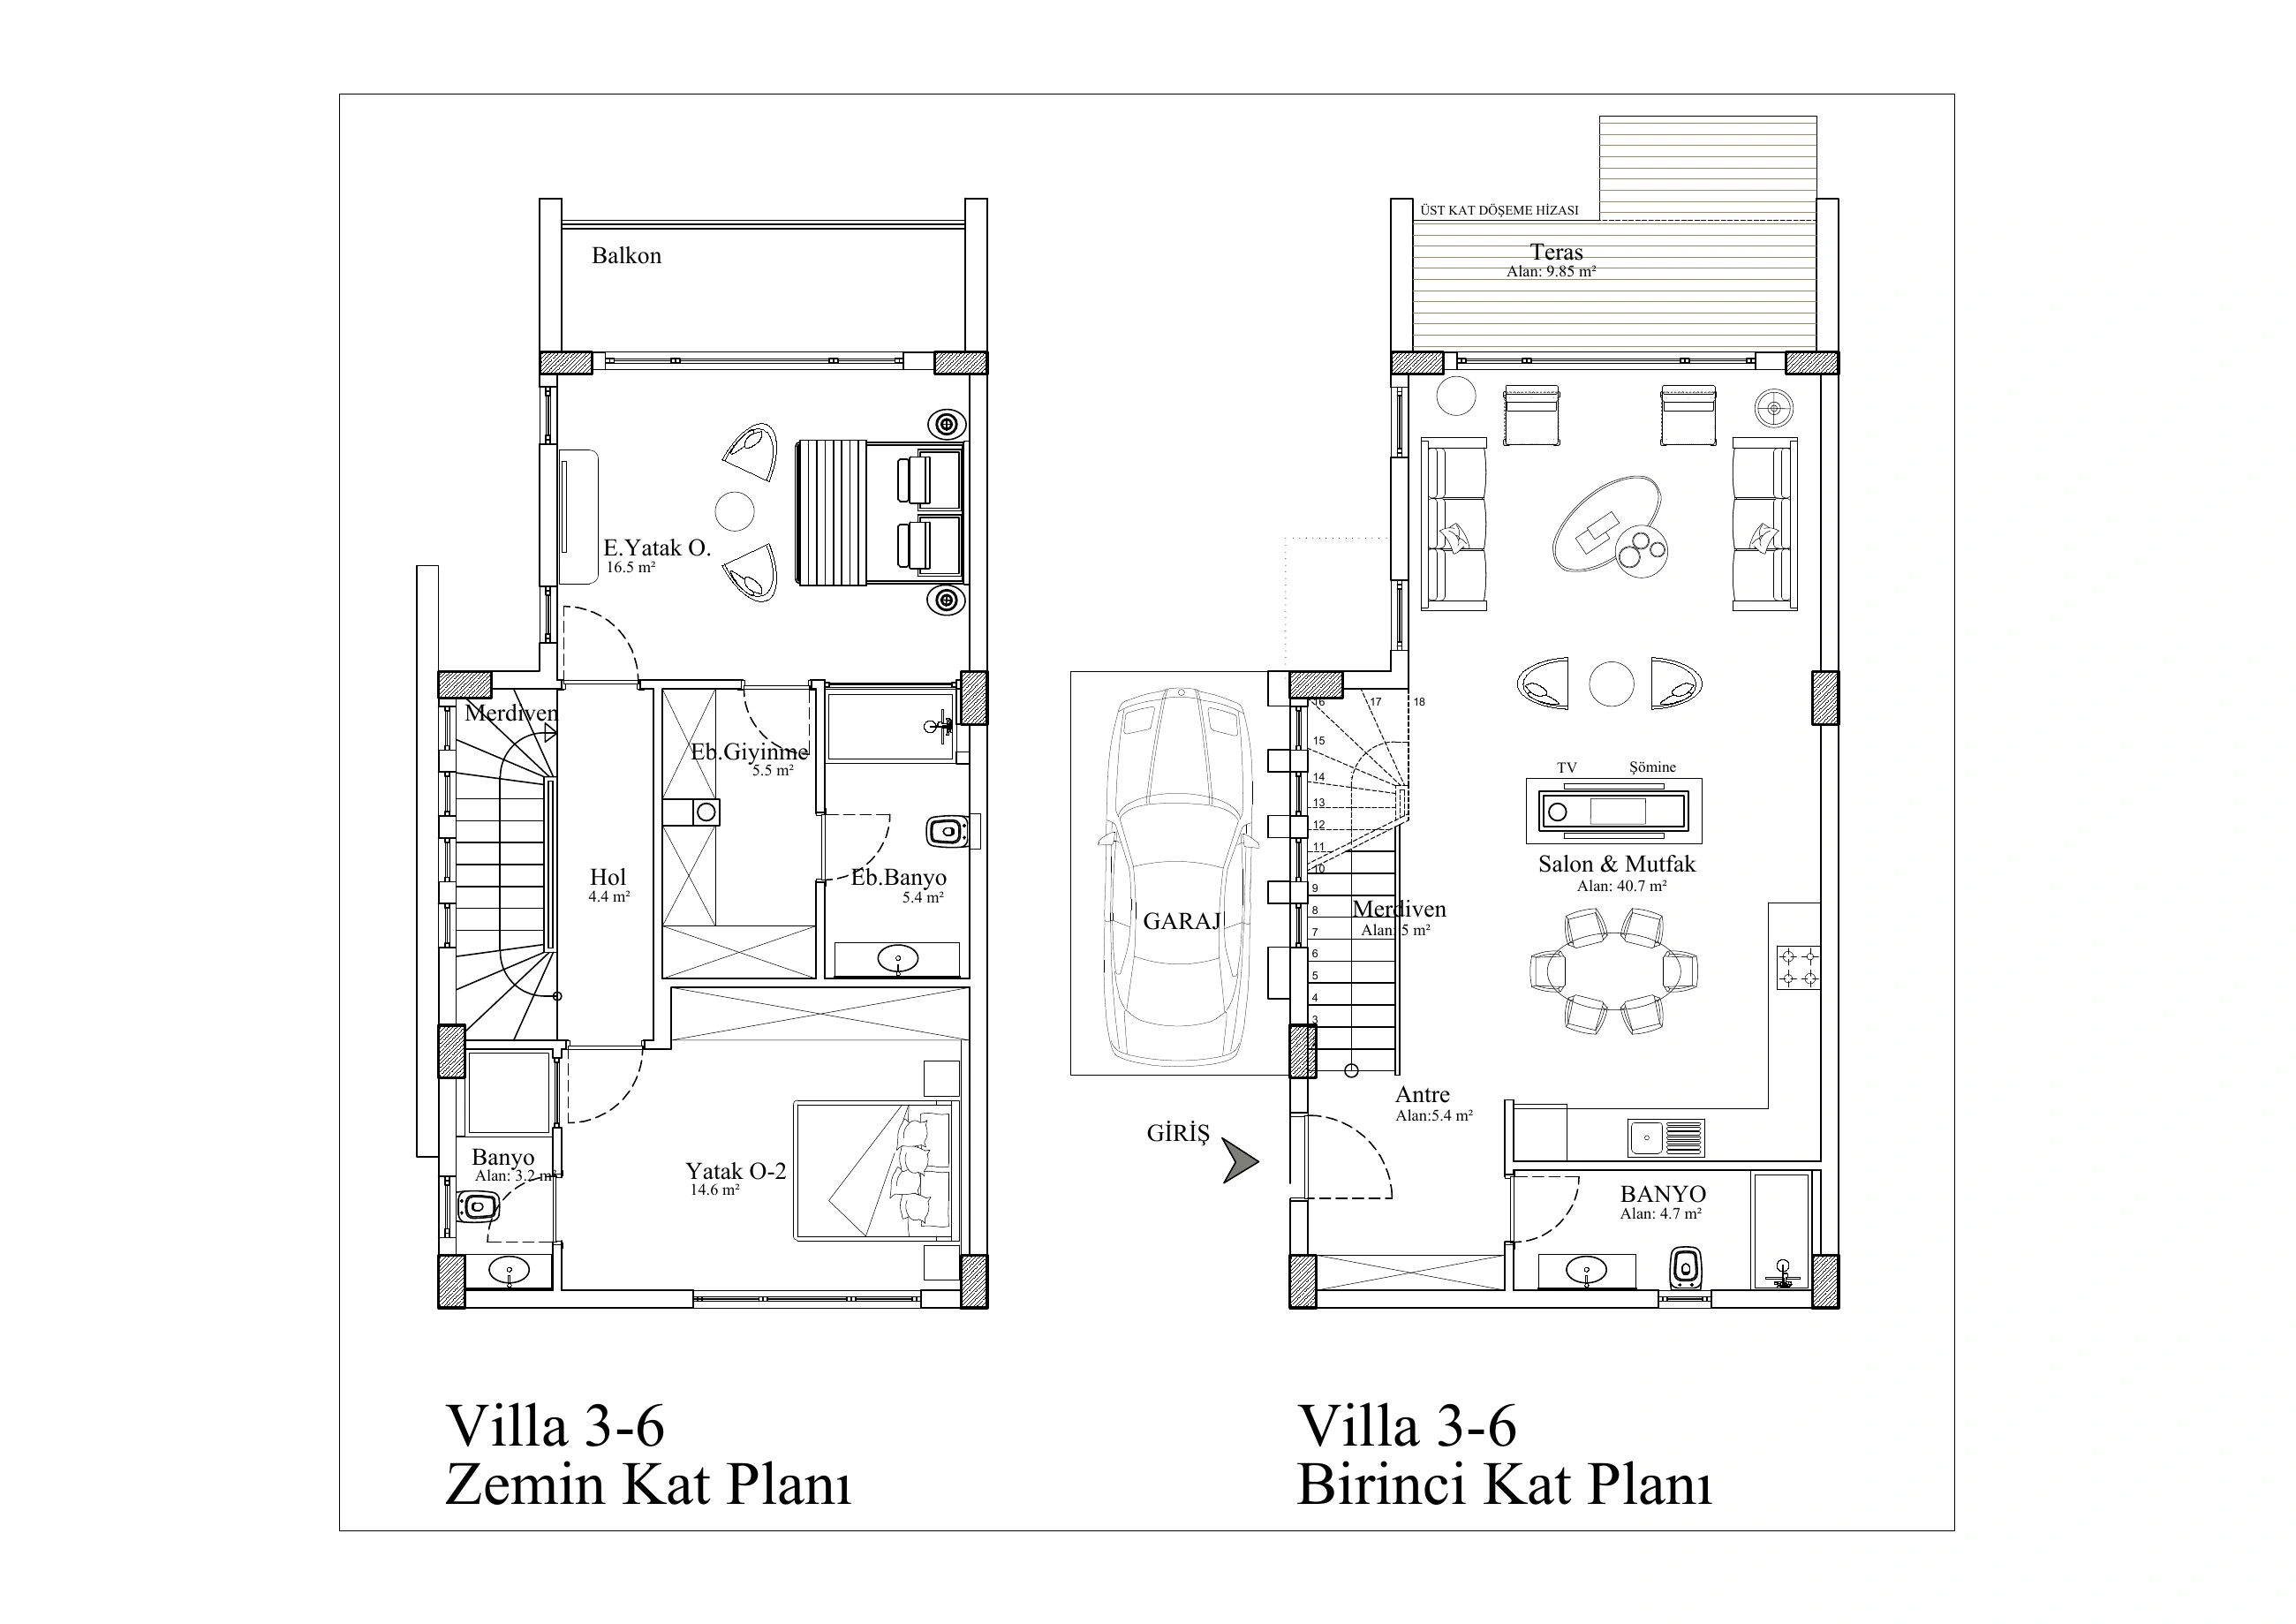
        Plan · Villa 3-6. · 1/1
        Plan 15 · Alpino Island
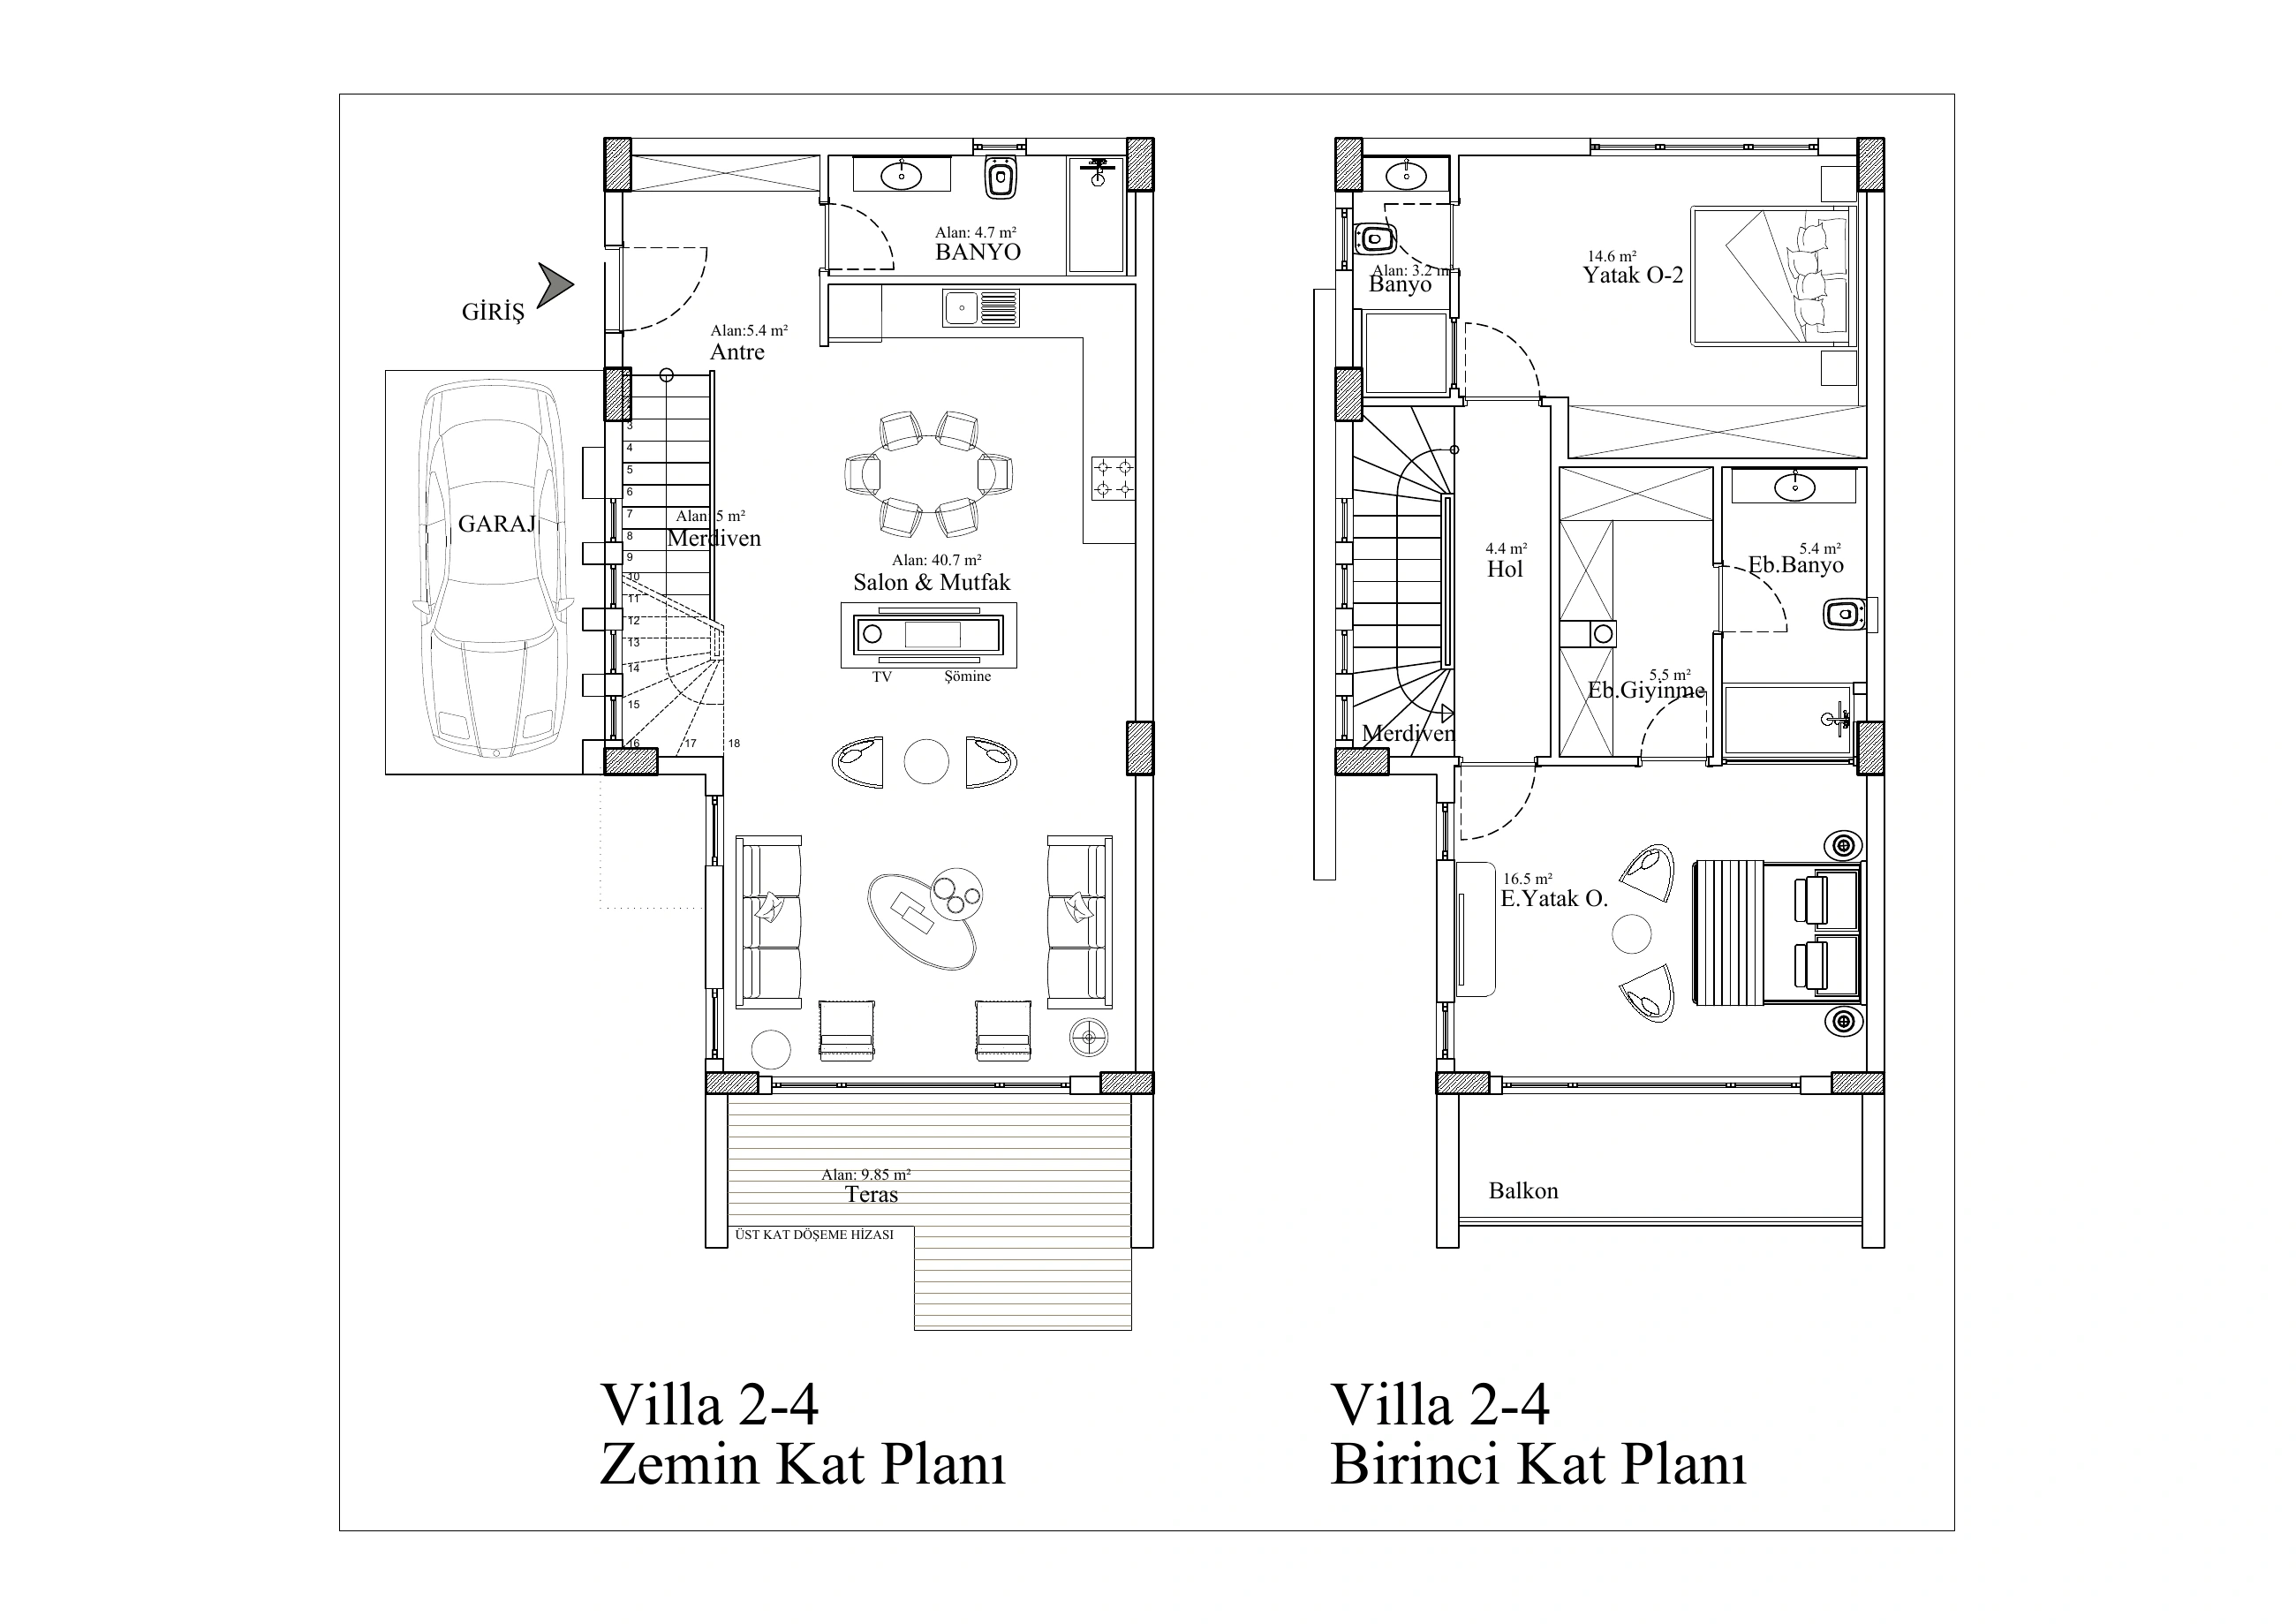
        Plan · Villa 2-4 · 1/1
        Plan 16 · Alpino Island

        Available homes

        Buyer Eligibility Restriction Found

        No buyer-eligibility restriction was found in the audited materials.

        Title Deed Information Found

        No title-deed information was found.

        Tax Information Found

        No tax information was found.

        Purchase Process Information Found

        No purchase-process information was found.

        Warranty Claim

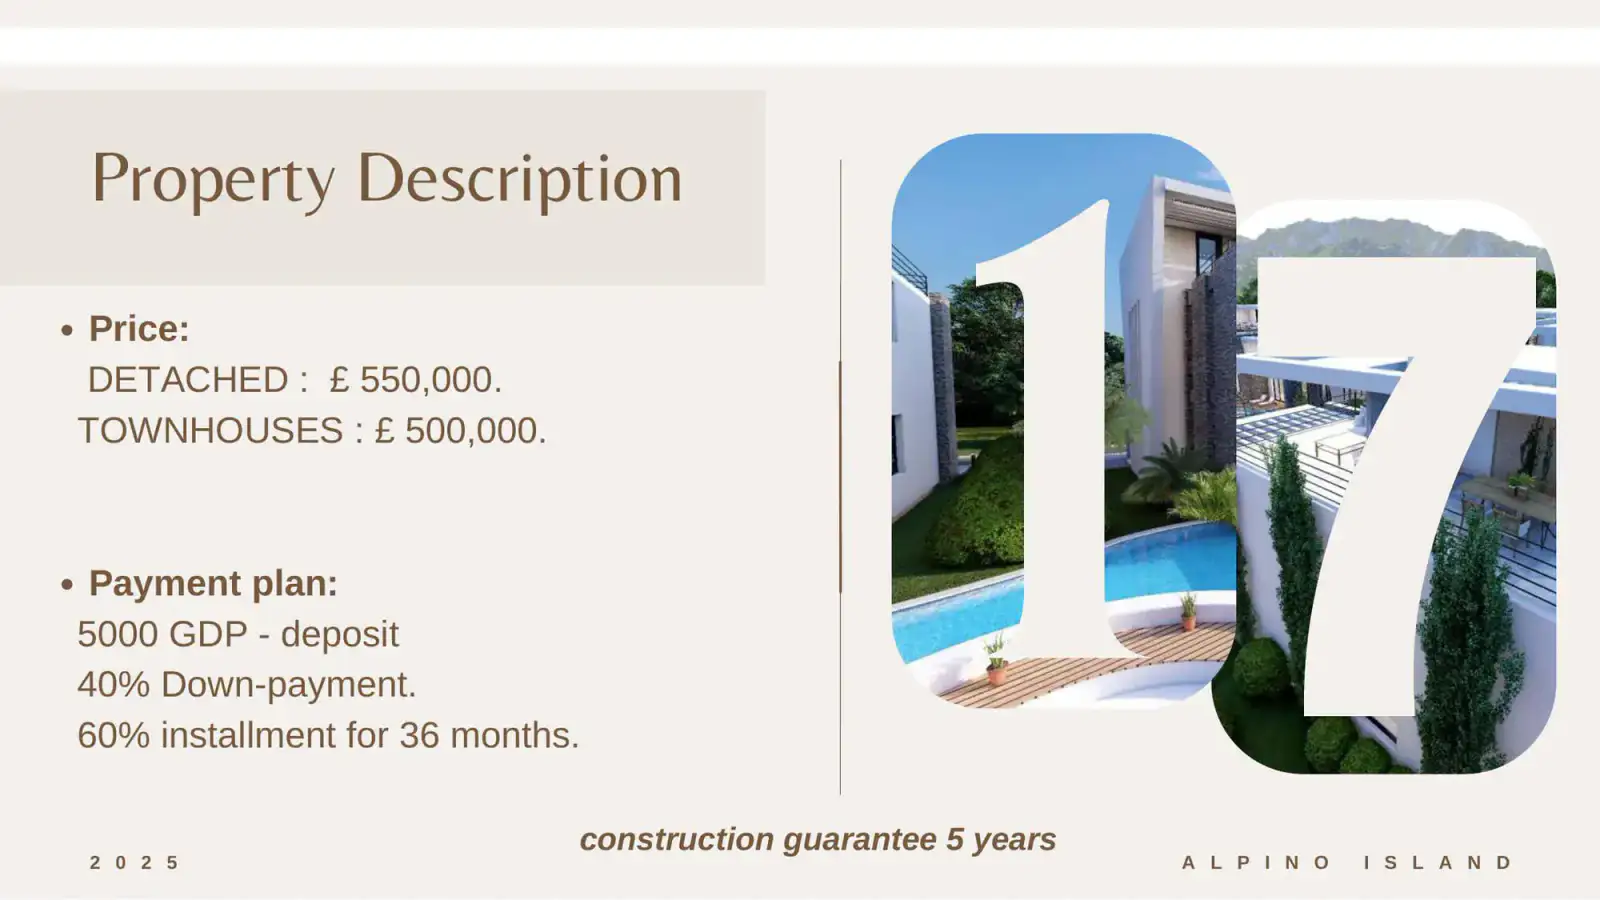
        The historical brochure states a five-year construction guarantee.

        Required Disclaimer

        No project-specific legal eligibility, title, tax, permitting, contract or conveyancing details are present in the audited local source documents. All must be obtained and verified separately.

        HomeBlock / homeTypeFloorClosed area, m²Total areaOutdoor areasPriceStatus
        14—Twin home · 2+1—140 m²140 m²Garden, m²: 76 m²£500,000Available
        9—Twin home · 2+1—140 m²140 m²Garden, m²: 60 m²£490,000Available
        10—Twin home · 2+1—140 m²140 m²Garden, m²: 60 m²£490,000Available
        7—Twin home · 2+1—140 m²140 m²Garden, m²: 44 m²£500,000Available
        8—Twin home · 2+1—140 m²140 m²Garden, m²: 60 m²£500,000Available
        13—Twin home · 3+1—140 m²140 m²Garden, m²: 54 m²£510,000Available
        5—Detached villa · 2+1—143 m²143 m²Garden, m²: 79 m²£550,000Available
        11—Detached villa · 3+1—143 m²143 m²Garden, m²: 75 m²£550,000Available
        12—Detached villa · 3+1—143 m²143 m²Garden, m²: 98 m²£550,000Available
        15—Detached villa · 3+1—140 m²140 m²Garden, m²: 152 m²£550,000Available
        16—Detached villa · 2+1—140 m²140 m²Garden, m²: 91 m²£550,000Available
        17—Detached villa · 2+1—140 m²140 m²Garden, m²: 72 m²£550,000Available

        Home 14

        The individual plan has not been uploaded yet

        We do not substitute an unrelated plan. Open the project floor plans or request a seller-verified plan.

        Number
        14
        Type

        Twin home

        Layout

        2+1

        Closed area, m²
        140
        Garden, m²
        76
        Status

        Available

        Price, GBP
        500000
        Total area, m²
        140
        Price, GBP
        500000
        Outdoor areas
        Derived Fields

        Unverified value — not a source-stated specification

        Internal area, m²
        123.95
        Balcony / terrace, m²
        16.05
        Method

        The old website internal area and separate balcony/terrace area are not confirmed by the CLOSED AREA column in the Drive price list. closedAreaM2 stores the source-stated closed area; this is not automatically a net area. Garden area and roof-terrace information remain separate.

        Verified
        false
        Confirmation

        Written seller confirmation required

        Details to confirm

        Drive price list: closed area 140 m²; garden 76 m². Closed area is not labelled as net area. Garden and entire plot may have different boundaries; old website plot figures are not primary specifications.

        Specifications

        01Climate and heating+
        Confirmed items
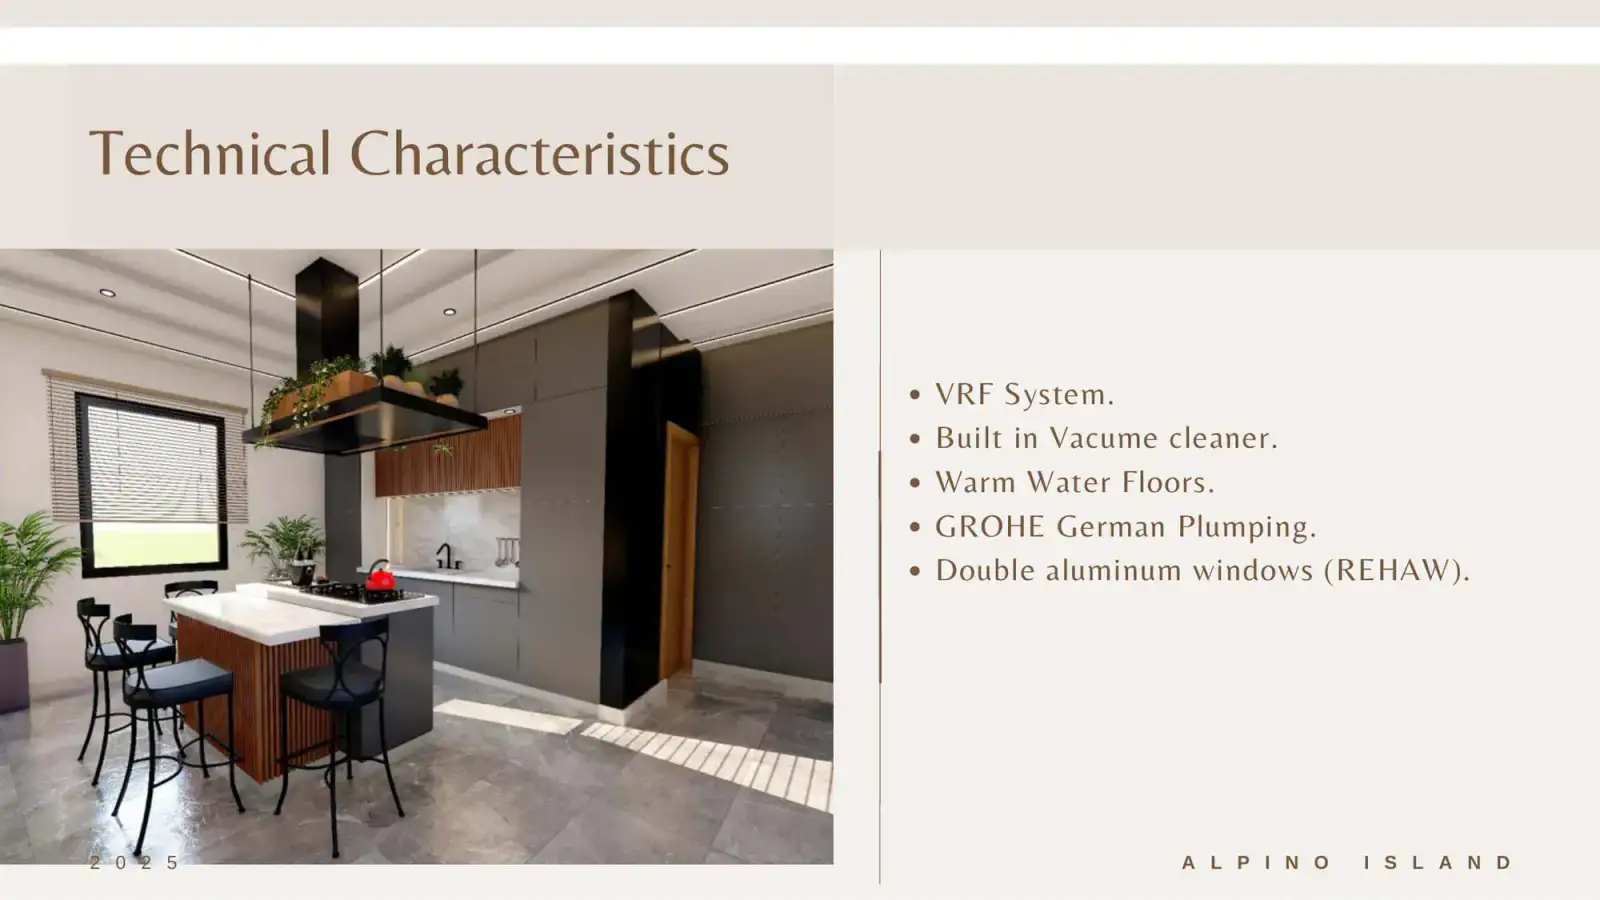
        • Infrastructure for VRF air-conditioning; description documents state that outdoor units are installed by the owner.
        • Underfloor-heating structure/preparation; according to the descriptions, an independent gas or electric boiler is owner-supplied.
        • The historical brochure separately lists VRF System and Warm Water Floors without the owner-supplied caveat.
        02Windows and sanitary ware+
        Confirmed items
        • Double-glazed aluminium windows.
        • Sanitary ware described as a top German brand.
        • The historical brochure names GROHE plumbing and labels the window item ‘Double aluminum windows (REHAW)’; the spelling and brand should be verified.
        03Interior features+
        Confirmed items
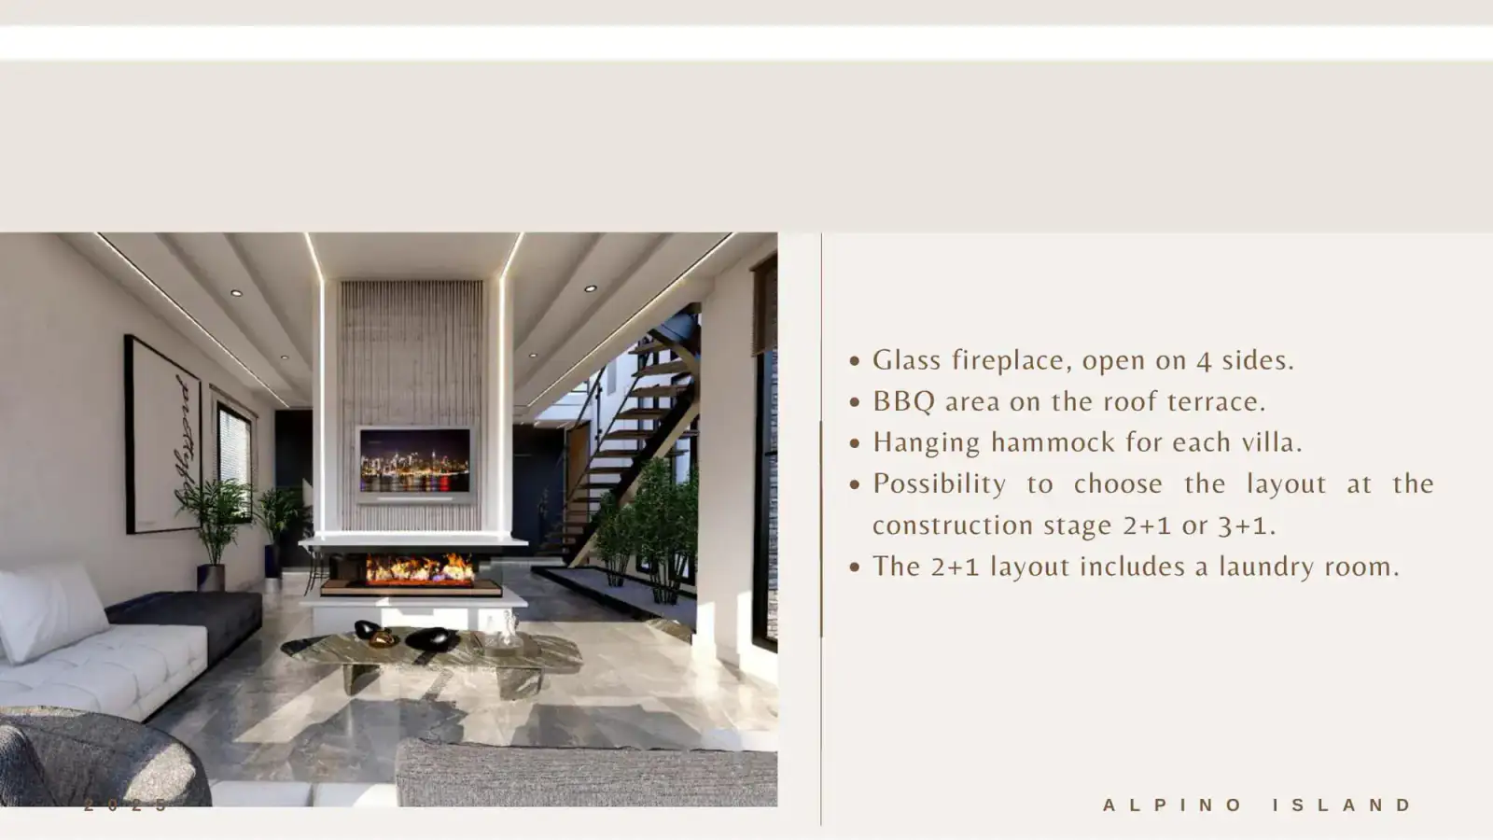
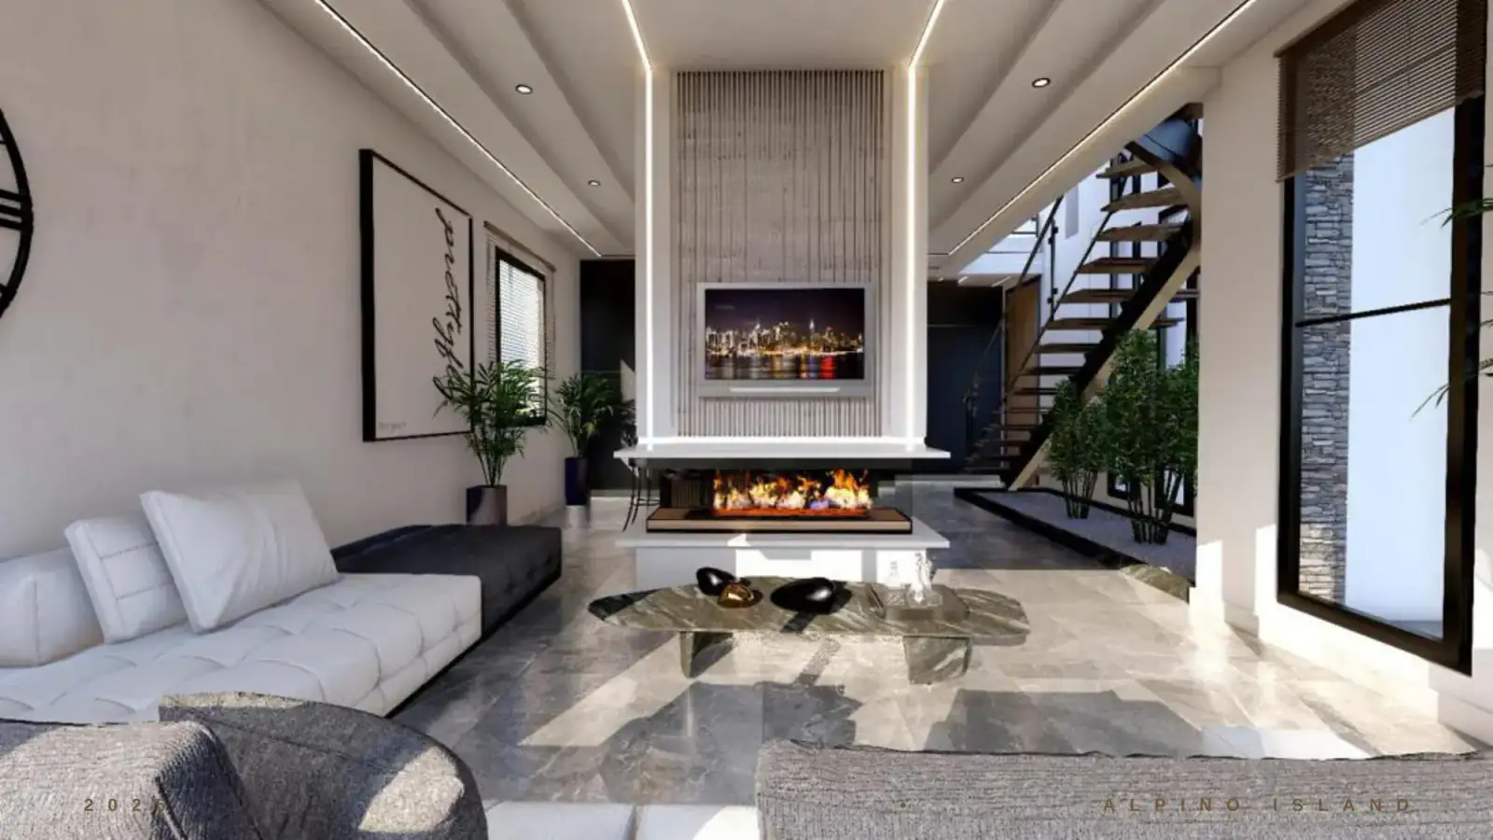
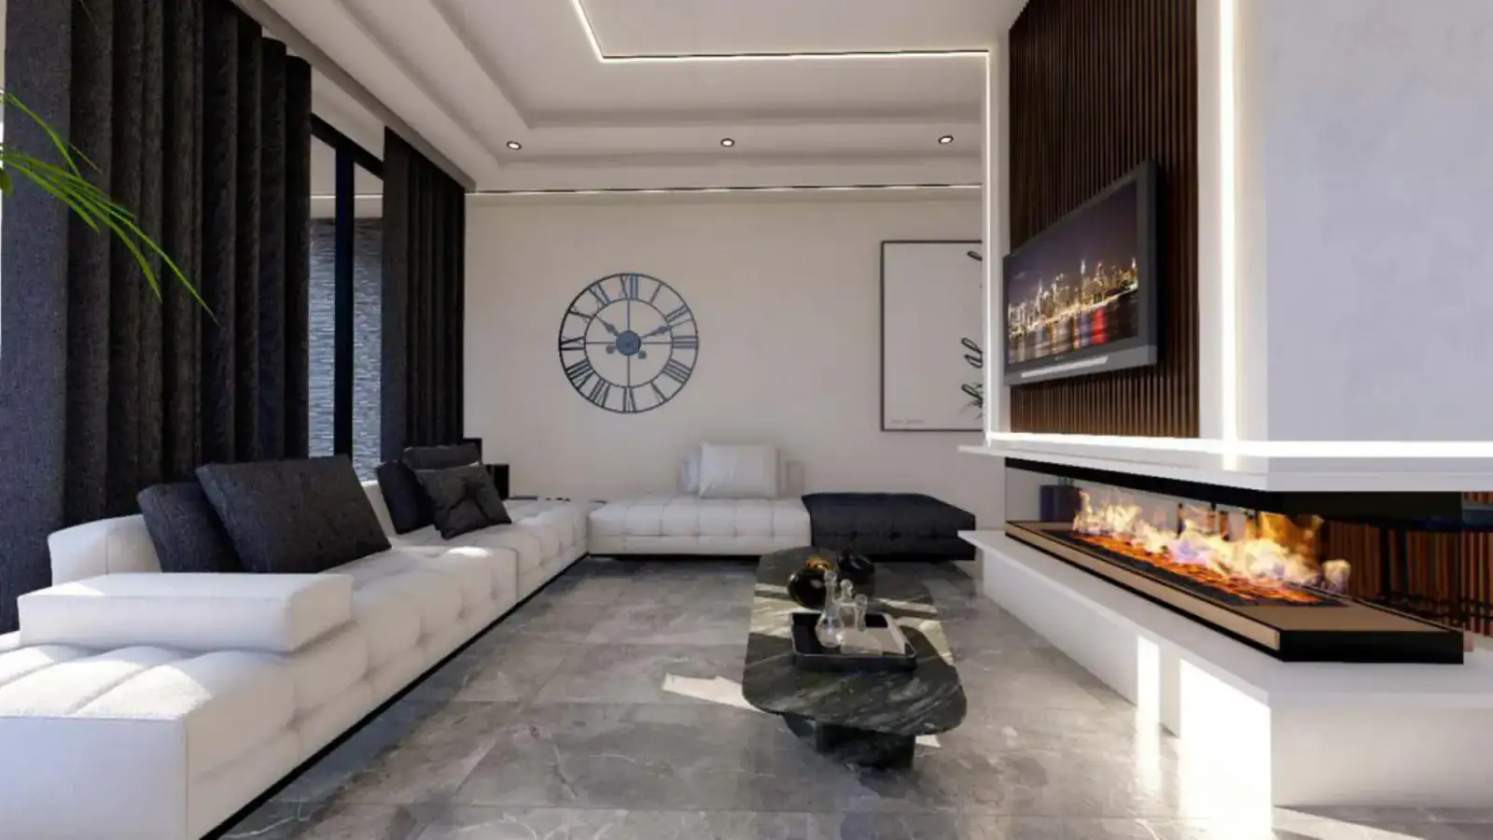
        • Open four-sided glass bio-fireplace.
        • Smart, efficient plans and spacious rooms.
        • A built-in vacuum cleaner is claimed in the historical brochure.
        • The 2+1 layout includes a laundry room according to the historical brochure.
        • A hanging hammock for each villa is claimed in the historical brochure.
        04Outdoor space+
        Confirmed items
        • 48 m² private roof terrace for each home.
        • Barbecue area on the roof terrace.
        • Private gardens vary by unit.

        Payment

        Drive payment terms · 4 June 2026

        1. 01

          Initial payment, %

          50%

        2. 02

          Balance, %

          50%

        3. 03

          Balance instalment term, months

          24

        Sources and data verification
        Deposit Gbp
        5000
        Source

        PAYMENT PLAN.docx

        Source-file modification date

        2026-06-04

        Reconciliation date

        2026-09-20

        Link
        Open original ↗
        Confirmation

        Project-level Drive terms, not an individual contract. Confirm in writing whether the deposit counts toward the initial payment, the schedule and applicability to the selected home.

        Down Payment Timing

        Within one month — per the separate Alpino plan of 14 May 2026; confirm the starting date in the contract.

        Gallery

        PhotographImage 01
        Alpino Island Photo 2
        PhotographAlpino Island Photo 2
        Alpino Island Photo 3
        PhotographAlpino Island Photo 3
        Alpino Island Photo 4
        PhotographAlpino Island Photo 4
        Alpino Island Photo 5
        PhotographAlpino Island Photo 5
        Alpino Island Photo 6
        PhotographAlpino Island Photo 6
        Alpino Island Photo 7
        PhotographAlpino Island Photo 7
        Alpino Island Photo 8
        PhotographAlpino Island Photo 8
        Alpino Island Photo 9
        PhotographAlpino Island Photo 9
        Alpino Island Photo 10
        PhotographAlpino Island Photo 10
        Alpino Island Photo 1
        PhotographAlpino Island Photo 1
        Alpino Island Photo 2
        PhotographAlpino Island Photo 2
        Alpino Island Photo 3
        PhotographAlpino Island Photo 3
        Alpino Island Photo 4
        PhotographAlpino Island Photo 4
        Alpino Island Photo 5
        PhotographAlpino Island Photo 5
        Alpino Island Photo 6
        PhotographAlpino Island Photo 6
        Alpino Island Photo 7
        PhotographAlpino Island Photo 7
        Alpino Island Photo 8
        PhotographAlpino Island Photo 8
        Alpino Island Photo 9
        PhotographAlpino Island Photo 9
        Alpino Island Photo 10
        PhotographAlpino Island Photo 10
        Alpino Island İnşaat Durumu
        PhotographAlpino Island İnşaat Durumu
        Alpino Island İnşaat Durumu
        PhotographAlpino Island İnşaat Durumu
        Alpino Island İnşaat Durumu
        PhotographAlpino Island İnşaat Durumu
        Alpino Island İnşaat Durumu
        PhotographAlpino Island İnşaat Durumu
        Alpino Island İnşaat Durumu
        PhotographAlpino Island İnşaat Durumu
        Alpino Island İnşaat Durumu
        PhotographAlpino Island İnşaat Durumu
        Alpino Island İnşaat Durumu
        PhotographAlpino Island İnşaat Durumu
        Alpino Island İnşaat Durumu
        PhotographAlpino Island İnşaat Durumu
        Alpino Island İnşaat Durumu
        PhotographAlpino Island İnşaat Durumu
        Alpino Island İnşaat Durumu
        PhotographAlpino Island İnşaat Durumu
        Alpino Island İnşaat Durumu
        PhotographAlpino Island İnşaat Durumu
        Alpino Island İnşaat Durumu
        PhotographAlpino Island İnşaat Durumu
        Alpino Island İnşaat Durumu
        PhotographAlpino Island İnşaat Durumu
        Alpino Island İnşaat Durumu
        PhotographAlpino Island İnşaat Durumu
        Alpino Island İnşaat Durumu
        PhotographAlpino Island İnşaat Durumu
        Alpino Island İnşaat Durumu
        PhotographAlpino Island İnşaat Durumu
        Alpino Island
        PhotographImage 37
        Alpino Island
        PhotographImage 38
        Alpino Island
        PhotographImage 39
        Alpino Island
        PhotographImage 40
        Alpino Island
        PhotographImage 41
        Alpino Island
        PhotographImage 42
        Alpino Island
        PhotographImage 43
        Alpino Island
        PhotographImage 44
        Alpino Island
        PhotographImage 45
        Alpino Island
        PhotographImage 46
        Alpino Island
        PhotographImage 47
        Alpino Island
        PhotographImage 48
        Alpino Island
        RenderImage 49
        Alpino Island
        RenderImage 50
        Alpino Island
        RenderImage 51
        Alpino Island
        PhotographImage 52
        Alpino Island
        PhotographImage 53
        Alpino Island
        RenderImage 54
        Alpino Island
        RenderImage 55
        Alpino Island
        RenderImage 56
        Alpino Island
        RenderImage 57
        Alpino Island
        RenderImage 58
        Alpino Island
        RenderImage 59
        Alpino Island
        RenderImage 60
        Alpino Island
        RenderImage 61
        Alpino Island
        RenderImage 62
        Alpino Island
        RenderImage 63
        Alpino Island
        RenderImage 64
        Alpino Island
        RenderImage 65
        Alpino Island
        RenderImage 66
        Alpino Island
        RenderImage 67
        Alpino Island
        RenderImage 68
        Alpino Island
        PhotographImage 69

        Documents

        Complete source-site coverage

        Every source-project tab is mapped to data, documents or media in this catalogue.

        01

        Project overview

        2 ×

        →↗
        02

        Facilities

        Current data

        →↗
        03

        Exterior imagery

        13 ×

        →↗
        04

        Interior imagery

        12 ×

        →↗
        05

        Floor plans

        15 ×

        →↗
        06

        Site plan

        1 ×

        →↗
        07

        Prices and availability

        Current data

        →↗
        08

        Payment plan

        Current data

        →↗
        09

        Rental income

        Current data

        →↗
        10

        PDF files

        Current data

        →↗
        11

        Social media

        Current data

        →↗
        12

        Location

        1 ×

        →↗
        13

        Construction updates

        16 ×

        →↗
        14

        Project documents

        Current data

        →↗
        15

        Project video

        Current data

        →↗

        Source-section snapshot

        01Project overviewSource language: EN · Captured: 20/08/2026+

        Source preview: Alpino Island Lapta, Kyrenia West, North Cyprus 24 Months Instalments December 2023 Start Date December 2026 Completion Total 17 Properties 29% Sold Picture yourself savoring your morning coffee while watching the sunrise or ending the day with a glass of wine as the sun sets in …

        Alpino Island Lapta, Kyrenia West, North Cyprus 24 Months Instalments December 2023 Start Date December 2026 Completion Total 17 Properties 29% Sold Picture yourself savoring your morning coffee while watching the sunrise or ending the day with a glass of wine as the sun sets in breathtaking hues over the Mediterranean Sea and the Kyrenia mountains. This exclusive development is designed for romantic couples and families seeking a perfect balance of luxury, comfort, and natural harmony. The project features 17 villas, including 11 detached units and 6 townhouses, built around an impressive 980 m² swimming pool. The pool area is enhanced with resting islands, sun loungers, and a stylish bar, all connected by elegant wooden bridges. Every villa offers 128 m² of living space, complemented by a 48 m² rooftop terrace with a barbecue area, allowing you to fully enjoy the stunning surroundings. Flexible layout options of 2+1 or 3+1 are available, with customization during construction to suit your preferences. Highlights and Features: High-End Materials: Homes feature premium materials, including German Rehau windows and Grohe sanitary ware. Modern Systems: VRF air conditioning infrastructure, central vacuum system, and underfloor heating setup for gas or electric boilers (installation optional). Sophisticated Design: Glass fireplaces open on four sides, smart layouts with spacious rooms, and a laundry room in 2+1 configurations. Rooftop Living: A rooftop terrace with a barbecue area, perfect for entertaining or relaxing with panoramic views. Proximity to Nature: Close to the sea and surrounded by stunning vistas. This unique project redefines luxury living, offering unparalleled design, a prime location, and exceptional amenities. Whether for a tranquil retreat or an investment, it promises an extraordinary lifestyle. Property Types Rooms Type Total Area Bathroom Price 2 Bedrooms Semi-detached Villa 140 m² 3 Bathroom From £490,000 PDF 2 Bedrooms Villa 140 m² to 143 m² 3 Bathroom £550,000 PDF 3 Bedrooms Semi-detached Villa 140 m² 3 Bathroom £510,000 PDF 3 Bedrooms Villa 140 m² to 143 m² 3 Bathroom £550,000 PDF
        Open original ↗
        02FacilitiesSource language: EN · Captured: 20/08/2026+

        Source preview: Alpino Island - Facilities Bar Gardens (Landspaced) Gated Community Parking Pool (Outdoor)

        Alpino Island - Facilities Bar Gardens (Landspaced) Gated Community Parking Pool (Outdoor)
        Open original ↗
        03Exterior imagerySource language: EN · Captured: 20/08/2026+

        Source preview: Alpino Island - Exterior Images Fullscreen 1 / 13

        Alpino Island - Exterior Images Fullscreen 1 / 13
        Open original ↗
        04Interior imagerySource language: EN · Captured: 20/08/2026+

        Source preview: Alpino Island - Interior Images Fullscreen 2 Bedroom Semi-detached Villa 1 / 21

        Alpino Island - Interior Images Fullscreen 2 Bedroom Semi-detached Villa 1 / 21
        Open original ↗
        05Floor plansSource language: EN · Captured: 20/08/2026+

        Source preview: Alpino Island - Floor Plan 2 Bedroom Semi-detached Villa 1 / 7

        Alpino Island - Floor Plan 2 Bedroom Semi-detached Villa 1 / 7
        Open original ↗
        06Site planSource language: EN · Captured: 20/08/2026+

        Source preview: Alpino Island - Site Plan

        Alpino Island - Site Plan
        Open original ↗
        07Prices and availabilitySource language: EN · Captured: 20/08/2026+

        Source preview: Alpino Island - Price List Print Fullscreen 12 properties LAST UPDATED 6 HOURS AGO No Type Block Floor Interior Balcony Terrace Rooftop Total Living Space PPSQM Plot Price 9 2 Bedroom Semi-detached Villa — 0 123.95 m² 16.05 m² — 140.00 m² £3,713 60.00 m² £490,000 PDF 10 2 Bedroom…

        Alpino Island - Price List Print Fullscreen 12 properties LAST UPDATED 6 HOURS AGO No Type Block Floor Interior Balcony Terrace Rooftop Total Living Space PPSQM Plot Price 9 2 Bedroom Semi-detached Villa — 0 123.95 m² 16.05 m² — 140.00 m² £3,713 60.00 m² £490,000 PDF 10 2 Bedroom Semi-detached Villa — 0 123.95 m² 16.05 m² — 140.00 m² £3,713 60.00 m² £490,000 PDF 7 2 Bedroom Semi-detached Villa — — 123.95 m² 16.05 m² — 140.00 m² £3,789 44.00 m² £500,000 PDF 8 2 Bedroom Semi-detached Villa — 0 123.95 m² 16.05 m² — 140.00 m² £3,789 60.00 m² £500,000 PDF 14 2 Bedroom Semi-detached Villa — 0 123.95 m² 16.05 m² — 140.00 m² £3,789 76.00 m² £500,000 PDF 13 3 Bedroom Semi-detached Villa — 0 123.95 m² 16.05 m² — 140.00 m² £3,864 54.00 m² £510,000 PDF 11 3 Bedroom Villa — 0 126.95 m² 16.05 m² — 143.00 m² £4,075 75.00 m² £550,000 PDF 17 2 Bedroom Villa — 0 123.95 m² 16.05 m² — 140.00 m² £4,167 72.00 m² £550,000 PDF 5 2 Bedroom Villa — 0 126.95 m² 16.05 m² — 143.00 m² £4,075 79.00 m² £550,000 PDF 12 3 Bedroom Villa — 0 126.95 m² 16.05 m² — 143.00 m² £4,075 98.00 m² £550,000 PDF 15 3 Bedroom Villa — 0 123.95 m² 16.05 m² — 140.00 m² £4,167 152.00 m² £550,000 PDF 16 2 Bedroom Villa — 0 123.95 m² 16.05 m² — 140.00 m² £4,167 910.00 m² £550,000 PDF
        Open original ↗
        08Payment planSource language: EN · Captured: 20/08/2026+

        Source preview: Alpino Island - Payment Plan 50% Down Payment December 2026 50% 24 Installments

        Alpino Island - Payment Plan 50% Down Payment December 2026 50% 24 Installments
        Open original ↗
        09Rental incomeSource language: EN · Captured: 20/08/2026+

        Source preview: Alpino Island - Rental Income Print Booking.com Kyrenia Example High Season Booking.com Kyrenia Example Mid Season Booking.com Kyrenia Example Low Season…

        Alpino Island - Rental Income Print Booking.com Kyrenia Example High Season Booking.com Kyrenia Example Mid Season Booking.com Kyrenia Example Low Season
        Open original ↗
        10PDF filesSource language: EN · Captured: 20/08/2026+

        Source preview: Alpino Island - PDF Files 2 Bedrooms Semi-detached Villa From £490,000 3 Bedrooms Semi-detached Villa £510,000 2 Bedrooms Villa £550,000 3 Bedrooms Villa £550,000…

        Alpino Island - PDF Files 2 Bedrooms Semi-detached Villa From £490,000 3 Bedrooms Semi-detached Villa £510,000 2 Bedrooms Villa £550,000 3 Bedrooms Villa £550,000
        Open original ↗
        11Social mediaSource language: EN · Captured: 20/08/2026+

        Source preview: Alpino Island - Social Media Background Color Your Message Dimensions 1:1 Post (Square) 4:5 Post (Large) 9:16 Story Download Download Download Download Download Download

        Alpino Island - Social Media Background Color Your Message Dimensions 1:1 Post (Square) 4:5 Post (Large) 9:16 Story Download Download Download Download Download Download
        Open original ↗
        12LocationSource language: EN · Captured: 20/08/2026+

        Source preview: Alpino Island - Location on Map Show on Google Maps Restaurant Market Beach…

        Alpino Island - Location on Map Show on Google Maps Restaurant Market Beach
        Open original ↗
        13Construction updatesSource language: EN · Captured: 20/08/2026+

        Source preview: Alpino Island - Construction Status August 2026 June 2026 May 2026 April 2026 March 2026 January 2026 December 2025 November 2025 October 2025 September 2025 August 2025 July 2025 June 2025 May 2025 April 2025 March 2025 February 2025

        Alpino Island - Construction Status August 2026 June 2026 May 2026 April 2026 March 2026 January 2026 December 2025 November 2025 October 2025 September 2025 August 2025 July 2025 June 2025 May 2025 April 2025 March 2025 February 2025
        Open original ↗
        14Project documentsSource language: EN · Captured: 20/08/2026+

        Source preview: Alpino Island - Project Documents

        Alpino Island - Project Documents
        Open original ↗
        15Project videoSource language: EN · Captured: 20/08/2026+

        Source preview: Alpino Island - Video

        Alpino Island - Video
        Open original ↗
        Construction-update archive
        Published update dates
        • August 2026
        • June 2026
        • May 2026
        • April 2026
        • March 2026
        • January 2026
        • December 2025
        • November 2025
        • October 2025
        • September 2025
        • August 2025
        • July 2025
        • June 2025
        • May 2025
        • April 2025
        • March 2025
        • February 2025
        Details to confirm

        These are month labels from the source page; they do not verify a construction completion percentage.

        Data provenance
        Source URL
        Open original ↗
        Captured

        2026-08-20

        Source

        Atoll project page

        Rental-income scenarios
        Numeric estimate available
        false
        Scenarios
          Seasonal Booking.com examples
          • Booking.com Kyrenia high-season example
          • Booking.com Kyrenia mid-season example
          • Booking.com Kyrenia low-season example
          Details to confirm

          The source page lists Booking.com seasonal examples, but no numeric rental-income scenario table is present.

          Disclaimer

          The source examples are not a guarantee of rental income or investment return.

          Data provenance
          Source URL
          Open original ↗
          Captured

          2026-08-20

          Source

          Atoll project page

          Source documents
          Link
          Open original ↗
          Material category

          source_document_english_description

          File name

          description-en.pdf

          File type

          document

          Link
          Open original ↗
          Material category

          source_document_russian_description

          File name

          description-ru.docx

          File type

          document

          Link
          Open original ↗
          Material category

          source_document_turkish_description

          File name

          description-tr.pdf

          File type

          document

          Link
          Open original ↗
          Material category

          source_document_payment_plan

          File name

          payment-plan.docx

          File type

          document

          Link
          Open original ↗
          Material category

          source_document_current_local_price_list_all_17_homes

          File name

          price-list.pdf

          File type

          document

          Drive original 1amuy Gz CWC g VYKq Tc ZLp5t XCJp1ZQEl H

          Link

          /documents/drive/alpino-island/1amuyGzCWC-gVYKqTcZLp5tXCJp1ZQElH.pdf

          Material category

          document

          File type

          document

          Caption

          Villa 17.pdf

          Source reference

          drive-1amuyGzCWC-gVYKqTcZLp5tXCJp1ZQElH

          Unit Ids
          • 17

          Drive original 1e Tbcb Fx Xb8sfnid Ab PW9VD xbet S5b1

          Link

          /documents/drive/alpino-island/1eTbcbFxXb8sfnidAbPW9VD__xbetS5b1.pdf

          Material category

          document

          File type

          document

          Caption

          Villa 16.pdf

          Source reference

          drive-1eTbcbFxXb8sfnidAbPW9VD__xbetS5b1

          Unit Ids
          • 16

          Drive original 1JOg Tk MTv O70fz R9Wm56v B7c GTt F7OSdp

          Link

          /documents/drive/alpino-island/1JOgTkMTvO70fzR9Wm56vB7cGTtF7OSdp.pdf

          Material category

          document

          File type

          document

          Caption

          Villa 14-13.pdf

          Source reference

          drive-1JOgTkMTvO70fzR9Wm56vB7cGTtF7OSdp

          Unit Ids
          • 13
          • 14

          Drive original 1Gd Fl Fp Az19XEw2Ff Jmng J4R0z Pdqrln

          Link

          /documents/drive/alpino-island/1GdFlFpAz19XEw2FfJmngJ4R0z-Pdqrln.pdf

          Material category

          document

          File type

          document

          Caption

          Villa 11-12.pdf

          Source reference

          drive-1GdFlFpAz19XEw2FfJmngJ4R0z-Pdqrln

          Unit Ids
          • 11
          • 12

          Drive original 1Ku5C1 yq EIXYo EM8mu8B5 H7A KKAf45

          Link

          /documents/drive/alpino-island/1Ku5C1-yqEIXYoEM8mu8B5_H7A_KKAf45.pdf

          Material category

          document

          File type

          document

          Caption

          Villa 7-8-9-10.pdf

          Source reference

          drive-1Ku5C1-yqEIXYoEM8mu8B5_H7A_KKAf45

          Unit Ids
          • 7
          • 8
          • 9
          • 10

          Drive original 1IQm MCTDWYal J1h6z LDjo Yz C15Vih0d54

          Link

          /documents/drive/alpino-island/1IQmMCTDWYalJ1h6zLDjoYzC15Vih0d54.pdf

          Material category

          document

          File type

          document

          Caption

          Villa 5.pdf

          Source reference

          drive-1IQmMCTDWYalJ1h6zLDjoYzC15Vih0d54

          Unit Ids
          • 5

          Drive original 1TTtg Mv NU0902g Zzz IWxcolvo1s VUXc E

          Link

          /documents/drive/alpino-island/1TTtgMvNU0902gZzzIWxcolvo1sVUXc-E.pdf

          Material category

          document

          File type

          document

          Caption

          Villa 3-6..pdf

          Source reference

          drive-1TTtgMvNU0902gZzzIWxcolvo1sVUXc-E

          Unit Ids

            Drive original 18d3ty PXPId IHCw NKww D2ix5PT5x UA5OV

            Link

            /documents/drive/alpino-island/18d3tyPXPIdIHCwNKwwD2ix5PT5xUA5OV.pdf

            Material category

            document

            File type

            document

            Caption

            Villa 2-4.pdf

            Source reference

            drive-18d3tyPXPIdIHCwNKwwD2ix5PT5xUA5OV

            Unit Ids

              Shared payment plan 2026 06 04

              Link

              /documents/drive/shared-payment-plan.docx

              Material category

              document

              File type

              document

              Caption

              Atoll payment schedule · source 4 June 2026

              Source reference

              shared-payment-plan-2026-06-04

              Source register
              Alpino.description.en
              File

              description-en.pdf

              Pages
              • 1
              Coverage

              English overview, location, concept, composition, areas, specifications and dates

              Alpino.description.ru
              File

              description-ru.docx

              Coverage

              Russian version of detailed description and specifications

              Alpino.description.tr
              File

              description-tr.pdf

              Pages
              • 1
              Coverage

              Turkish version of detailed description and specifications

              Alpino.payment plan
              File

              payment-plan.docx

              Coverage

              Standalone payment-plan table

              Alpino.price list
              File

              price-list.pdf

              Pages
              • 1
              Coverage

              All 17 unit rows with type, closed area, layout, garden, status or price

              Alpino.presentation.pages 4 7
              File

              presentation.pdf

              Pages
              • 4
              • 5
              • 6
              • 7
              Coverage

              Amenities, concept, older area and garden summaries

              Alpino.presentation.page 8
              File

              presentation.pdf

              Pages
              • 8
              Coverage

              Historical price, 40/60 payment plan and five-year guarantee

              Alpino.presentation.pages 9 18
              File

              presentation.pdf

              Pages
              • 9
              • 10
              • 11
              • 12
              • 13
              • 14
              • 15
              • 16
              • 17
              • 18
              Coverage

              Interior features, technical claims and renders

              Alpino.presentation.pages 19 22
              File

              presentation.pdf

              Pages
              • 19
              • 20
              • 21
              • 22
              Coverage

              Type-1 Villa ground, first-floor, alternative 3-room and roof plans

              Alpino.presentation.page 37
              File

              presentation.pdf

              Pages
              • 37
              Coverage

              Top-down visual masterplan

              Alpino.local site summary
              File

              content_part_b.json

              Coverage

              Locally prepared structured summary of the site page, including 29% sold and December 2026 handover

              Shared payment plan 2026 06 04
              File

              PAYMENT PLAN.docx

              Coverage

              Shared Drive payment/completion table: Alpino Island row; modified 4 June 2026.

              Drive File Id

              1_z2O6H83cOXNjRfC83t2FtRc94vlJzCf

              Modified At

              2026-06-04

              Captured

              2026-09-11

              Items to confirm
              • In the 20 August 2026 snapshot, both the Atoll project page and the developer-index card show 29% sold; there is no discrepancy between these two current figures.
              • Drive contains numbered plan PDFs for 11 of the 12 currently available homes: 5, 7–14, 16 and 17. No numbered plan file for currently available Home 15 was found. Overlapping files labelled Villa 2-4 and Villa 3-6 also exist. Current Atoll provides 7 floor-plan images and a site plan. Exact plan-variant mapping still requires seller confirmation.
              • The shared Drive table and the project-specific Drive payment document agree on £5,000, 50% and 24 months; current Atoll also shows 50% / 24 months but a December 2026 date. The historical brochure says 40/60 over 36 months. Keep the versions separate and confirm binding terms.
              • Completion dates conflict: shared Drive payment table September 2026; Drive descriptions Q2 2026; historical brochure 2025; current Atoll December 2026. Preserve every source date and obtain written confirmation.
              • Areas conflict: the current price list and Drive description state 140–143 m², the historical brochure states 128 m² for 2+1 and 145 m² for 3+1, and plan sheets state 58.5 m² on the lower level and 70.5 m² on the upper level.
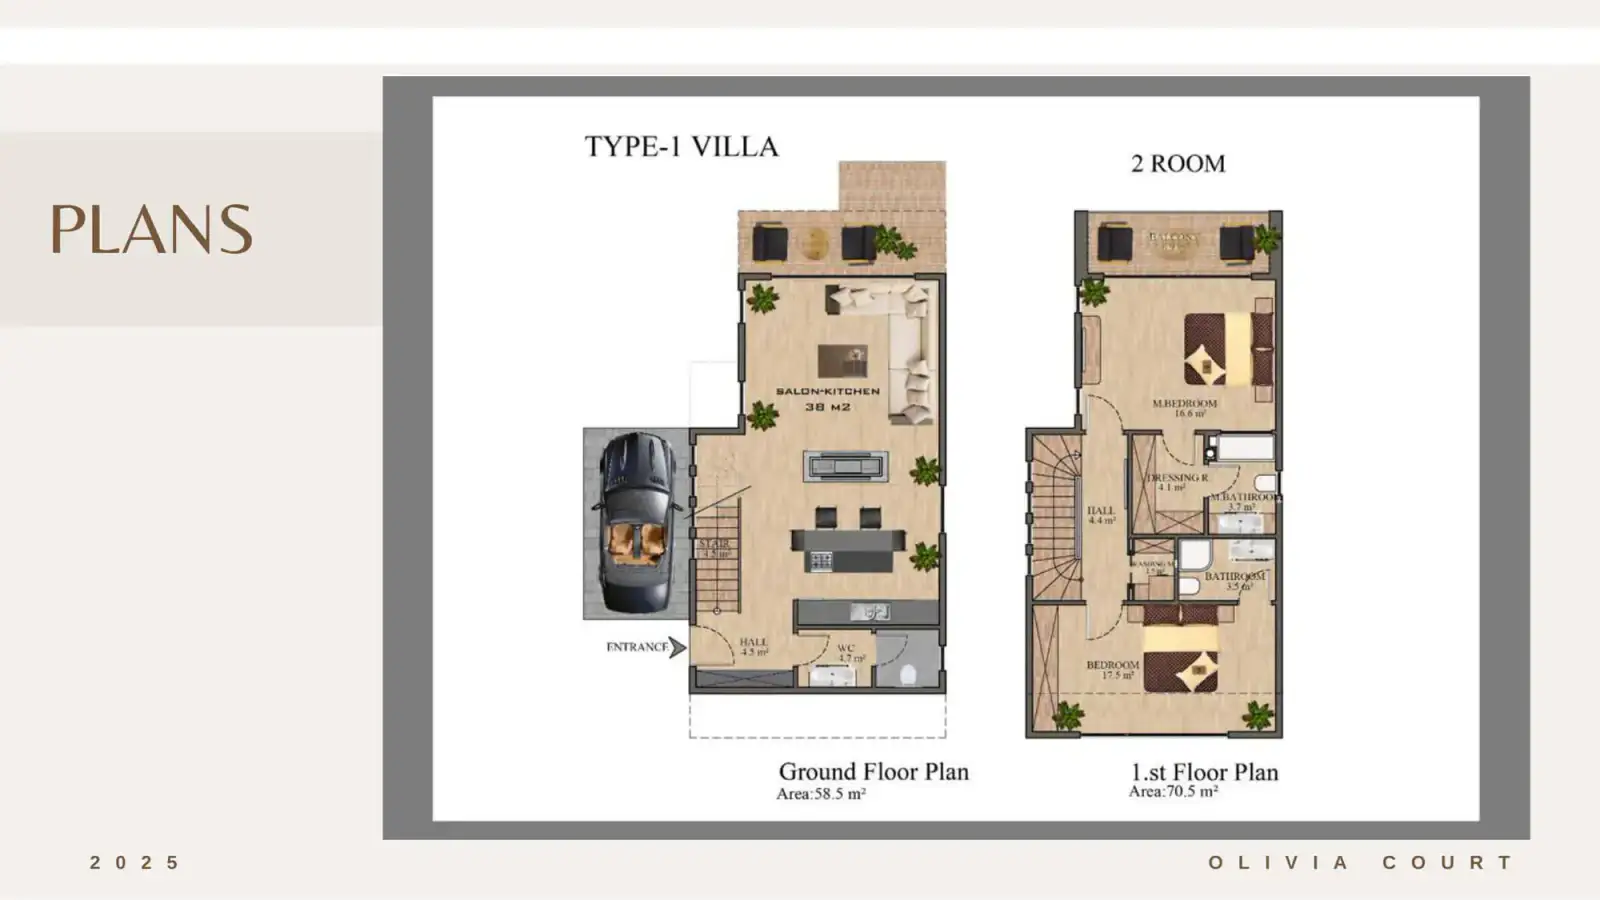
              • Plan sheets inside the Alpino Island PDF carry an ‘OLIVIA COURT’ footer; they require visual review and seller confirmation before being treated as definitive Alpino plans.
              • For Home 16, Drive/the local price list states a 91 m² garden or plot while the current Atoll price page shows 910 m². The likely tenfold error must not be corrected automatically; both values require seller confirmation.
              • No current specification tied to a signed contract, price inclusions/exclusions schedule, or furniture and appliance list was found in Drive.
              • Current Atoll's documents section exposes no project-document link; no complete title, parcel, permit, tax, legal-eligibility, insurance, utility-connection or purchase-cost pack was found in Drive.
              • Current Atoll provides exact coordinates 35.356773, 33.141851. Drive gives no confirmed travel times beyond the stated 10 km to Kyrenia and 400 m to the sea/promenade.
              • The current Atoll price page shows 12 PDF buttons, but their target URLs are not exposed in the snapshot. The original historical Drive brochure is not published as a downloadable file; only the page-by-page version is preserved.
              Additional information

              Project composition

              Content
              • 17 homes in total: 11 detached villas and 6 twin/townhouse homes.
              • Homes are arranged around a 980 m² central swimming pool.
              • Current price-list rows confirm the same 11 detached / 6 twin composition.

              Historical brochure figures retained for audit

              Content
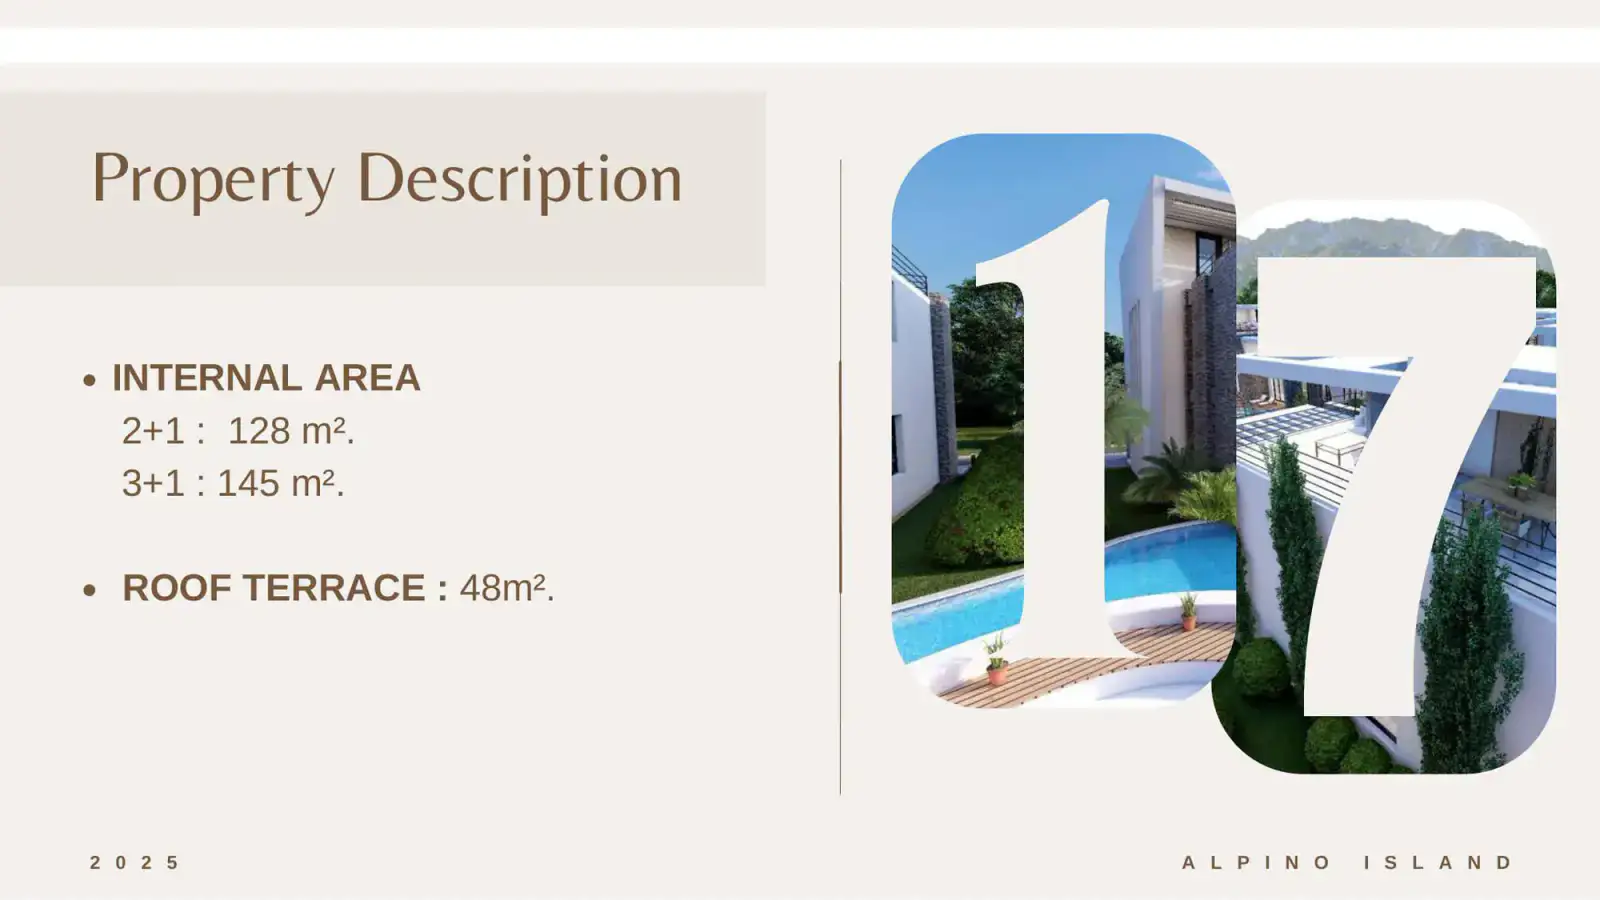
              • Brochure page 6 states 2+1 internal area 128 m², 3+1 internal area 145 m² and roof terrace 48 m².
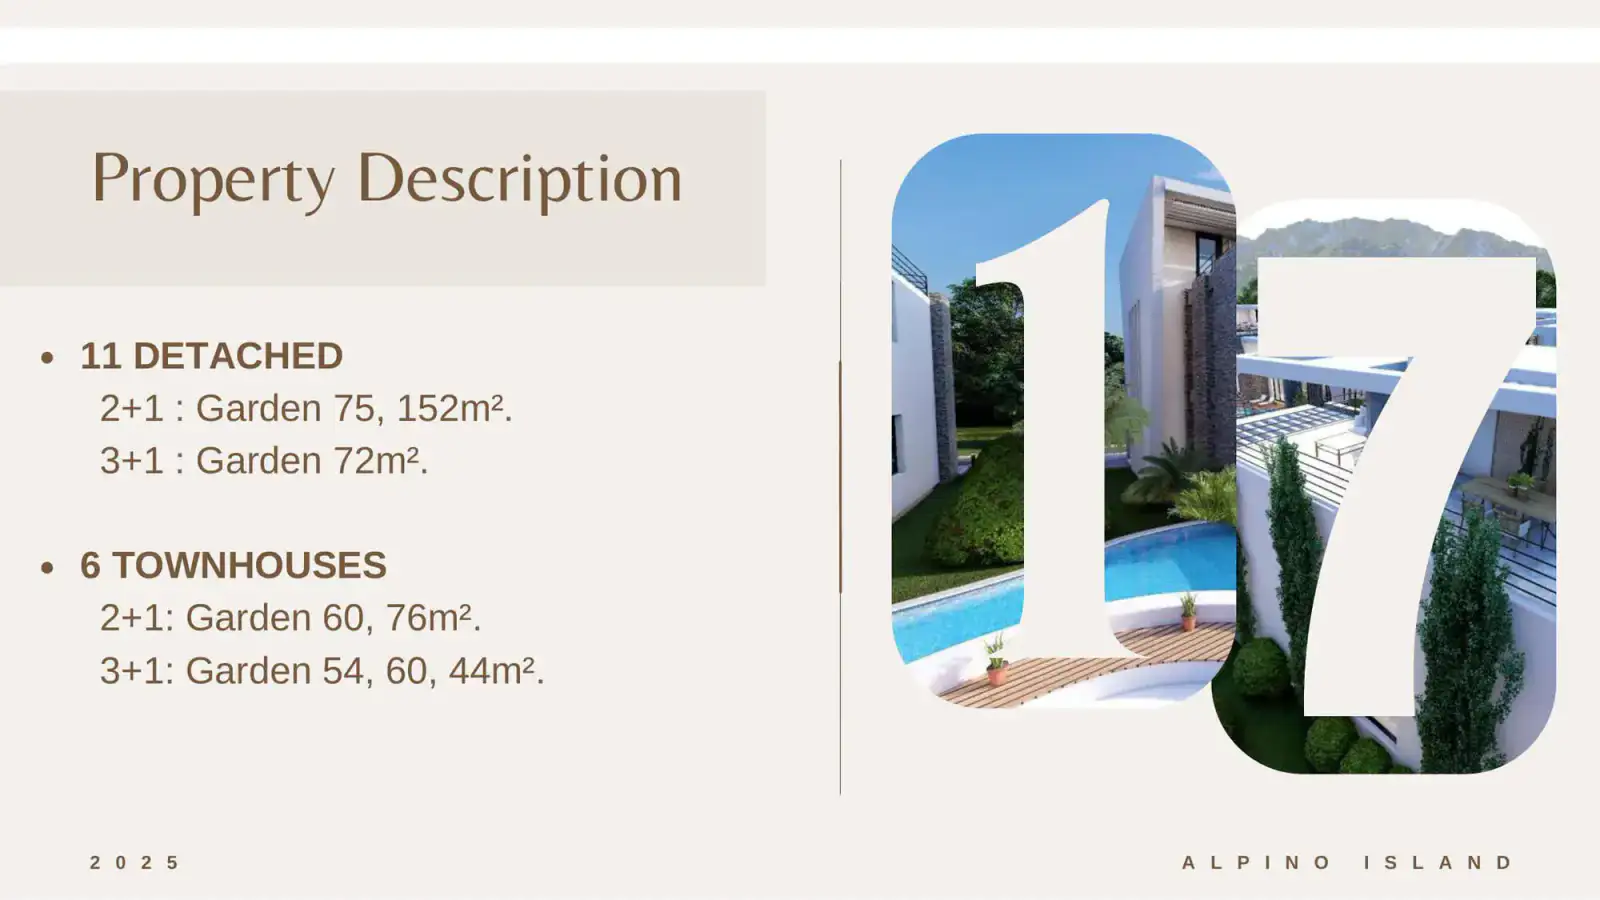
              • Brochure page 7 lists detached examples as 2+1 garden 75 or 152 m² and 3+1 garden 72 m²; townhouse examples as 2+1 garden 60 or 76 m² and 3+1 garden 54, 60 or 44 m².
              • Brochure page 8 gives historical headline prices of £550,000 detached and £500,000 townhouse.
              • These figures are preserved as historical data only because the current price list gives unit-level closed areas, gardens and prices that differ in several places.

              Plans and plan-specific details

              Content
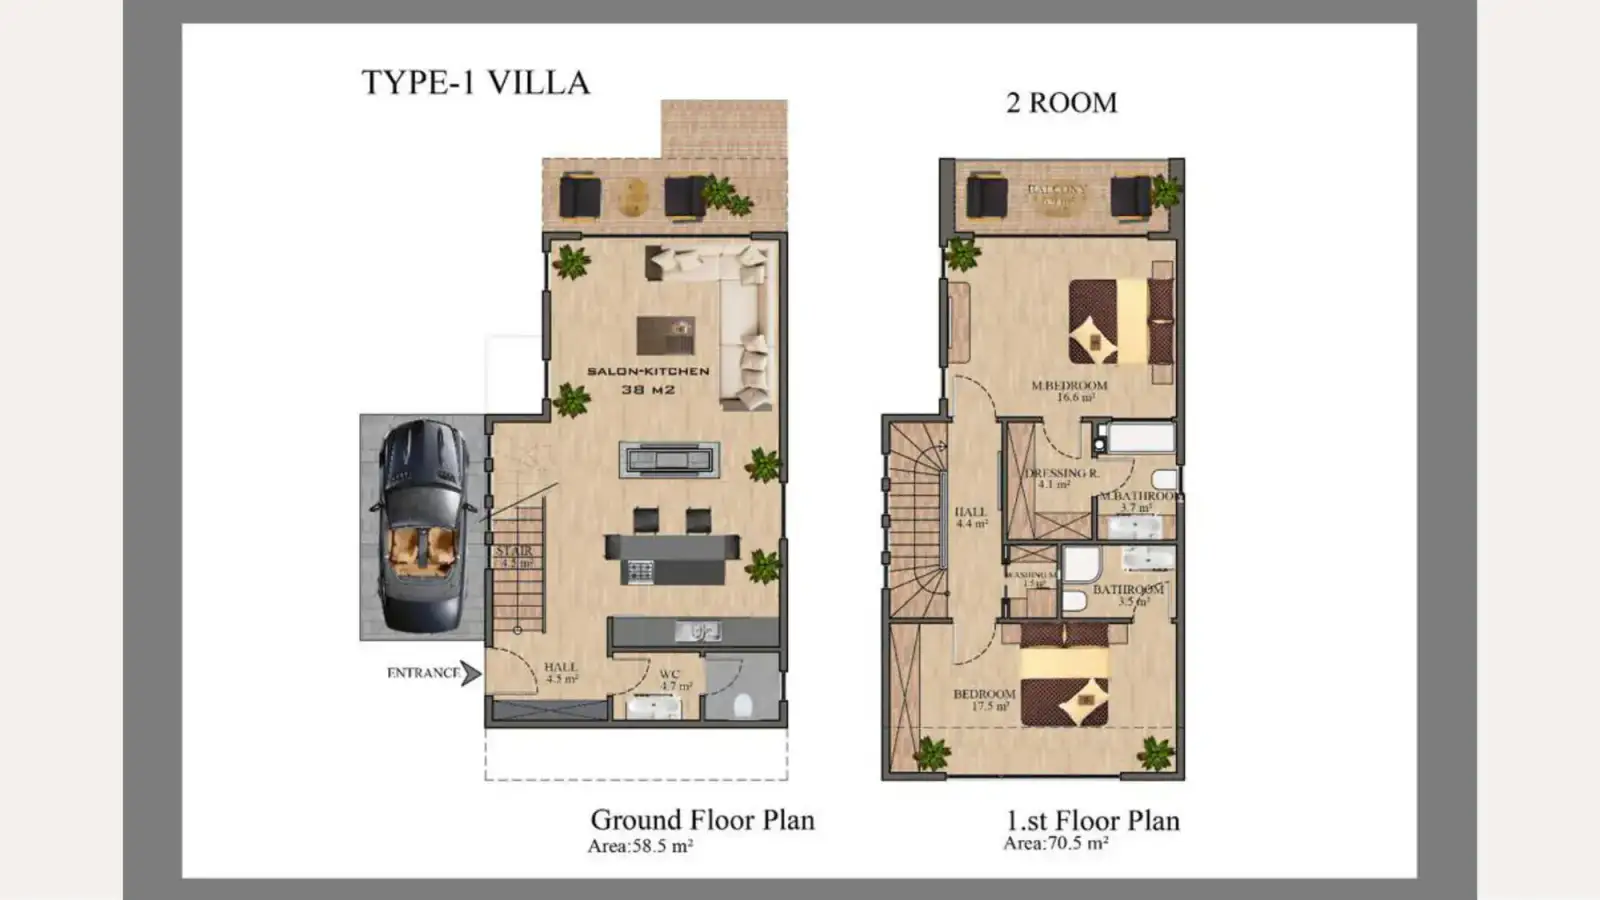
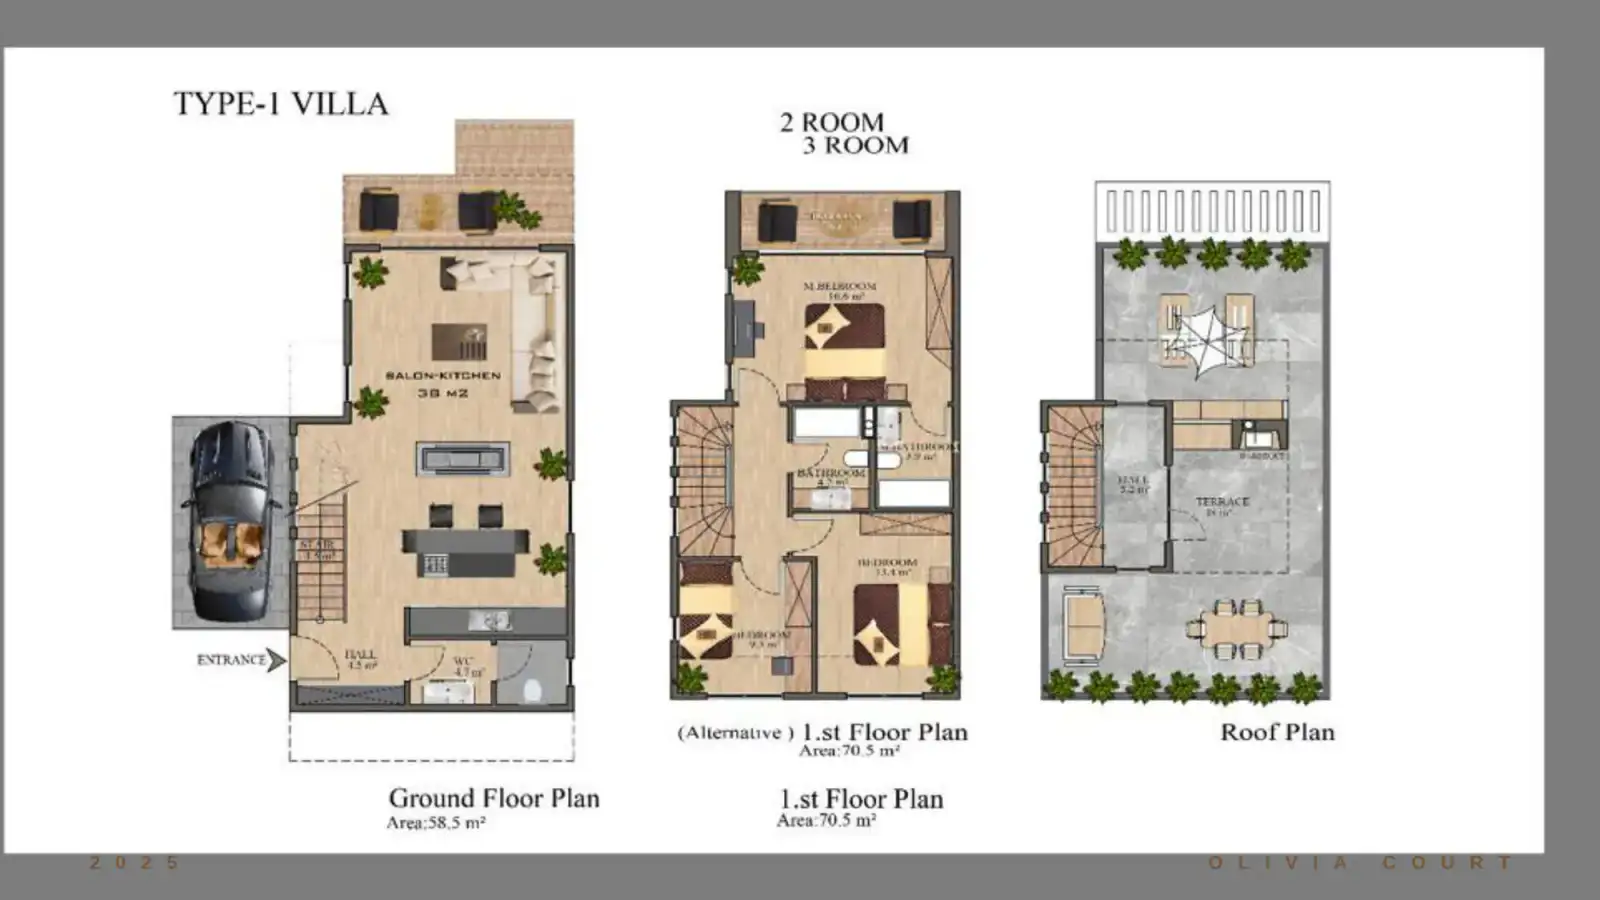
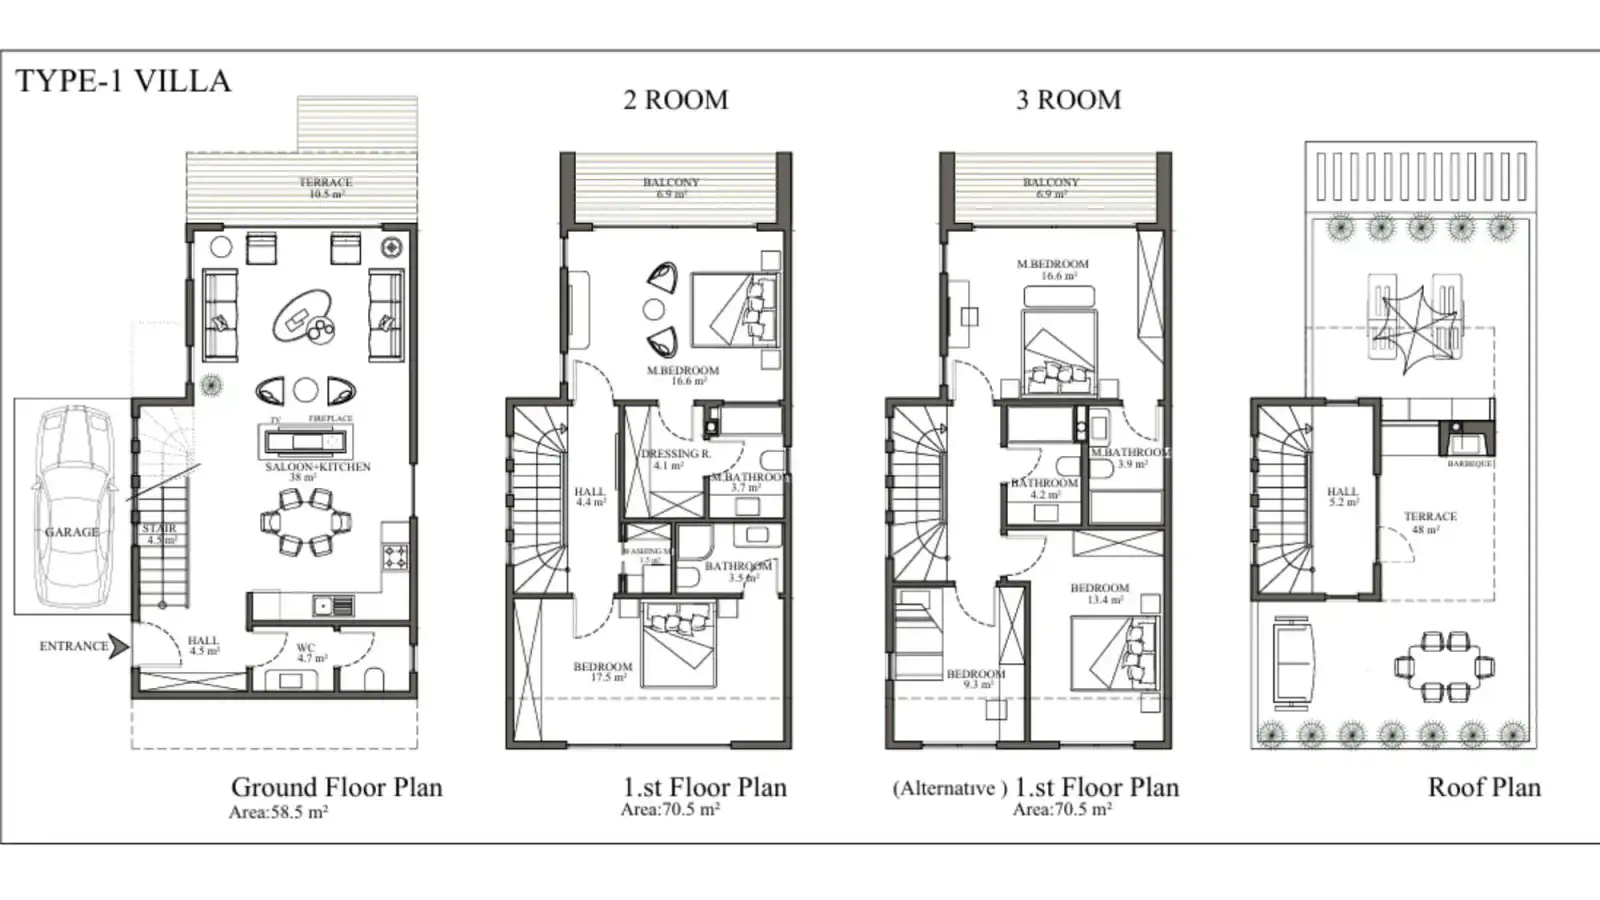
              • Brochure pages 19–22 contain Type-1 Villa floor-plan drawings for two-room and alternative three-room upper-floor configurations plus a roof plan.
              • The drawing labels the ground floor as 58.5 m² and the first floor as 70.5 m²; these plan-sheet figures do not reconcile directly with the current 140–143 m² closed areas.
              • The two-room drawing shows an approximately 38 m² salon-kitchen, ground-floor hall, WC and stair, two first-floor bedrooms labelled 16.6 m² and 17.5 m², dressing area, washing niche, two bathrooms and a balcony labelled 6.9 m².
              • The alternative three-room drawing shows first-floor bedrooms labelled 16.6 m², 13.4 m² and 9.3 m².
              • The roof plan shows a 48 m² terrace, stair hall and barbecue point.
              • Brochure page 37 is a top-down visual masterplan showing the 17 homes arranged around the central pool.

              Interior concept

              Content
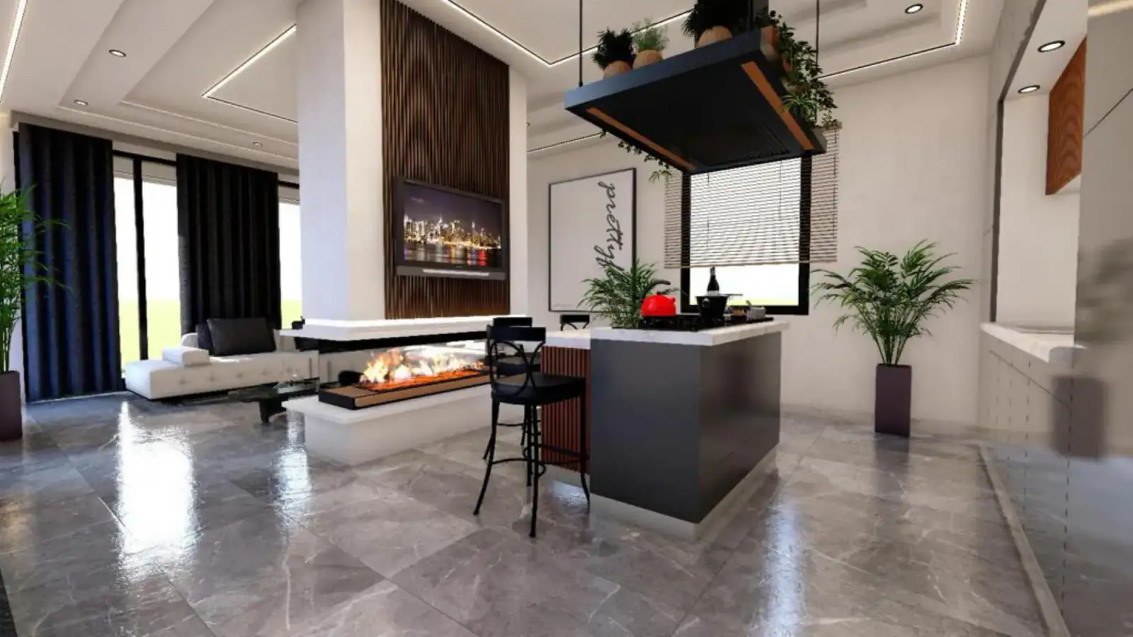
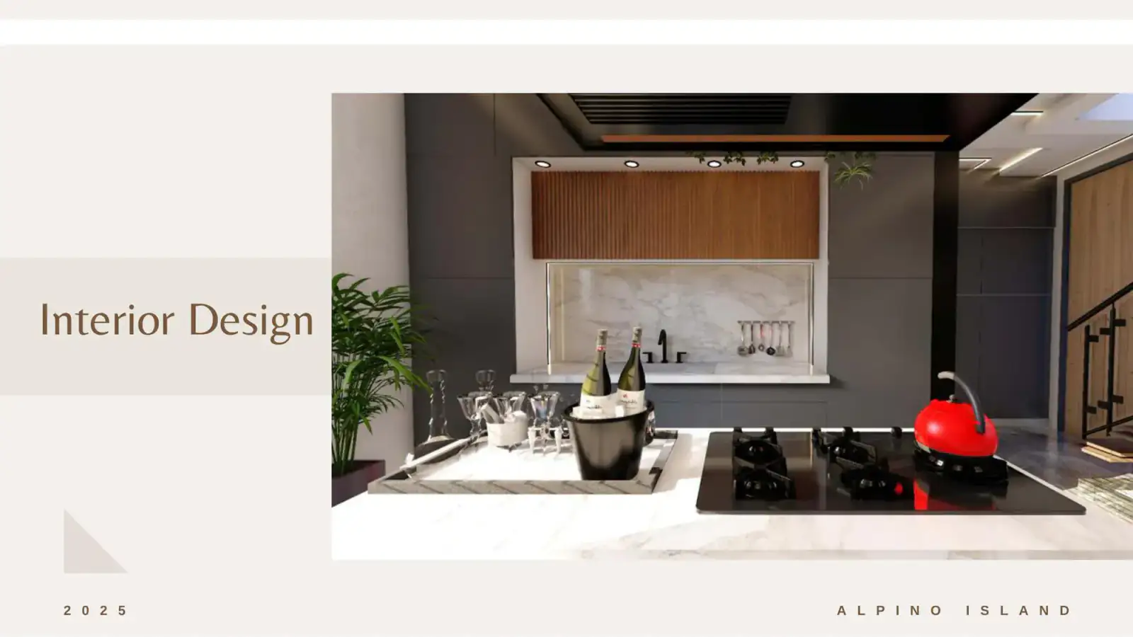
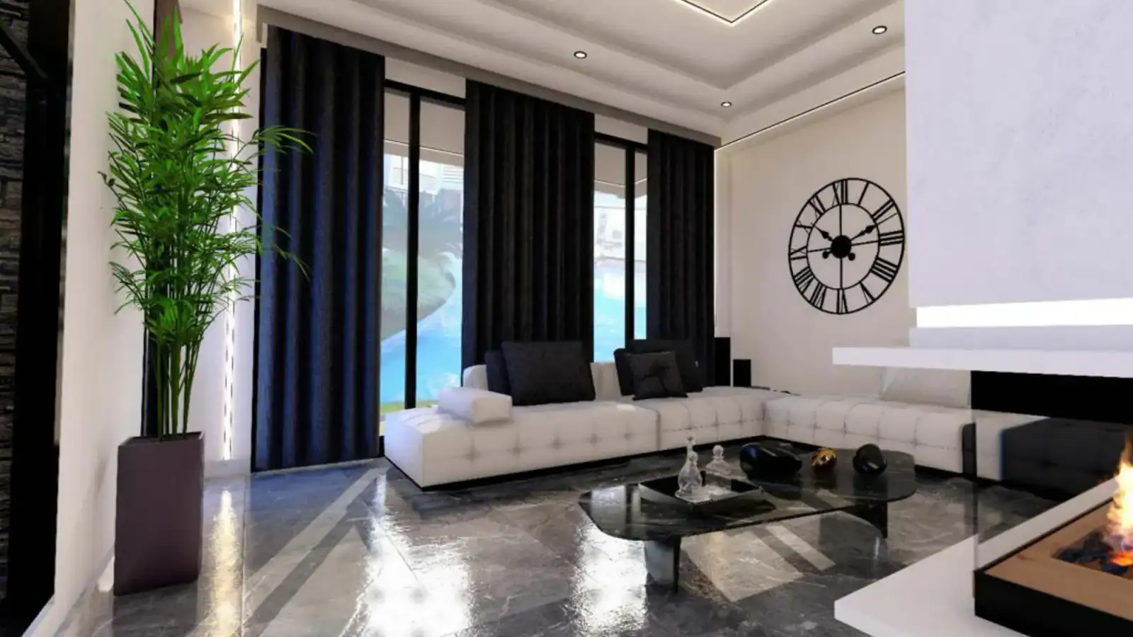
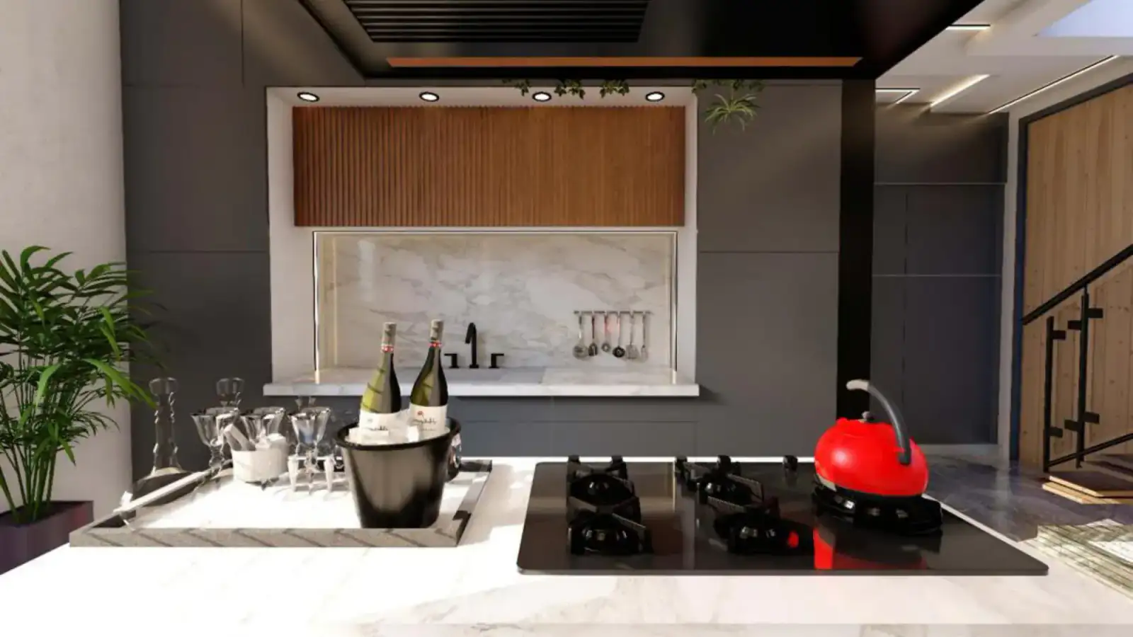
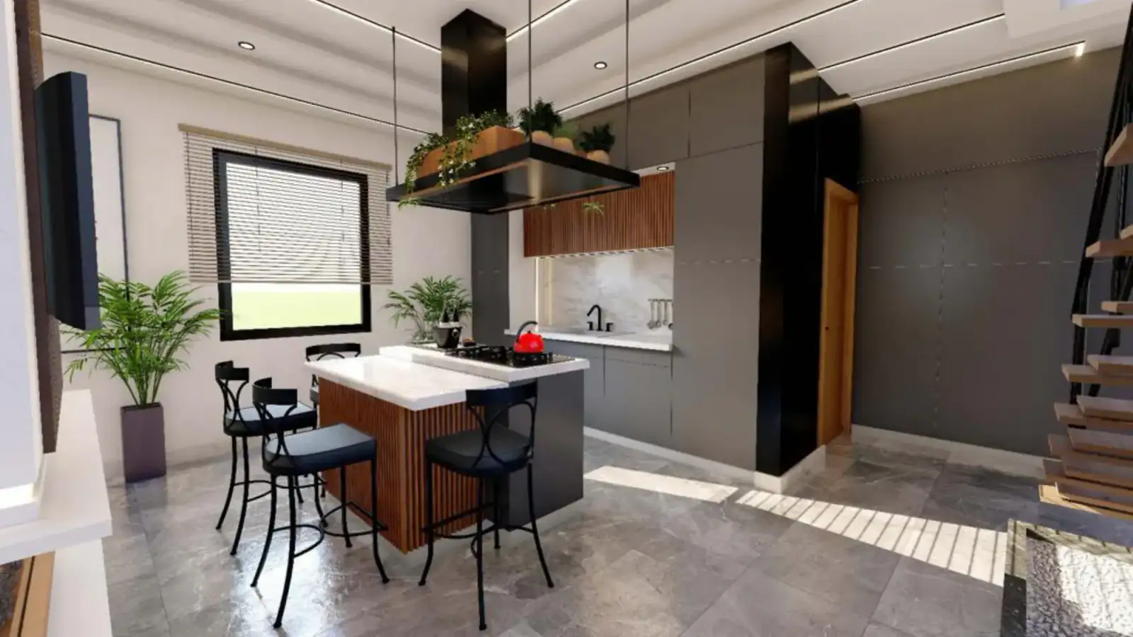
              • Open-plan living, dining and kitchen spaces are shown in the brochure renders.
              • A four-sided glass bio-fireplace acts as a central feature.
              • The brochure states that 2+1 layouts include a laundry room and that 2+1 or 3+1 layout selection may have been possible during construction.
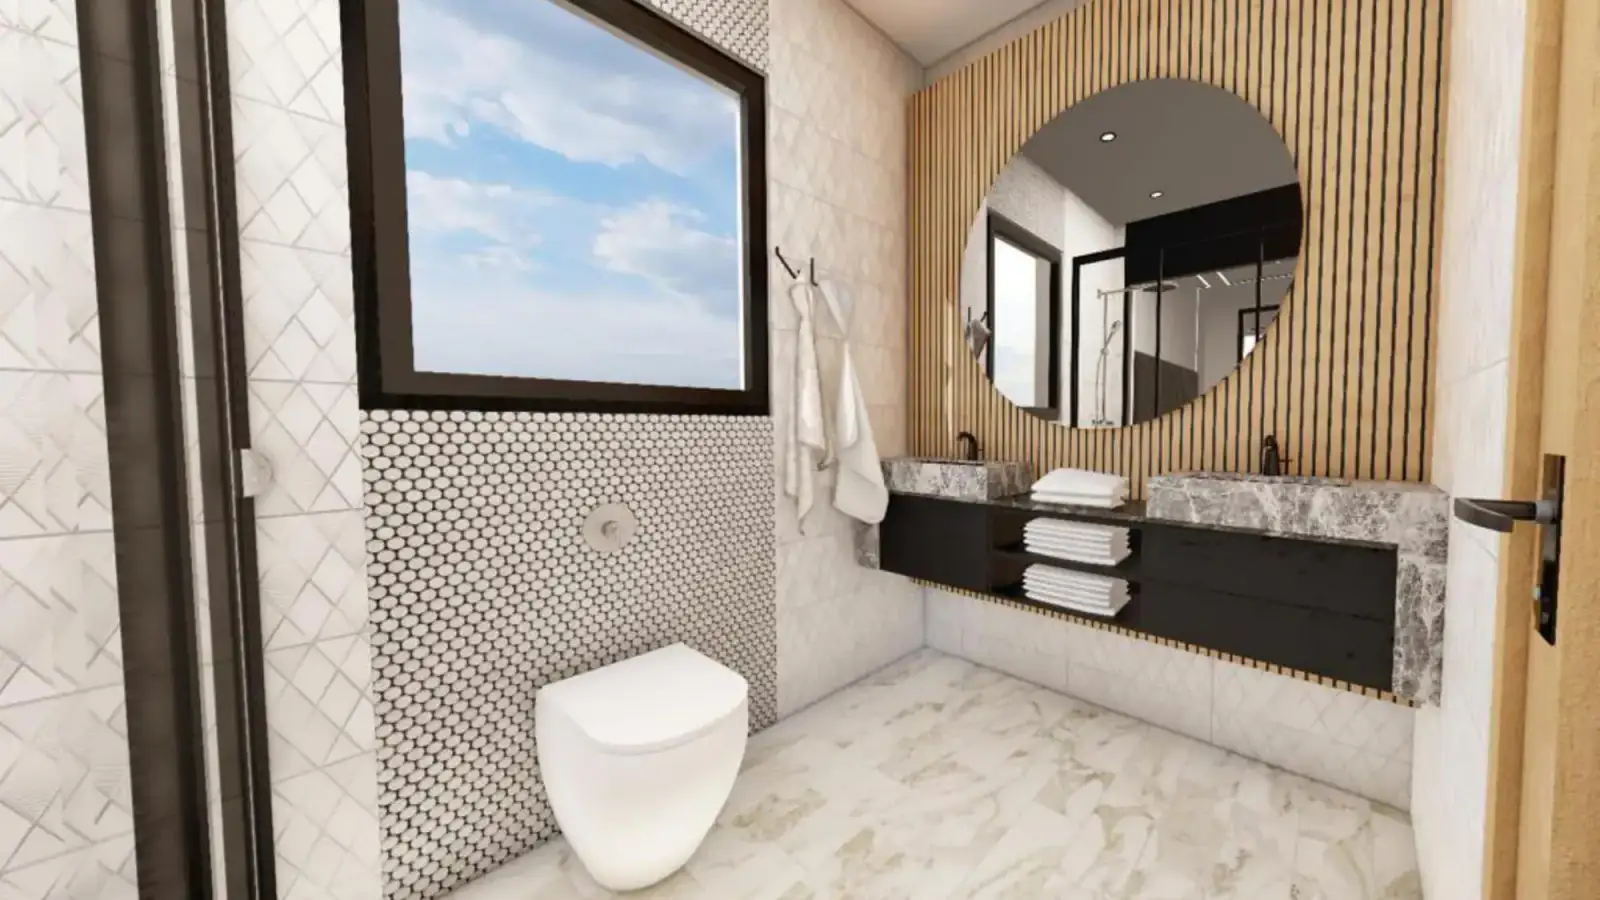
              • Multiple renders show the living room, kitchen, bathroom, fireplace detail and roof-terrace living.

              Current availability

              Content
              • The local price list contains exact rows for all 17 homes.
              • Five homes are marked SOLD; twelve have prices from £490,000 to £550,000.
              • Garden sizes among currently priced homes range from 44 m² to 152 m².
              Atoll Development

              Contact

              Slava · Atoll Development

              +90 533 887 08 13

              WhatsApp · +90 533 887 08 13

              atolldevelopment@gmail.com

              atolldevelopment.com/en/projects/alpino-island