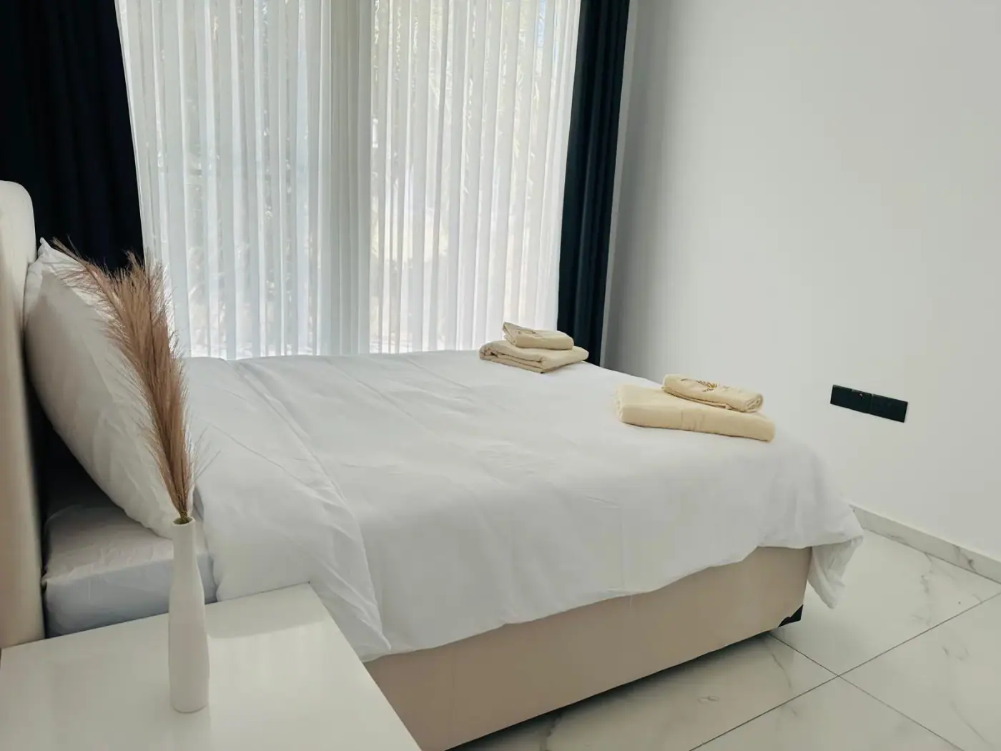
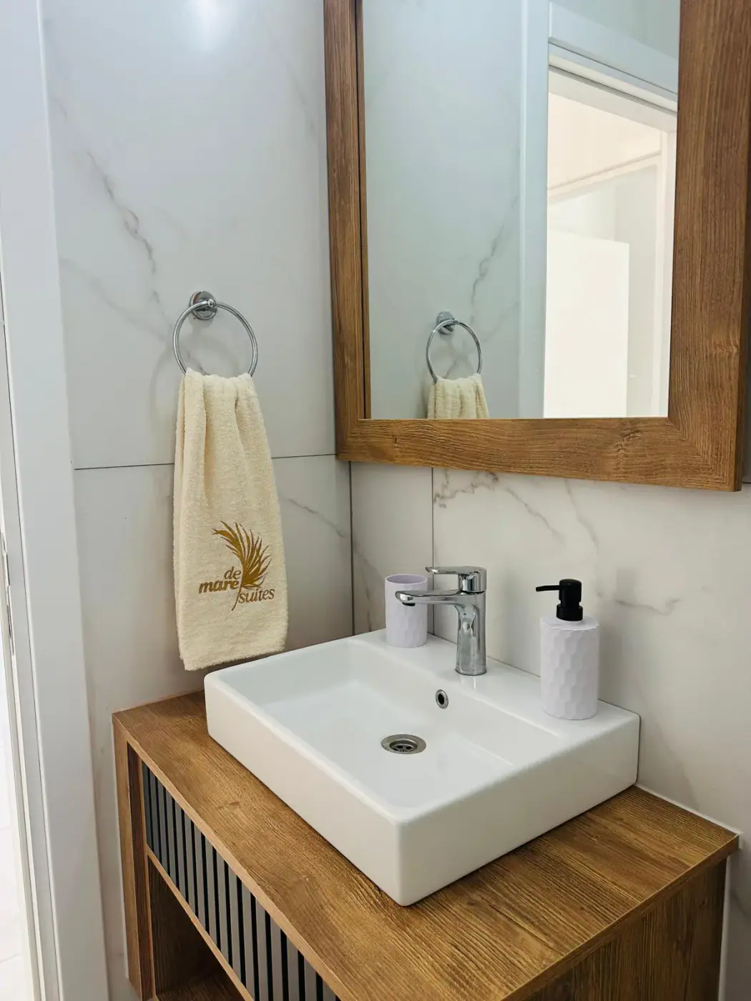
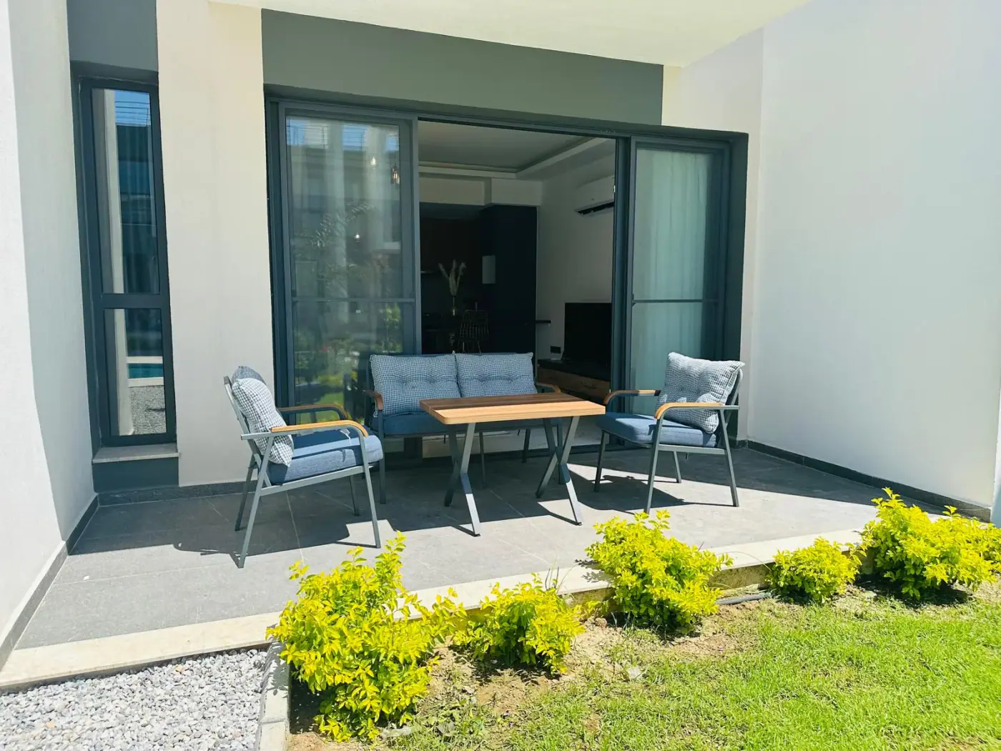
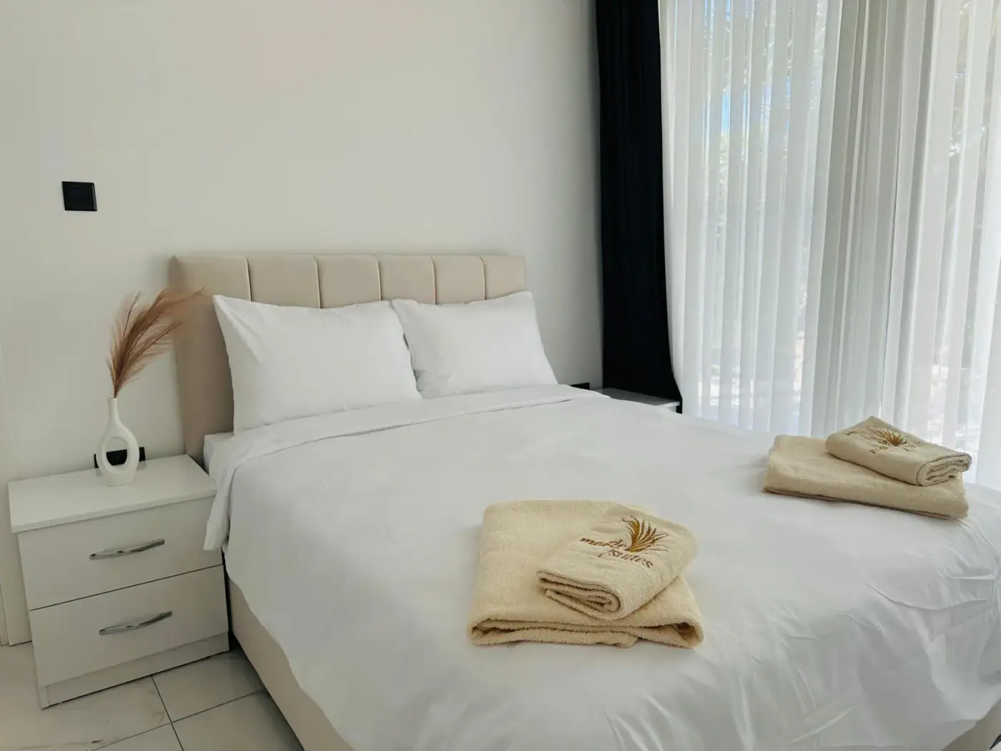
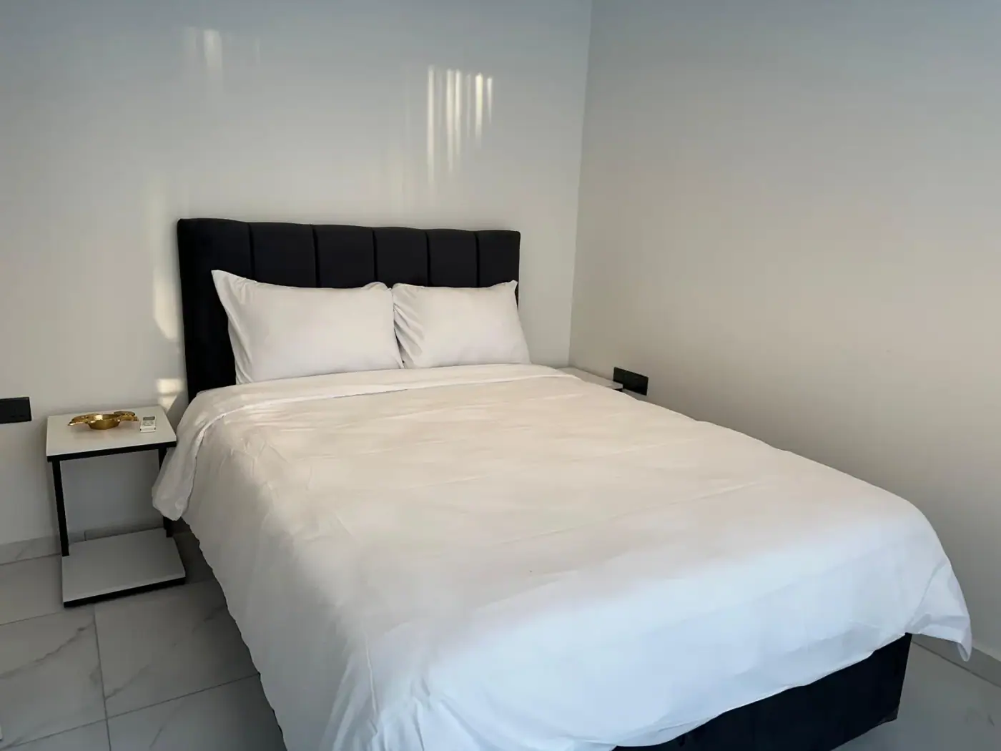
…
Rain · ATOLL DEVELOPMENT

ATOLL DEVELOPMENT

Rain

Lapta, west Kyrenia

from £140,000Updated: 21/08/2026

Overview

Drive data · checked 20 September 2026

Current Atoll description

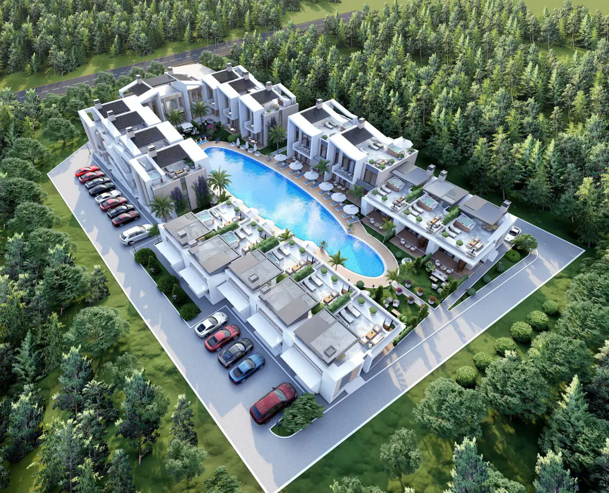
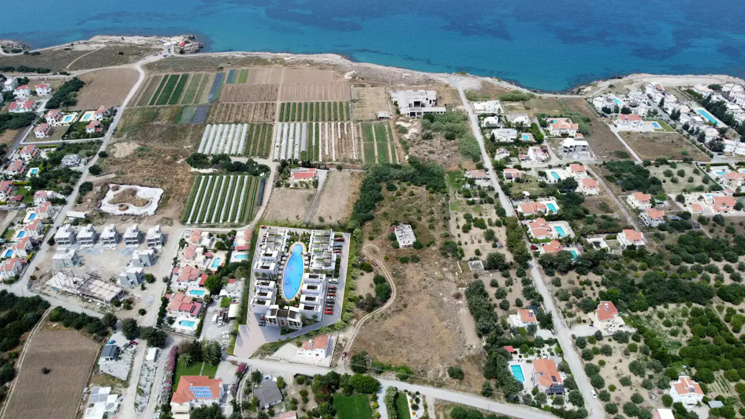
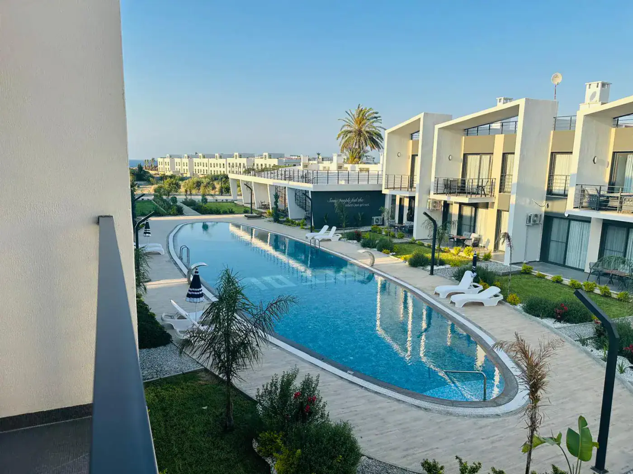
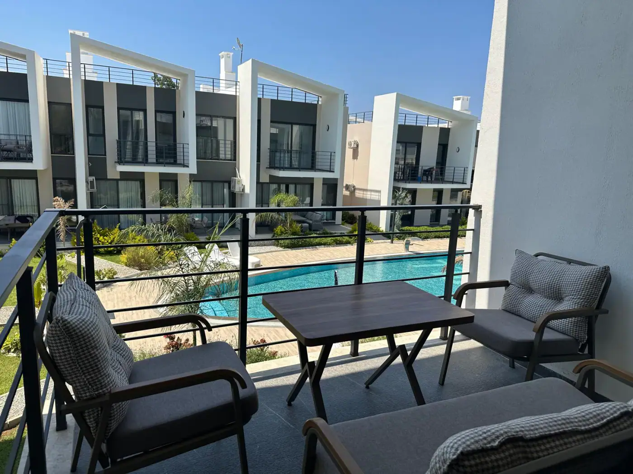
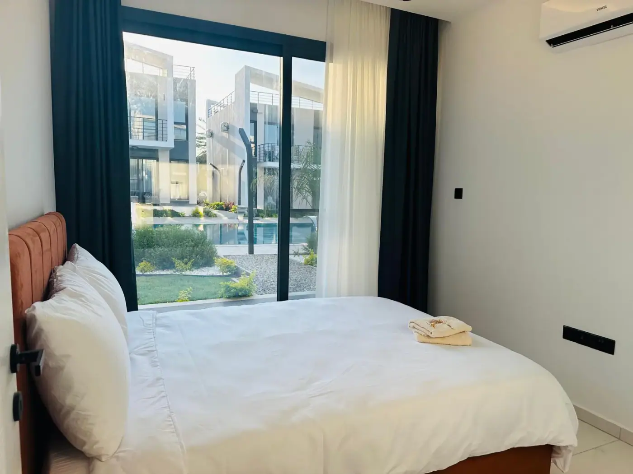
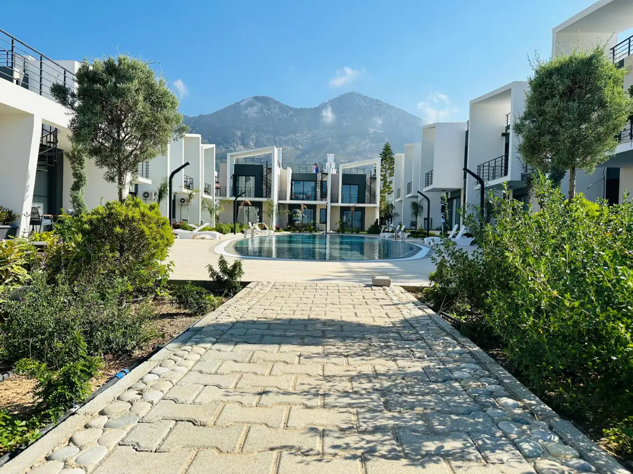
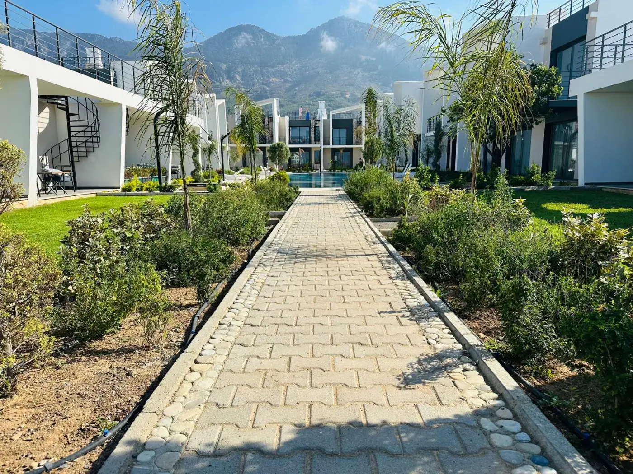
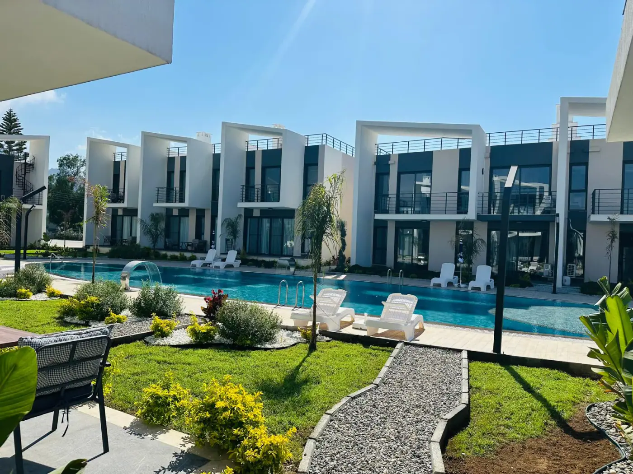
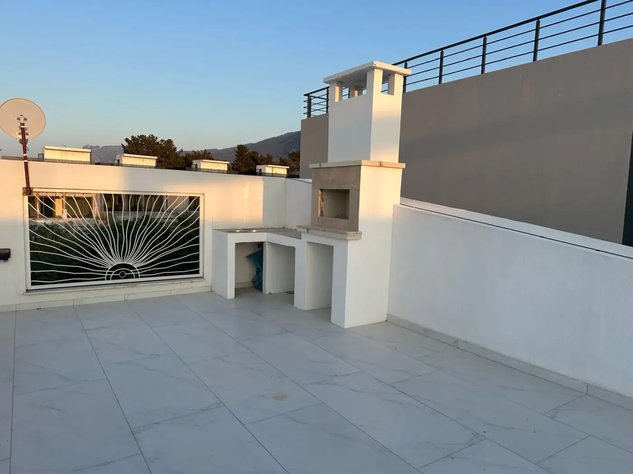
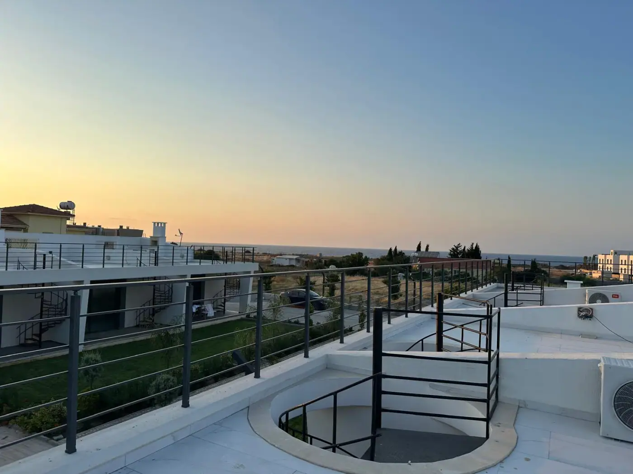
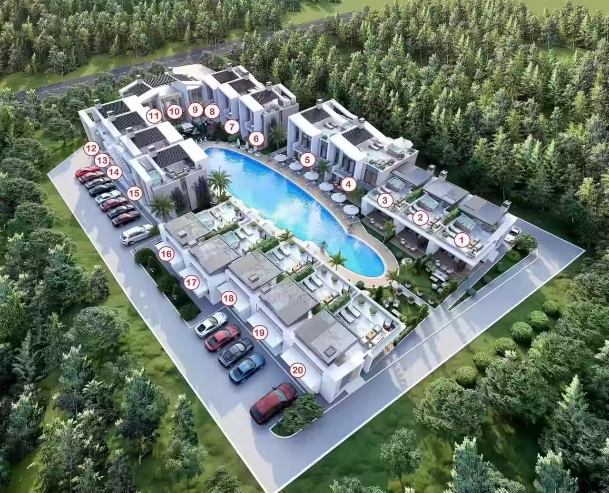
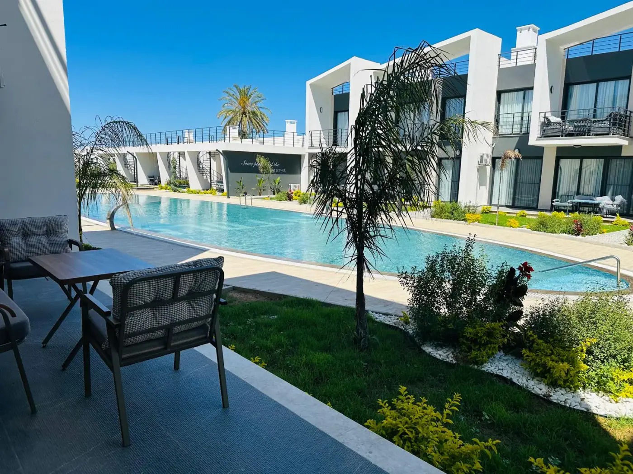
Rain is located in Lapta, 10 km from Kyrenia. The project description in Drive states a distance of 400 m to the sea. The development comprises 8 single-level one-bedroom townhouses, 14 one-bedroom apartments, 4 two-bedroom apartments and 3 two-bedroom duplex apartments. Layouts, terraces and availability should be checked for the selected home.

Price£140,000
StatusCompleted
DeliveryReady to move in
Residences29
Sold66%
To the sea400 m

!Sold share is based on price-list rows, excluding reservations. Total residences are stated separately.

Legacy and additional source context

Rain is located in Lapta, 10 km from Kyrenia. The project description in Drive states a distance of 400 m to the sea. The development comprises 8 single-level one-bedroom townhouses, 14 one-bedroom apartments, 4 two-bedroom apartments and 3 two-bedroom duplex apartments. Layouts, terraces and availability should be checked for the selected home.

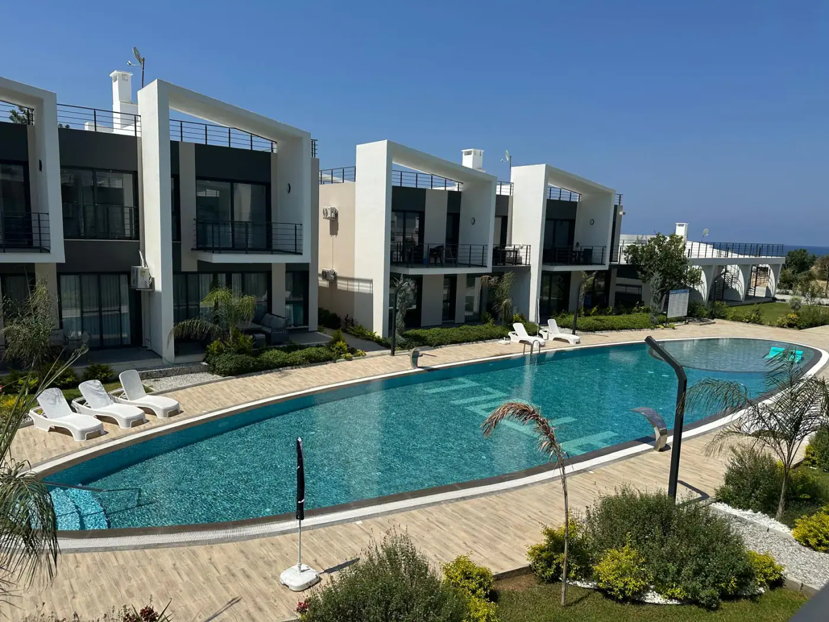
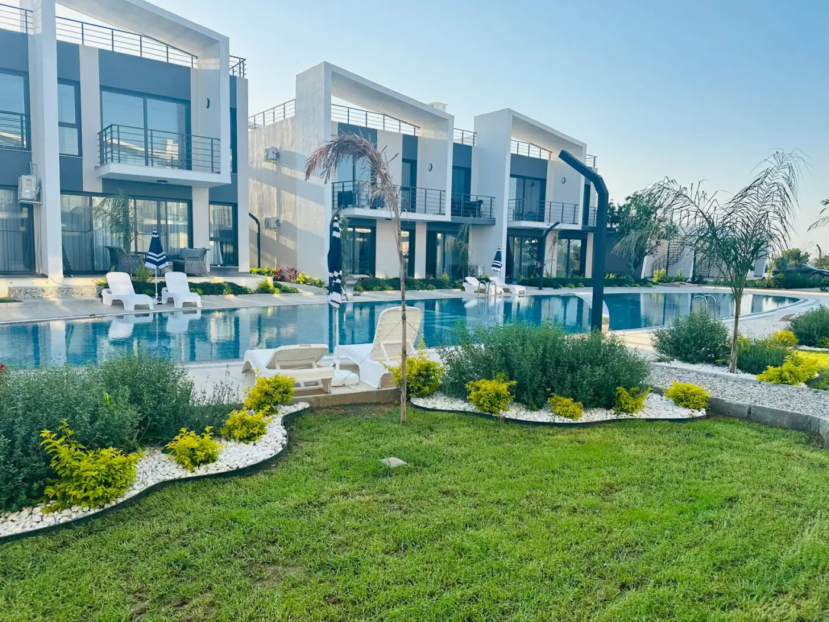
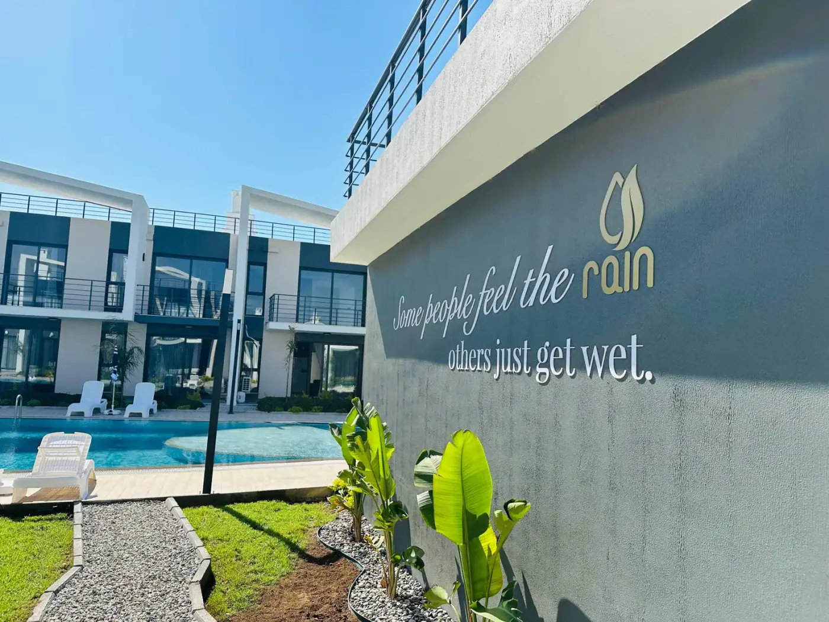
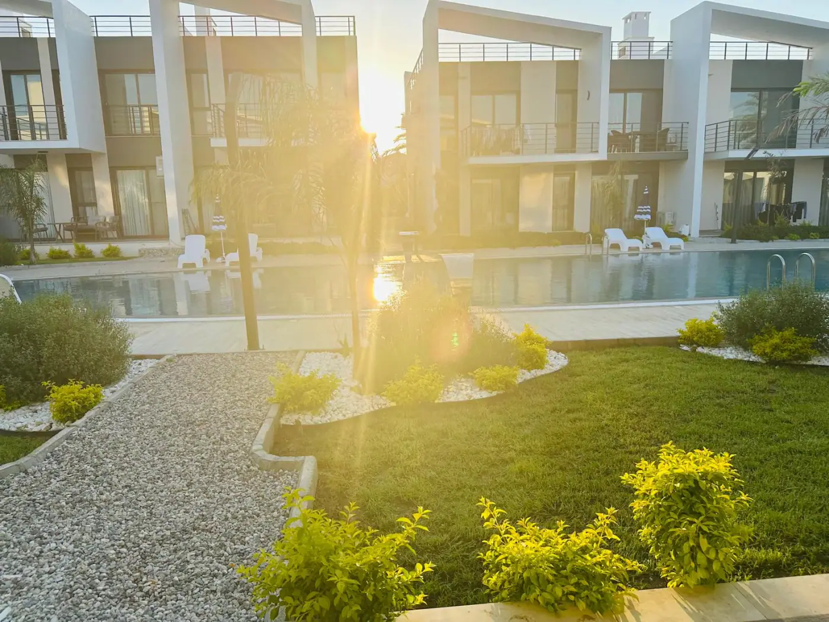
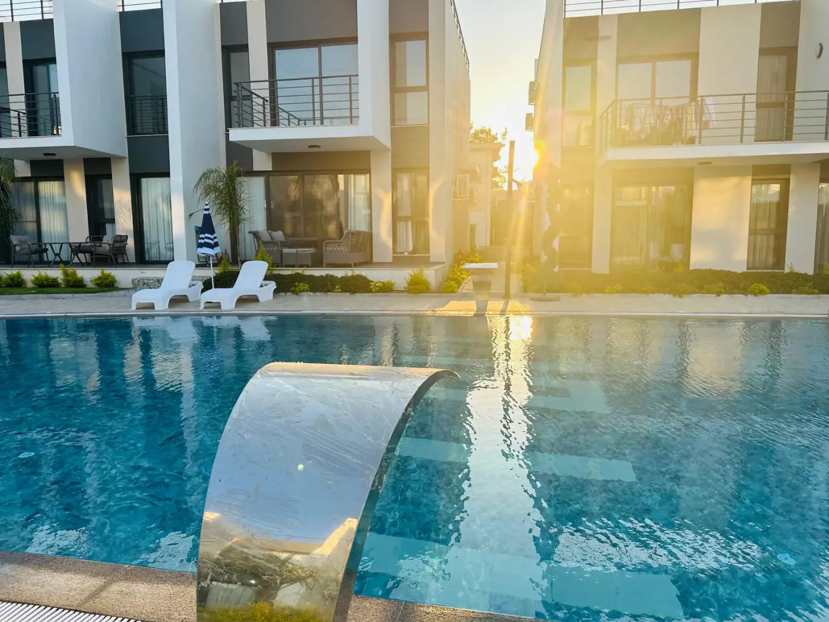
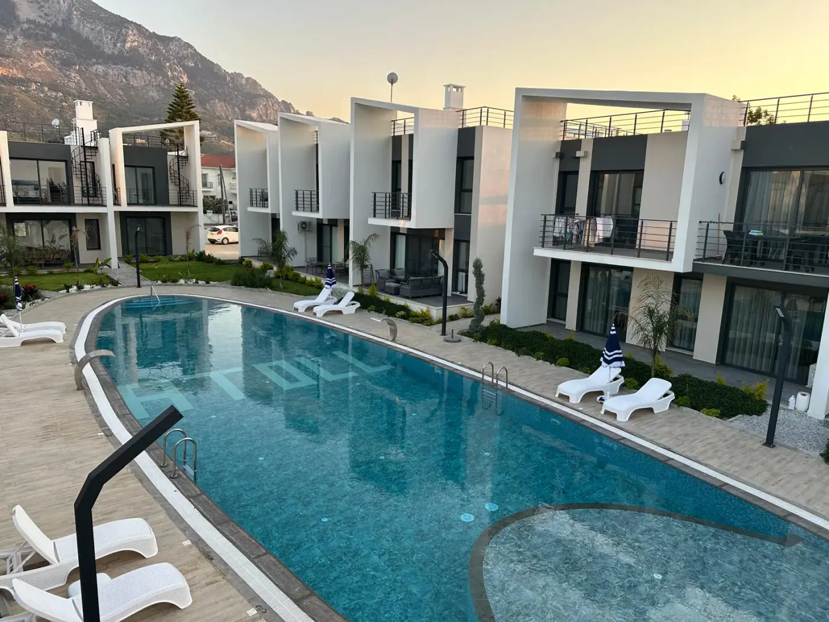
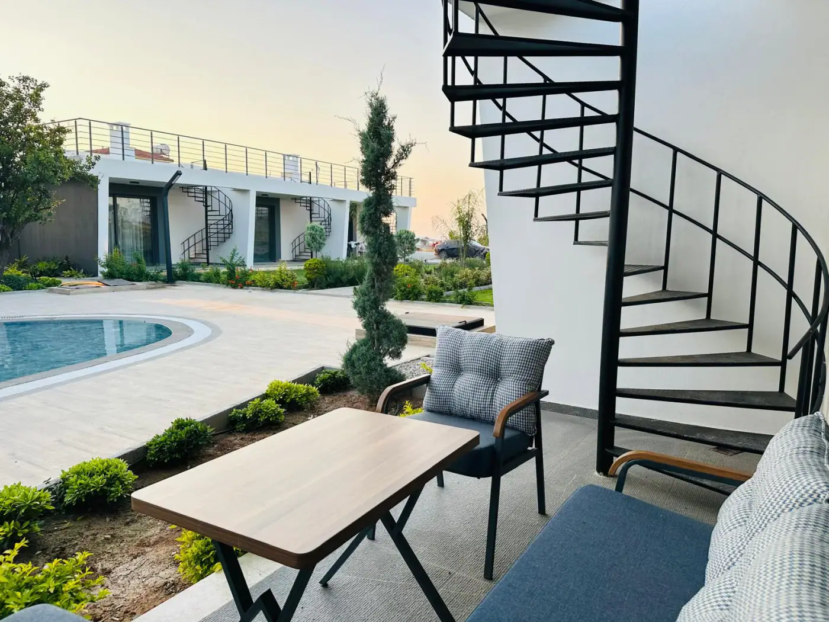
A compact completed community in Lapta near the sea with a communal pool, landscaped gardens, sea/mountain views and private roof terraces on selected homes.

Location

Archived Atoll description · 20 August 2026

Coordinates
Latitude
35.355418
Longitude
33.143067
Source Precision
6
Open in Google Maps
Open original ↗
Nearby categories
  • Restaurant
  • Market
  • Beach
Details to confirm

The source page shows category labels only; no specific place names or distances were captured.

Legacy and additional source context+
Area

Lapta, west Kyrenia

Distance to Kyrenia, km
10
Distance to sea on current website, m
300
Distance to sea in Drive description, m
400
Views
  • Mediterranean Sea
  • Kyrenia Mountains
Aerial assets
  • rain-photo-set:07-atoll-rain-2.jpg
  • rain-photo-set:08-atoll-rain-4.jpg

Masterplan

Rain Site Planı
Plan 01 · Rain
Rain Site Planı
Plan 02 · Rain
Rain
Plan 03 · Rain

Architecture and amenities

Archived Atoll description · 20 August 2026

Confirmed items
  • Landscaped gardens
  • Outdoor pool
  • Parking
Legacy and additional source context+
  • Communal swimming pool
  • Landscaped gardens
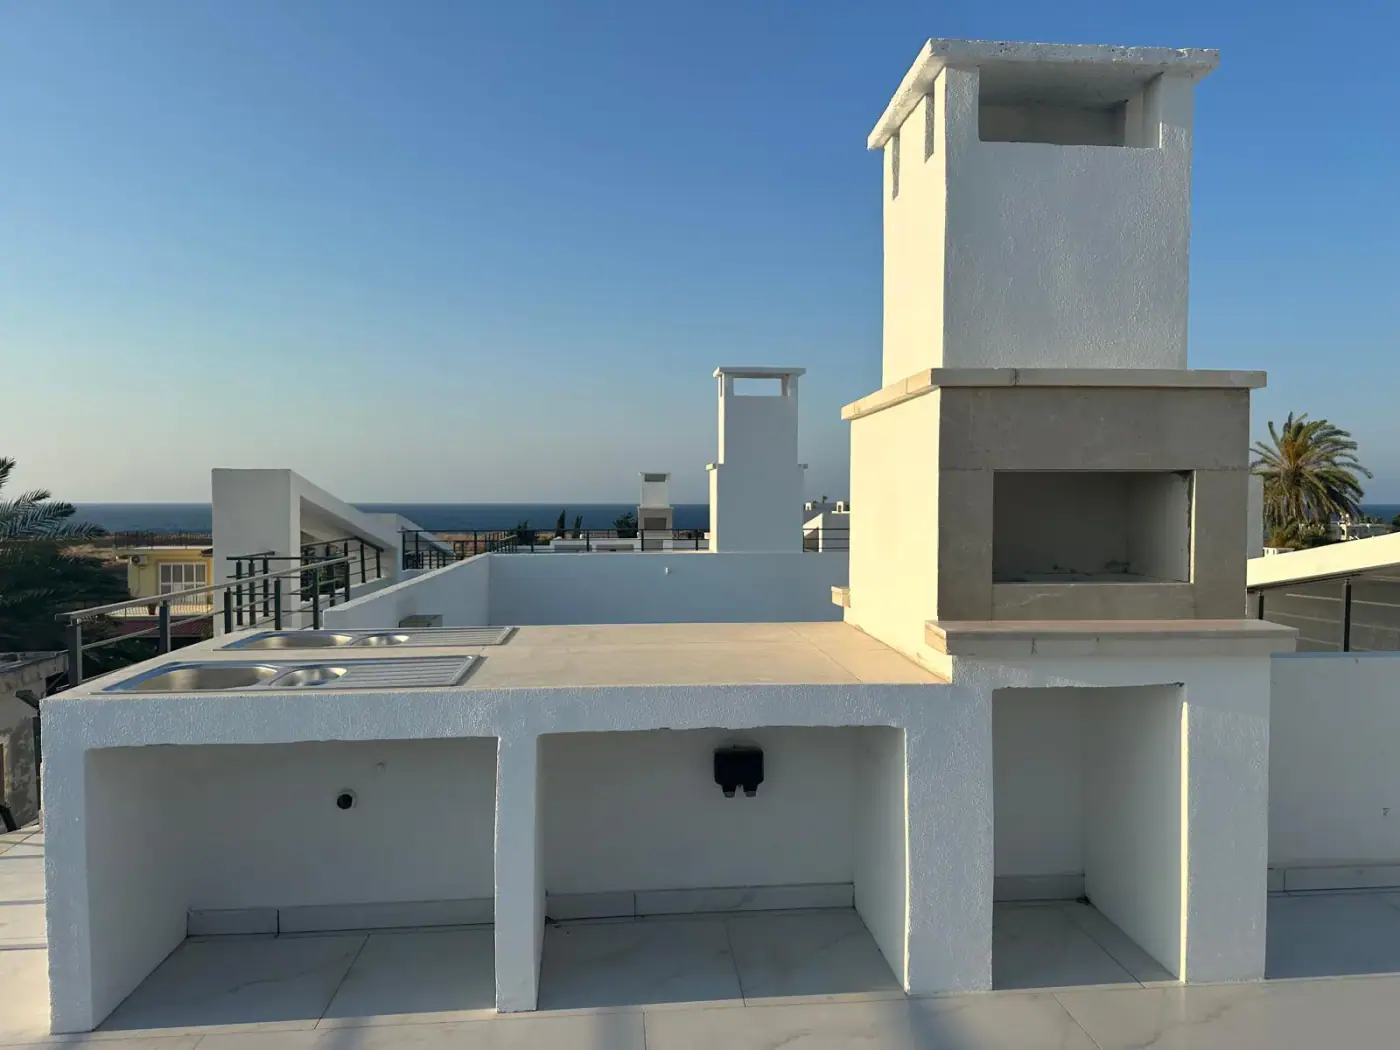
  • Private roof terraces on selected homes
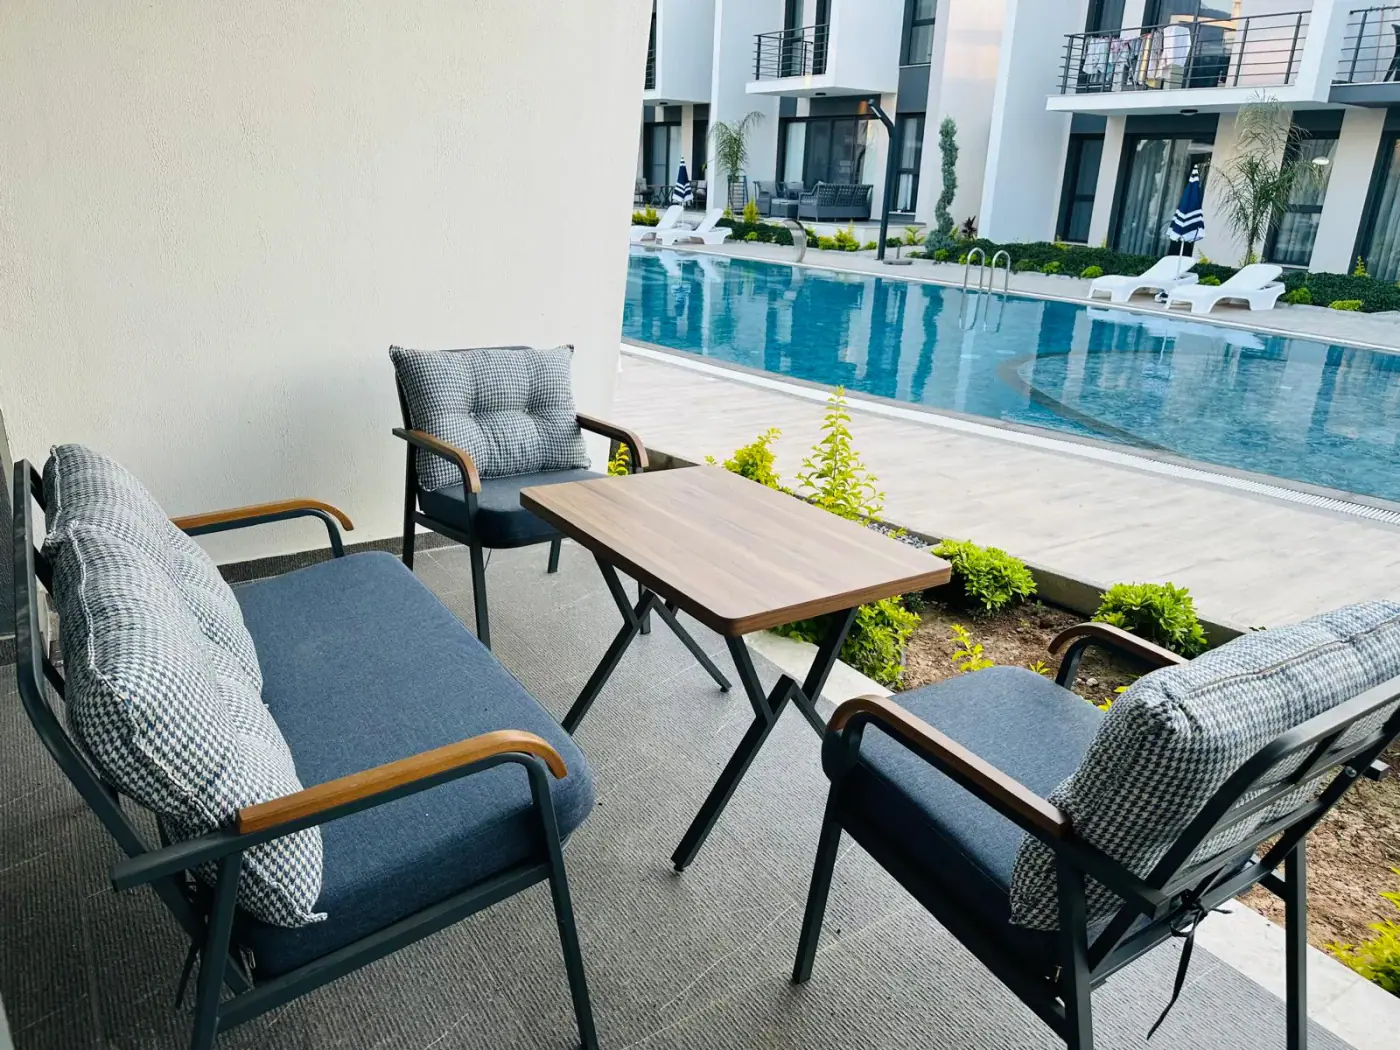
  • Small private gardens on selected ground-floor homes
  • Separate entrances for townhouse units
  • Underground parking: one place per residence in technical description
  • Pool loungers
  • Outdoor lighting

Floor plans

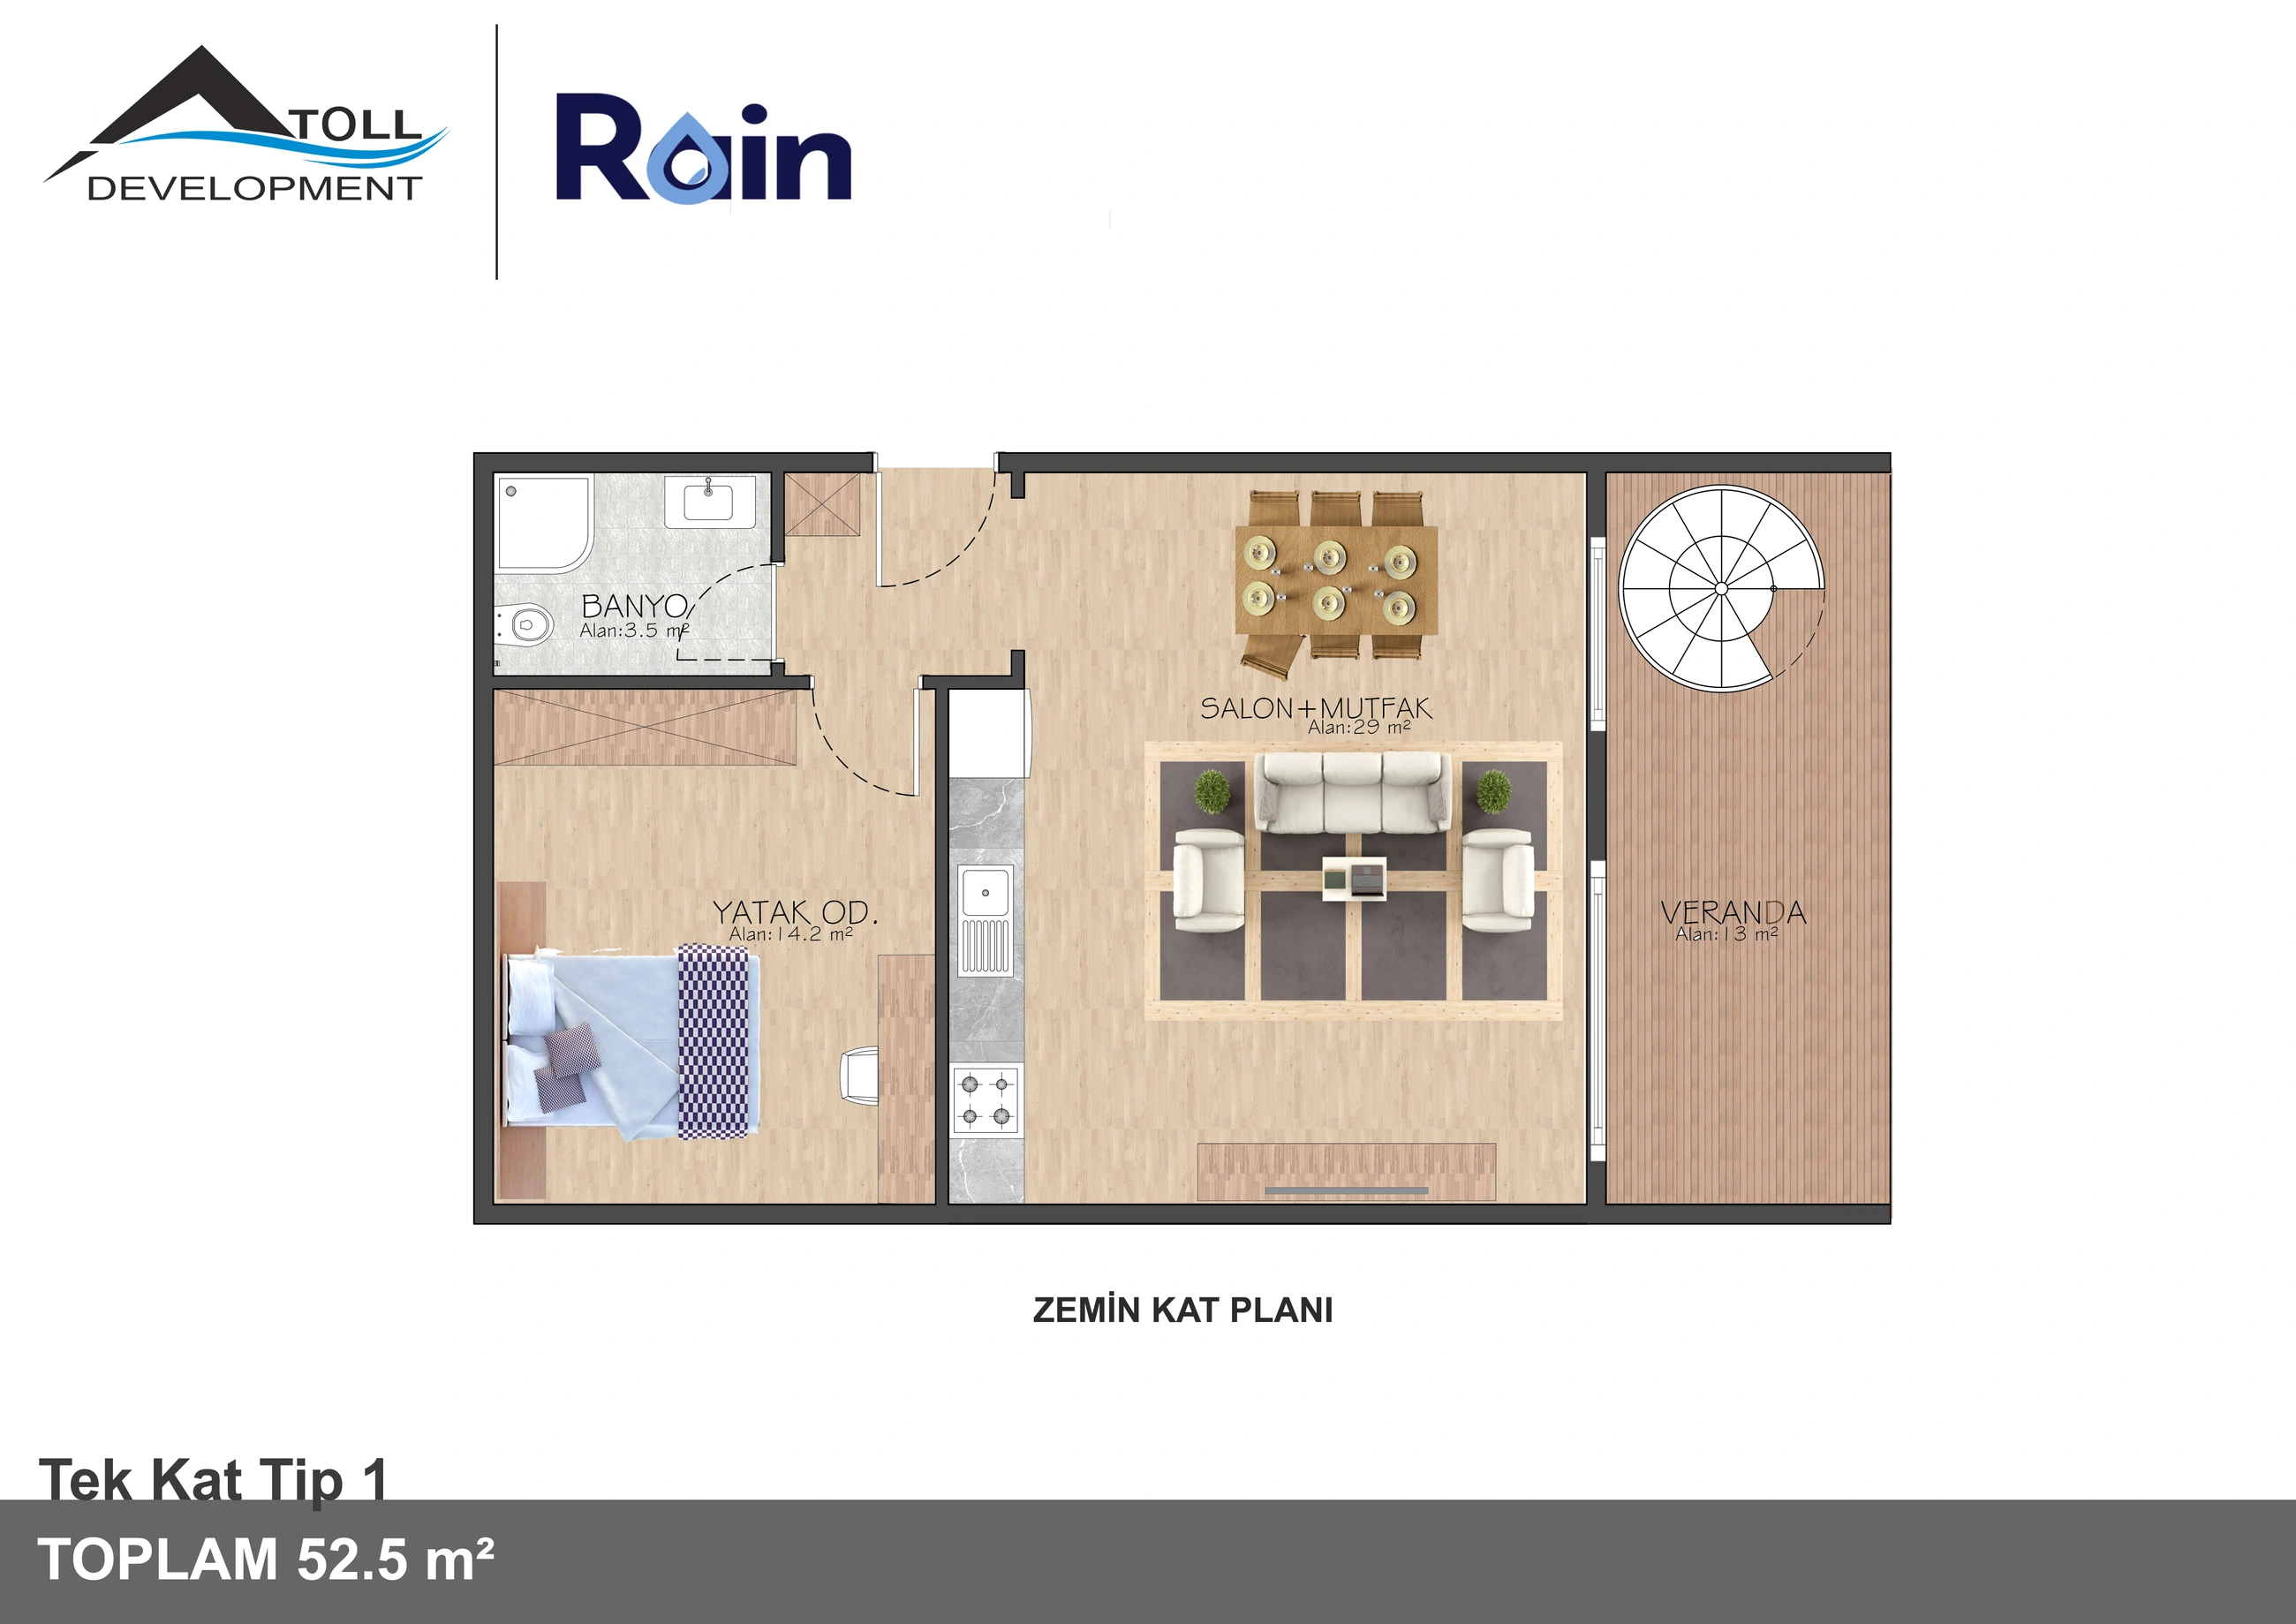
Type 01

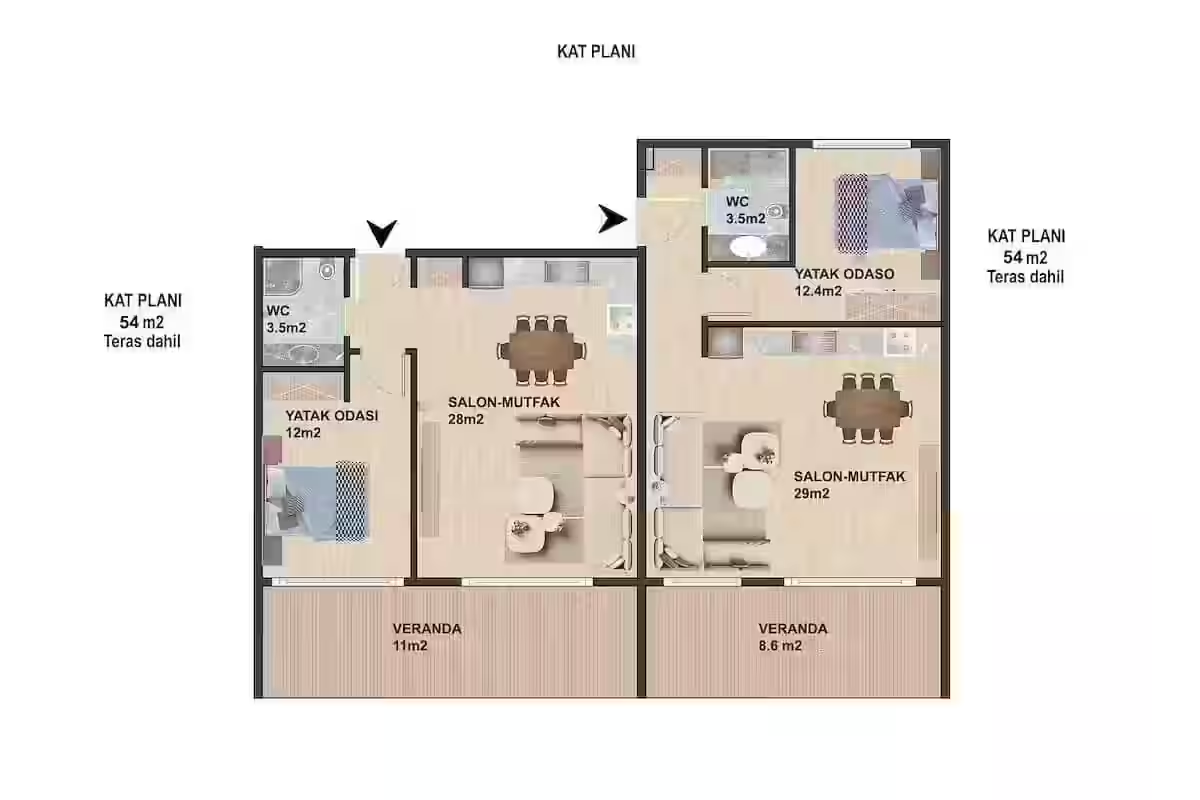
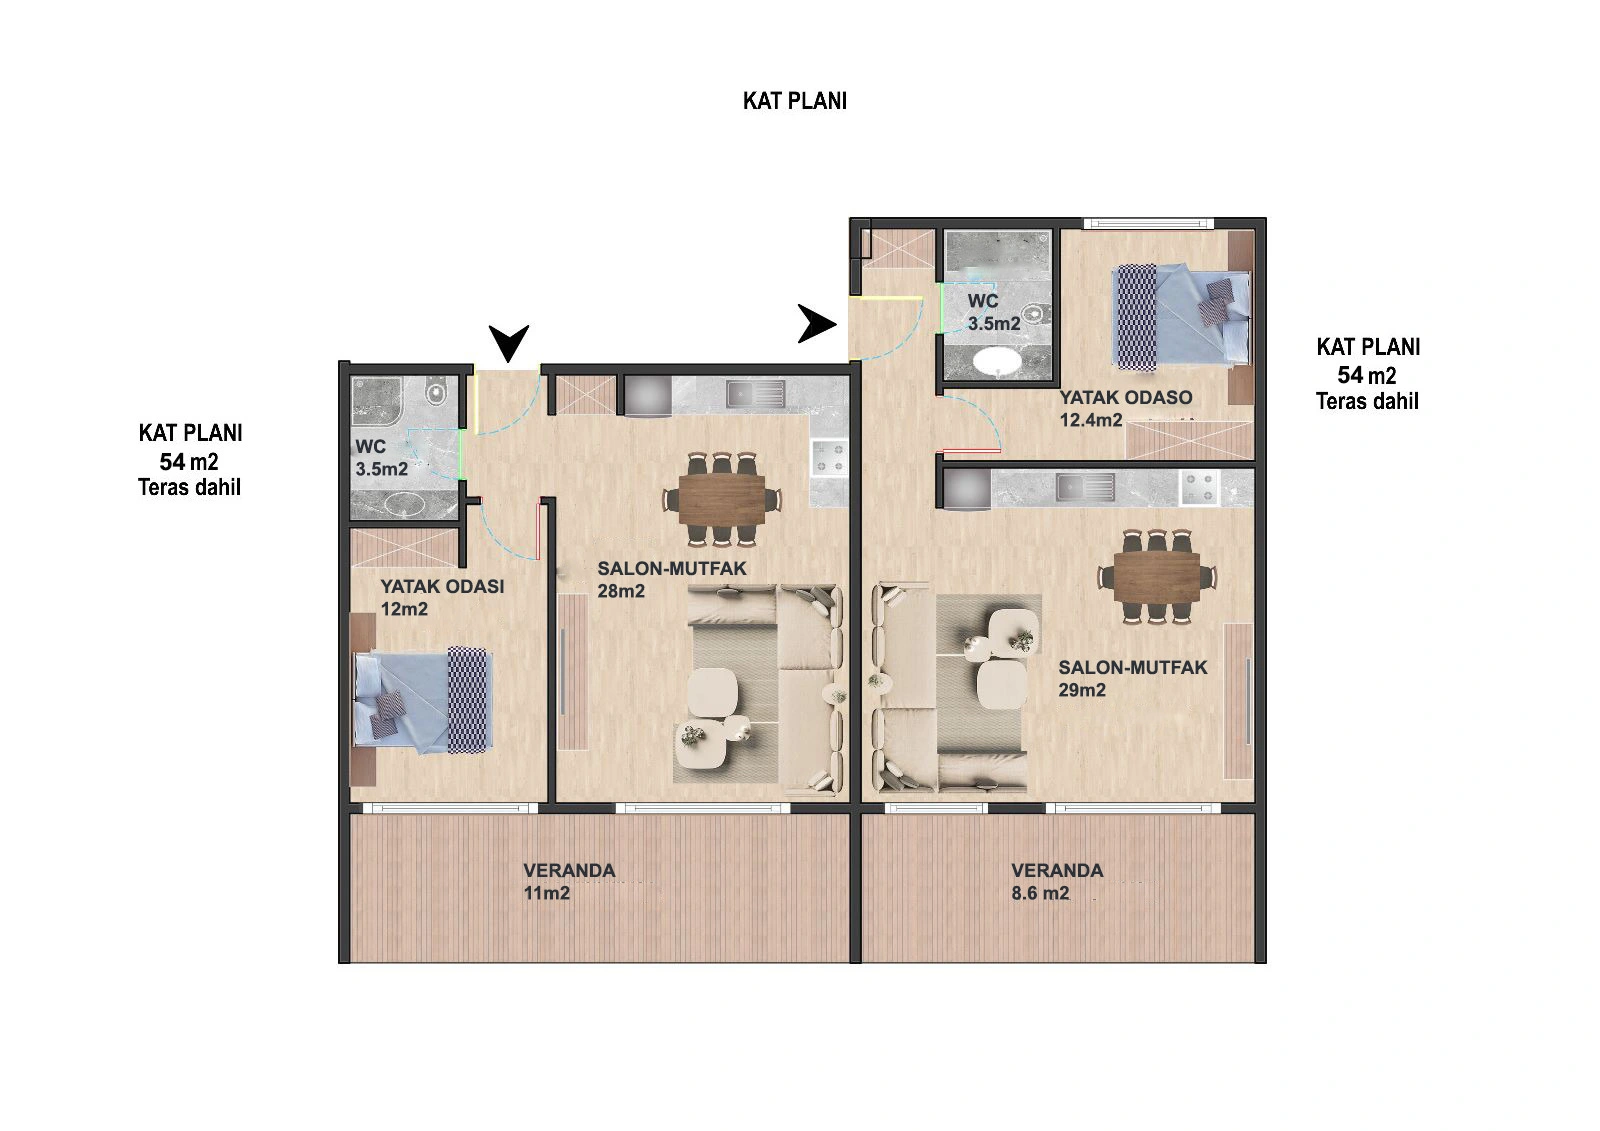
1+1 townhouse

Count
8
Internal area, m²
52.5
Features
  • single-level
  • separate entrance
  • large private roof terrace

Typical specifications. Check the selected home’s card for its exact area, price and availability.

⌁

No plan has been assigned to this type yet

Every available plan remains accessible below without assigning it to a home or type until the Atoll team confirms the match.

Type 02

1+1 apartment

Count
14
Internal area, m²
52.5
Features
  • upper-floor examples have private roof terraces

Typical specifications. Check the selected home’s card for its exact area, price and availability.

⌁

No plan has been assigned to this type yet

Every available plan remains accessible below without assigning it to a home or type until the Atoll team confirms the match.

Type 03

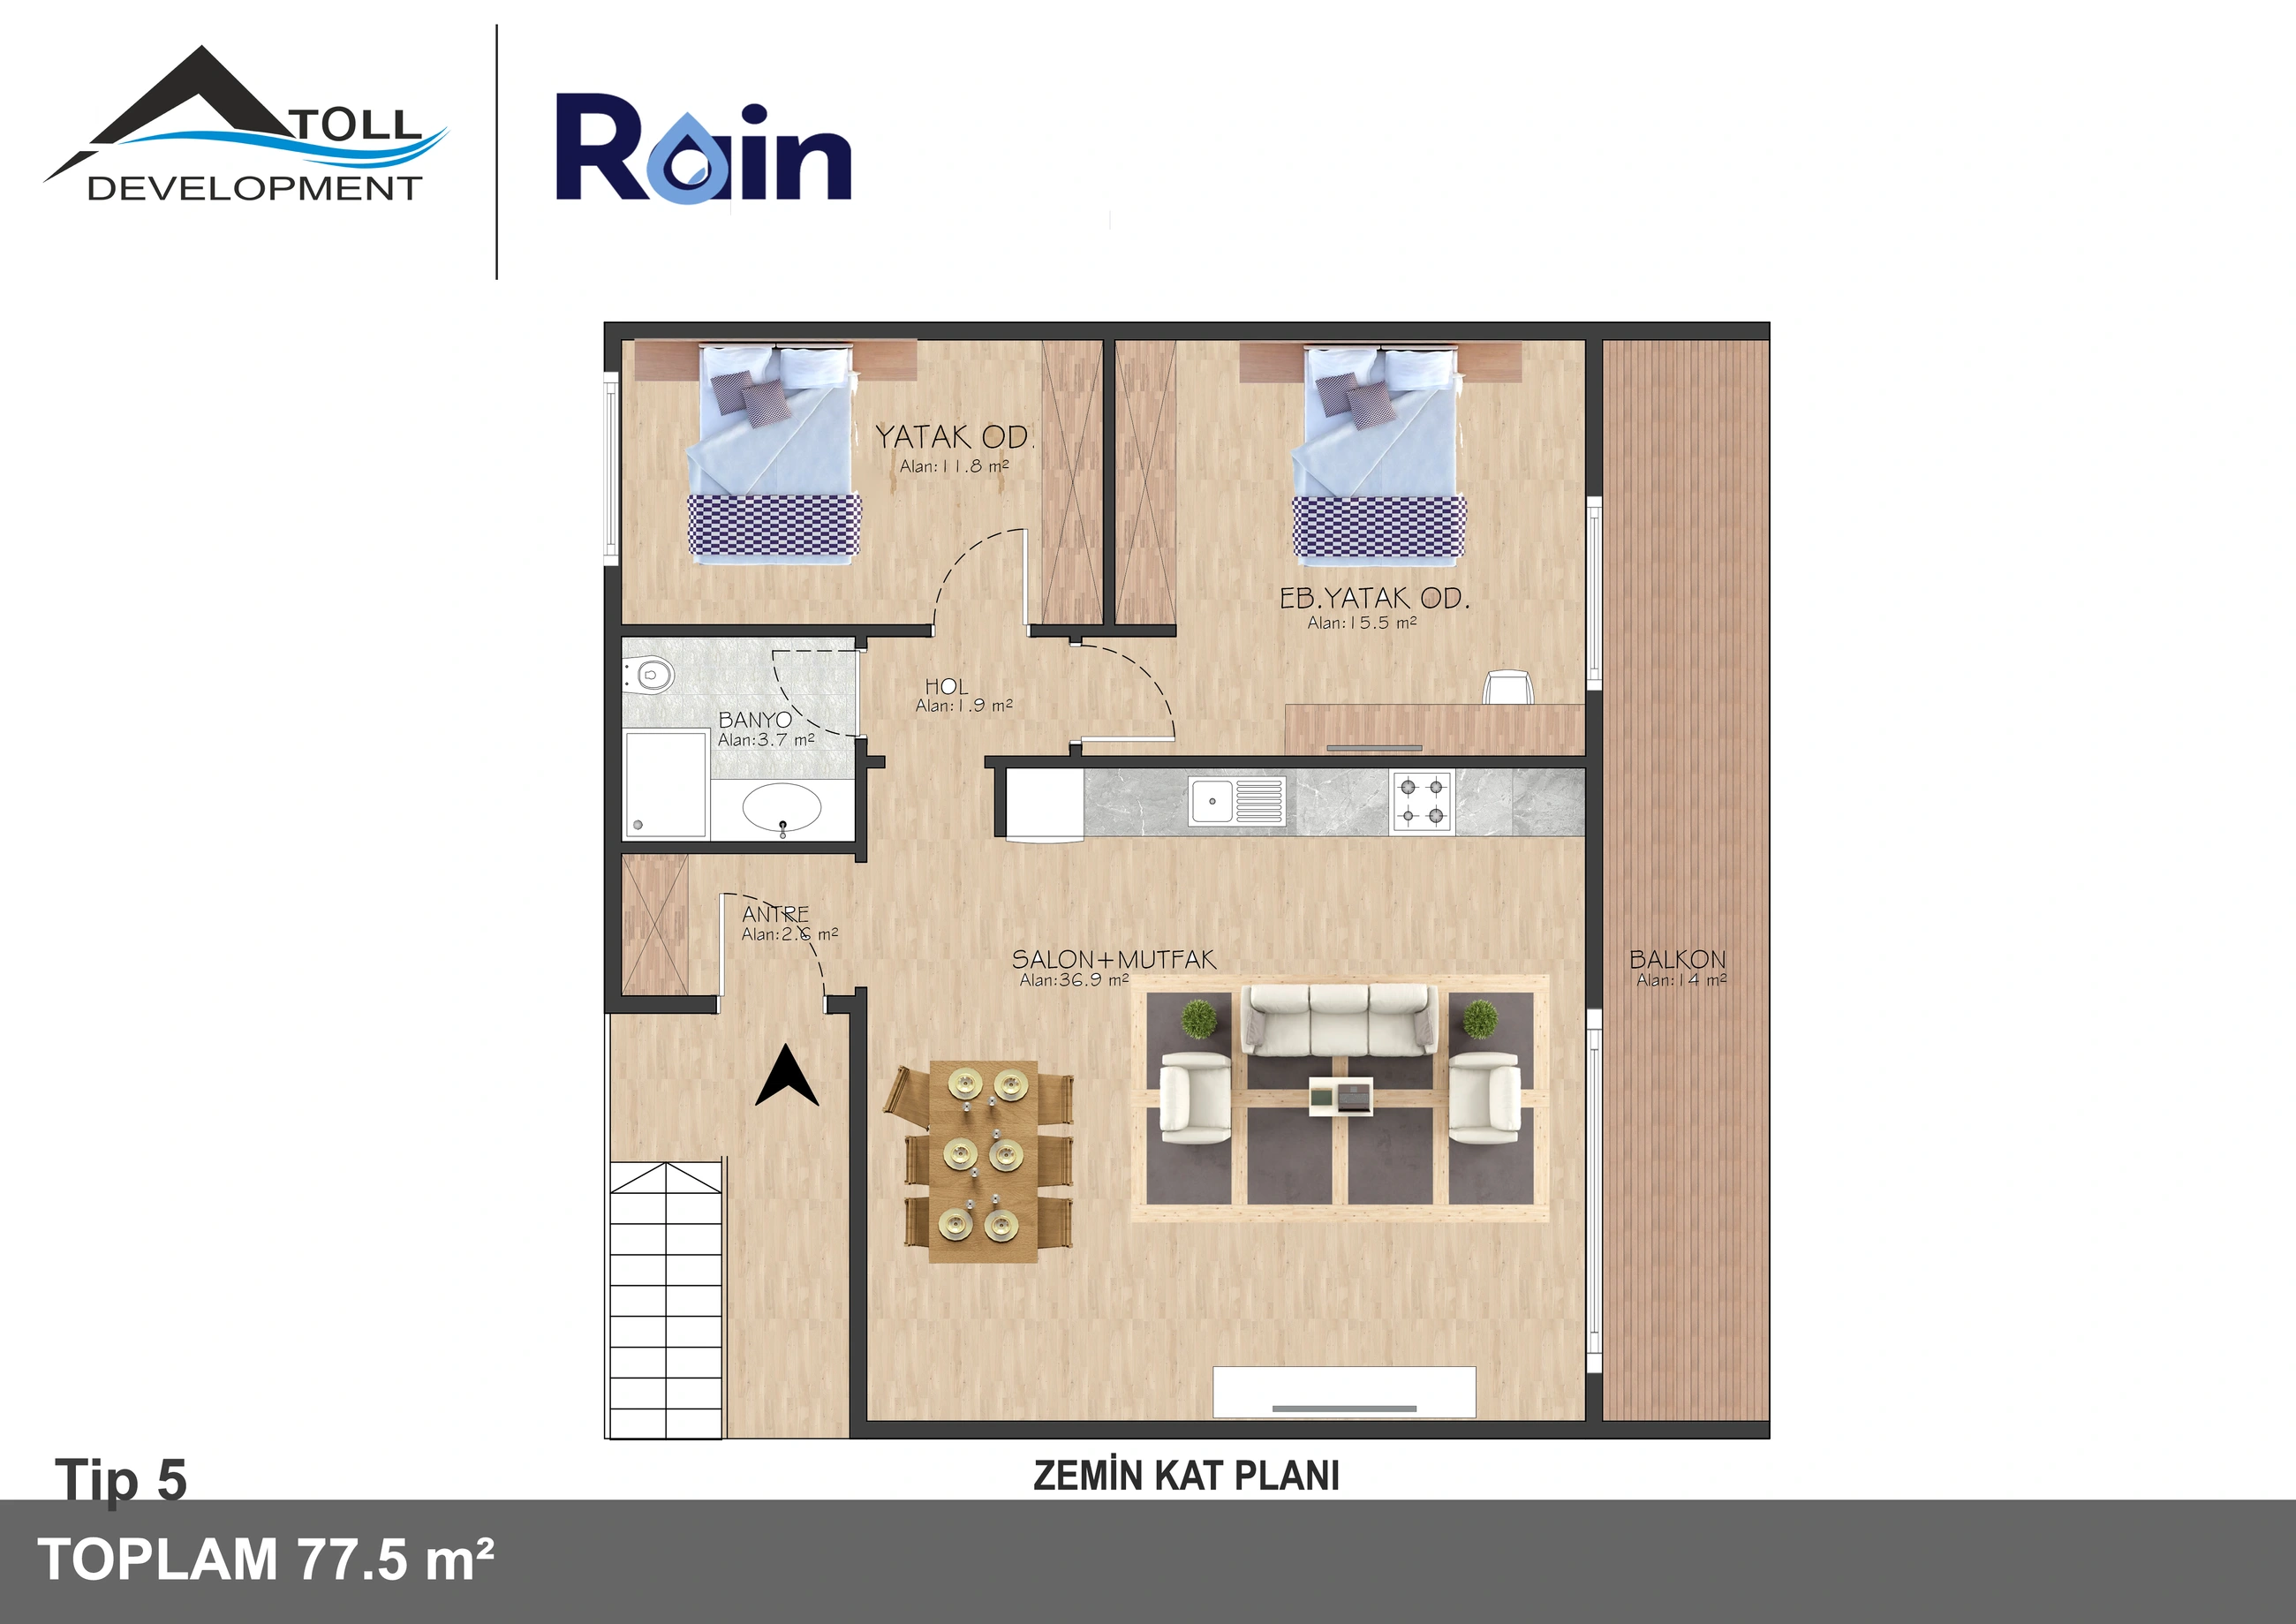
2+1 apartment

Count
4
Internal area, m²
77.5
Features
  • upper floor: private terrace
  • ground floor: small garden

Typical specifications. Check the selected home’s card for its exact area, price and availability.

⌁

No plan has been assigned to this type yet

Every available plan remains accessible below without assigning it to a home or type until the Atoll team confirms the match.

Type 04

2+1 duplex

Count
3
Internal area, m²
80
Roof terrace, m²
35

Typical specifications. Check the selected home’s card for its exact area, price and availability.

⌁

No plan has been assigned to this type yet

Every available plan remains accessible below without assigning it to a home or type until the Atoll team confirms the match.

Floor plans awaiting a confirmed assignment6

Every available plan remains accessible below without assigning it to a home or type until the Atoll team confirms the match.

Rain Photo 1
Plan 01 · Rain
Rain Photo 2
Plan 02 · Rain
Rain Photo 3
Plan 03 · Rain
Plan not assigned to an apartment · 27 Jul 2023
Plan 04 · Rain
2+1 plan · ground floor
Plan 05 · Rain
1+1 plan · single-level home
Plan 06 · Rain

Available homes

Legal notes
  • No project-specific buyer restriction found in local files.
HomeBlock / homeTypeFloorInternal areaTotal areaOutdoor areasPriceStatus
15—1+1Ground floor52.5 m²——£140,000Available
7—1+1Ground floor52.5 m²——£140,000Available
8—1+1Ground floor52.5 m²——£140,000Available
12—1+1Ground floor52.5 m²——£140,000Available
13—1+1Ground floor52.5 m²——£140,000Available
14—1+1Ground floor52.5 m²——£140,000Available
25—1+1First floor52.5 m²—Roof terrace, m²: 47 m²£145,000Available
26—1+1First floor52.5 m²——£145,000Available
16—1+1Single-level52.5 m²—Roof terrace, m²: 50 m²£165,000Available
18—1+1Single-level52.5 m²—Roof terrace, m²: 50 m²£165,000Available

Home 15

The individual plan has not been uploaded yet

We do not substitute an unrelated plan. Open the project floor plans or request a seller-verified plan.

Unit

15

Floor

Ground floor

Layout

1+1

Internal area, m²
52.5
Outdoor areas
Status

Available

Price, GBP
140000
Currency

GBP

Derived Fields

Unverified value — not a source-stated specification

Total area, m²
52.5
Method

The price list states internal area, not a separate total area. A website-archive number or sum of components is not treated as a confirmed total.

Verified
false
Confirmation

Written seller confirmation required

Details to confirm

The Drive price list states an internal area of 52.5 m². A total area is not stated separately; the previous value is not shown as a confirmed total.

Specifications

01Structure+
Confirmed items
  • Reinforced-concrete structural frame
  • 25 cm external brick walls
  • Internal brick walls with sound insulation
02Envelope and insulation+
Confirmed items
  • Thermal and waterproof roof insulation
  • Silicone-based exterior facade paint
  • Double-glazed aluminium windows/balcony doors with PVC joinery
03Interiors and finishes+
Confirmed items
  • Natural beige marble stair steps
  • Three coats of matte plastic paint over gypsum plaster on internal walls
  • Plastic paint over gypsum-plastered ceilings
  • Aluminium-and-glass stair/balcony balustrades
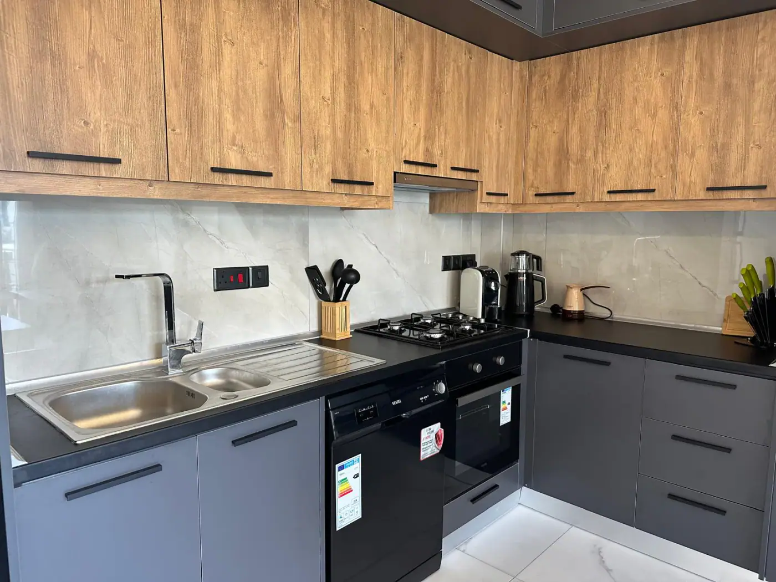
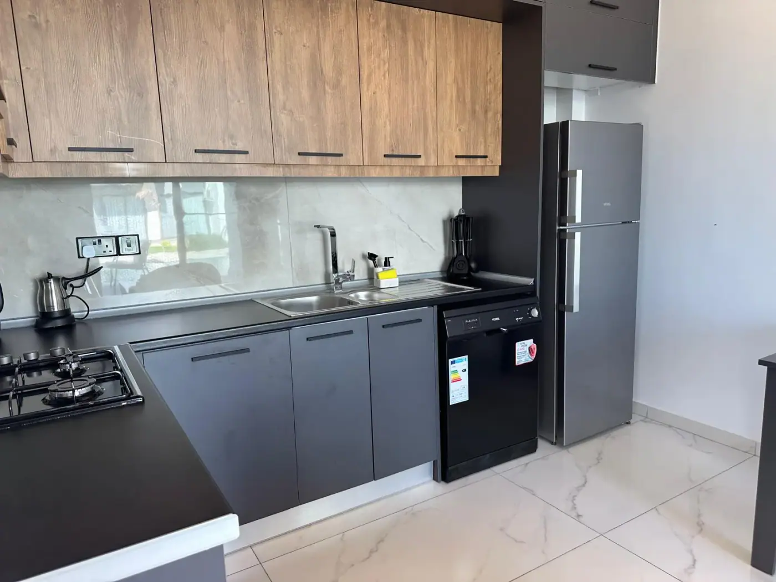
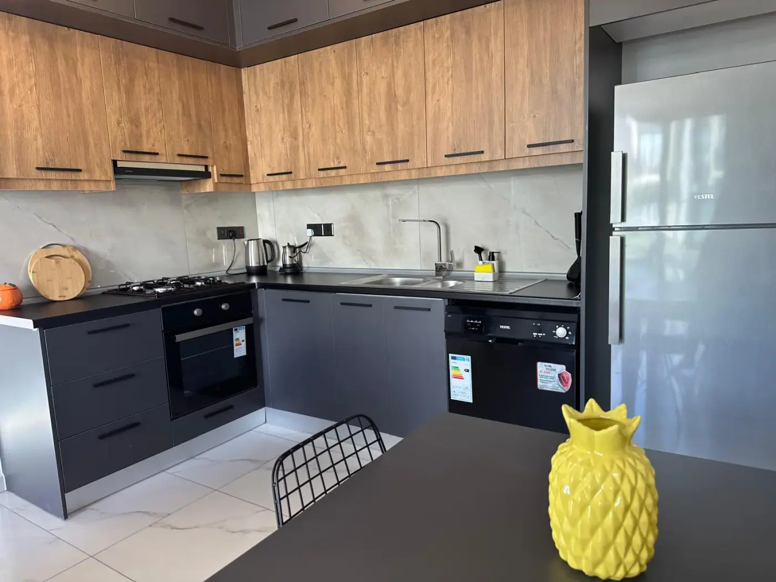
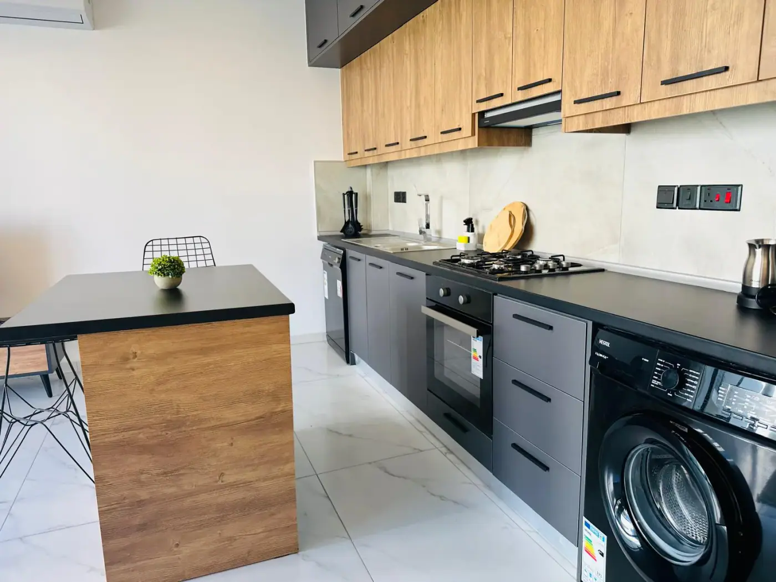
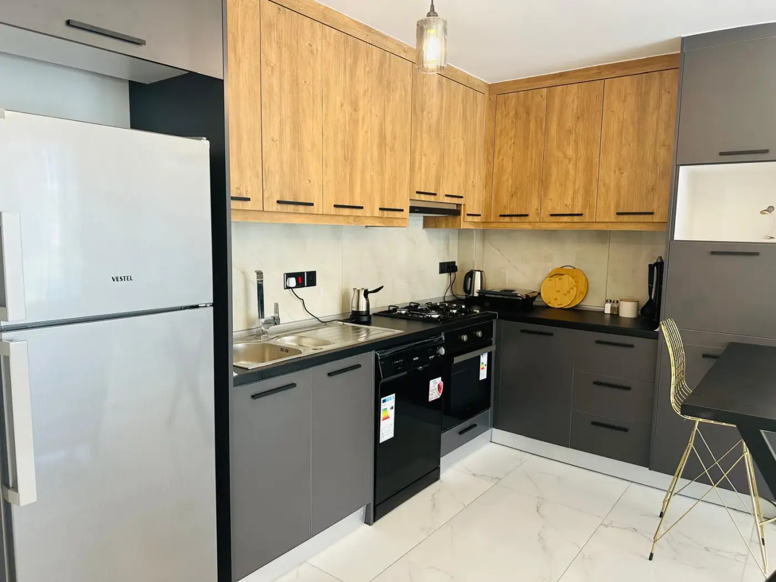
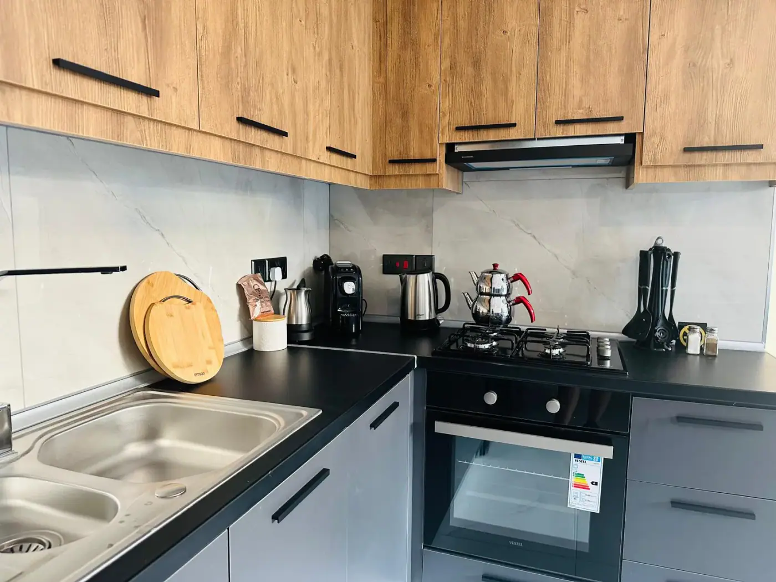
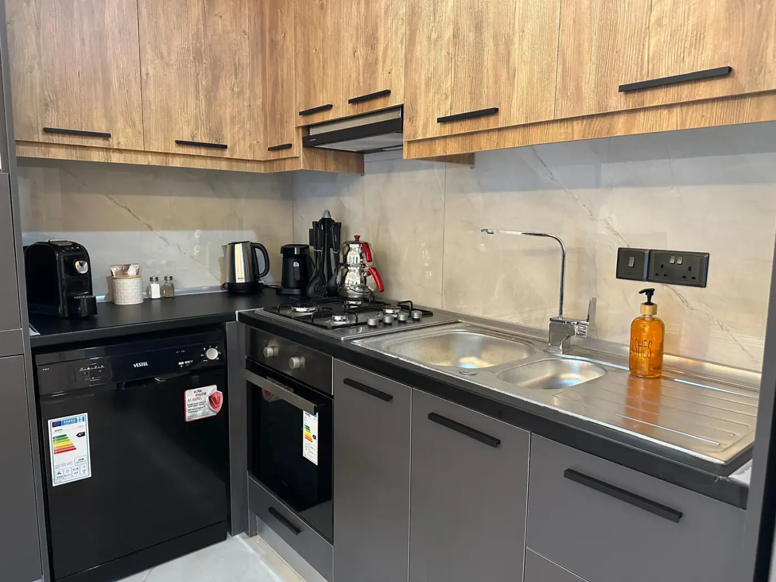
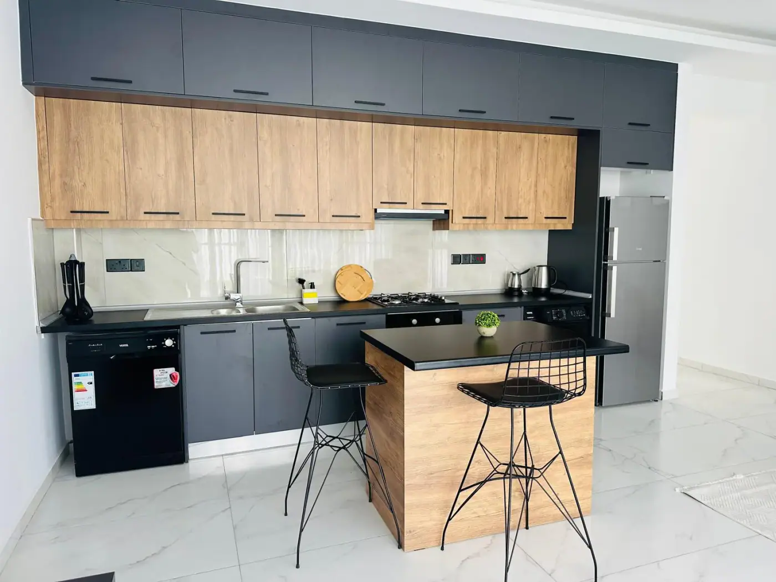
  • MDF or profiled kitchen cabinetry with colour choice
  • Stainless-steel sink
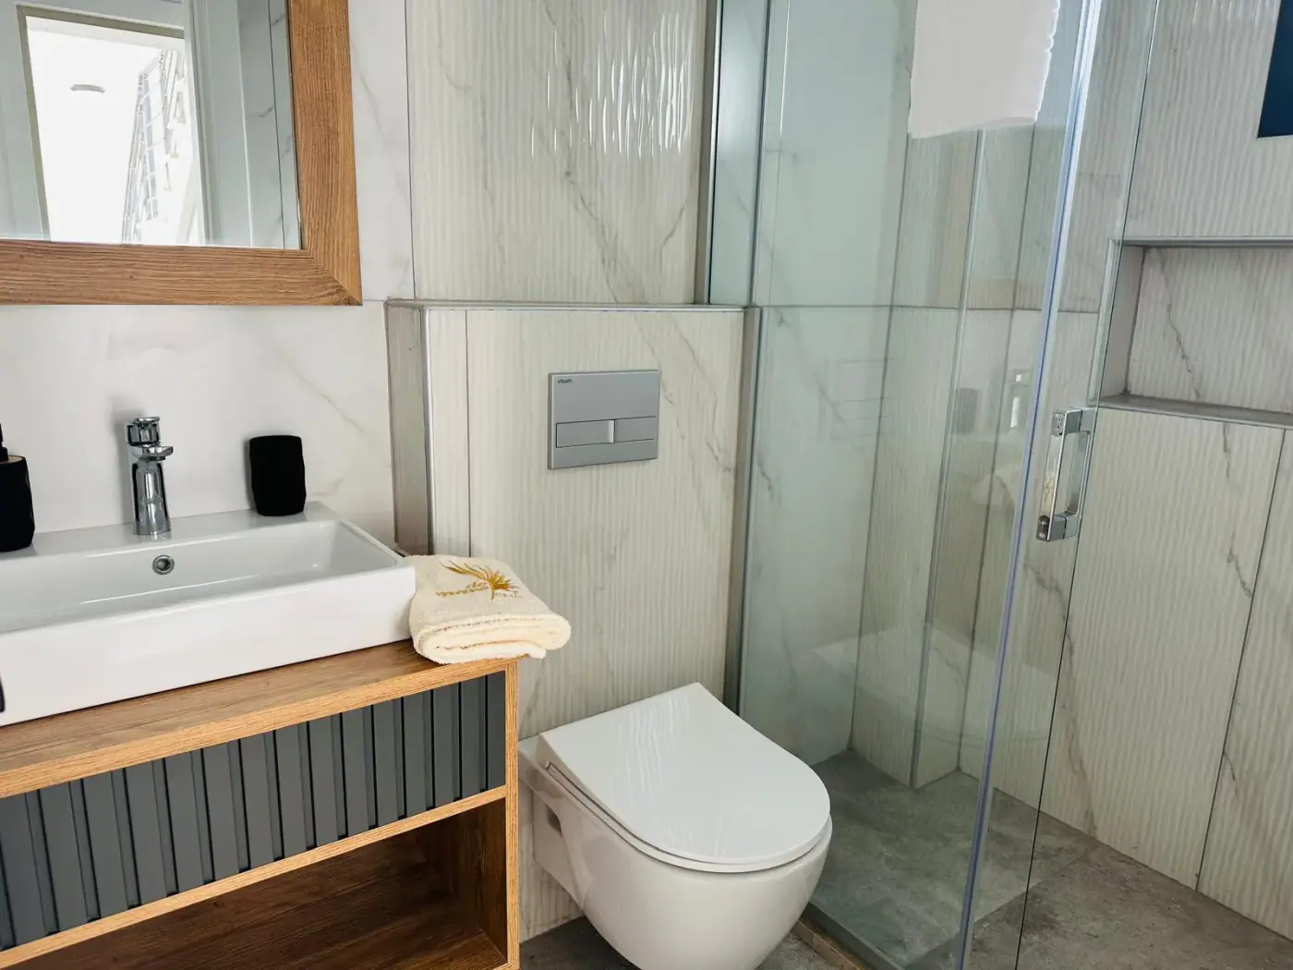
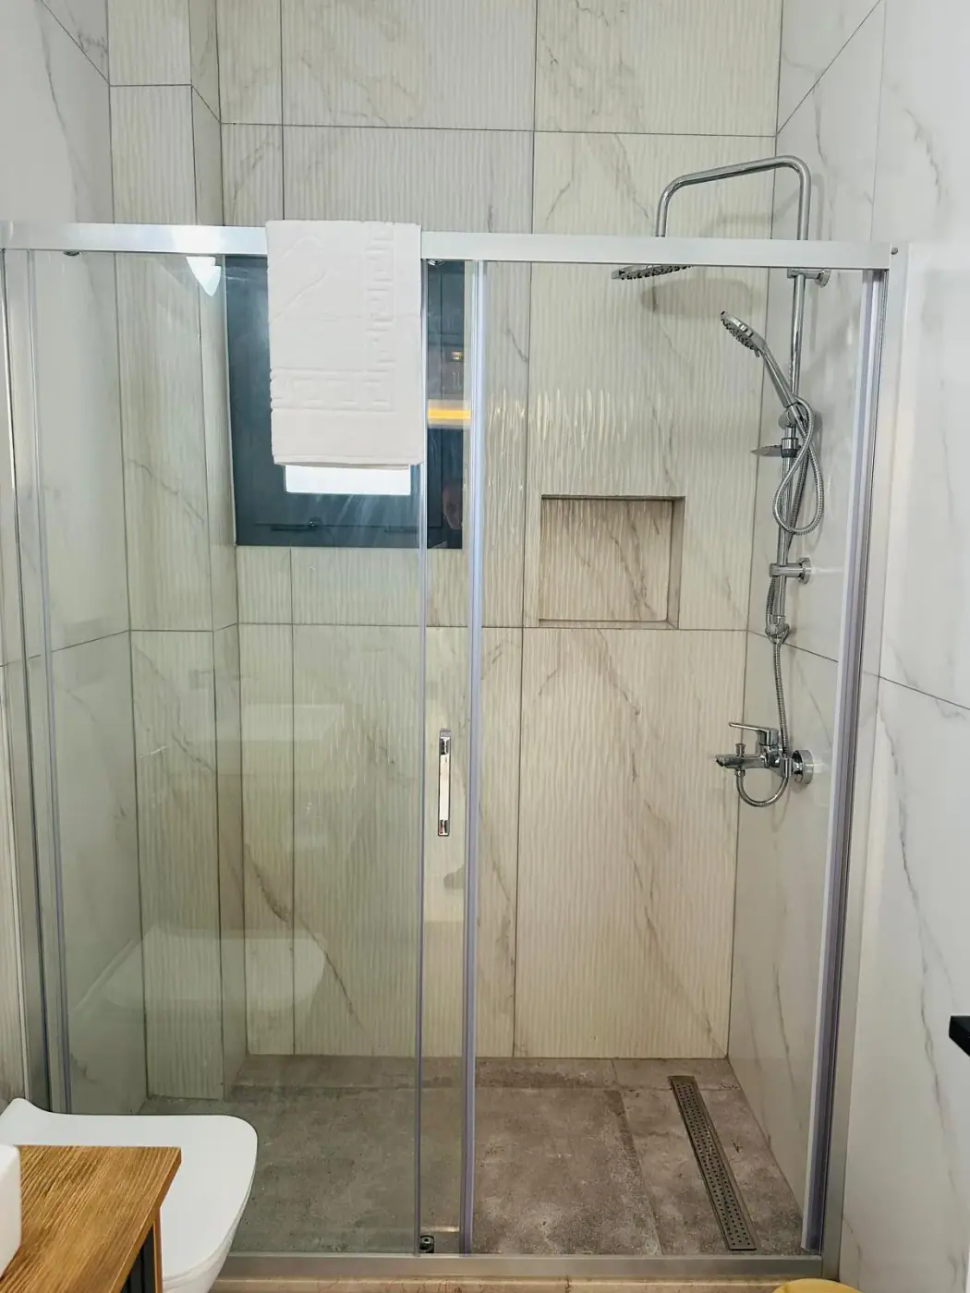
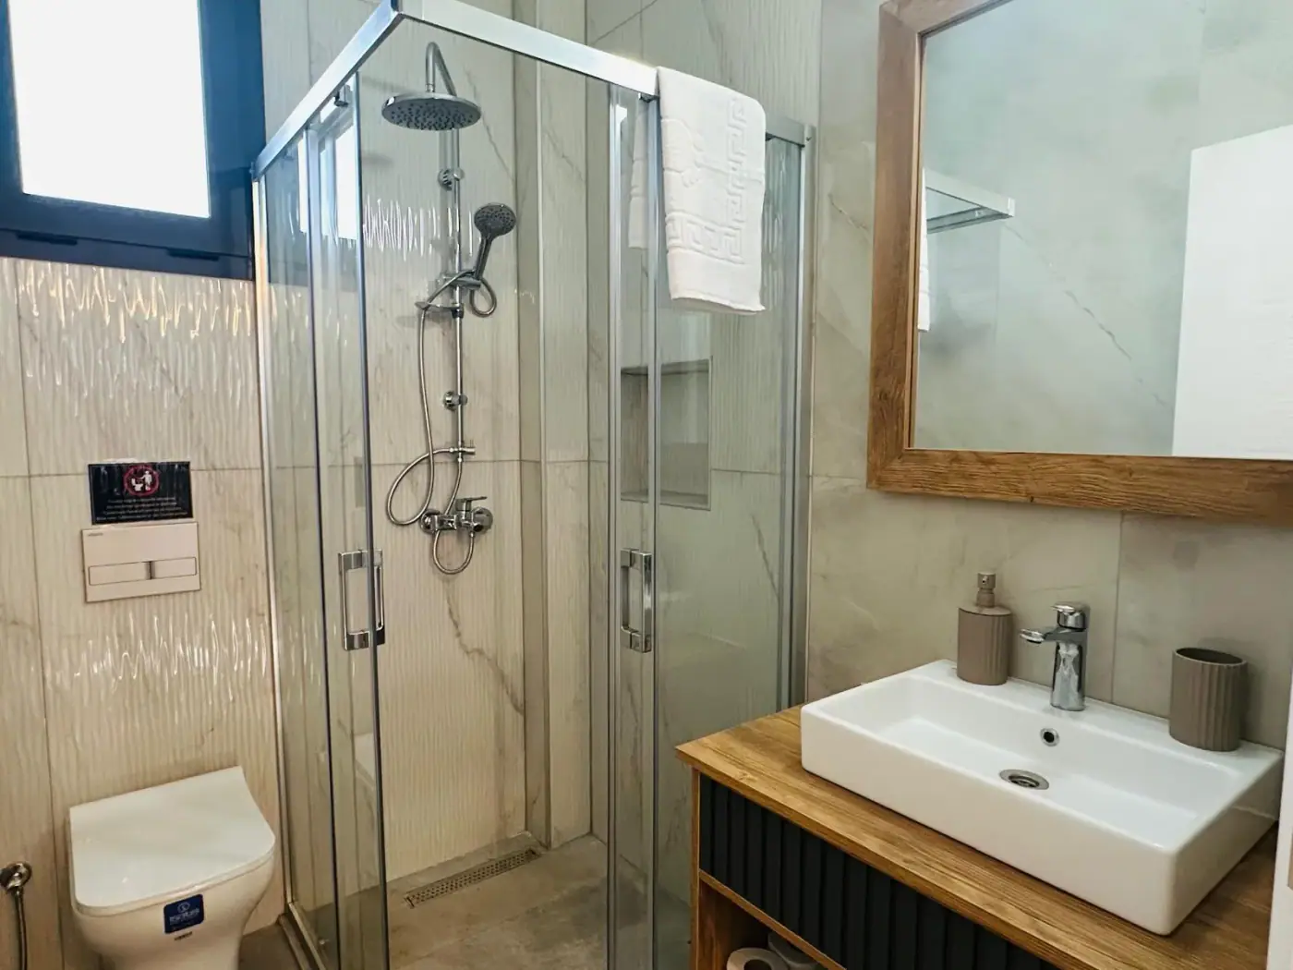
  • TSE-certified first-class bathroom ceramics
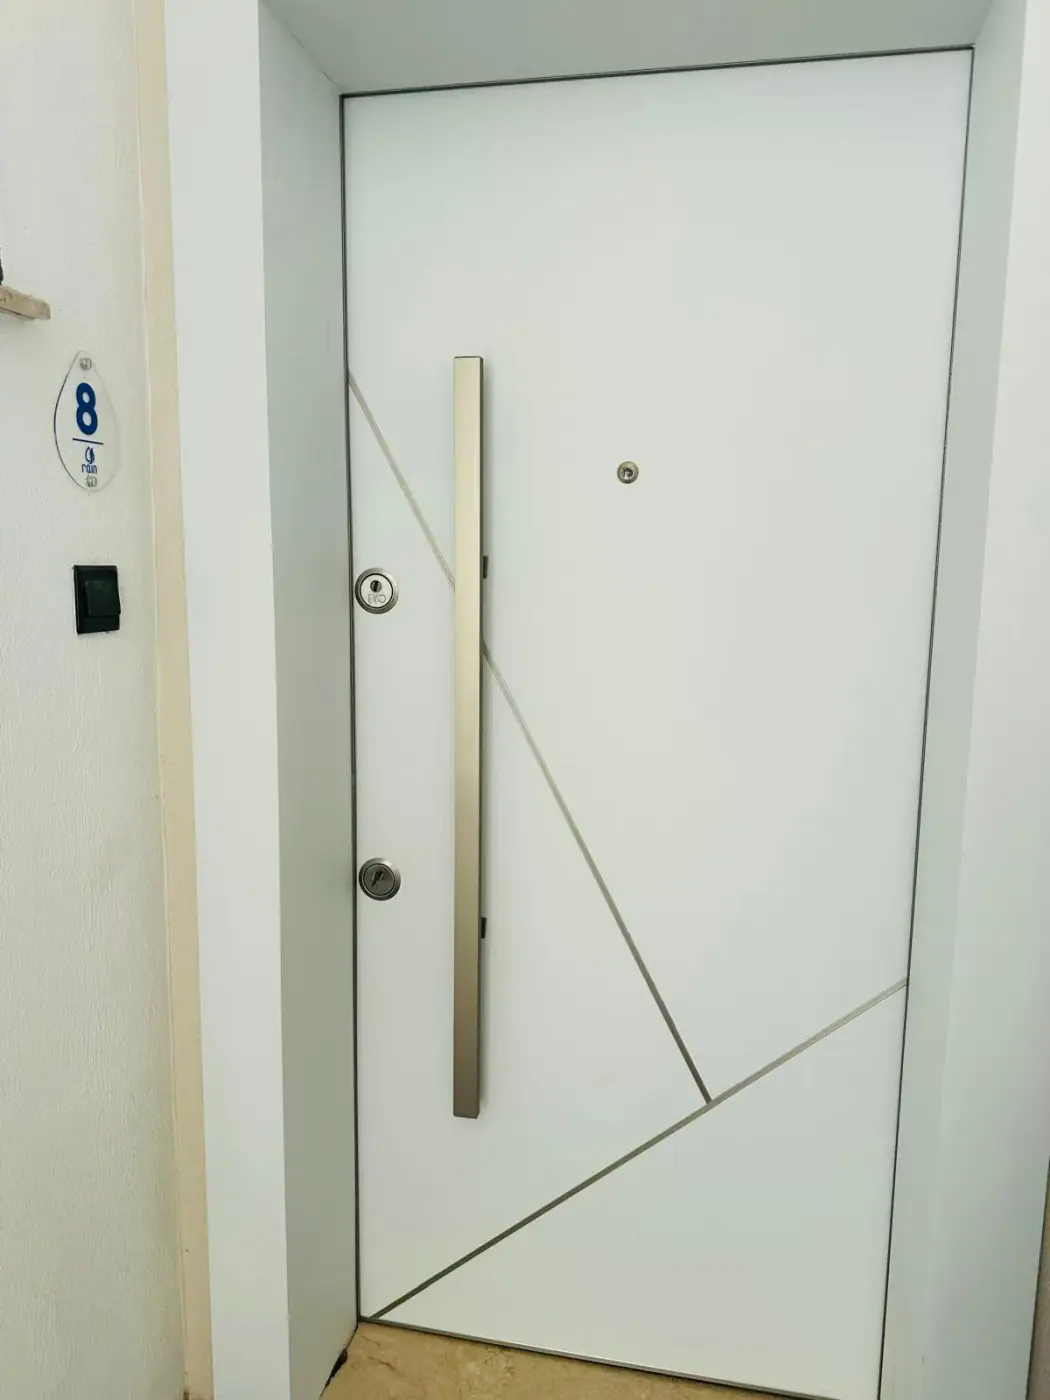
  • Steel entrance door
  • American-press internal doors
04Building systems+
Confirmed items
  • Air-conditioning and TV infrastructure in all rooms
  • First-class TSE-certified plumbing and electrical materials
  • Booster pump system
  • One solar panel per residence
05External areas+
Confirmed items
  • Ceramic flooring to terraces/balconies
  • Aluminium-and-glass balustrades
  • Landscaping
  • External lighting
  • Poolside loungers
06Warranties+
Confirmed items
  • 1-year construction/workmanship warranty
  • 5-year main structural-system warranty from completion
07Additional options from the Russian description+
Confirmed items
  • Underfloor heating optional
  • Volkswagen-style window system and mosquito screens
  • Service points/taps for jacuzzi on roof
  • Convenient layouts and spacious rooms

Payment

Drive payment terms · 4 June 2026

  1. 01

    Initial payment, %

    50%

  2. 02

    Balance, %

    50%

  3. 03

    Balance instalment term, months

    12

Sources and data verification
Deposit Gbp
2000
Source

PAYMENT PLAN.docx

Source-file modification date

2026-06-04

Reconciliation date

2026-09-20

Link
Open original ↗
Confirmation

Project-level Drive terms, not an individual contract. Confirm in writing whether the deposit counts toward the initial payment, the schedule and applicability to the selected home.

Gallery

PhotographImage 01
Rain Photo 2
PhotographRain Photo 2
Rain Photo 3
PhotographRain Photo 3
Rain Photo 4
PhotographRain Photo 4
Rain Photo 5
PhotographRain Photo 5
Rain Photo 6
PhotographRain Photo 6
Rain Photo 7
PhotographRain Photo 7
Rain Photo 8
PhotographRain Photo 8
Rain Photo 9
PhotographRain Photo 9
Rain Photo 10
PhotographRain Photo 10
Rain Photo 1
PhotographRain Photo 1
Rain Photo 2
PhotographRain Photo 2
Rain Photo 3
PhotographRain Photo 3
Rain Photo 4
PhotographRain Photo 4
Rain Photo 5
PhotographRain Photo 5
Rain Photo 6
PhotographRain Photo 6
Rain Photo 7
PhotographRain Photo 7
Rain Photo 8
PhotographRain Photo 8
Rain Photo 9
PhotographRain Photo 9
Rain Photo 10
PhotographRain Photo 10
Rain İnşaat Durumu
PhotographRain İnşaat Durumu
Rain İnşaat Durumu
PhotographRain İnşaat Durumu
Rain İnşaat Durumu
PhotographRain İnşaat Durumu
Rain İnşaat Durumu
PhotographRain İnşaat Durumu
Rain İnşaat Durumu
PhotographRain İnşaat Durumu
Rain İnşaat Durumu
PhotographRain İnşaat Durumu
Rain İnşaat Durumu
PhotographRain İnşaat Durumu
Rain İnşaat Durumu
PhotographRain İnşaat Durumu
Rain İnşaat Durumu
PhotographRain İnşaat Durumu
Rain İnşaat Durumu
PhotographRain İnşaat Durumu
Rain İnşaat Durumu
PhotographRain İnşaat Durumu
Rain İnşaat Durumu
PhotographRain İnşaat Durumu
Rain İnşaat Durumu
PhotographRain İnşaat Durumu
Rain İnşaat Durumu
PhotographRain İnşaat Durumu
Rain İnşaat Durumu
PhotographRain İnşaat Durumu
Rain İnşaat Durumu
PhotographRain İnşaat Durumu
Rain İnşaat Durumu
PhotographRain İnşaat Durumu
Rain İnşaat Durumu
PhotographRain İnşaat Durumu
Rain
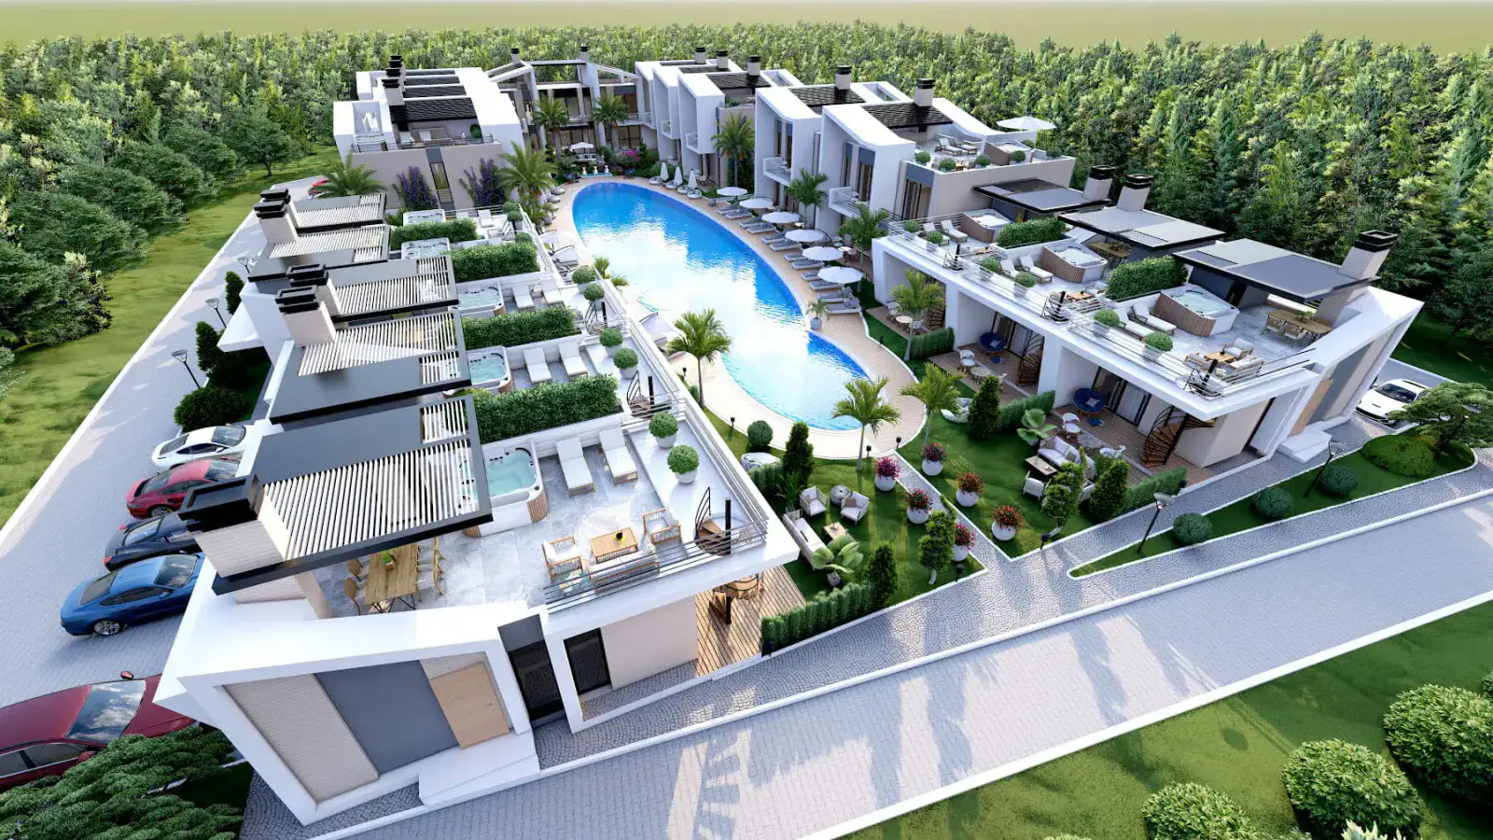
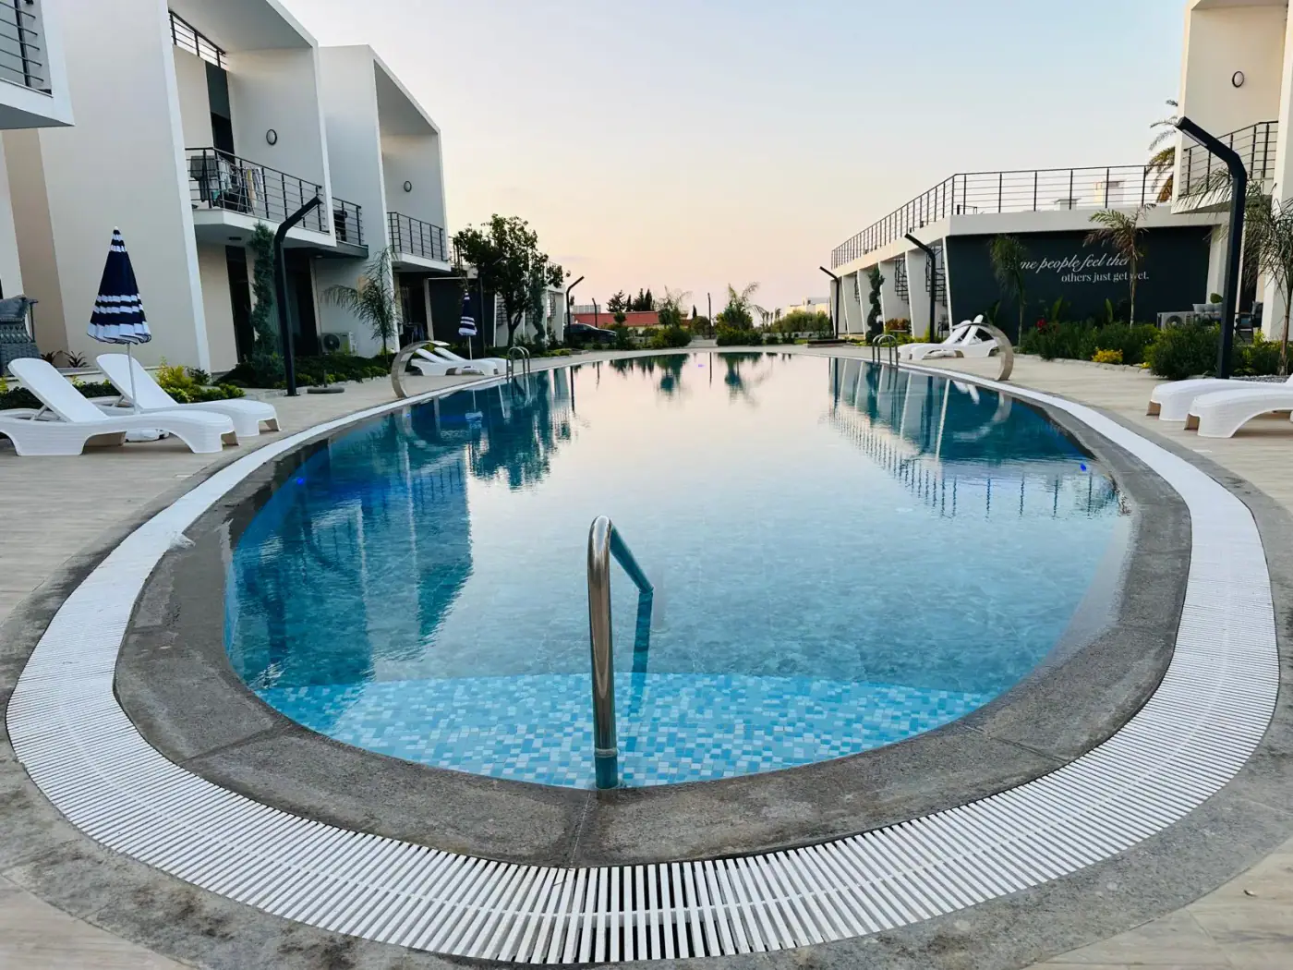
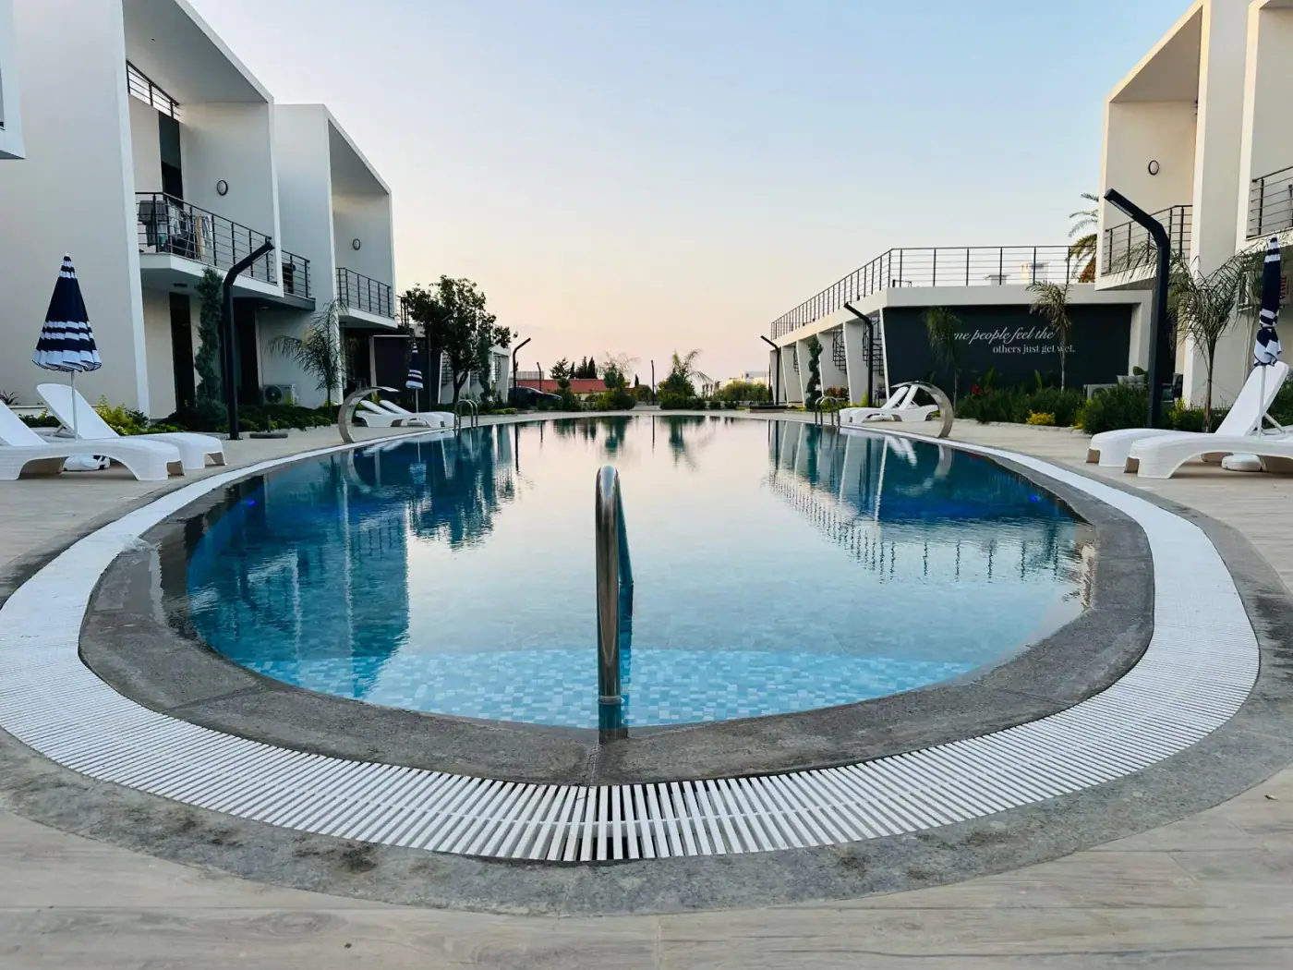
RenderPool and residential blocks render
Rain
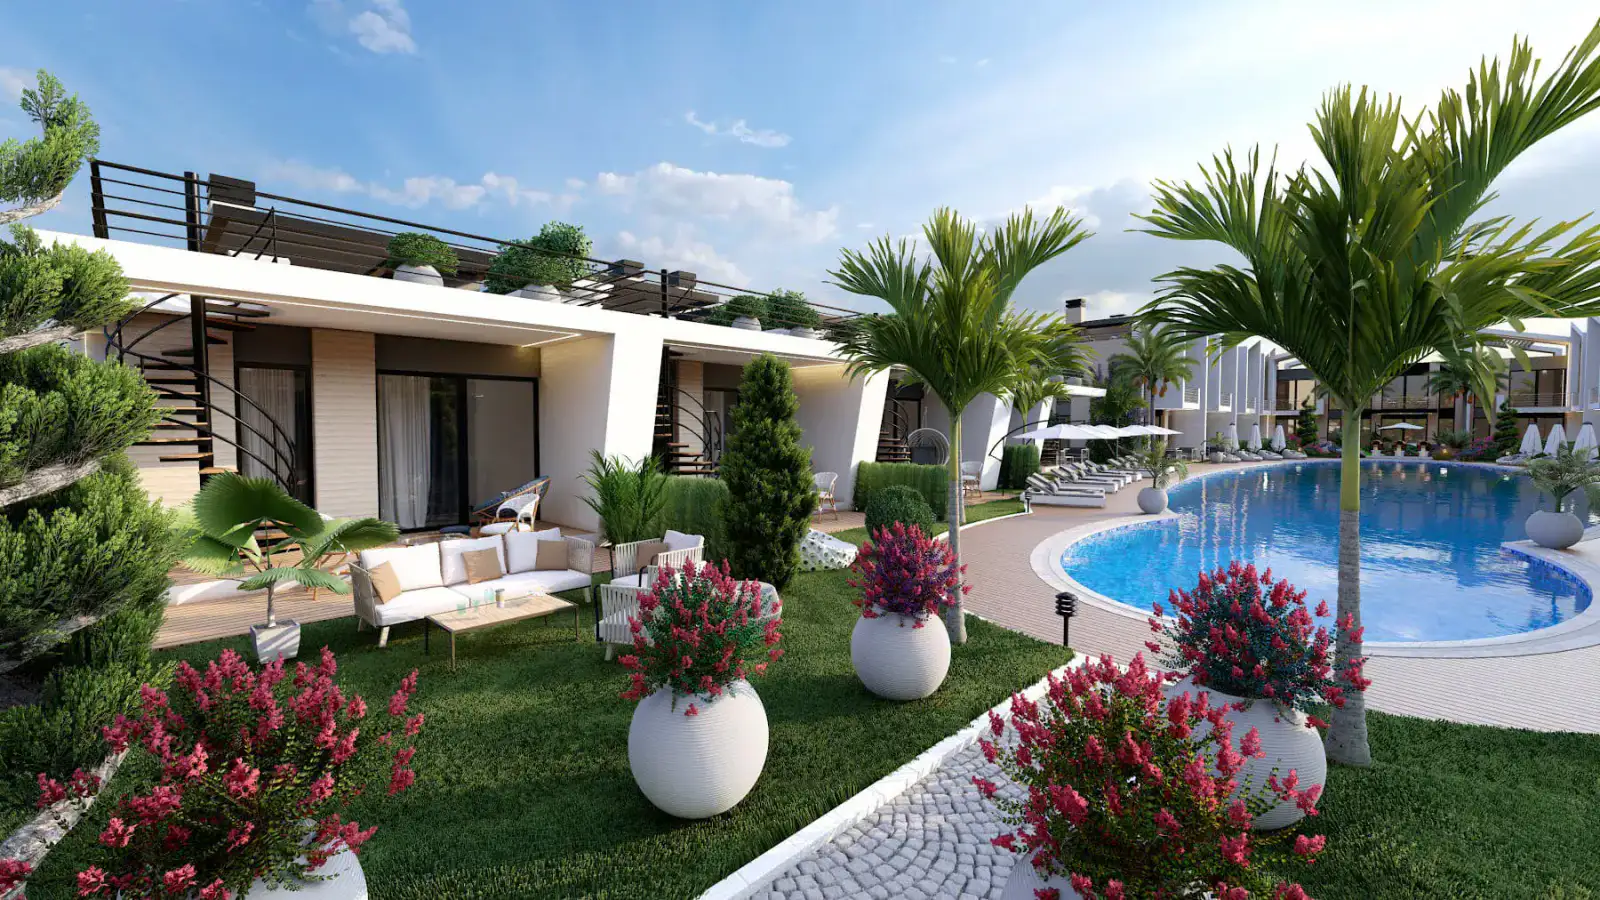
RenderPool, gardens and townhouse terraces render
Rain
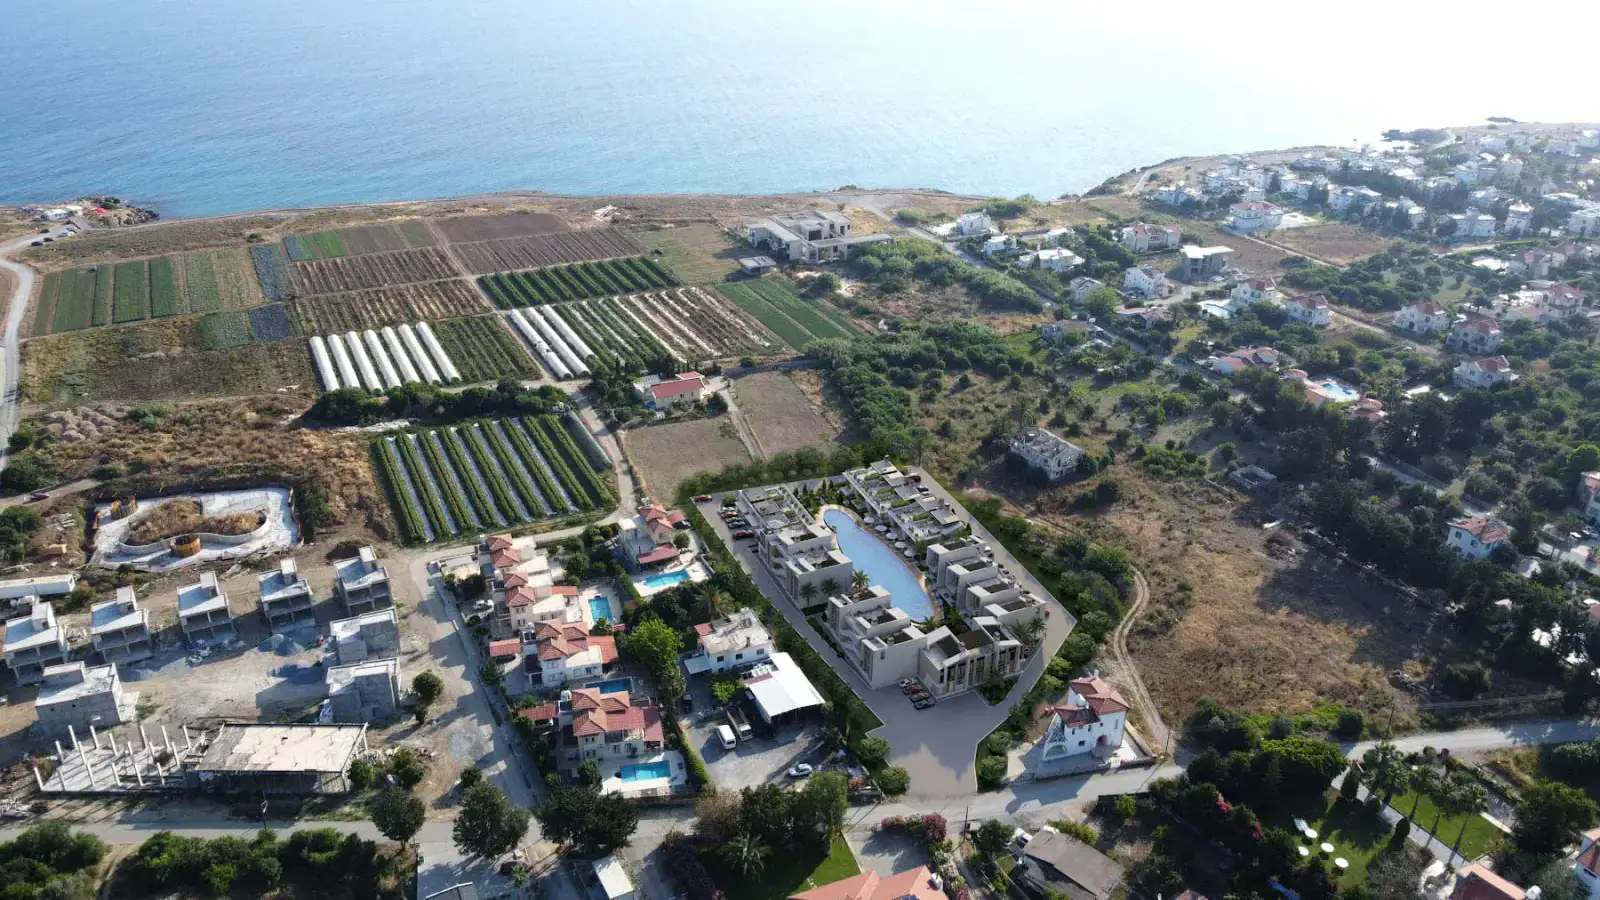
PhotographReal aerial/project-context photograph
Rain
PhotographWide aerial photograph showing coast and project
Rain
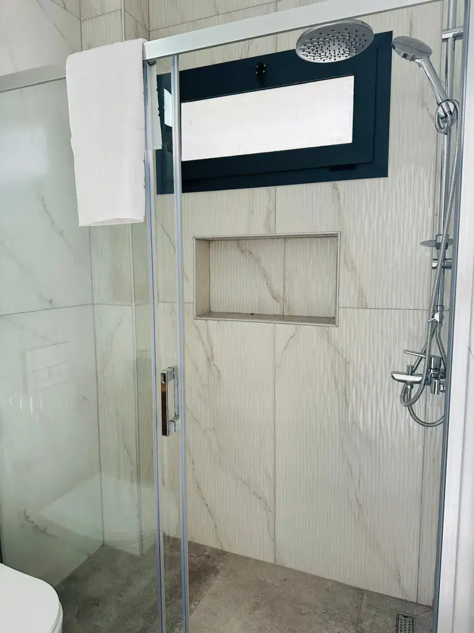
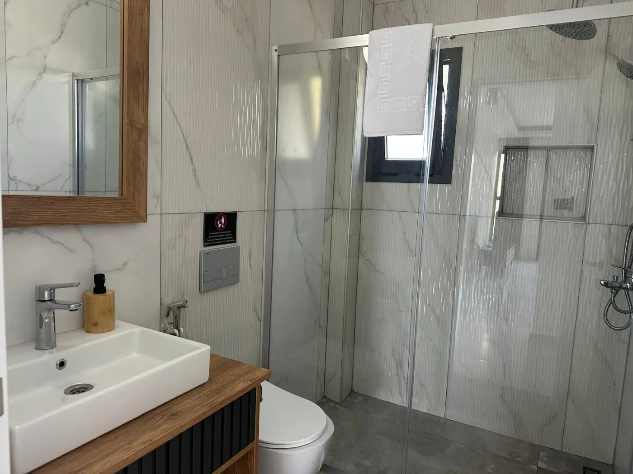
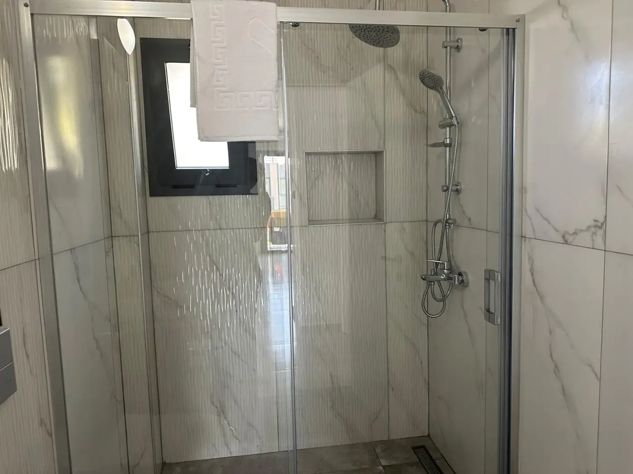
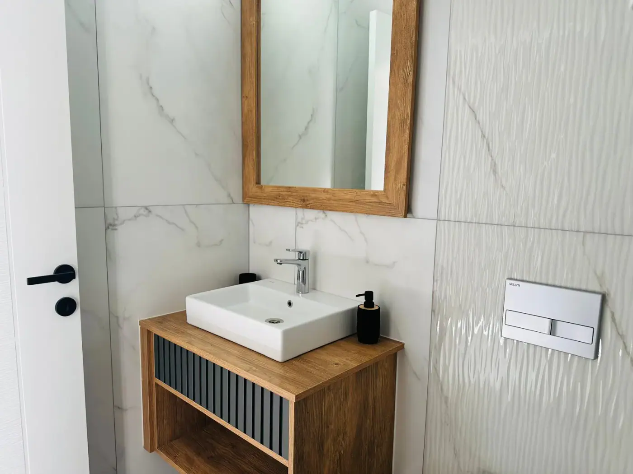
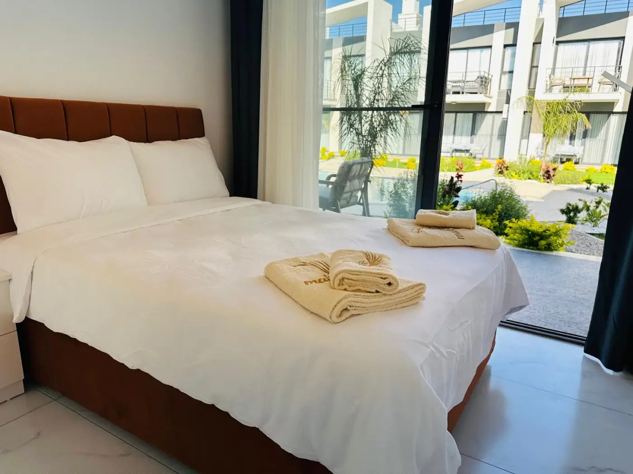
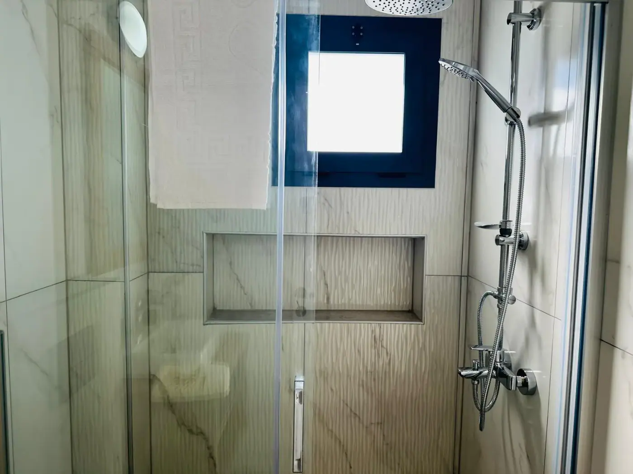
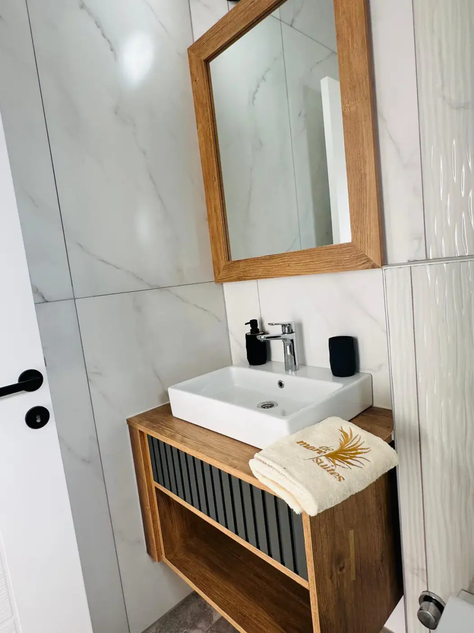
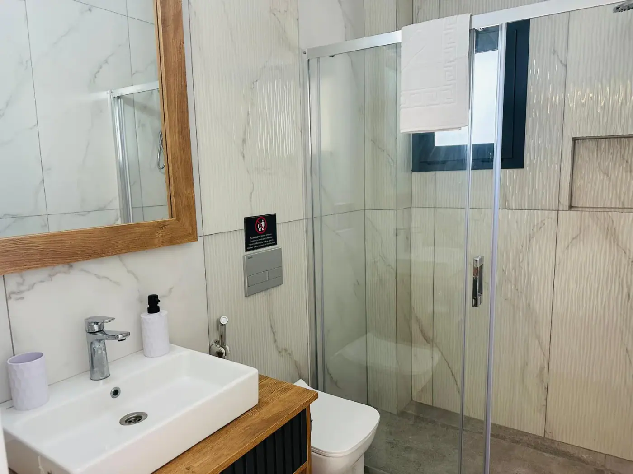
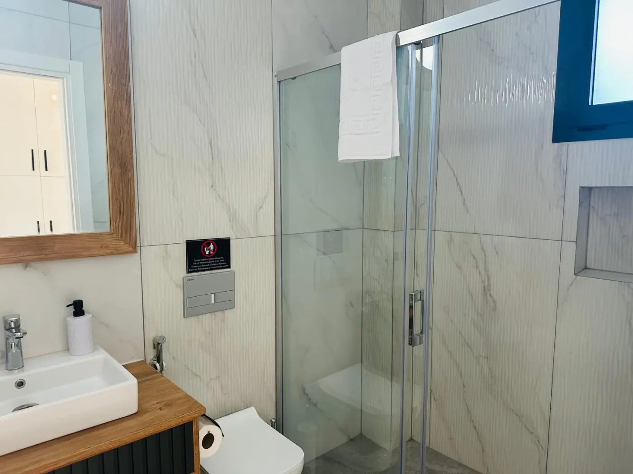
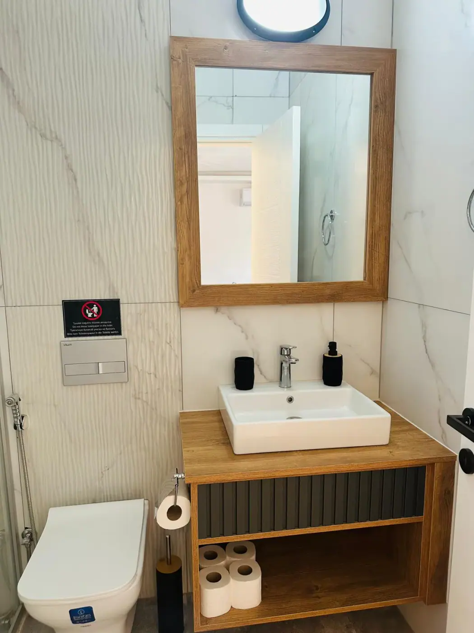
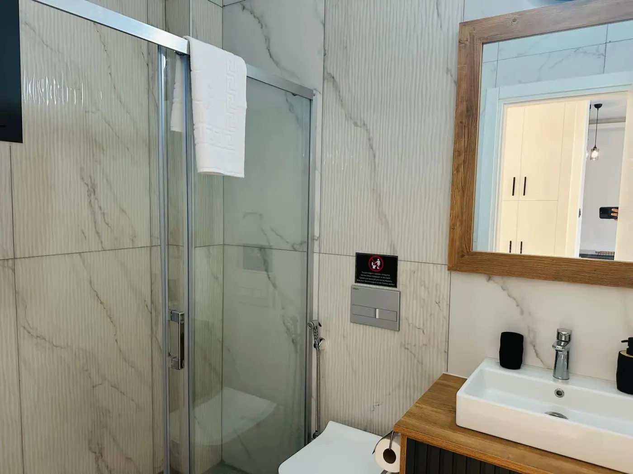
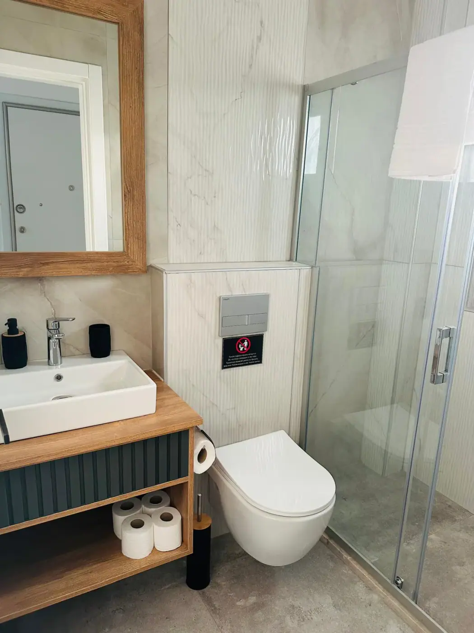
PhotographUnit 7 bathroom/shower
Rain
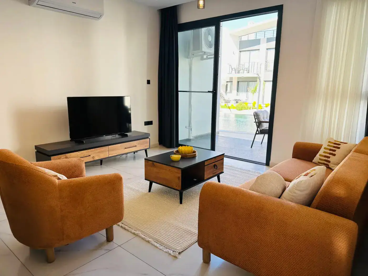
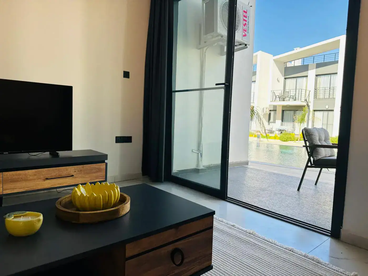
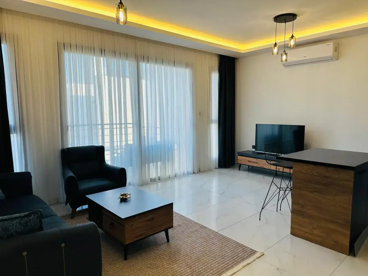
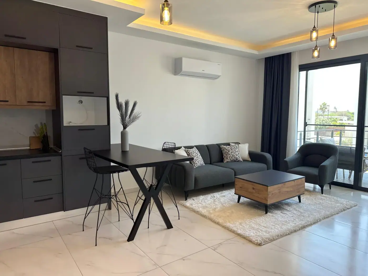
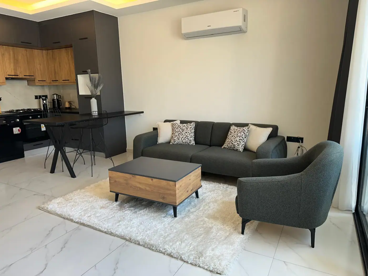
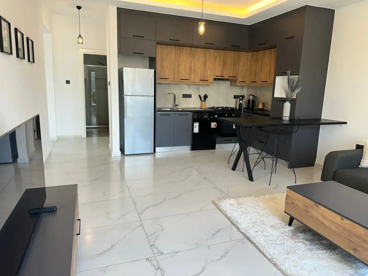
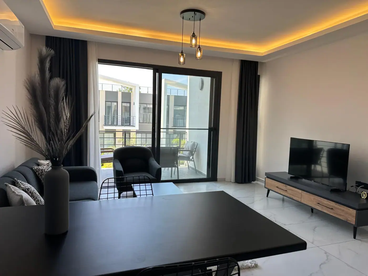
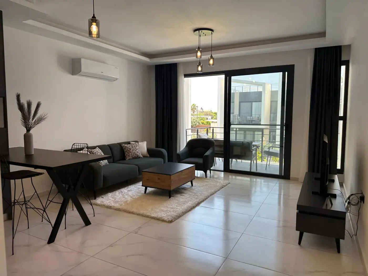
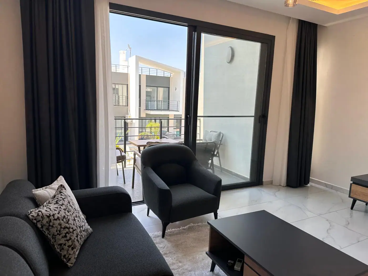
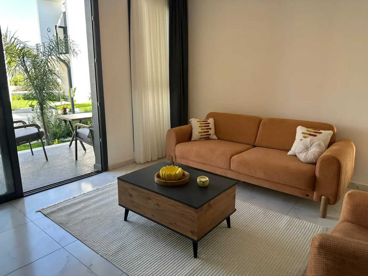
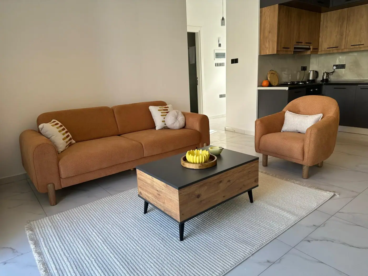
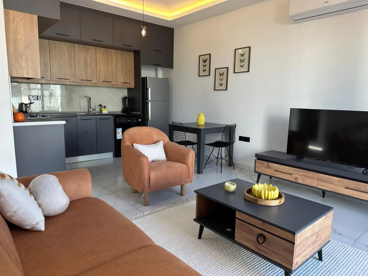
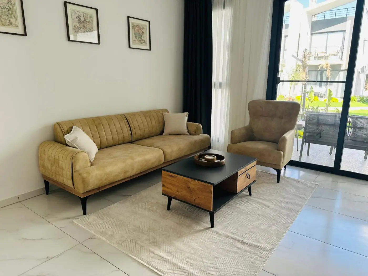
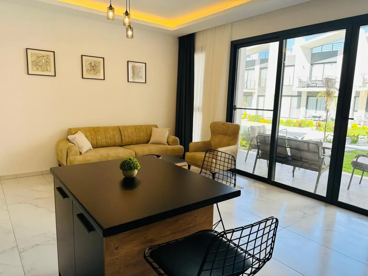
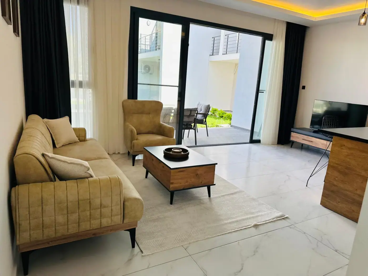
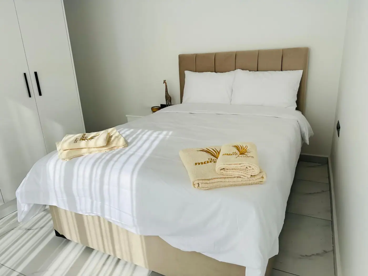
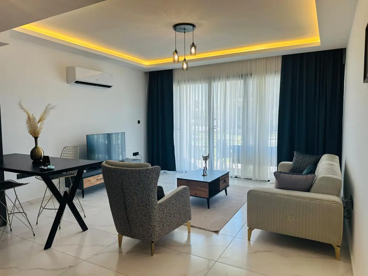
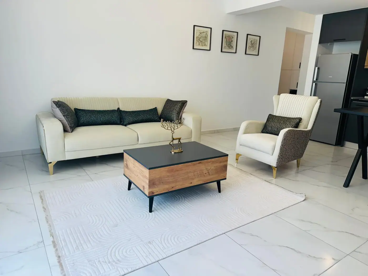
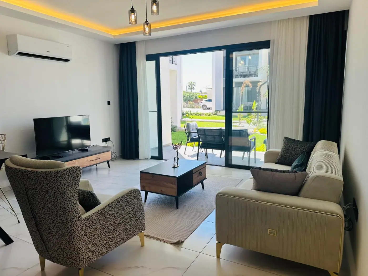
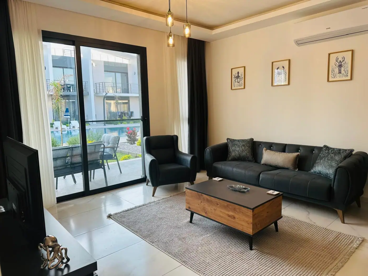
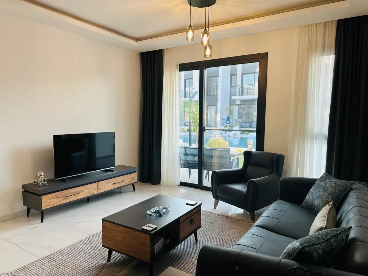
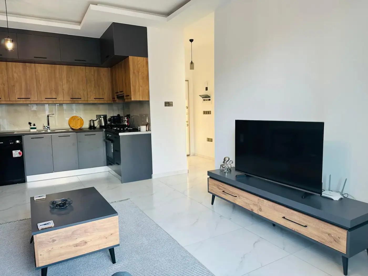
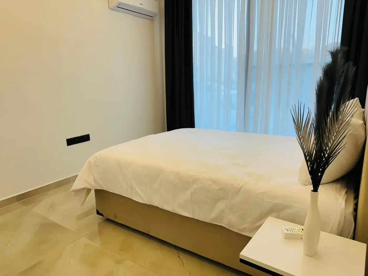
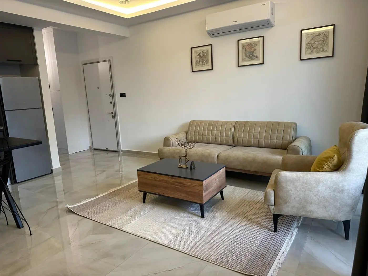
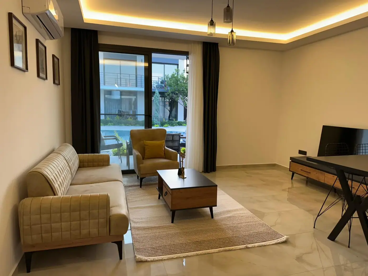
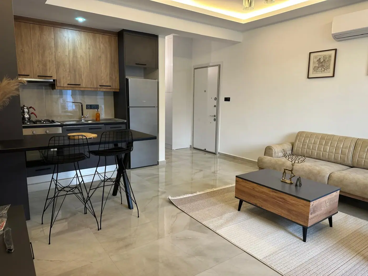
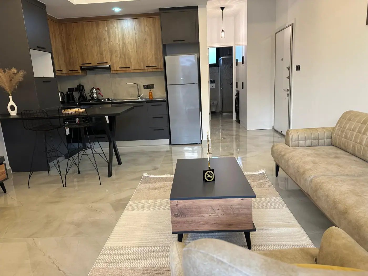
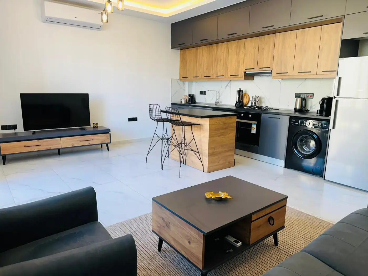
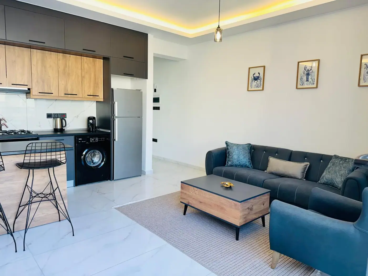
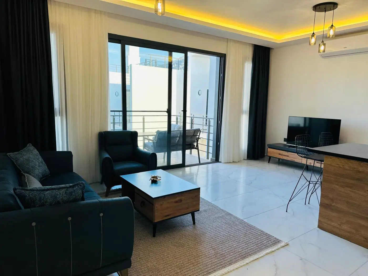
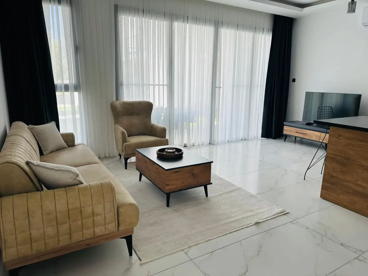
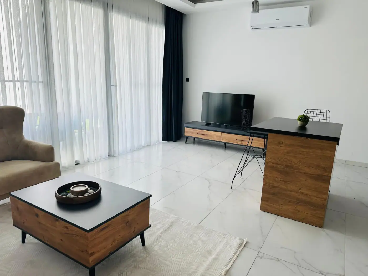
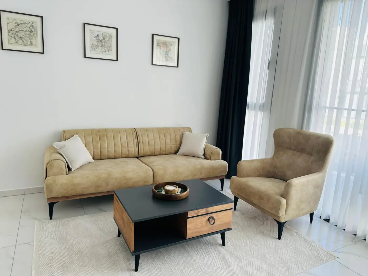
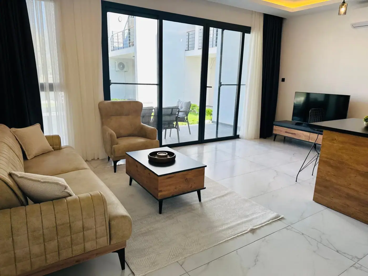
PhotographUnit 7 furnished living room
Rain
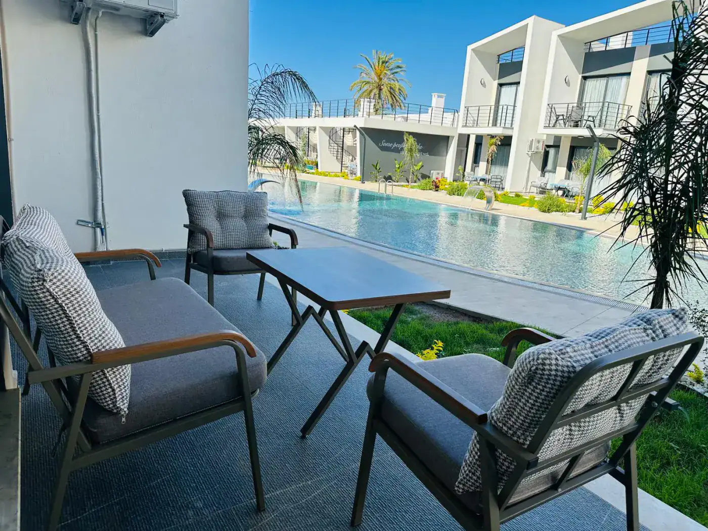
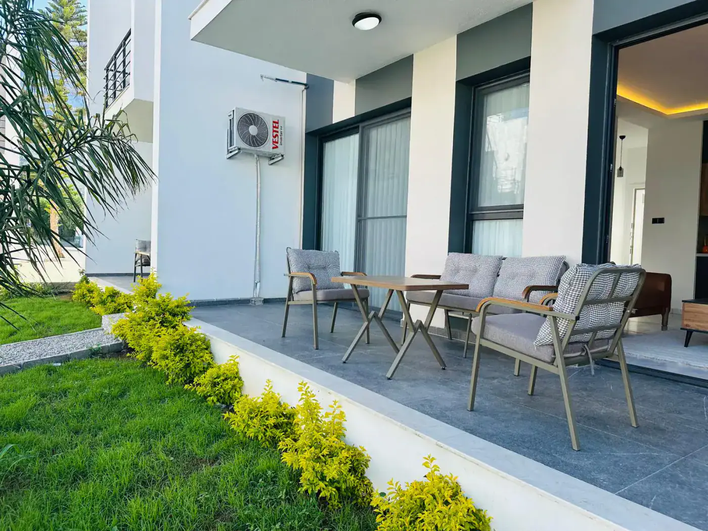
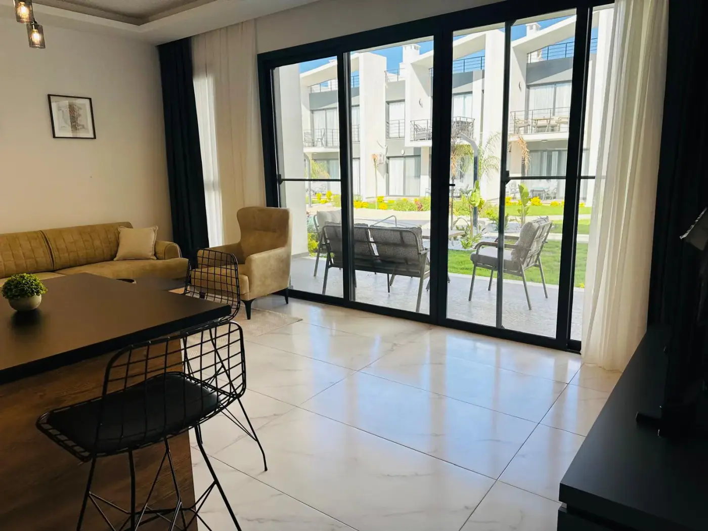
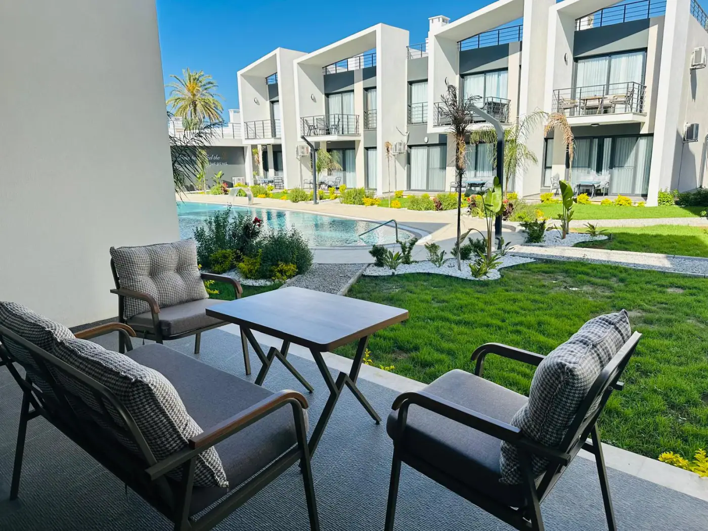
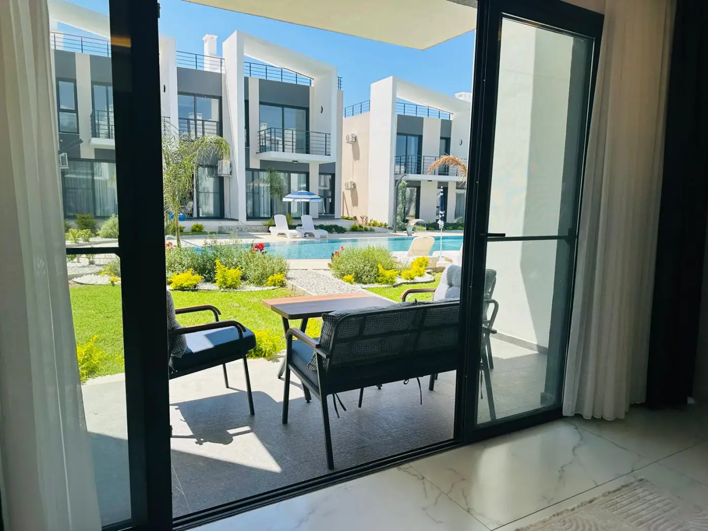
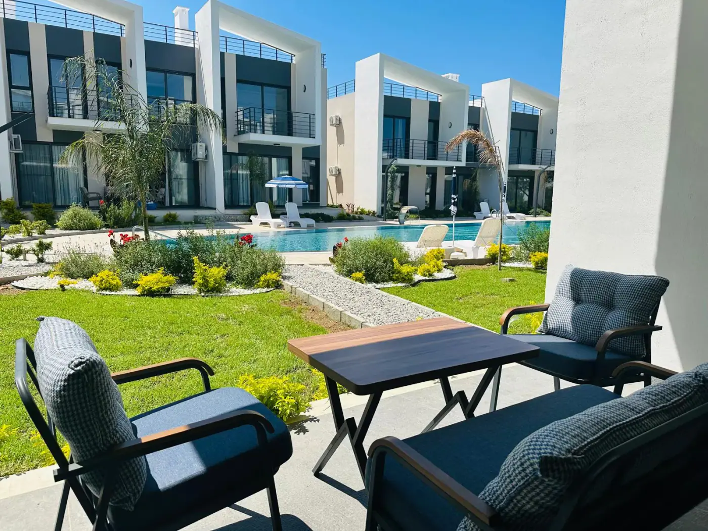
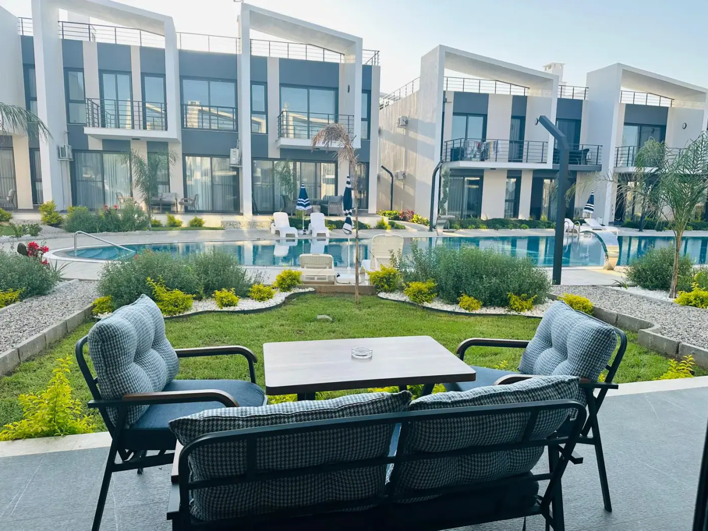
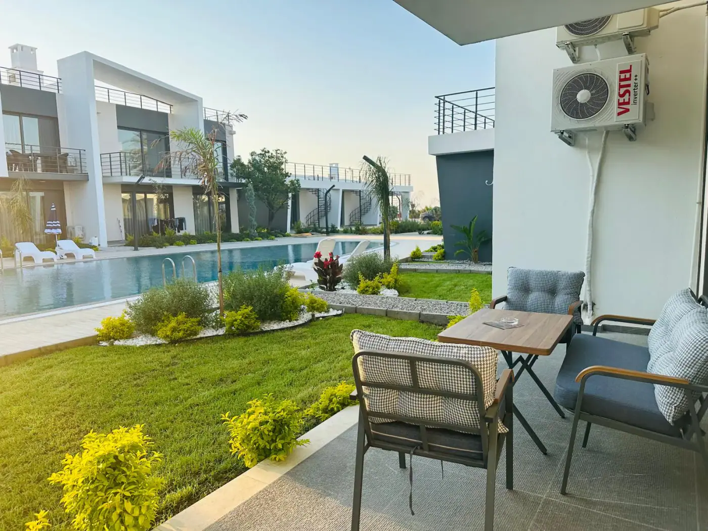
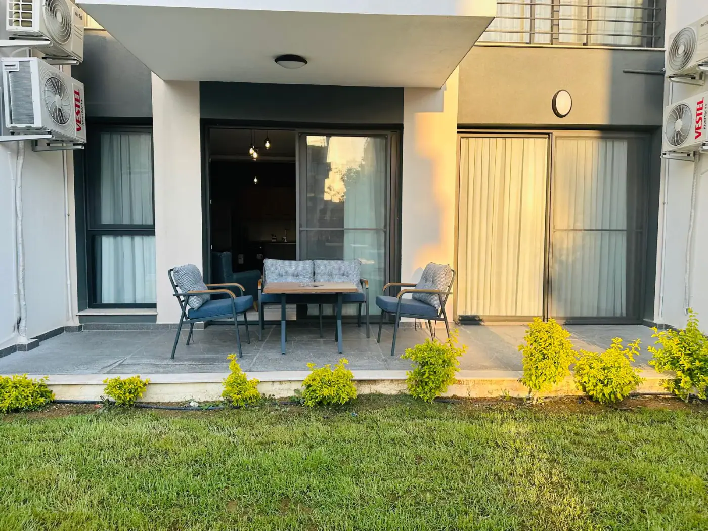
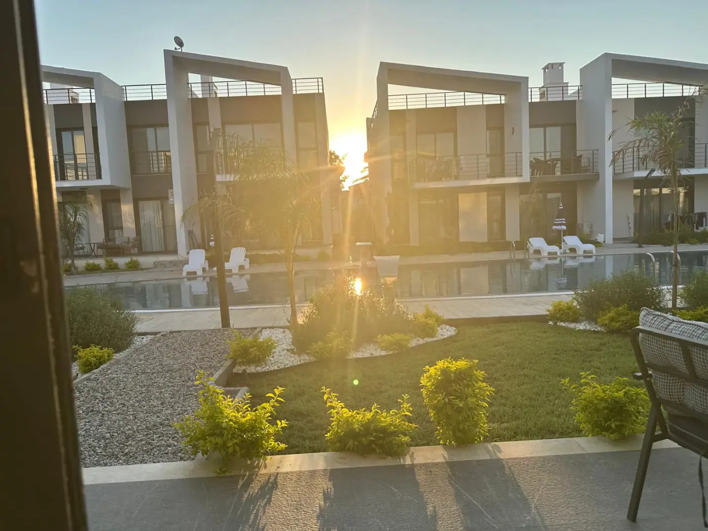
PhotographUnit 7 private pool-facing patio
Rain
PhotographUnit 7 garden patio
Rain
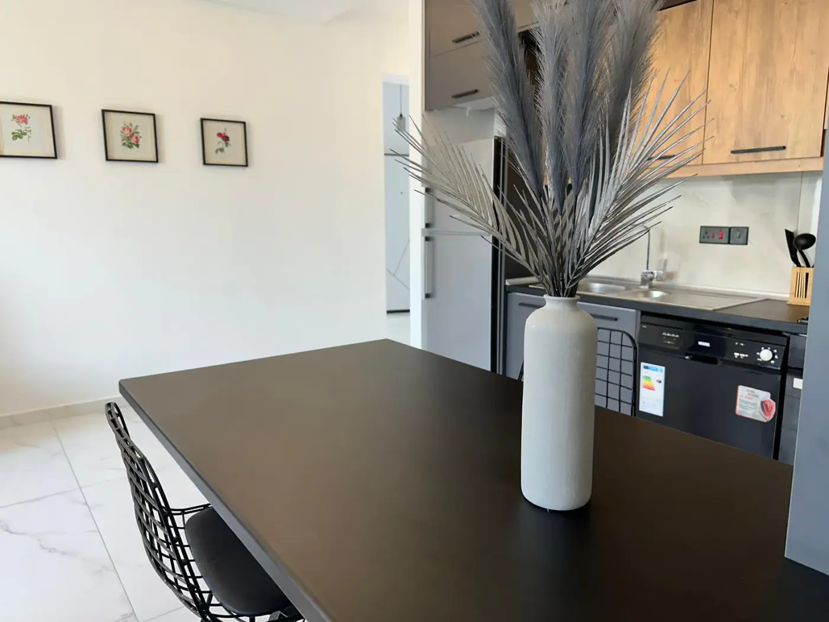
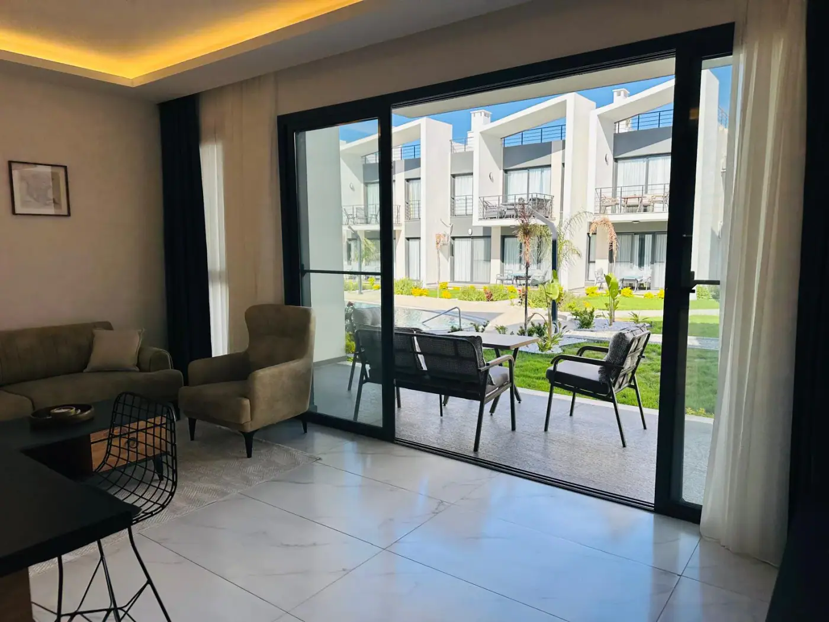
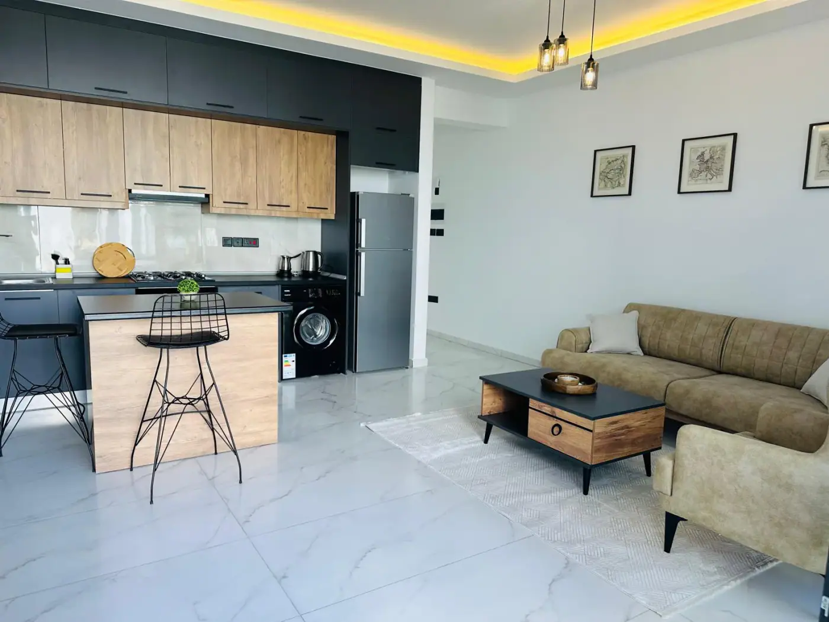
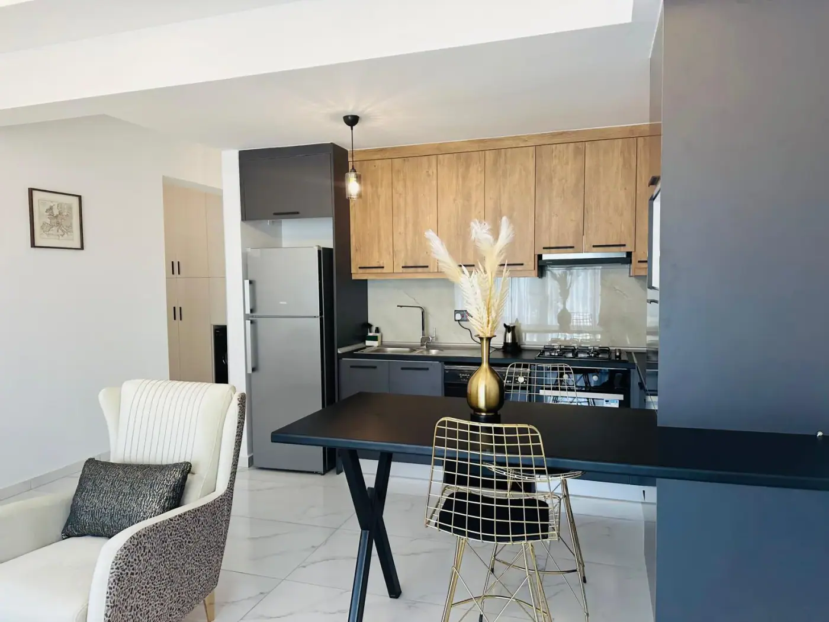
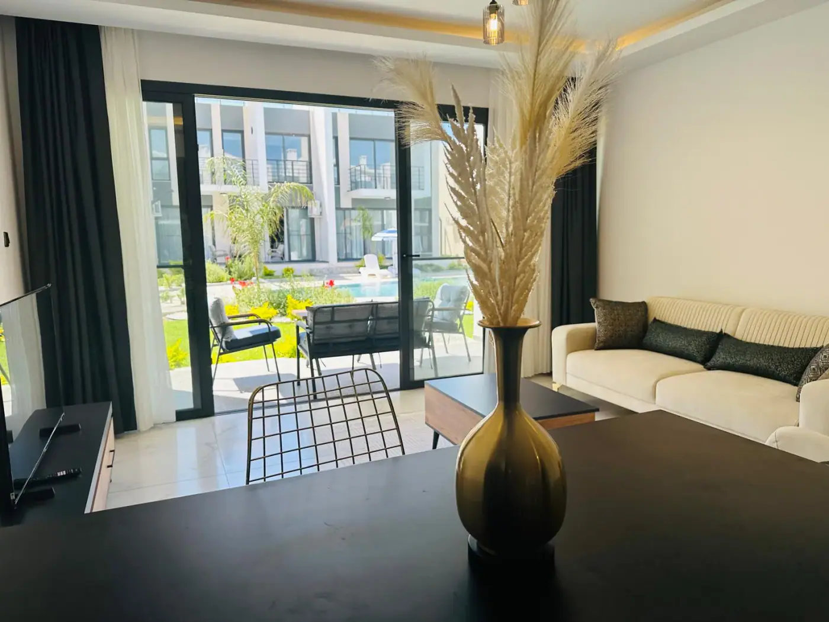
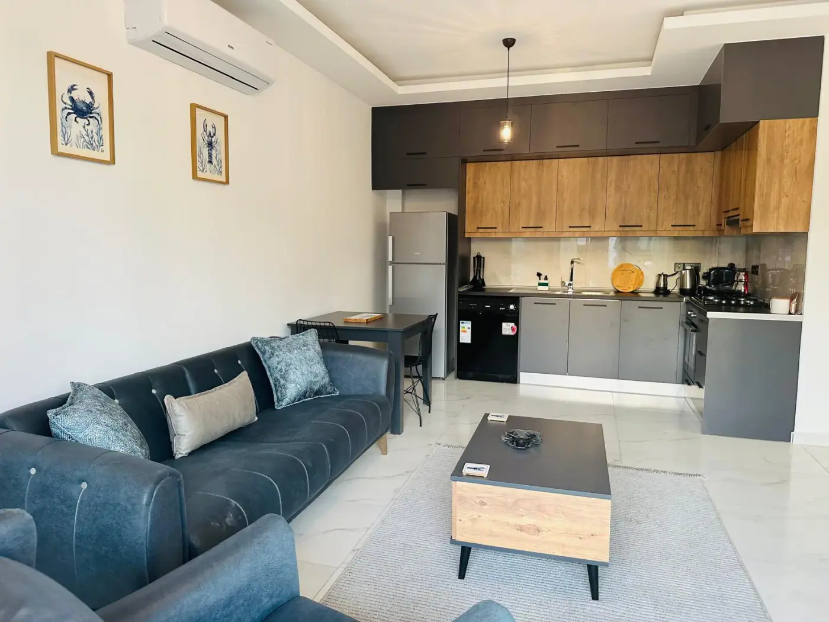
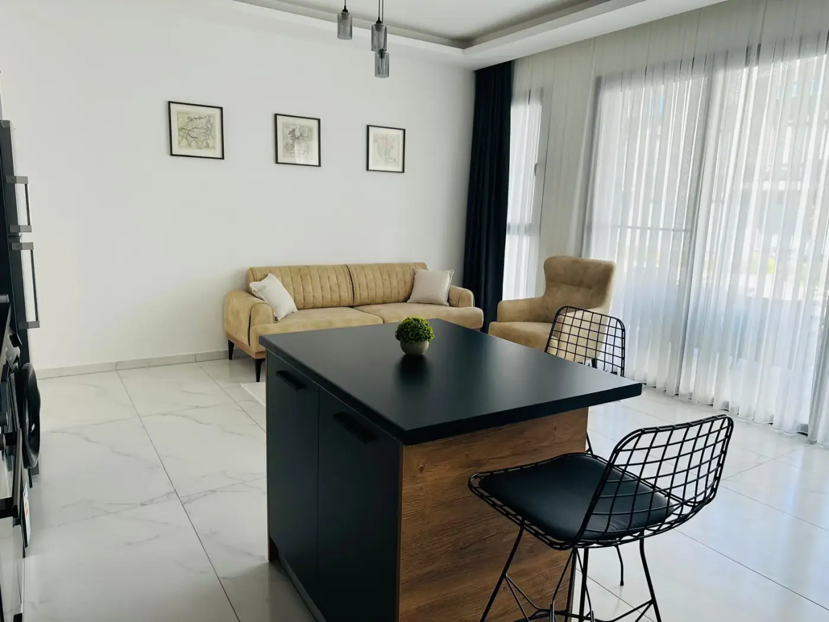
PhotographUnit 7 living/kitchen detail facing pool
Rain
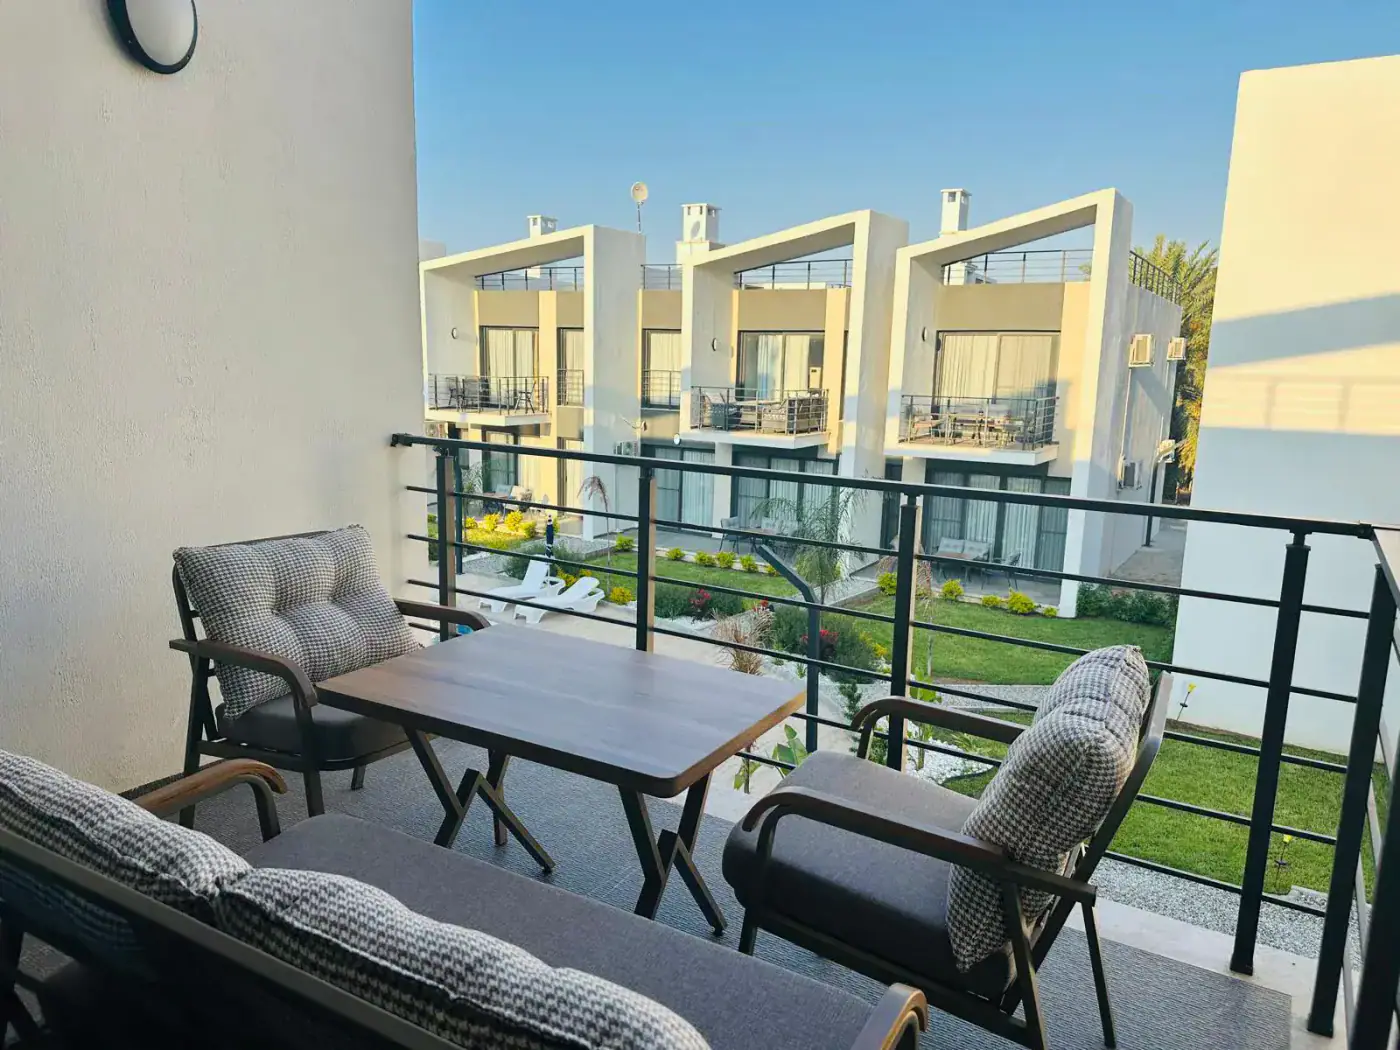
PhotographUnit 25 roof terrace/balcony with pool view
Rain
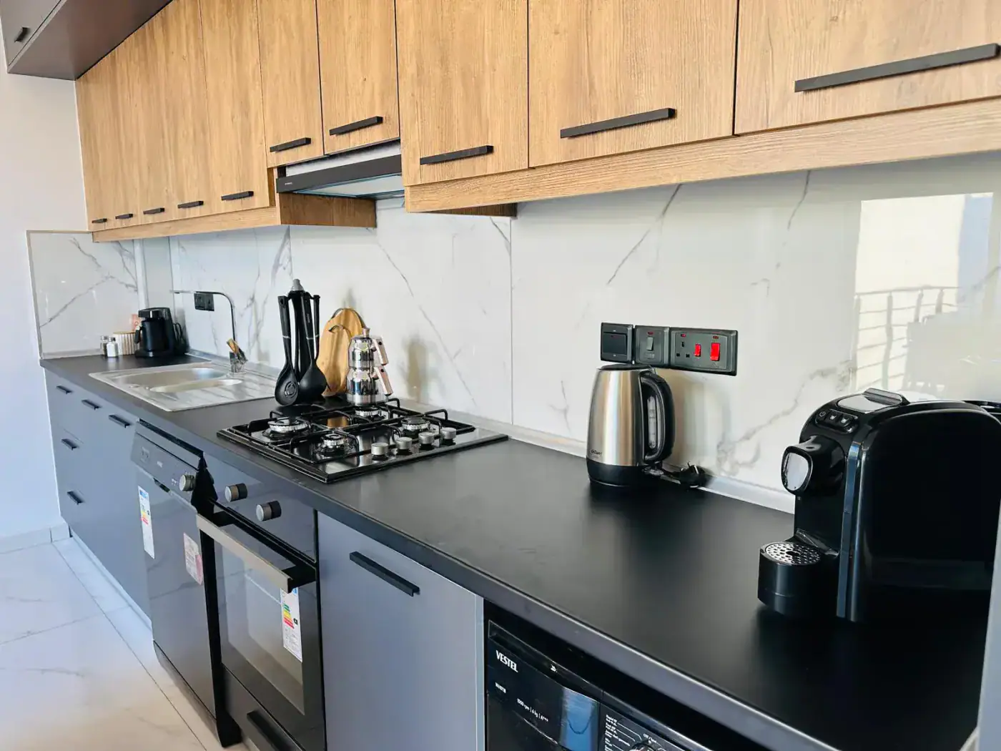
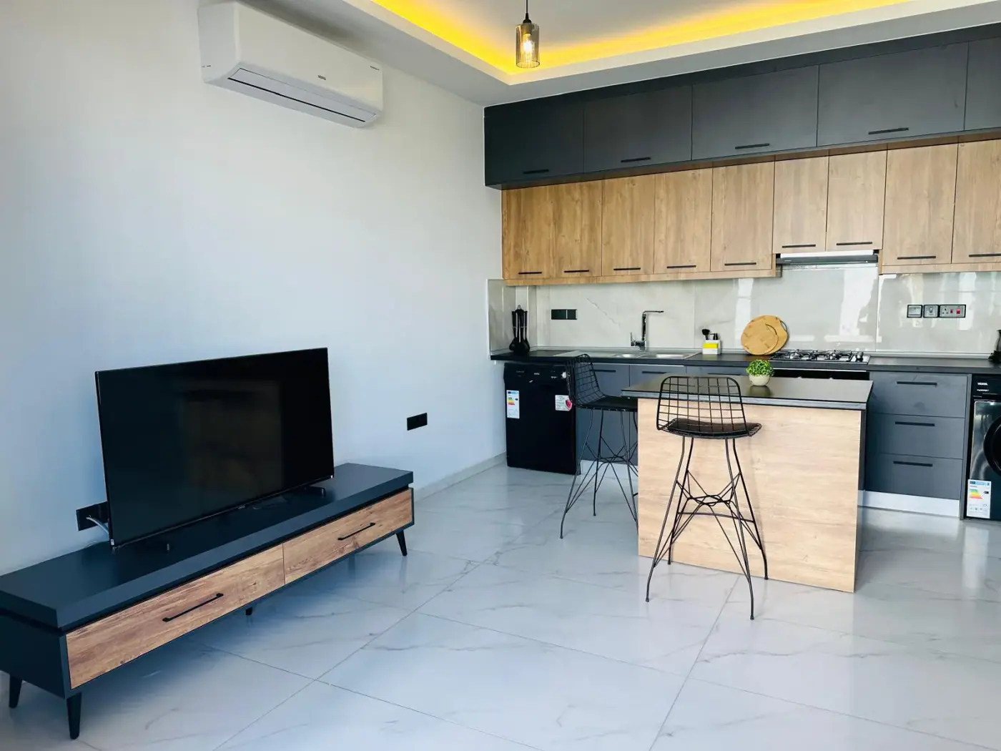
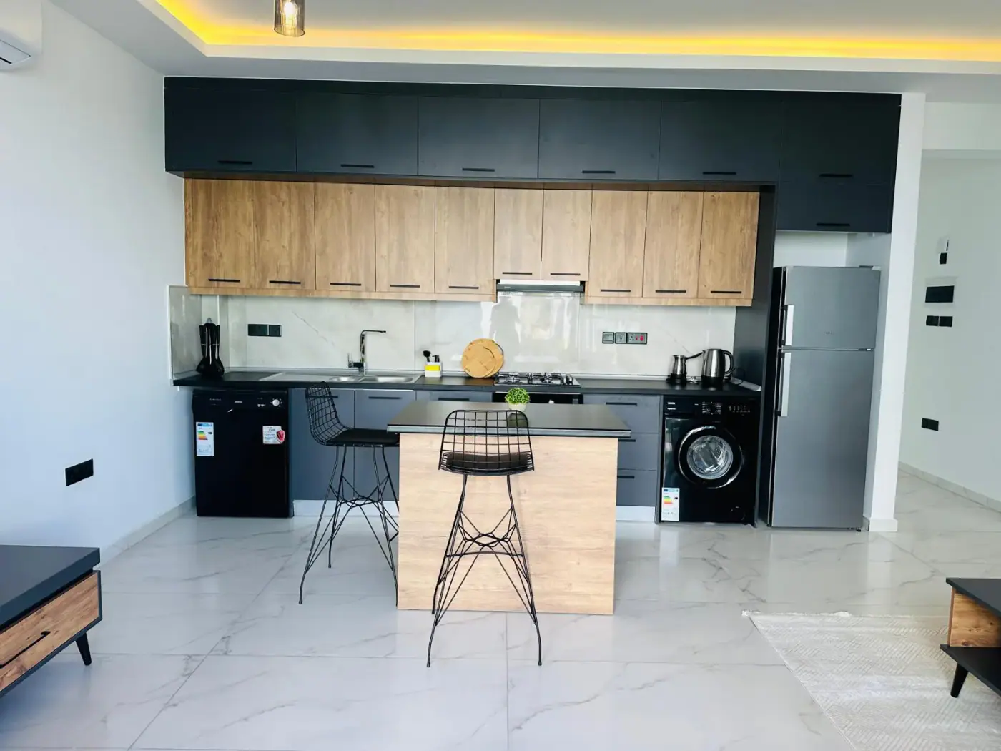
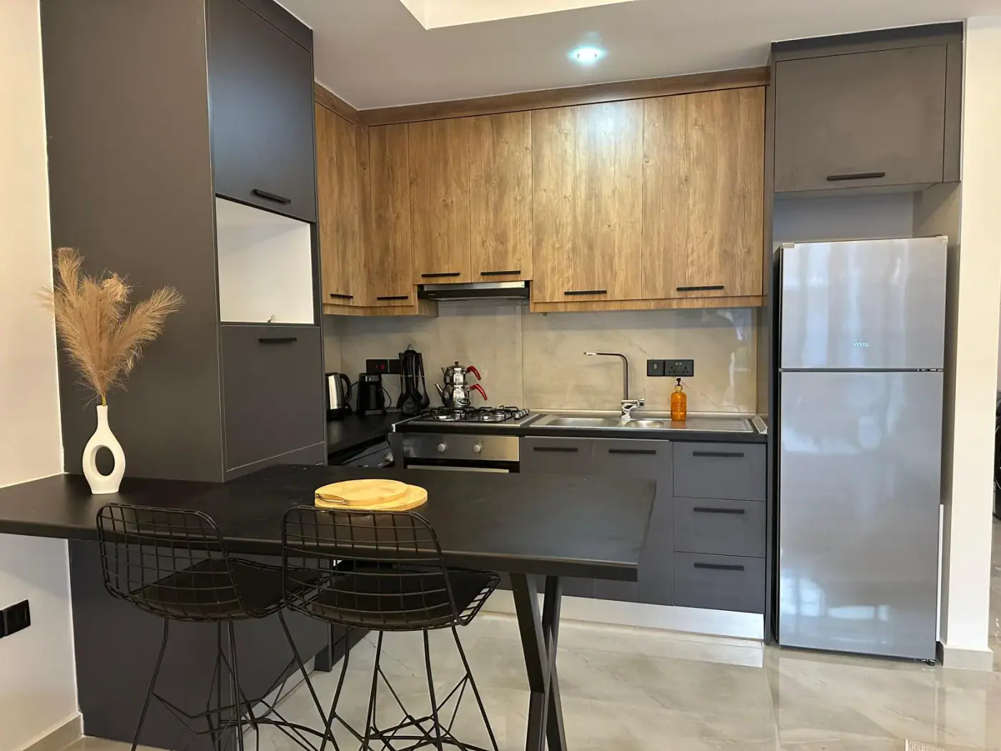
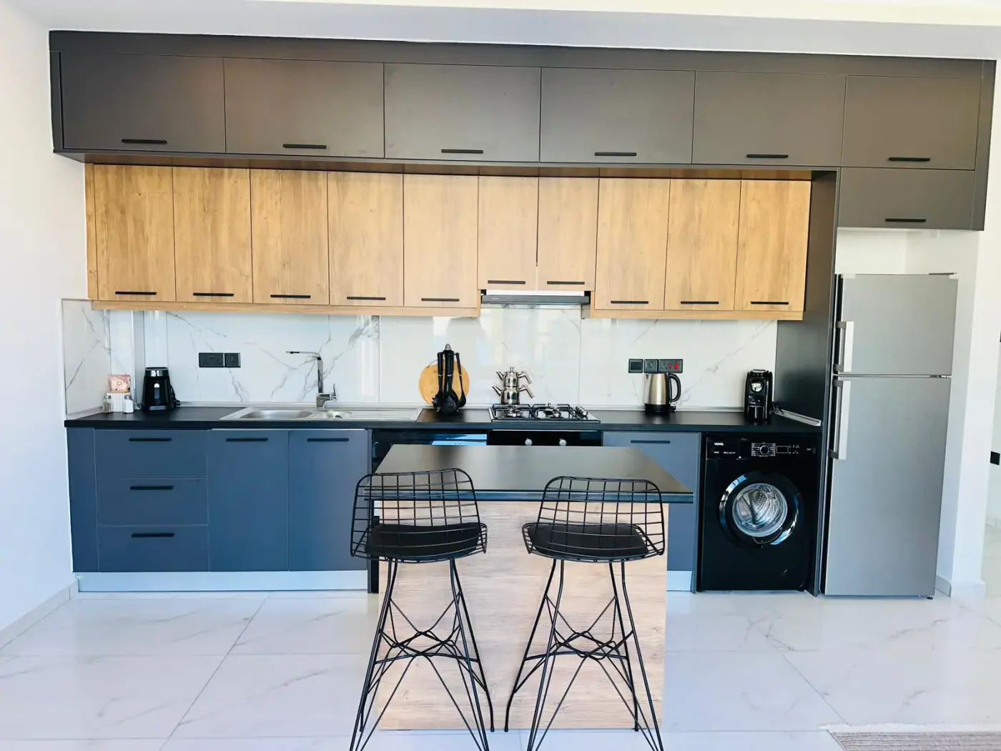
PhotographUnit 25 equipped kitchen
Rain
PhotographUnit 25 upper-floor pool view
Rain
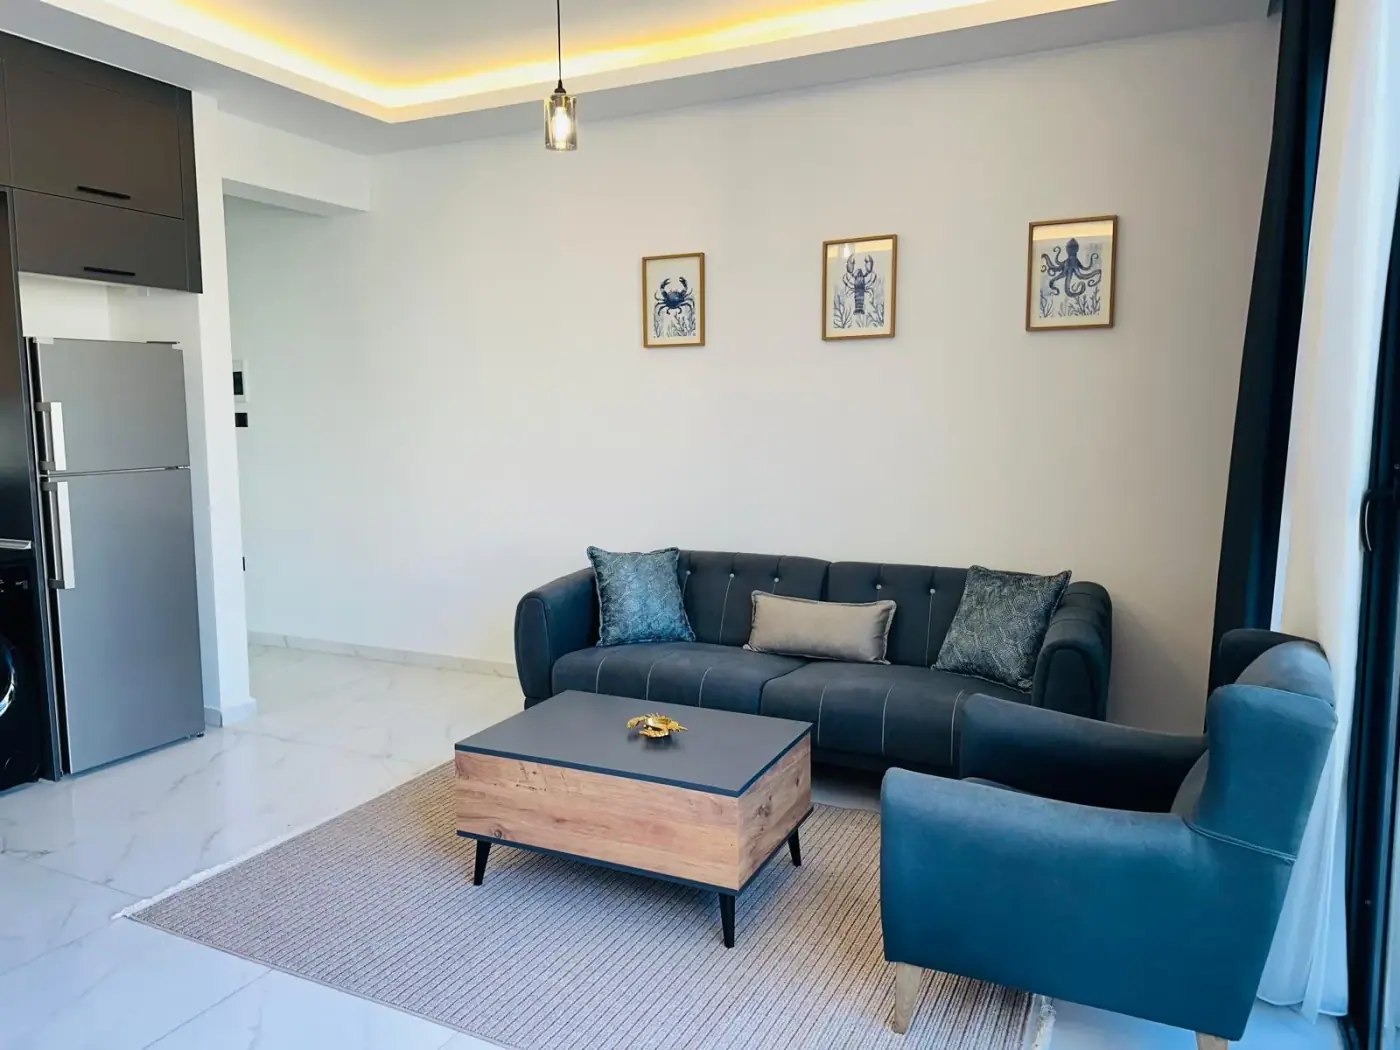
PhotographUnit 25 furnished living/kitchen area
Rain
PhotographRain · apartment 26 · photograph 01/15
Rain
PhotographRain · apartment 26 · photograph 02/15
Rain
PhotographRain · apartment 26 · photograph 03/15
Rain
PhotographRain · apartment 26 · photograph 04/15
Rain
PhotographRain · apartment 26 · photograph 05/15
Rain
PhotographRain · apartment 26 · photograph 06/15
Rain
PhotographRain · apartment 26 · photograph 07/15
Rain
PhotographRain · apartment 26 · photograph 08/15
Rain
PhotographRain · apartment 26 · photograph 09/15
Rain
PhotographRain · apartment 26 · photograph 10/15
Rain
PhotographRain · apartment 26 · photograph 11/15
Rain
PhotographRain · apartment 26 · photograph 12/15
Rain
PhotographRain · apartment 26 · photograph 13/15
Rain
PhotographRain · apartment 26 · photograph 14/15
Rain
PhotographRain · apartment 26 · photograph 15/15
Home 7 · photo
PhotographHome 7 · photo
Home 7 · photo
PhotographHome 7 · photo
Home 7 · photo
PhotographHome 7 · photo
Home 7 · photo
PhotographHome 7 · photo
Home 7 · photo
PhotographHome 7 · photo
Home 7 · photo
PhotographHome 7 · photo
Home 7 · photo
PhotographHome 7 · photo
Home 7 · photo
PhotographHome 7 · photo
Home 7 · photo
PhotographHome 7 · photo
Home 8 · photo
PhotographHome 8 · photo
Home 8 · photo
PhotographHome 8 · photo
Home 8 · photo
PhotographHome 8 · photo
Home 8 · photo
PhotographHome 8 · photo
Home 8 · photo
PhotographHome 8 · photo
Home 8 · photo
PhotographHome 8 · photo
Home 8 · photo
PhotographHome 8 · photo
Home 8 · photo
PhotographHome 8 · photo
Home 8 · photo
PhotographHome 8 · photo
Home 8 · photo
PhotographHome 8 · photo
Home 8 · photo
PhotographHome 8 · photo
Home 8 · photo
PhotographHome 8 · photo
Home 8 · photo
PhotographHome 8 · photo
Home 8 · photo
PhotographHome 8 · photo
Home 8 · photo
PhotographHome 8 · photo
Home 8 · photo
PhotographHome 8 · photo
Home 8 · photo
PhotographHome 8 · photo
Home 8 · photo
PhotographHome 8 · photo
Home 8 · photo
PhotographHome 8 · photo
Home 8 · photo
PhotographHome 8 · photo
Home 8 · photo
PhotographHome 8 · photo
Home 8 · photo
PhotographHome 8 · photo
Home 8 · photo
PhotographHome 8 · photo
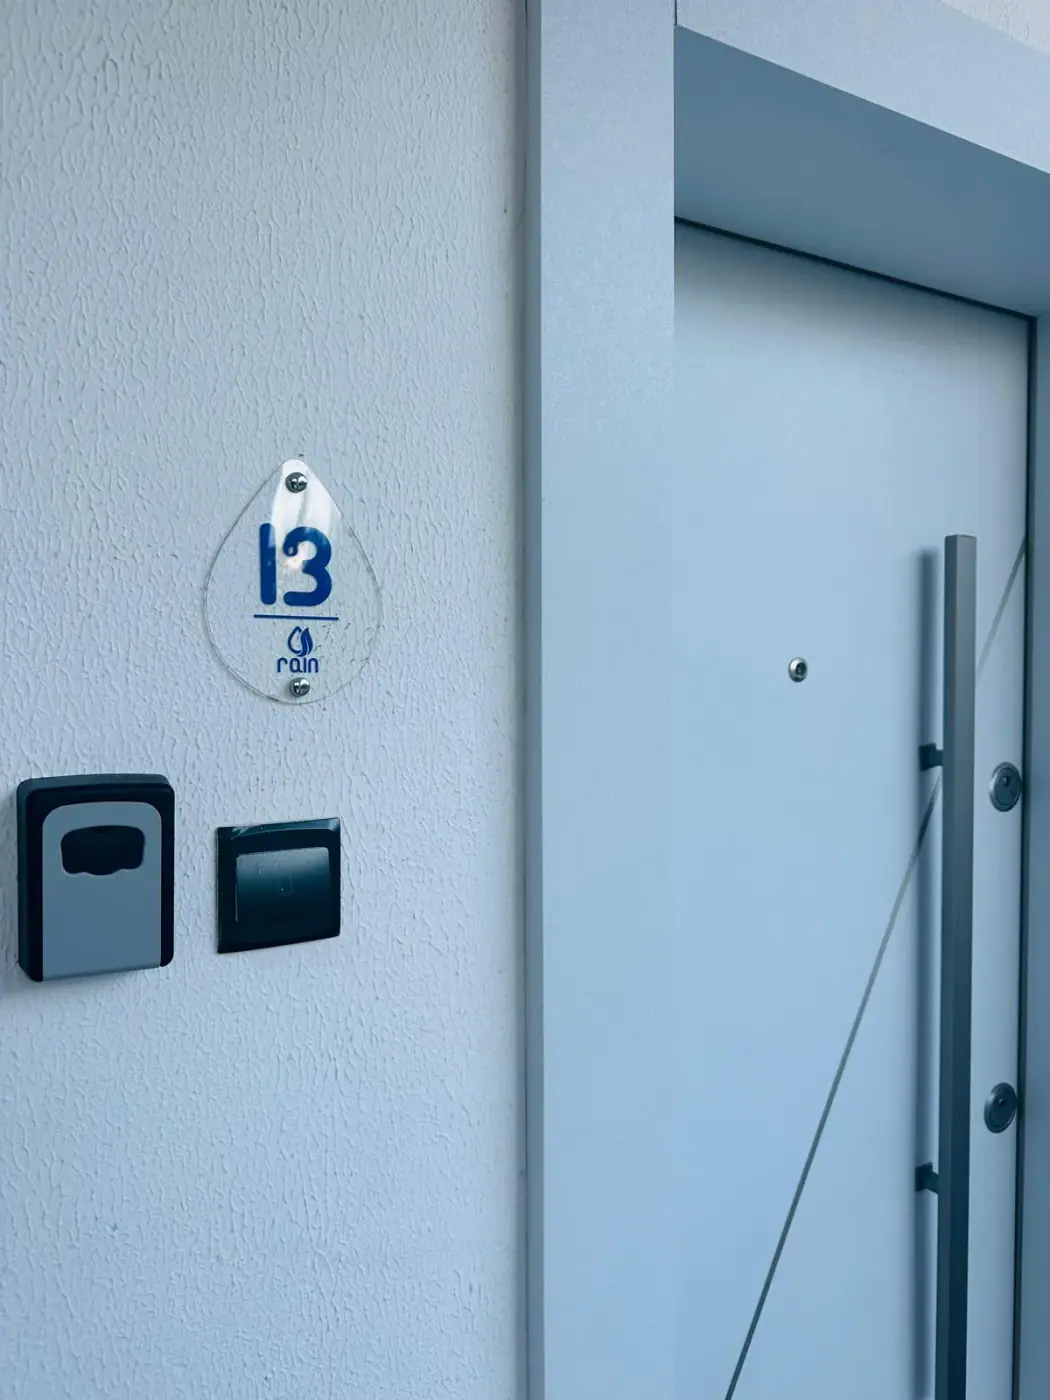
Rain 12 / 13 · apartment number requires confirmation
PhotographRain 12 / 13 · apartment number requires confirmation
Rain 12 / 13 · apartment number requires confirmation
PhotographRain 12 / 13 · apartment number requires confirmation
Rain 12 / 13 · apartment number requires confirmation
PhotographRain 12 / 13 · apartment number requires confirmation
Rain 12 / 13 · apartment number requires confirmation
PhotographRain 12 / 13 · apartment number requires confirmation
Rain 12 / 13 · apartment number requires confirmation
PhotographRain 12 / 13 · apartment number requires confirmation
Rain 12 / 13 · apartment number requires confirmation
PhotographRain 12 / 13 · apartment number requires confirmation
Rain 12 / 13 · apartment number requires confirmation
PhotographRain 12 / 13 · apartment number requires confirmation
Rain 12 / 13 · apartment number requires confirmation
PhotographRain 12 / 13 · apartment number requires confirmation
Rain 12 / 13 · apartment number requires confirmation
PhotographRain 12 / 13 · apartment number requires confirmation
Rain 12 / 13 · apartment number requires confirmation
PhotographRain 12 / 13 · apartment number requires confirmation
Rain 12 / 13 · apartment number requires confirmation
PhotographRain 12 / 13 · apartment number requires confirmation
Rain 12 / 13 · apartment number requires confirmation
PhotographRain 12 / 13 · apartment number requires confirmation
Rain 12 / 13 · apartment number requires confirmation
PhotographRain 12 / 13 · apartment number requires confirmation
Rain 12 / 13 · apartment number requires confirmation
PhotographRain 12 / 13 · apartment number requires confirmation
Home 13 · photo
PhotographHome 13 · photo
Home 13 · photo
PhotographHome 13 · photo
Home 13 · photo
PhotographHome 13 · photo
Home 13 · photo
PhotographHome 13 · photo
Home 13 · photo
PhotographHome 13 · photo
Home 13 · photo
PhotographHome 13 · photo
Home 13 · photo
PhotographHome 13 · photo
Home 13 · photo
PhotographHome 13 · photo
Home 13 · photo
PhotographHome 13 · photo
Home 14 · photo
PhotographHome 14 · photo
Home 14 · photo
PhotographHome 14 · photo
Home 14 · photo
PhotographHome 14 · photo
Home 14 · photo
PhotographHome 14 · photo
Home 14 · photo
PhotographHome 14 · photo
Home 14 · photo
PhotographHome 14 · photo
Home 14 · photo
PhotographHome 14 · photo
Home 14 · photo
PhotographHome 14 · photo
Home 14 · photo
PhotographHome 14 · photo
Home 14 · photo
PhotographHome 14 · photo
Home 14 · photo
PhotographHome 14 · photo
Home 16 · photo
PhotographHome 16 · photo
Home 14 · photo
PhotographHome 14 · photo
Home 16 · photo
PhotographHome 16 · photo
Home 16 · photo
PhotographHome 16 · photo
Home 16 · photo
PhotographHome 16 · photo
Home 16 · photo
PhotographHome 16 · photo
Home 16 · photo
PhotographHome 16 · photo
Home 16 · photo
PhotographHome 16 · photo
Home 16 · photo
PhotographHome 16 · photo
Home 16 · photo
PhotographHome 16 · photo
Home 16 · photo
PhotographHome 16 · photo
Home 16 · photo
PhotographHome 16 · photo
Home 16 · photo
PhotographHome 16 · photo
Home 16 · photo
PhotographHome 16 · photo
Home 16 · photo
PhotographHome 16 · photo
Home 25 · photo
PhotographHome 25 · photo
Home 16 · photo
PhotographHome 16 · photo
Home 25 · photo
PhotographHome 25 · photo
Home 25 · photo
PhotographHome 25 · photo
Home 25 · photo
PhotographHome 25 · photo
Home 25 · photo
PhotographHome 25 · photo
Home 25 · photo
PhotographHome 25 · photo
Home 25 · photo
PhotographHome 25 · photo
Home 25 · photo
PhotographHome 25 · photo
Home 25 · photo
PhotographHome 25 · photo

Documents

Complete source-site coverage

Every source-project tab is mapped to data, documents or media in this catalogue.

01

Project overview

1 ×

→↗
02

Facilities

Current data

→↗
03

Exterior imagery

10 ×

→↗
04

Interior imagery

10 ×

→↗
05

Floor plans

6 ×

→↗
06

Site plan

2 ×

→↗
07

Prices and availability

Current data

→↗
08

Payment plan

Current data

→↗
09

Rental income

Current data

→↗
10

PDF files

Current data

→↗
11

Social media

Current data

→↗
12

Location

1 ×

→↗
13

Construction updates

18 ×

→↗
14

Project documents

Current data

→↗
15

Interactive site plan

Current data

→↗
16

Project video

Current data

→↗

Source-section snapshot

01Project overviewSource language: EN · Captured: 20/08/2026+

Source preview: Rain Lapta, Kyrenia West, North Cyprus 12 Months Instalments December 2023 Start Date Ready to Move In Total 29 Properties 69% Sold Nestled in the picturesque village of Lapta, just 10 km from Kyrenia and a mere 300 meters from the sea, this newly launched project offers a harmon…

Rain Lapta, Kyrenia West, North Cyprus 12 Months Instalments December 2023 Start Date Ready to Move In Total 29 Properties 69% Sold Nestled in the picturesque village of Lapta, just 10 km from Kyrenia and a mere 300 meters from the sea, this newly launched project offers a harmonious blend of comfort, tranquility, and natural beauty. Designed for both investment and lifestyle, the complex offers breathtaking views of the Mediterranean Sea and Kyrenia Mountains, with the added charm of rooftop terraces for select apartments. Imagine starting your day with a sunrise and a cup of coffee, and ending it with a glass of wine as you marvel at a stunning sunset from your private terrace. Whether you seek serene living or a smart investment, this project is perfectly tailored to meet your needs. The complex includes: 8 one-bedroom townhouses (52.5 m²): Single-level units with private entrances and spacious rooftop terraces. 14 one-bedroom apartments (52.5 m²): Second-floor apartments with private terraces. 4 two-bedroom apartments (77.5 m²): Second-floor units with terraces and ground-floor options with small private gardens. 3 duplex apartments (2+1, 80 m²): Stylish two-level homes. The development features a shared swimming pool and landscaped surroundings, creating a serene and inviting environment. Its design, proximity to the sea, and spectacular views will captivate even the most discerning buyer. Key Features and Specifications: Optional underfloor heating for added comfort. High-quality windows with mosquito screens (Volkswagen system). Spacious layouts with practical and elegant designs. Rooftop facilities for Jacuzzi installation and water outlets. Guarantees: 1-year warranty on construction works. 5-year warranty on the main structural system. Embrace the beauty of Mediterranean living and the majestic Kyrenia Mountains with this thoughtfully designed complex—a perfect balance of luxury, nature, and investment potential. Property Types Rooms Type Total Area Bathroom Price 1 Bedroom Apartment 52 m² 1 Bathroom £140,000 PDF 1 Bedroom Penthouse 99 m² 1 Bathroom £145,000 PDF 1 Bedroom Semi-detached Villa 102 m² 1 Bathroom £165,000 PDF 2 Bedrooms Apartment - 1 Bathroom Sold Out 2 Bedrooms Duplex Apartment - 2 Bathroom Sold Out
Open original ↗
02FacilitiesSource language: EN · Captured: 20/08/2026+

Source preview: Rain - Facilities Gardens (Landspaced) Parking Pool (Outdoor)

Rain - Facilities Gardens (Landspaced) Parking Pool (Outdoor)
Open original ↗
03Exterior imagerySource language: EN · Captured: 20/08/2026+

Source preview: Rain - Exterior Images Fullscreen 1 / 17

Rain - Exterior Images Fullscreen 1 / 17
Open original ↗
04Interior imagerySource language: EN · Captured: 20/08/2026+

Source preview: Rain - Interior Images Fullscreen 1 Bedroom Apartment 1 / 44

Rain - Interior Images Fullscreen 1 Bedroom Apartment 1 / 44
Open original ↗
05Floor plansSource language: EN · Captured: 20/08/2026+

Source preview: Rain - Floor Plan 1 Bedroom Apartment 1 / 3

Rain - Floor Plan 1 Bedroom Apartment 1 / 3
Open original ↗
06Site planSource language: EN · Captured: 20/08/2026+

Source preview: Rain - Site Plan

Rain - Site Plan
Open original ↗
07Prices and availabilitySource language: EN · Captured: 20/08/2026+

Source preview: Rain - Price List Print Fullscreen 9 properties LAST UPDATED 6 HOURS AGO No Type Block Floor Interior Balcony Terrace Rooftop Total Living Space PPSQM Price 7 1 Bedroom Apartment — 0 52.50 m² — — 52.50 m² £2,667 £140,000 PDF 8 1 Bedroom Apartment — 0 52.50 m² — — 52.50 m² £2,667 …

Rain - Price List Print Fullscreen 9 properties LAST UPDATED 6 HOURS AGO No Type Block Floor Interior Balcony Terrace Rooftop Total Living Space PPSQM Price 7 1 Bedroom Apartment — 0 52.50 m² — — 52.50 m² £2,667 £140,000 PDF 8 1 Bedroom Apartment — 0 52.50 m² — — 52.50 m² £2,667 £140,000 PDF 12 1 Bedroom Apartment — 0 52.50 m² — — 52.50 m² £2,667 £140,000 PDF 13 1 Bedroom Apartment — 0 52.50 m² — — 52.50 m² £2,667 £140,000 PDF 14 1 Bedroom Apartment — 0 52.50 m² — — 52.50 m² £2,667 £140,000 PDF 15 1 Bedroom Apartment — 0 52.50 m² — — 52.50 m² £2,667 £140,000 PDF 25 1 Bedroom Penthouse — 1 52.50 m² — 47.00 m² 99.50 m² £1,908 £145,000 PDF 18 1 Bedroom Semi-detached Villa — 0 52.50 m² — 50.00 m² 102.50 m² £2,129 £165,000 PDF 16 1 Bedroom Semi-detached Villa — 0 52.50 m² — 50.00 m² 102.50 m² £2,129 £165,000 PDF
Open original ↗
08Payment planSource language: EN · Captured: 20/08/2026+

Source preview: Rain - Payment Plan 50% Down Payment March 2026 50% 12 Installments

Rain - Payment Plan 50% Down Payment March 2026 50% 12 Installments
Open original ↗
09Rental incomeSource language: EN · Captured: 20/08/2026+

Source preview: Rain - Rental Income Print Booking.com Kyrenia Example High Season Booking.com Kyrenia Example Mid Season Booking.com Kyrenia Example Low Season 1 Bedroom Apartment Rental Income Forecast Scenario Number of Rental Days Average Daily Rate Gross Rental Income Net Income (70%) Unit …

Rain - Rental Income Print Booking.com Kyrenia Example High Season Booking.com Kyrenia Example Mid Season Booking.com Kyrenia Example Low Season 1 Bedroom Apartment Rental Income Forecast Scenario Number of Rental Days Average Daily Rate Gross Rental Income Net Income (70%) Unit Price Annual Net Rental Yield Return on Investment Pessimistic 140 days £87 £12,180 £8,526 £140,000 6.1% 16.4 years Realistic 180 days £90 £16,200 £11,340 £140,000 8.1% 12.3 years Optimistic 220 days £96 £21,120 £14,784 £140,000 10.6% 9.5 years
Open original ↗
10PDF filesSource language: EN · Captured: 20/08/2026+

Source preview: Rain - PDF Files 1 Bedroom Apartment £140,000 1 Bedroom Penthouse £145,000 1 Bedroom Semi-detached Villa £165,000…

Rain - PDF Files 1 Bedroom Apartment £140,000 1 Bedroom Penthouse £145,000 1 Bedroom Semi-detached Villa £165,000
Open original ↗
11Social mediaSource language: EN · Captured: 20/08/2026+

Source preview: Rain - Social Media Background Color Your Message Dimensions 1:1 Post (Square) 4:5 Post (Large) 9:16 Story Download Download Download Download Download Download

Rain - Social Media Background Color Your Message Dimensions 1:1 Post (Square) 4:5 Post (Large) 9:16 Story Download Download Download Download Download Download
Open original ↗
12LocationSource language: EN · Captured: 20/08/2026+

Source preview: Rain - Location on Map Show on Google Maps Restaurant Market Beach…

Rain - Location on Map Show on Google Maps Restaurant Market Beach
Open original ↗
13Construction updatesSource language: EN · Captured: 20/08/2026+

Source preview: Rain - Construction Status August 2026 June 2026 May 2026 April 2026 March 2026 January 2026 December 2025 November 2025 October 2025 September 2025 August 2025 July 2025 June 2025 May 2025 April 2025 March 2025 February 2025 January 2025

Rain - Construction Status August 2026 June 2026 May 2026 April 2026 March 2026 January 2026 December 2025 November 2025 October 2025 September 2025 August 2025 July 2025 June 2025 May 2025 April 2025 March 2025 February 2025 January 2025
Open original ↗
14Project documentsSource language: EN · Captured: 20/08/2026+

Source preview: Rain - Project Documents

Rain - Project Documents
Open original ↗
15Interactive site planSource language: EN · Captured: 20/08/2026+

Source preview: Rain - Site Plan (Interactive) Print Fullscreen Site Plan Only All units 9 available units 1 Bedroom Apartment Ground floor 6 available units 1 Bedroom Semi-detached Villa Ground floor 2 available units 1 Bedroom Penthouse First floor 0 available units

Rain - Site Plan (Interactive) Print Fullscreen Site Plan Only All units 9 available units 1 Bedroom Apartment Ground floor 6 available units 1 Bedroom Semi-detached Villa Ground floor 2 available units 1 Bedroom Penthouse First floor 0 available units
Open original ↗
16Project videoSource language: EN · Captured: 20/08/2026+

Source preview: Rain - Video

Rain - Video
Open original ↗
Construction-update archive
Published update dates
  • August 2026
  • June 2026
  • May 2026
  • April 2026
  • March 2026
  • January 2026
  • December 2025
  • November 2025
  • October 2025
  • September 2025
  • August 2025
  • July 2025
  • June 2025
  • May 2025
  • April 2025
  • March 2025
  • February 2025
  • January 2025
Details to confirm

These are month labels from the source page; they do not verify a construction completion percentage.

Data provenance
Source URL
Open original ↗
Captured

2026-08-20

Source

Atoll project page

Rental-income scenarios

Estimated rental income for a one-bedroom apartment

Numeric estimate available
true
Calculation assumptions
Currency

GBP

Net-income share, %
70
Net-income basis

Source table column: 70% Net Income

Scenarios

Pessimistic

Rental days per year
140
Average daily rent, GBP
87
Gross rental income, GBP
12180
Net income at 70%, GBP
8526
Property price in calculation, GBP
140000
Illustrative annual net yield, %
6.1
Illustrative payback, years
16.4

Realistic

Rental days per year
180
Average daily rent, GBP
90
Gross rental income, GBP
16200
Net income at 70%, GBP
11340
Property price in calculation, GBP
140000
Illustrative annual net yield, %
8.1
Illustrative payback, years
12.3

Optimistic

Rental days per year
220
Average daily rent, GBP
96
Gross rental income, GBP
21120
Net income at 70%, GBP
14784
Property price in calculation, GBP
140000
Illustrative annual net yield, %
10.6
Illustrative payback, years
9.5
Seasonal Booking.com examples
  • Booking.com Kyrenia high-season example
  • Booking.com Kyrenia mid-season example
  • Booking.com Kyrenia low-season example
Disclaimer

Illustrative source calculation; it is not a guarantee of rental income or investment return.

Data provenance
Source URL
Open original ↗
Captured

2026-08-20

Source

Atoll project page

Source documents
Link
Open original ↗
Material category

source-document

Description

English project description and technical specification

Source reference

rain-desc-en

File name

description-en.pdf

File type

document

Link
Open original ↗
Material category

source-document

Description

Russian description; contains additional options such as optional underfloor heating, Volkswagen-style windows/mosquito screens and jacuzzi service points

Source reference

rain-desc-ru

File name

description-ru.docx

File type

document

Link
Open original ↗
Material category

source-document

Description

Turkish project description and technical specification

Source reference

rain-desc-tr

File name

description-tr.pdf

File type

document

Link
Open original ↗
Material category

source-document

Description

Full 29-unit current price list

Source reference

rain-price-list

File name

price-list.pdf

File type

document

Link
Open original ↗
Material category

duplicate-source-document

Description

Duplicate of English description PDF

Source reference

rain-desc-en-duplicate

File name

rain-eng.pdf

File type

document

Shared payment plan 2026 06 04

Link

/documents/drive/shared-payment-plan.docx

Material category

document

File type

document

Caption

Atoll payment schedule · source 4 June 2026

Source reference

shared-payment-plan-2026-06-04

Source register

Rain site

Source type

website

Link
Open original ↗
Description

Current project page/current catalogue facts

Rain desc en

Source type

pdf

File

description-en.pdf

Description

English description/specification

Rain desc en duplicate

Source type

pdf

File

rain-eng.pdf

Description

Duplicate English description

Rain desc ru

Source type

docx

File

description-ru.docx

Description

Russian description with extra options

Rain desc tr

Source type

pdf

File

description-tr.pdf

Description

Turkish description/specification

Rain price list

Source type

pdf

File

price-list.pdf

Description

Full 29-unit price list, refreshed 21 August 2026

Rain photo set

Source type

images

File

renders-montage.png

Description

Five project render/aerial originals plus contact sheet

Rain photo unit7

Source type

images

File

unit7-montage.png

Description

Five real photos of Unit 7 plus contact sheet

Rain photo unit25

Source type

images

File

unit25-montage.png

Description

Four real photos of Unit 25 plus contact sheet

PAYMENT PLAN.docx

Source type

docx

Drive File Id

1_z2O6H83cOXNjRfC83t2FtRc94vlJzCf

Scope

Shared Atoll Drive root

Modified At

2026-06-04

Captured

2026-09-11

Description

Shared Drive payment/completion table: Rain row; modified 4 June 2026.

Link

/documents/drive/shared-payment-plan.docx

Items requiring confirmation
  • The current Drive price list dated 21 August 2026 contains 19 sold and 10 available homes out of 29: 65.52%, rounded to 66% sold. The archived 20 August Kıbrıs Sunum snapshot separately showed 69% on the Atoll project page and 68% on the developer-index card.
  • Drive contains type floor plans labelled “zemın 2+1” and “Tek kat 1+1” plus a third plan/context image. They are not unit-specific; exact mapping to available homes remains unconfirmed. Current Atoll also provides 3 floor-plan and 2 site-plan images.
  • Sea distance conflicts: current Atoll states 300 m, while Drive descriptions state 400 m.
  • Current Atoll shows 50% / 50% over 12 months with a March 2026 date. The shared Drive table adds a £2,000 deposit, repeats 50% / 12 months and says Ready. The meaning of the Atoll date, handover timing and unit applicability require written confirmation.
  • Photos from the labelled Rain 7, 8, 12, 13, 14, 16, 25 and 26 folders are retained on this site. All 14 photos in folder 12 also appear in folder 13, so their exact apartment is unconfirmed. No individual photos were found for 15 or 18. Checked 11 September 2026; not a photography date.
  • The Drive price-list source literally contains terrace labels “46m3”, “46m4” and “47m5”. Any m² normalization and total-area calculation are unverified interpretations and must be labelled as derived, not source-stated.
  • Current Atoll's documents section exposes no project-document link; no complete title, tax, buyer-restriction, contract or conveyancing pack was found in Drive.
  • Current Atoll's PDF-files section contains property-type cards, but the snapshot exposes no direct action/download URLs.
Additional information

Investment positioning

Description

The project description explicitly positions Rain as suitable for investment and highlights the combination of elegant design, proximity to the sea and panoramic views.

Sources
  • rain-desc-en
  • rain-desc-ru
  • rain-desc-tr
Atoll Development

Contact

Slava · Atoll Development

+90 533 887 08 13

WhatsApp · +90 533 887 08 13

atolldevelopment@gmail.com

atolldevelopment.com/en/projects/rain