…
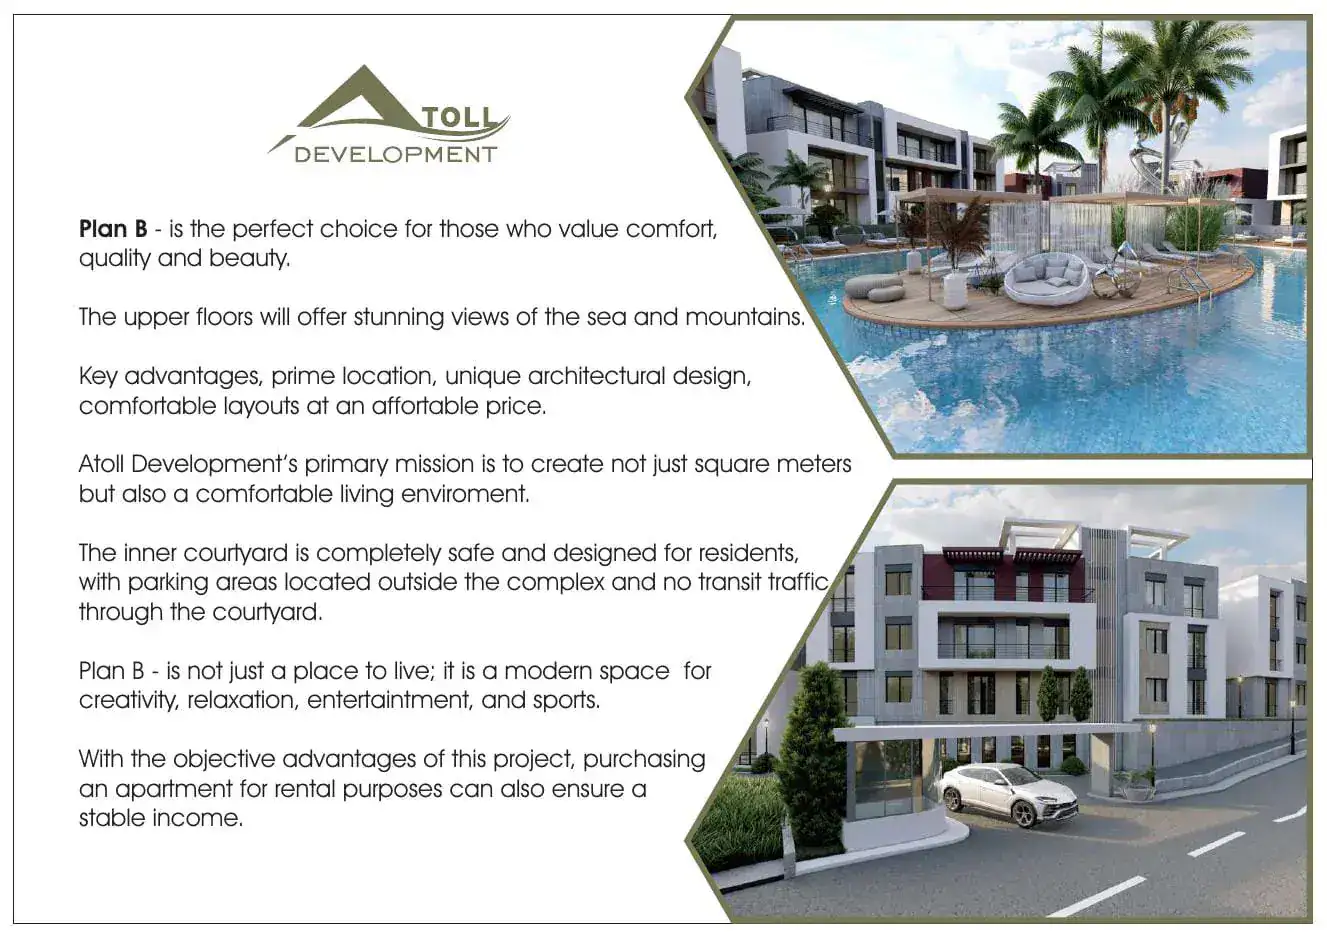
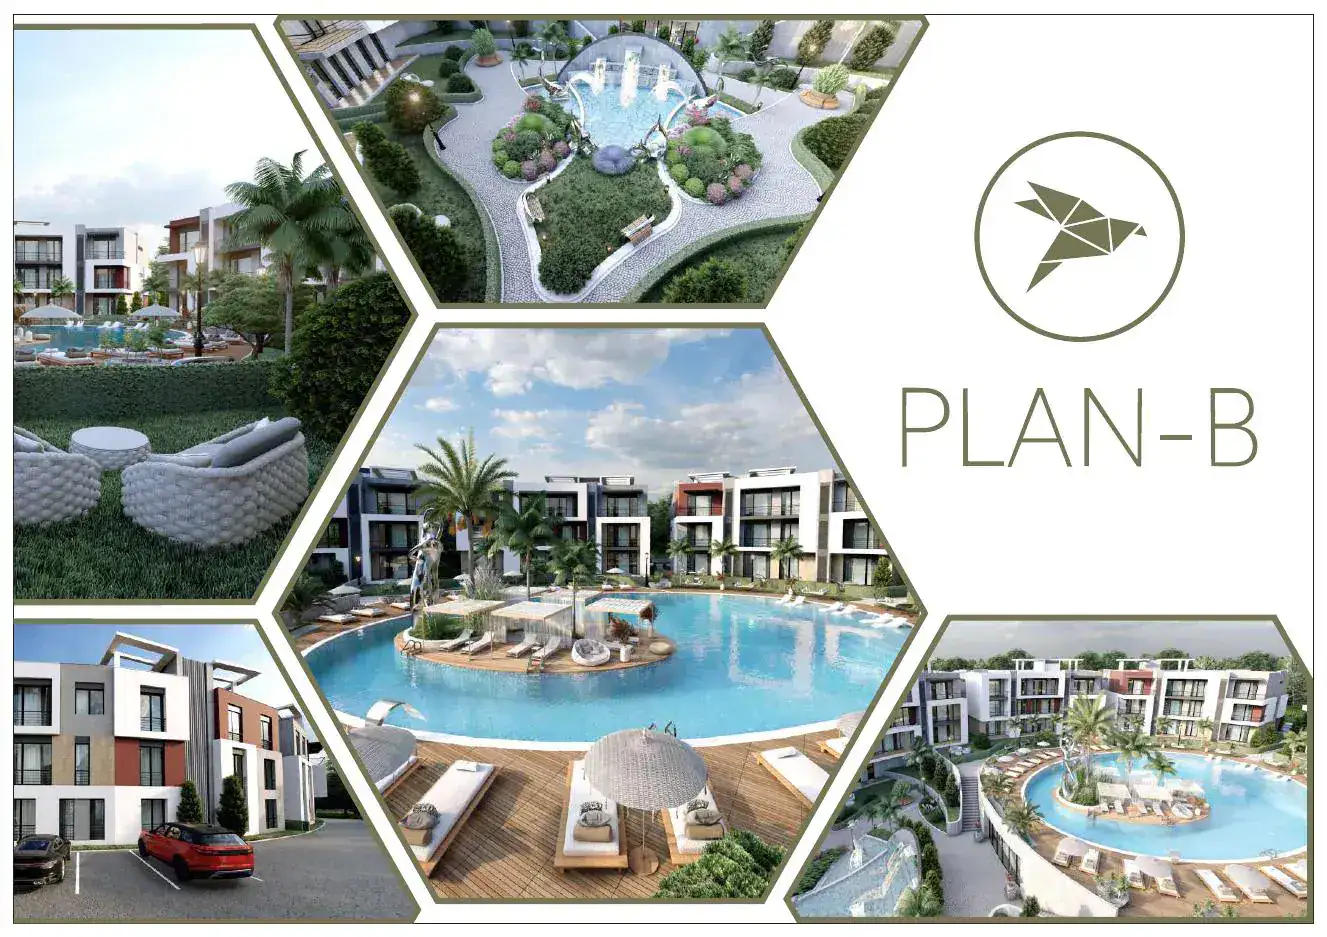
Plan B · ATOLL DEVELOPMENT

ATOLL DEVELOPMENT

Plan B

Lapta / border with Alsancak, west Kyrenia

from £127,500Updated: 20/08/2026

Overview

Drive data · checked 20 September 2026

Current Atoll description

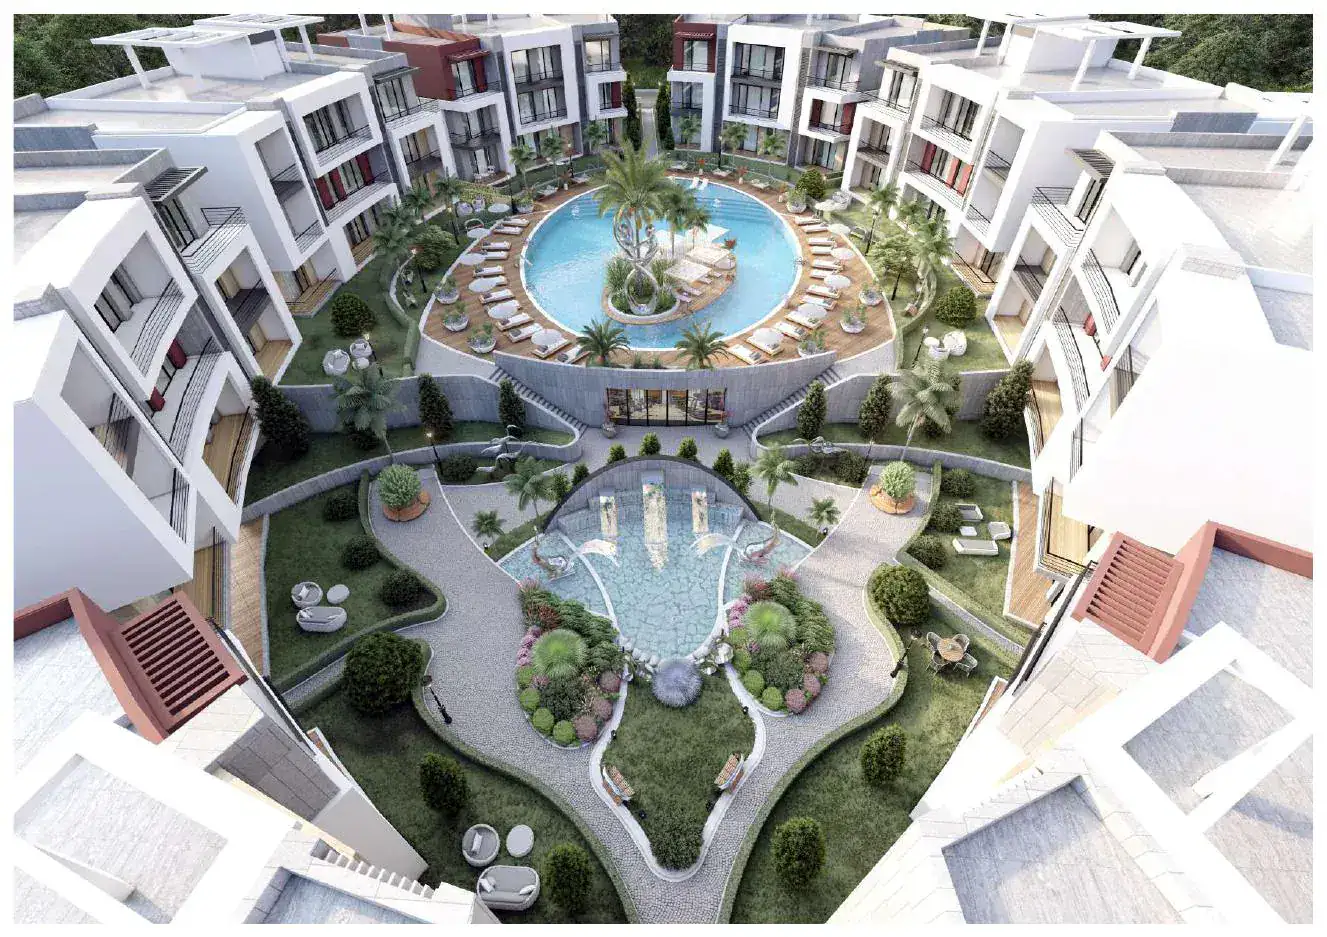
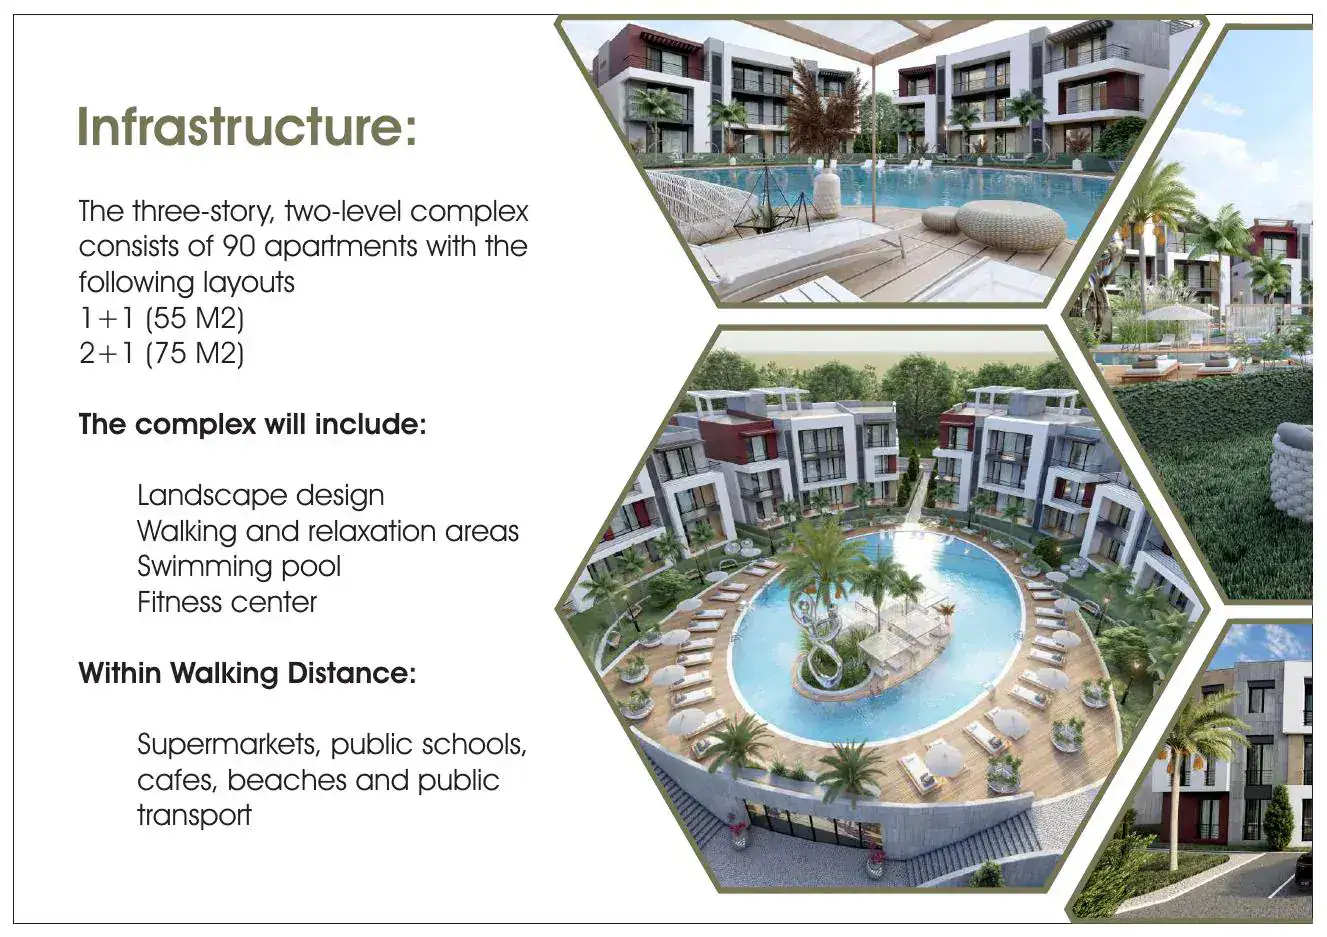
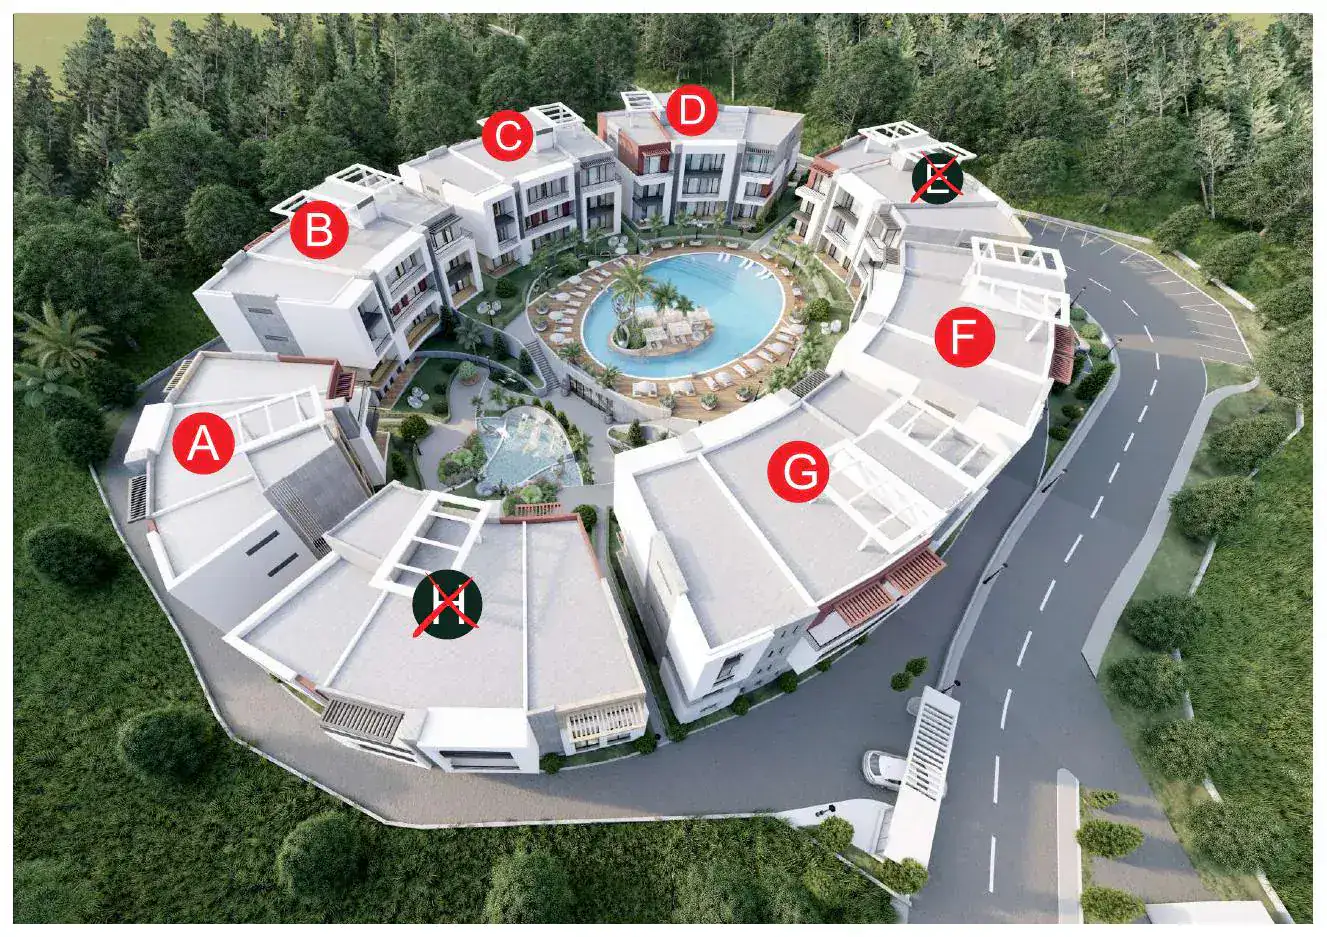
Plan B is in Lapta. The Drive description states 800 m to the sea and 10 km to Kyrenia, eight three-storey blocks, a communal pool and lifts in six blocks. The price list contains 90 one- and two-bedroom apartments. Gardens and terraces depend on the selected home.

Price£127,500
StatusIn construction
DeliveryAugust 2027
Residences90
Sold34%
To the sea800 m

!Sold share is based on price-list rows, excluding reservations. Total residences are stated separately.

Legacy and additional source context

Plan B is in Lapta. The Drive description states 800 m to the sea and 10 km to Kyrenia, eight three-storey blocks, a communal pool and lifts in six blocks. The price list contains 90 one- and two-bedroom apartments. Gardens and terraces depend on the selected home.

A large residential community on the Alsancak/Lapta border, 800 m from the sea, with a car-free internal courtyard and layouts aimed at residence, holidays and rental investment.

Location

Archived Atoll description · 20 August 2026

Coordinates
Latitude
35.343793
Longitude
33.184392
Source Precision
6
Open in Google Maps
Open original ↗
Nearby categories
  • Restaurant
  • Market
  • Beach
Details to confirm

The source page shows category labels only; no specific place names or distances were captured.

Legacy and additional source context+
Area

Lapta / border with Alsancak, west Kyrenia

Distance to sea, m
800
Distance to city centre in legacy presentation, km
13
Distance to Ercan Airport, km
52
Nearby
Place

Beach

Distance

650 m (legacy page 13; conflicts with 800 m overview)

Place

Restaurants

Distance

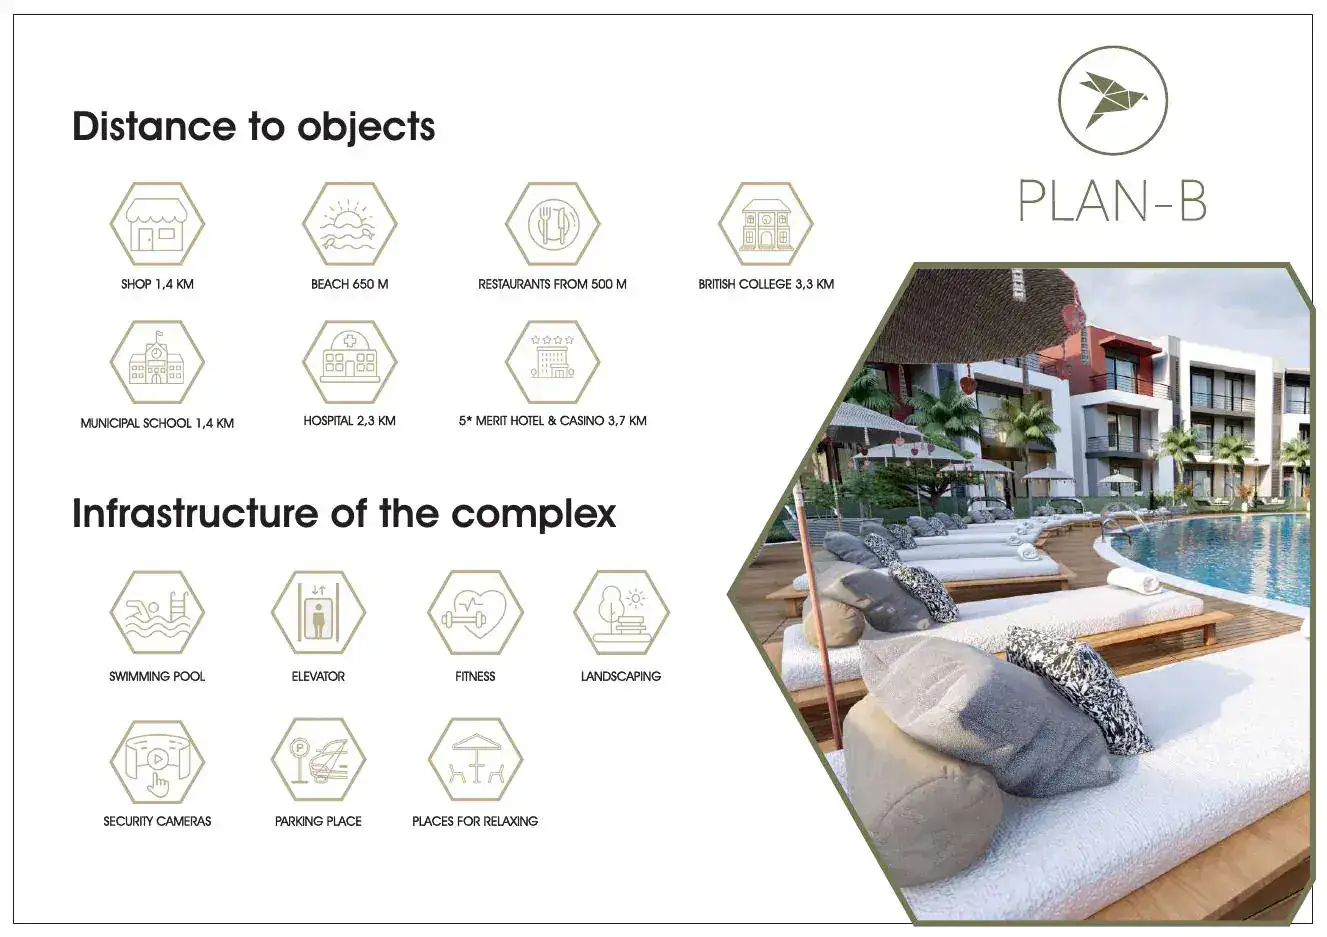
from 500 m

Place

Shop

Distance

1.4 km

Place

Municipal school

Distance

1.4 km

Place

Hospital

Distance

2.3 km

Place

British college

Distance

3.3 km

Place

5-star Merit Hotel & Casino

Distance

3.7 km

Map assets
  • pb-presentation:p9-p10

Masterplan

Plan B
Plan 01 · Plan B
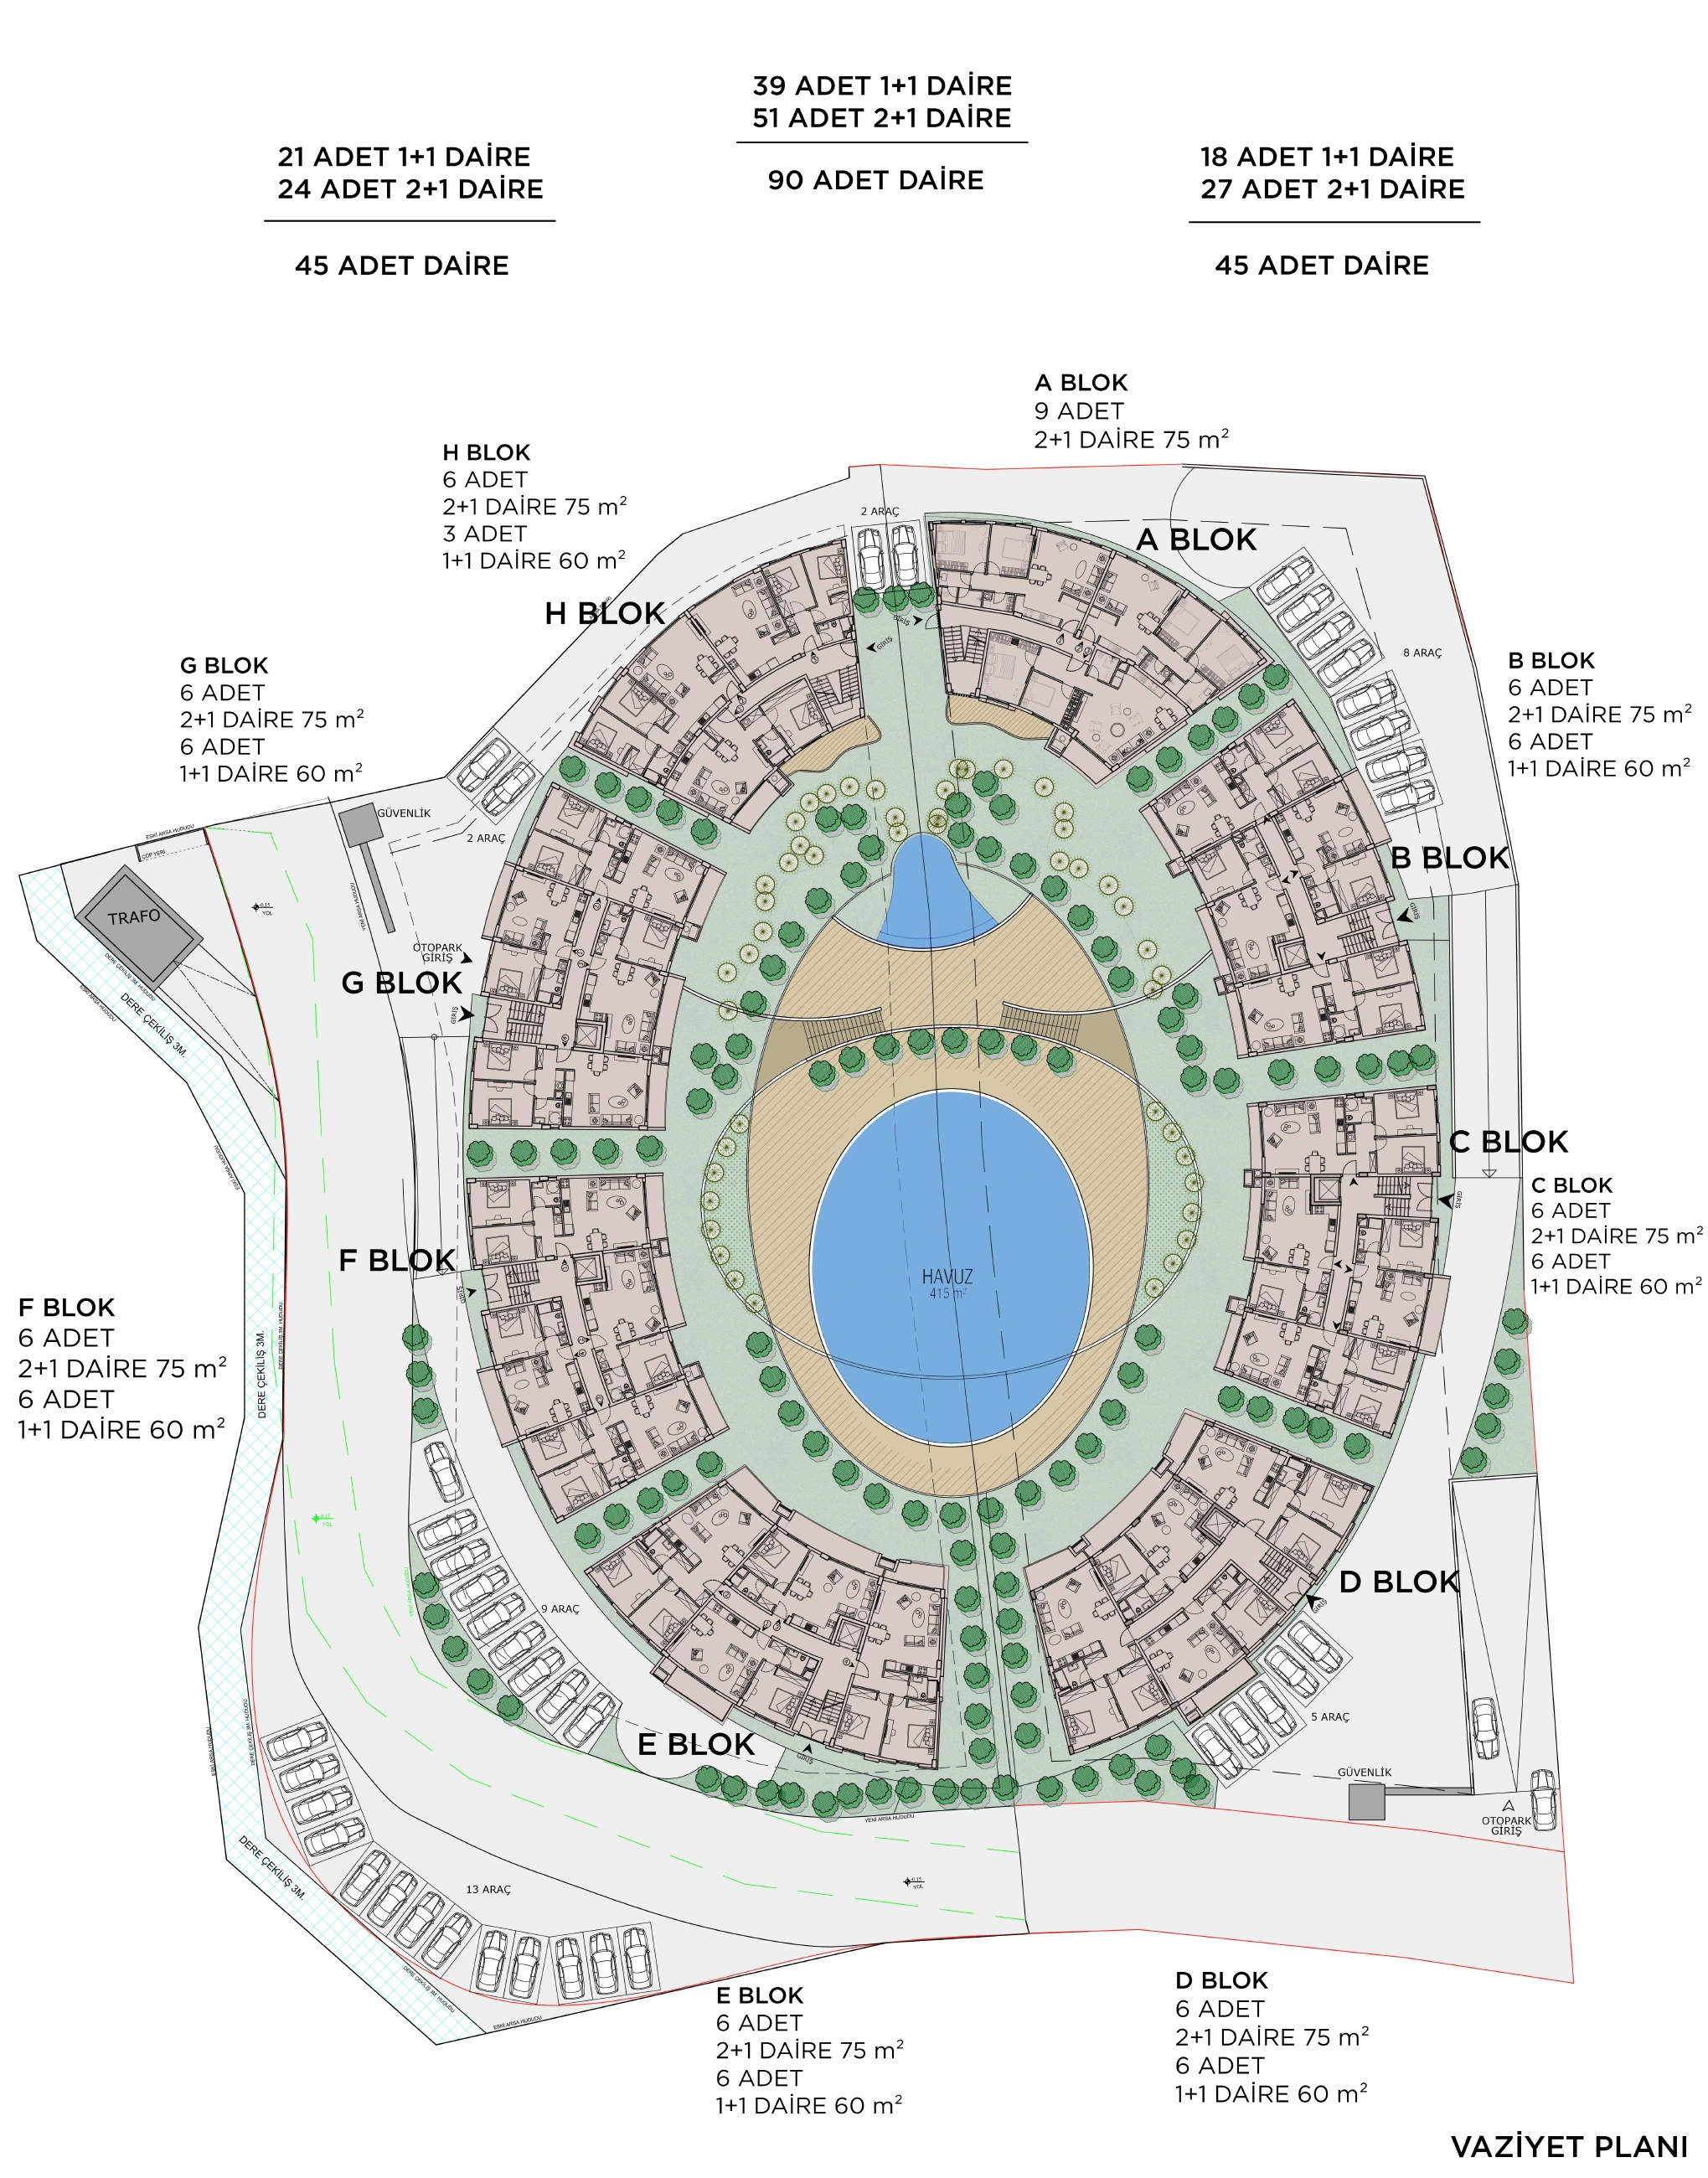
Site plan · source file 240505
Plan 02 · Plan B
Plan B Site Planı
Plan 03 · Plan B
Plan B Site Planı
Plan 04 · Plan B
Plan B
Plan 05 · Plan B

Architecture and amenities

Archived Atoll description · 20 August 2026

Confirmed items
  • Lift
  • Landscaped gardens
  • Children’s playground
  • Outdoor pool
  • Gated community
  • Parking
  • Fitness centre
Legacy and additional source context+
  • Two communal swimming pools (current site summary)
  • Fitness centre
  • Walking and relaxation areas
  • Landscaping
  • Gated/secured grounds
  • CCTV/security cameras
  • Parking outside the inner courtyard
  • Lifts in 6 of 8 blocks
  • Central generator for communal areas
  • Roof terraces for selected top-floor homes
  • Small private gardens for selected ground-floor homes
  • Pool loungers

Floor plans

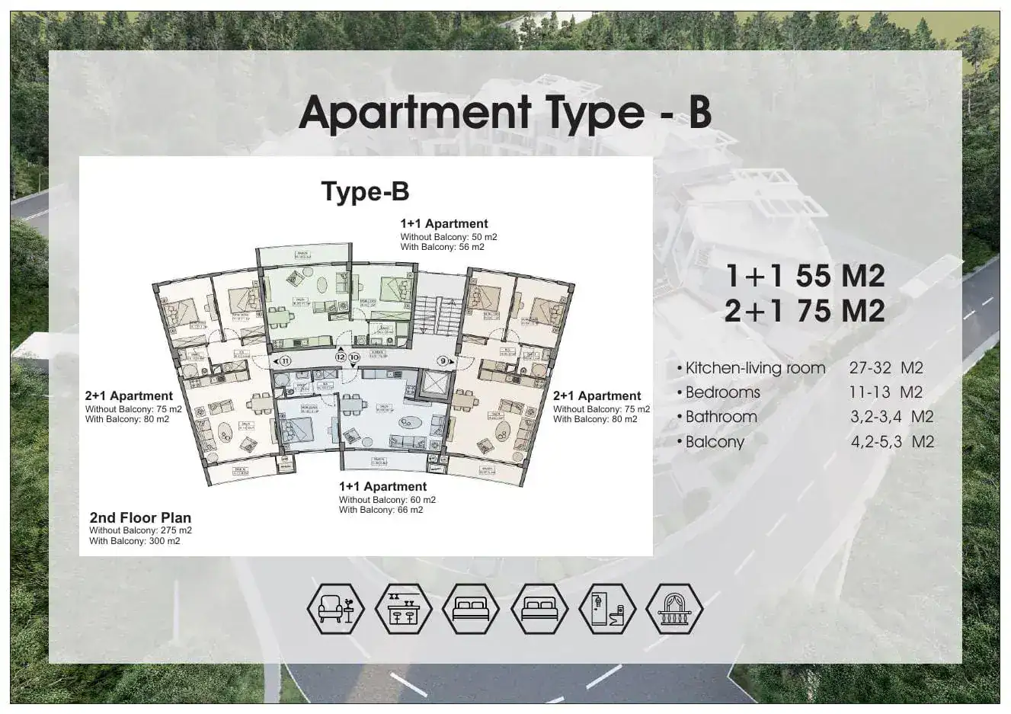
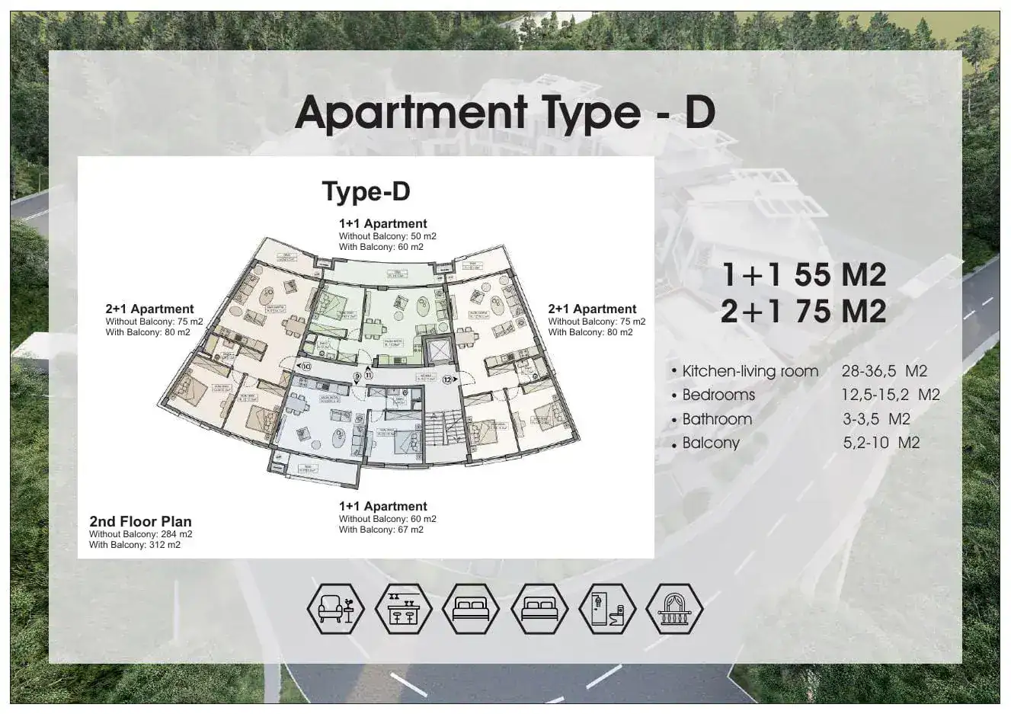
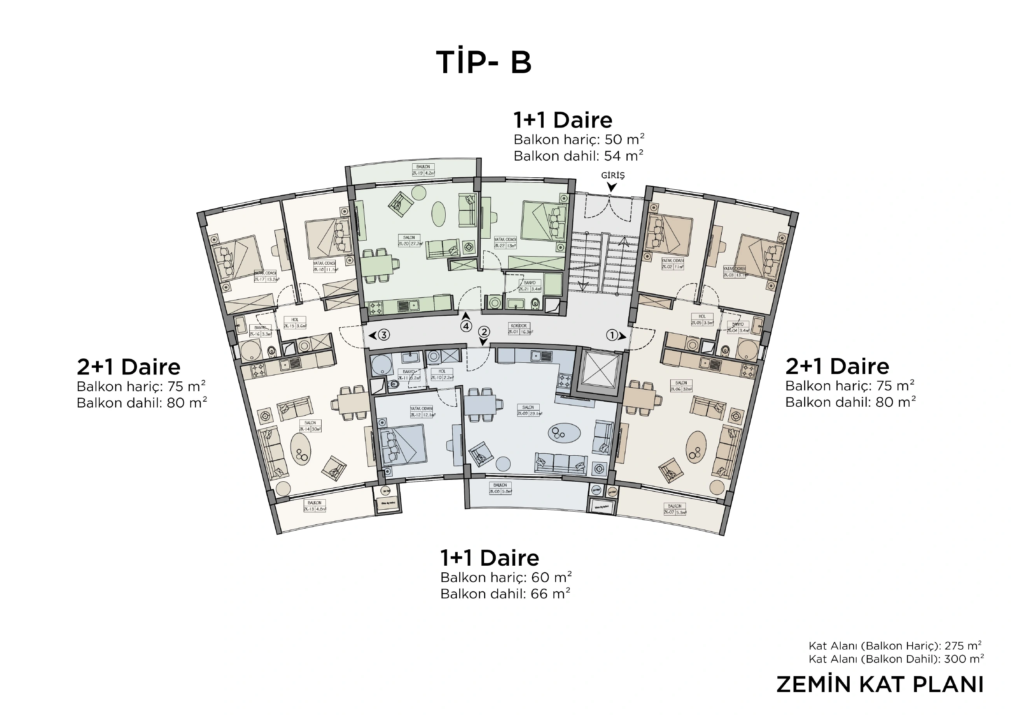
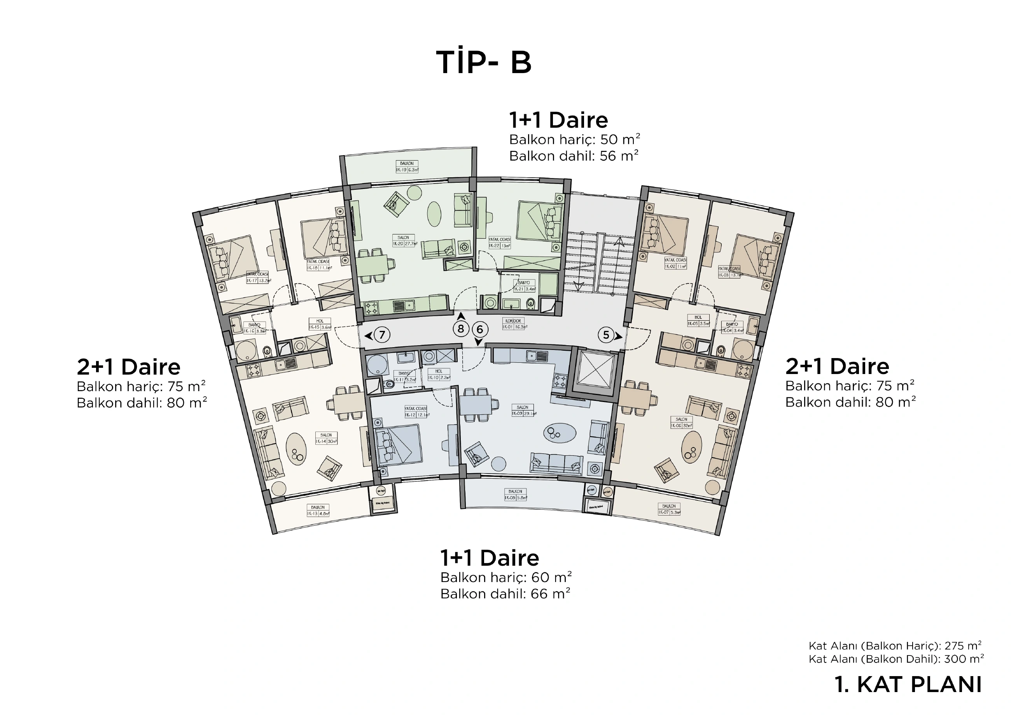
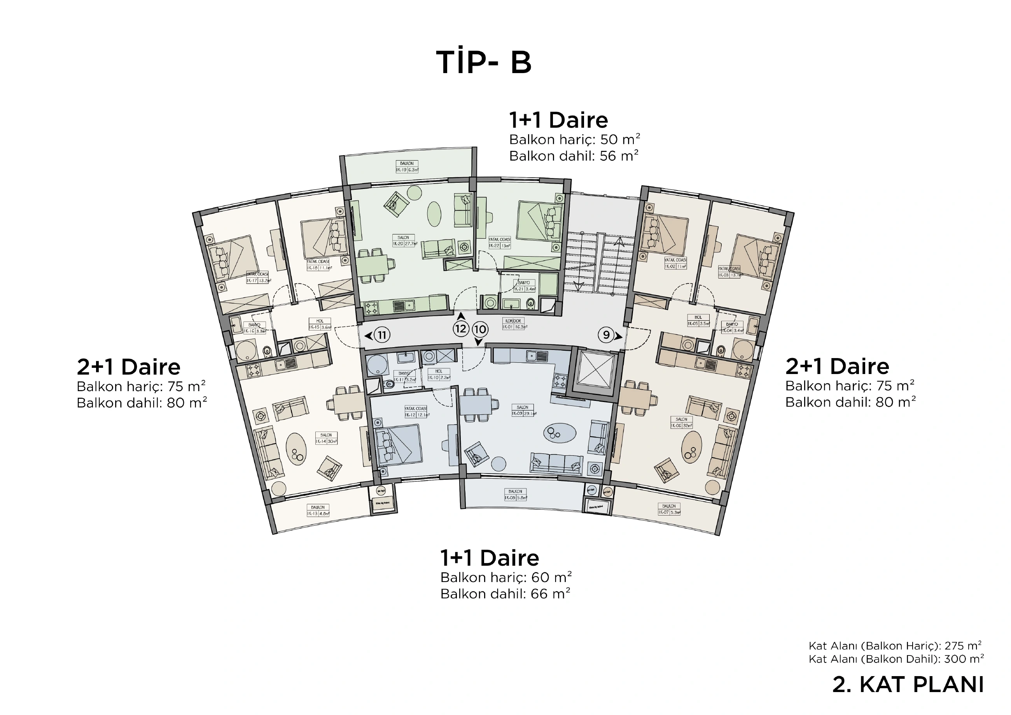
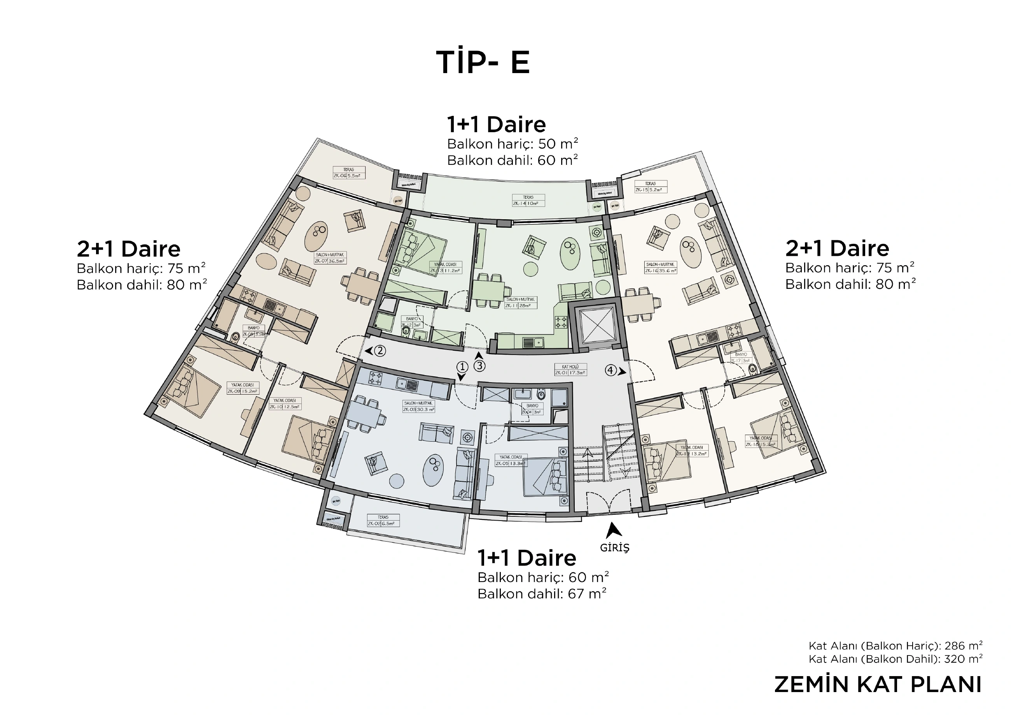
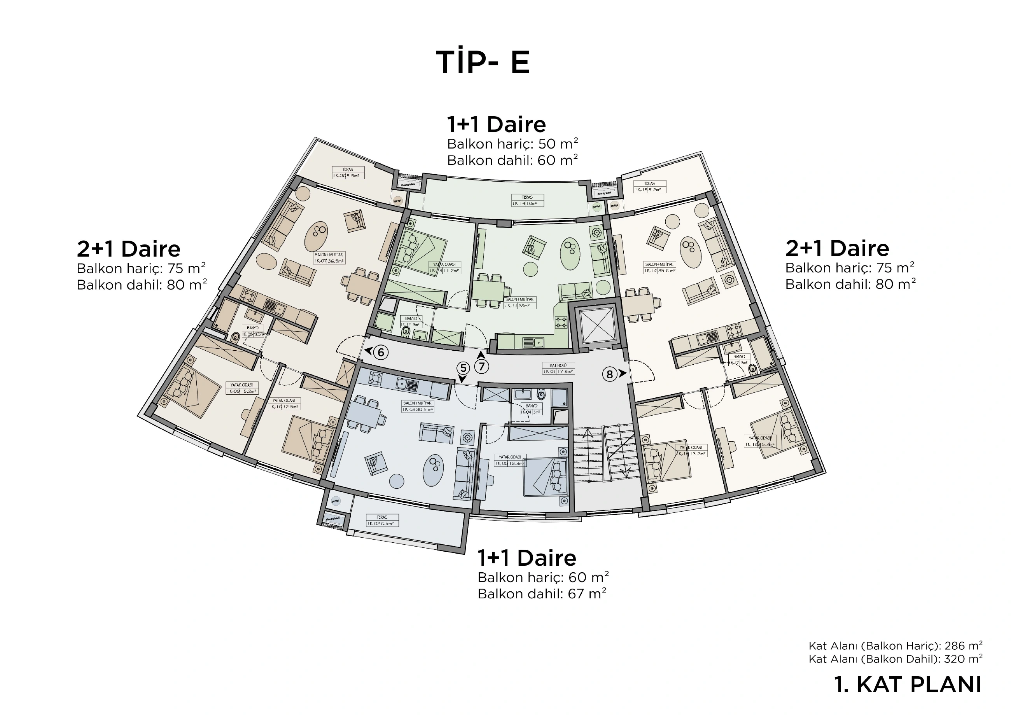
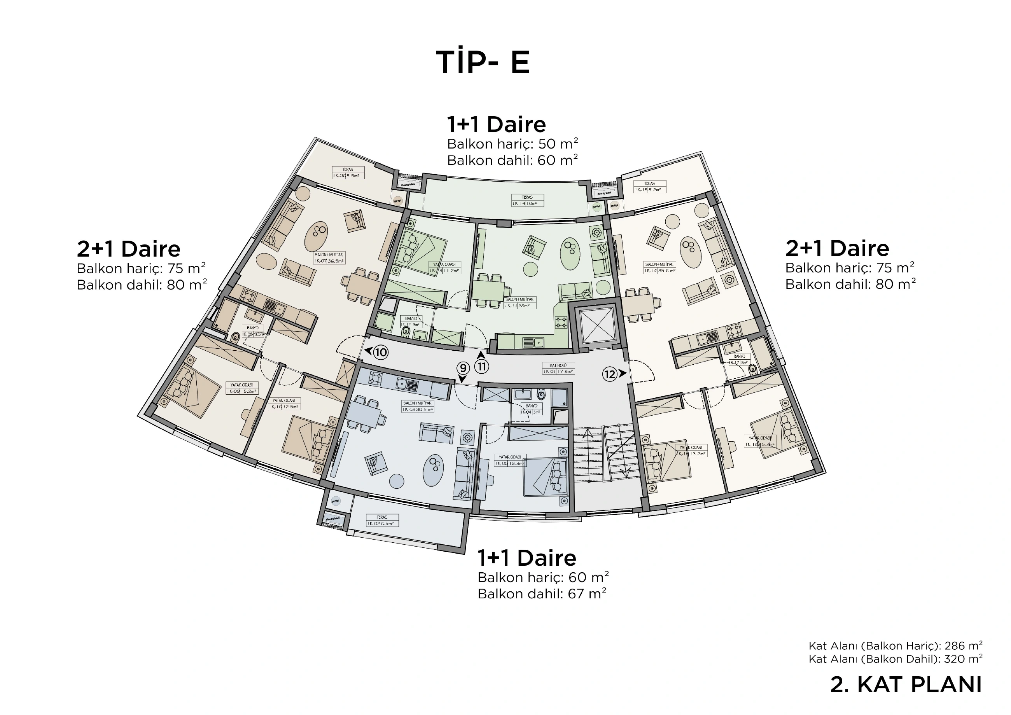
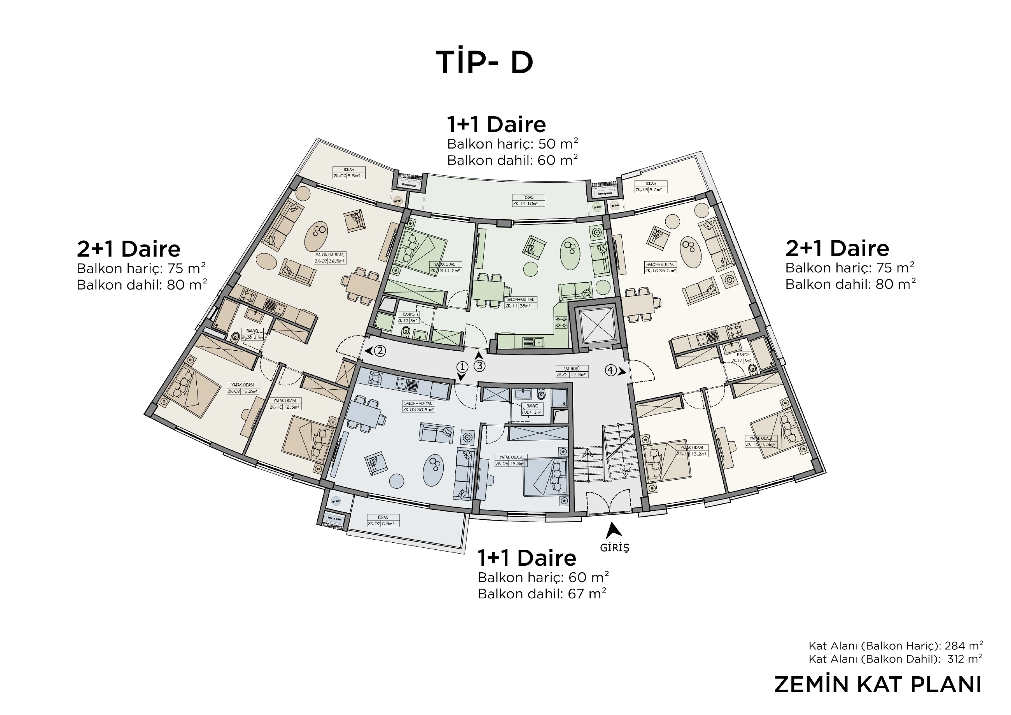
Type 01

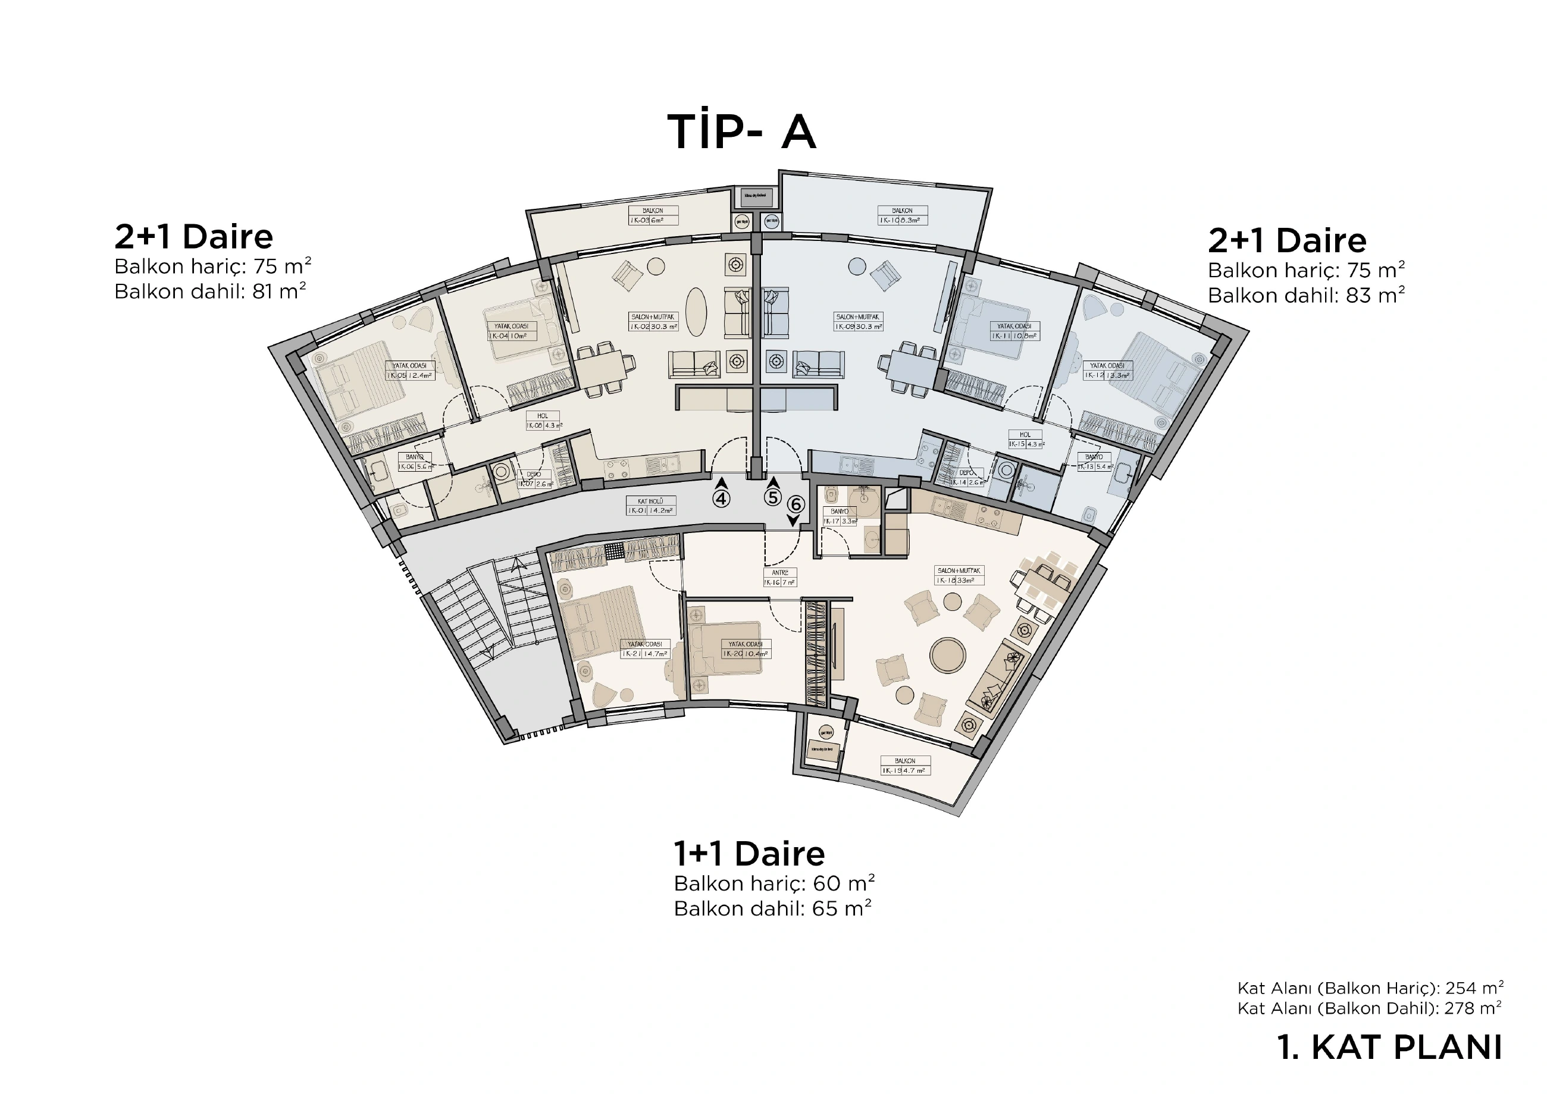
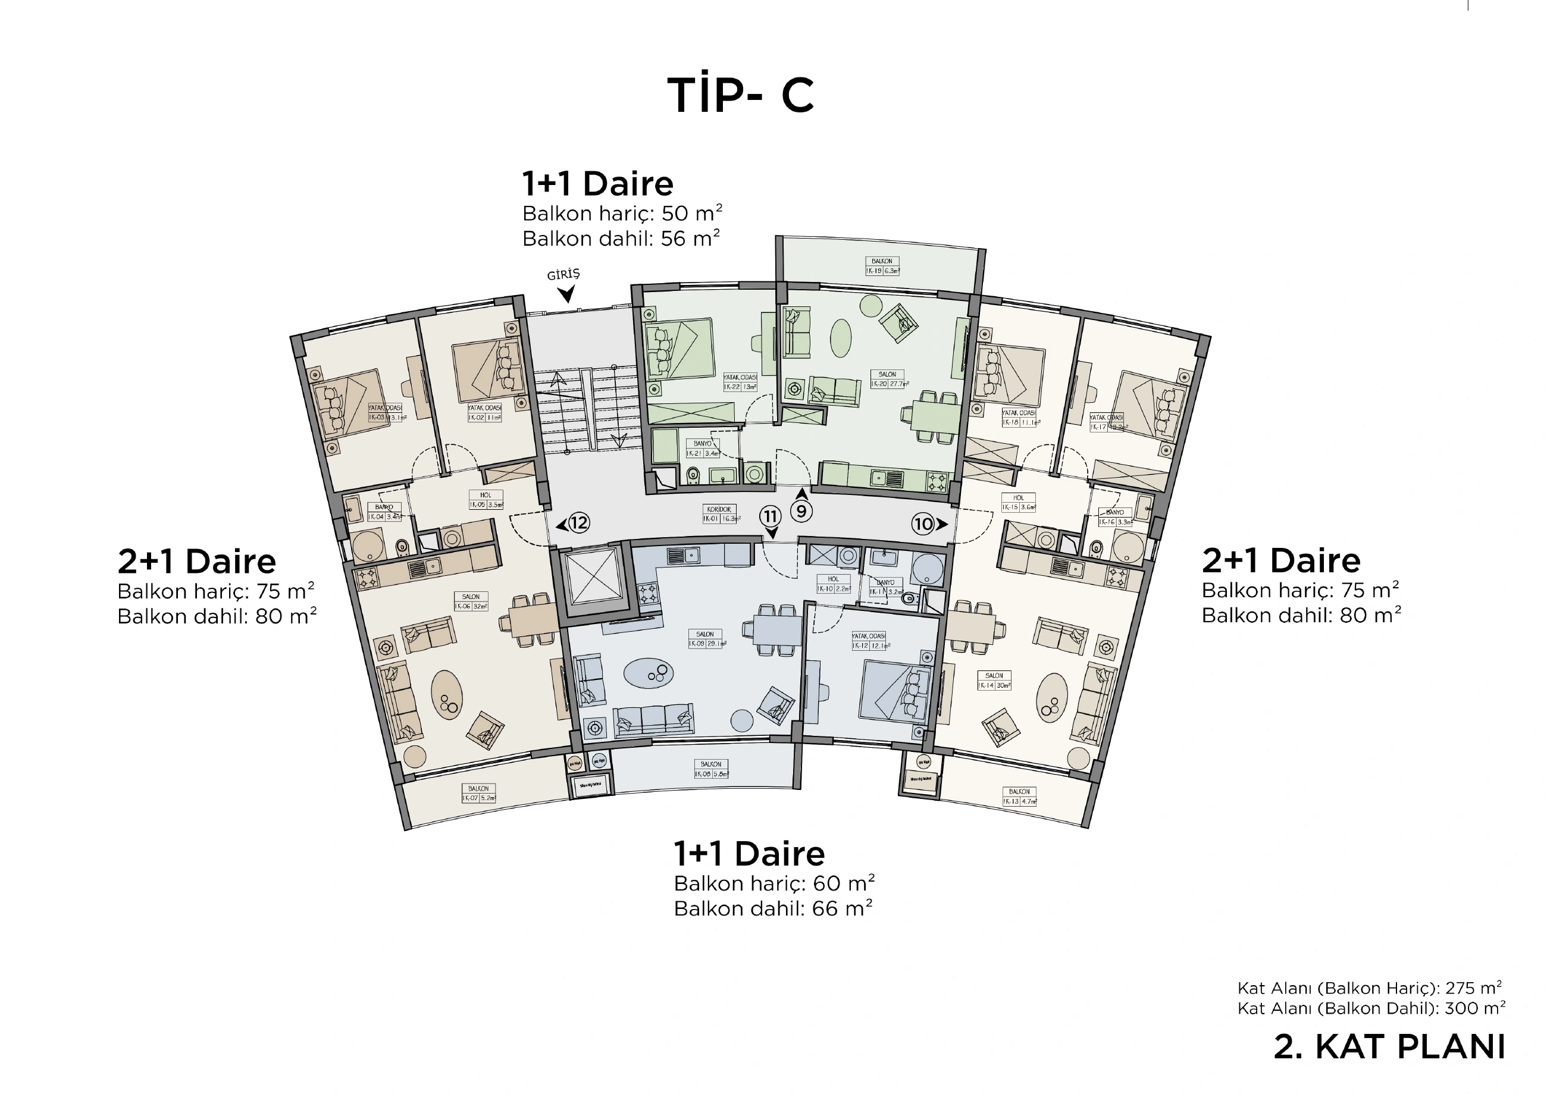
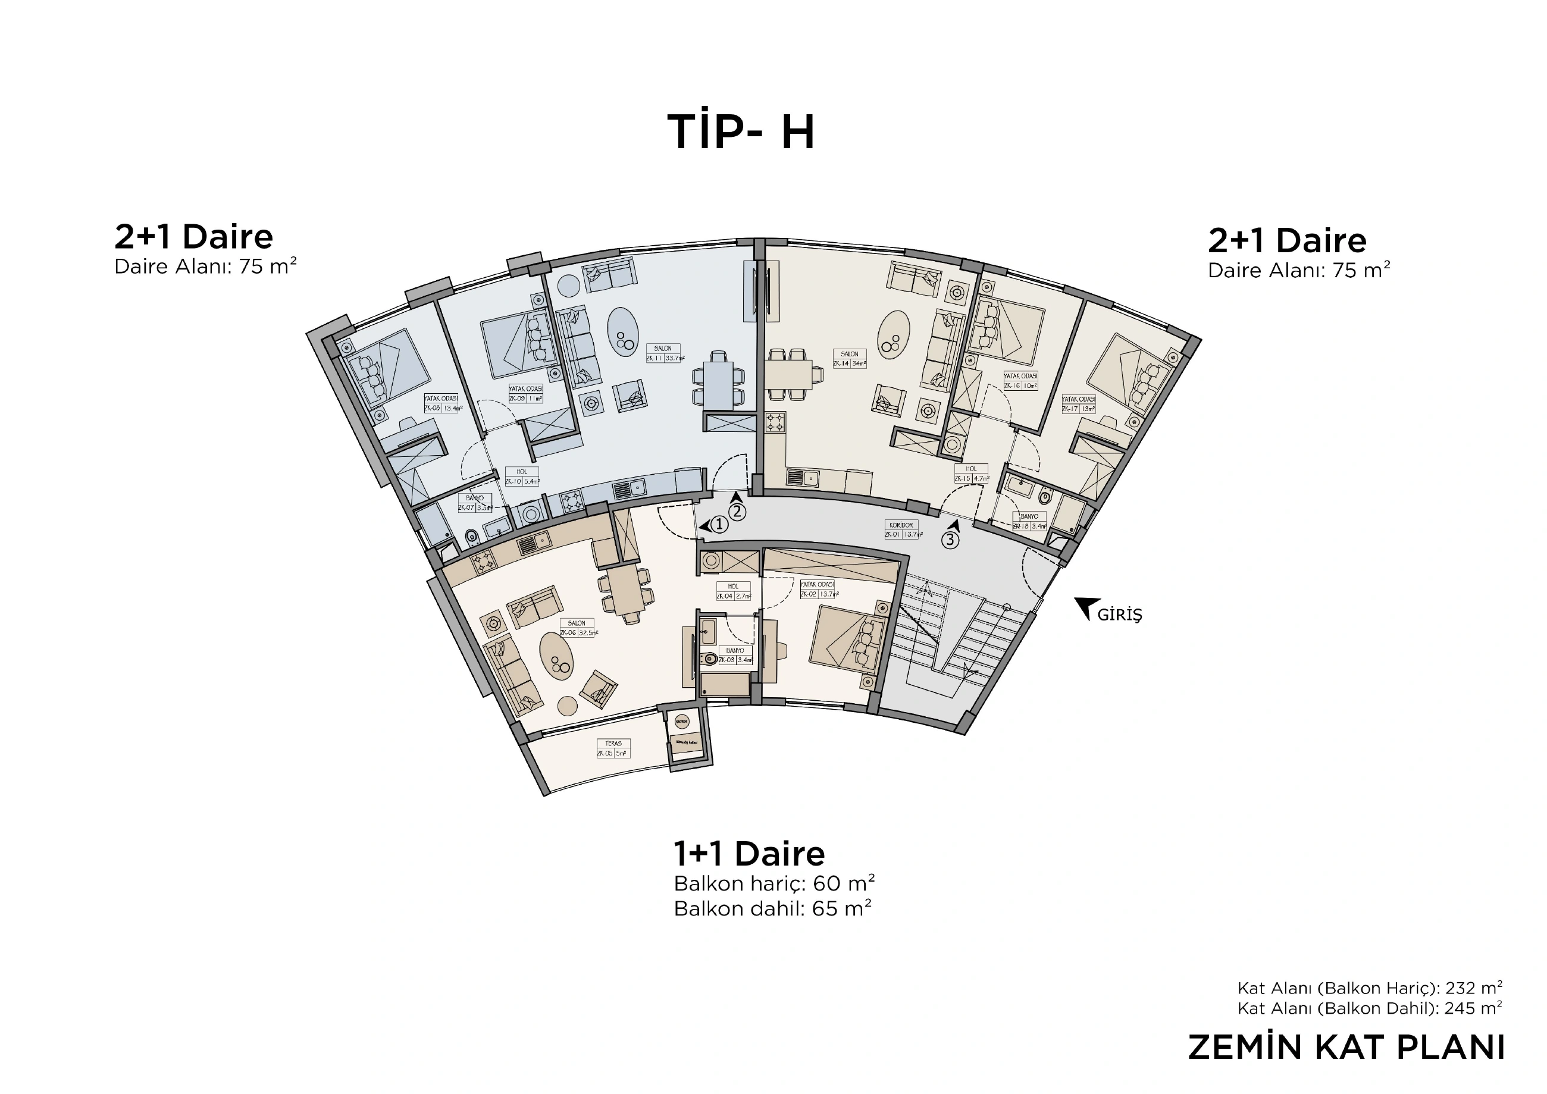
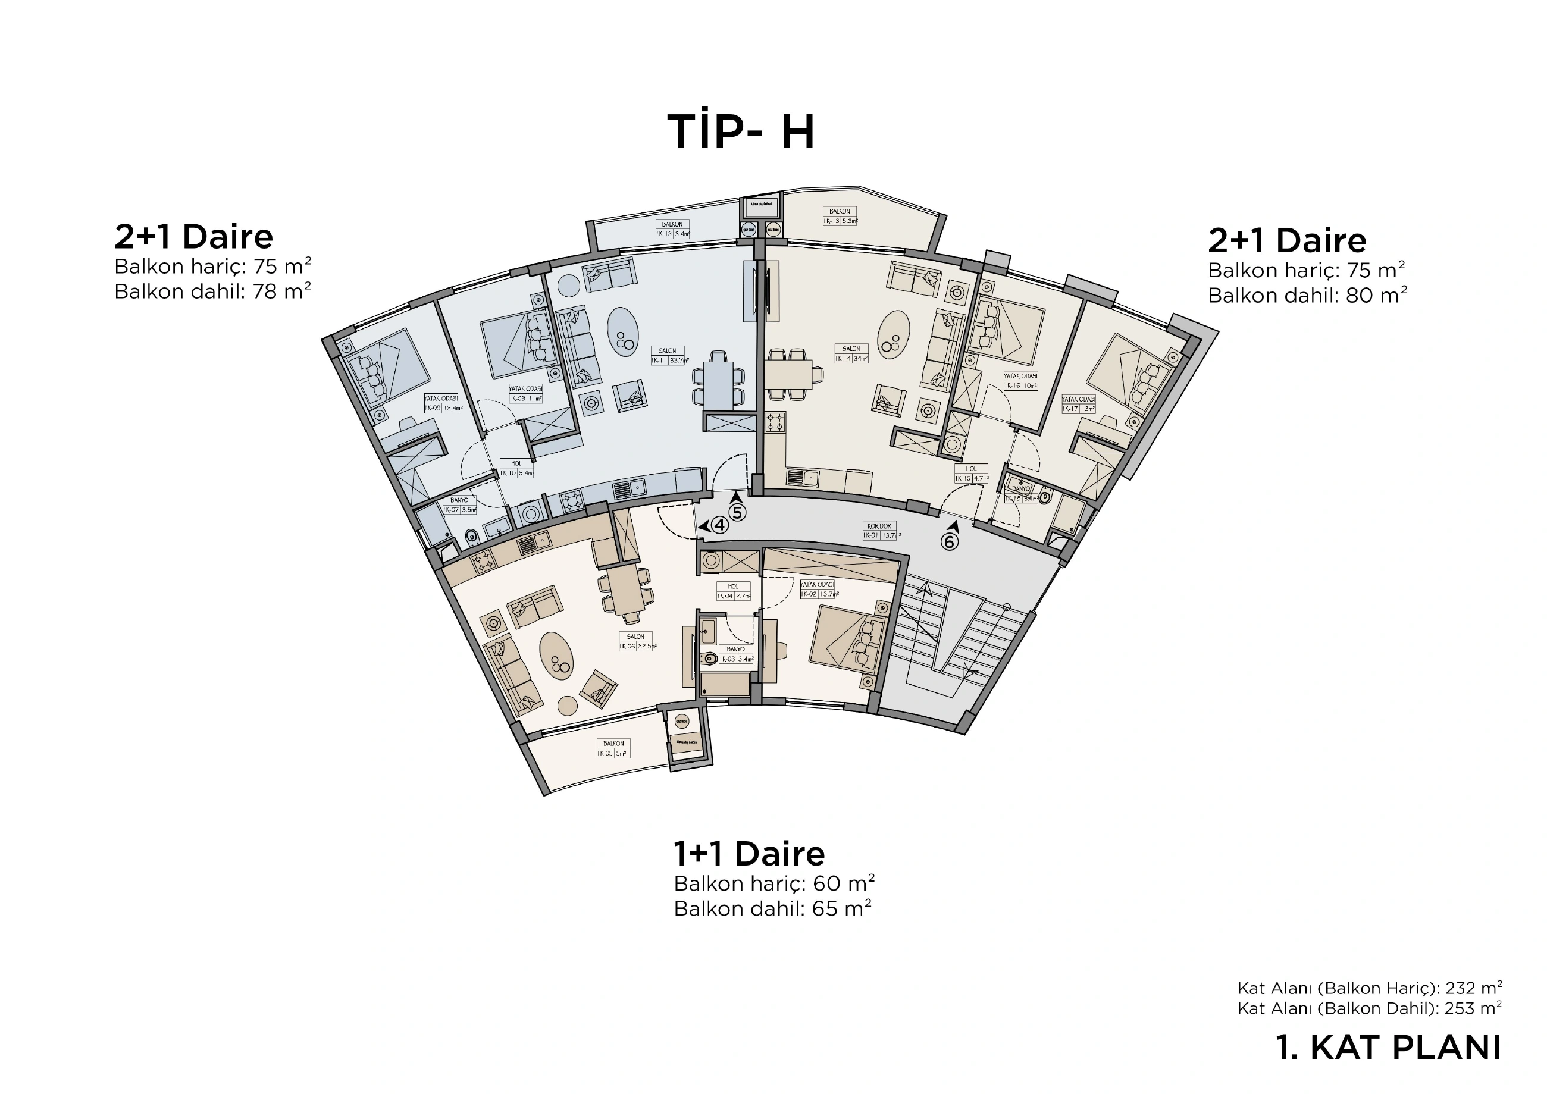
1+1 apartment

Net area, m²
55
Current gross area, m²

60.5 or 63.5

Current price range, GBP

127500–157500

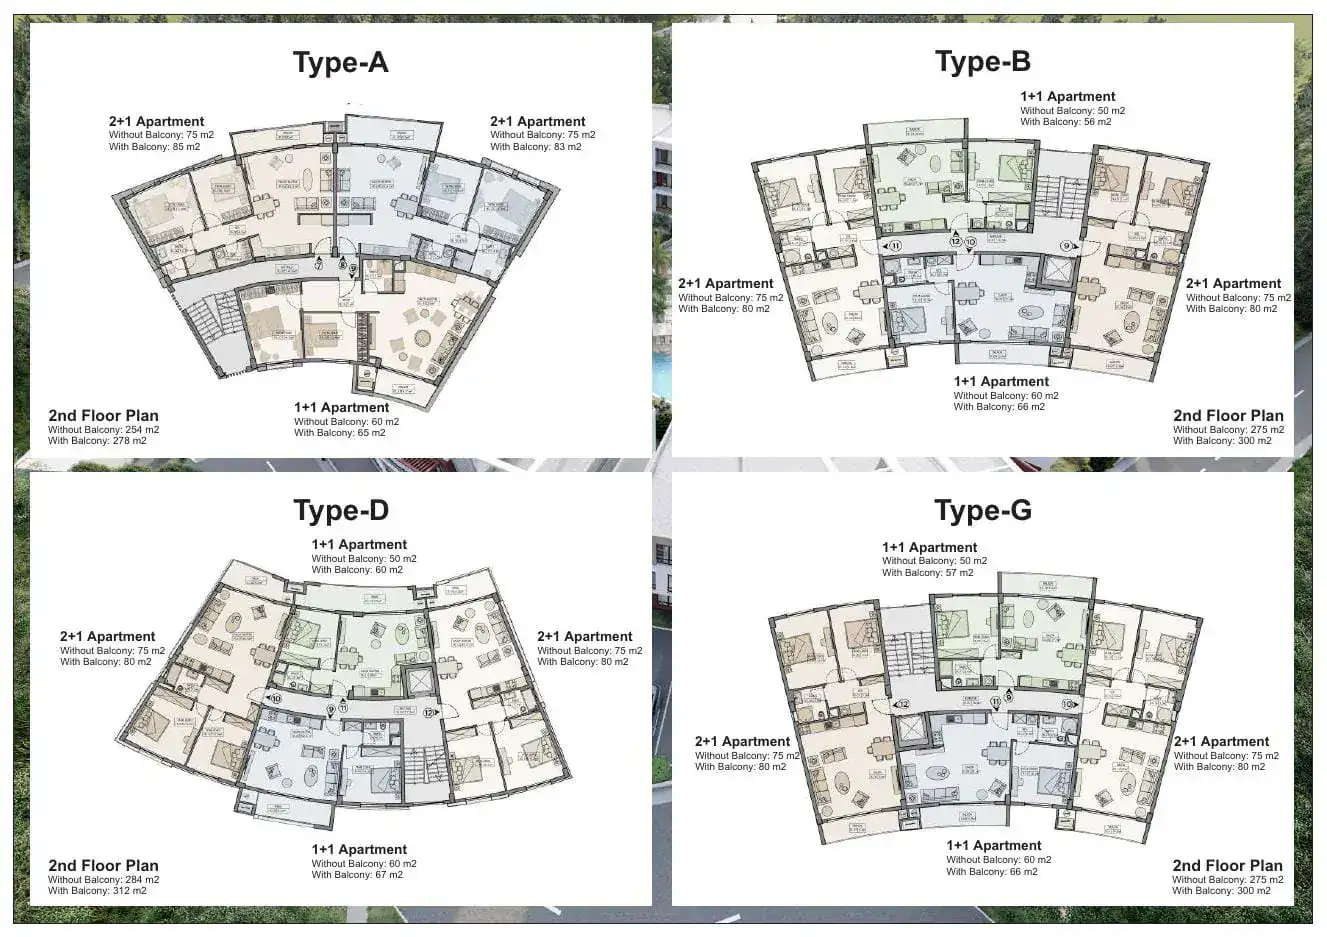
Legacy plan variants
Type

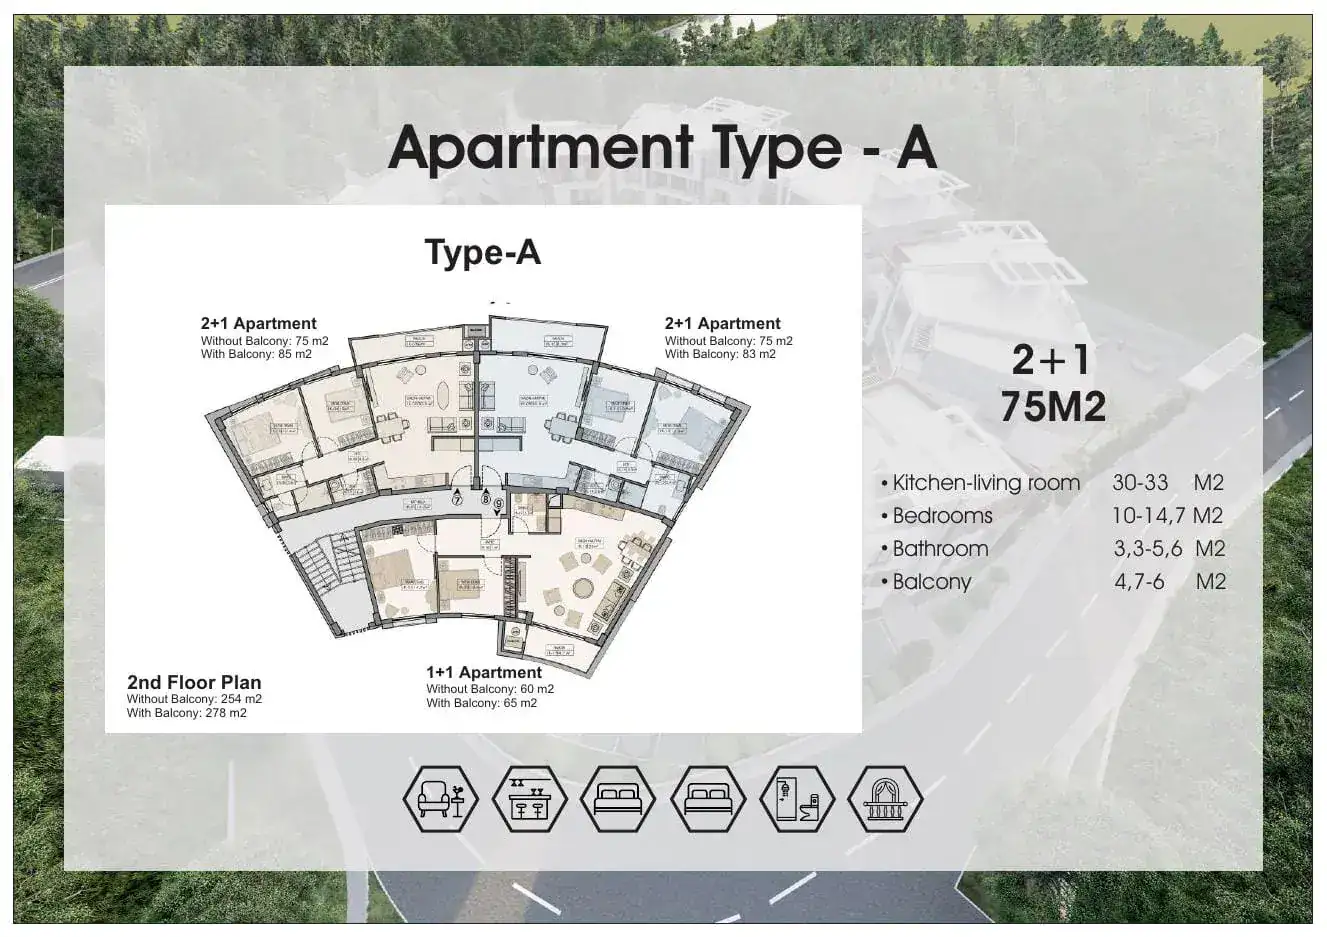
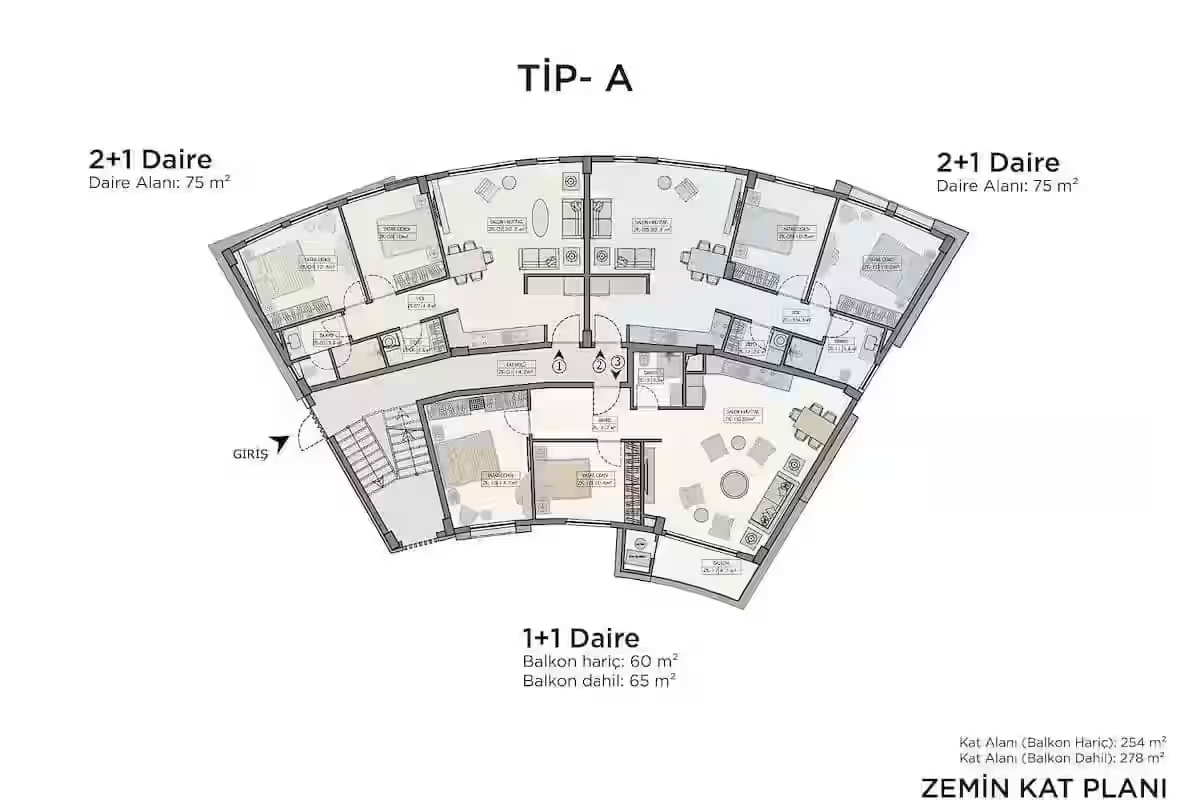
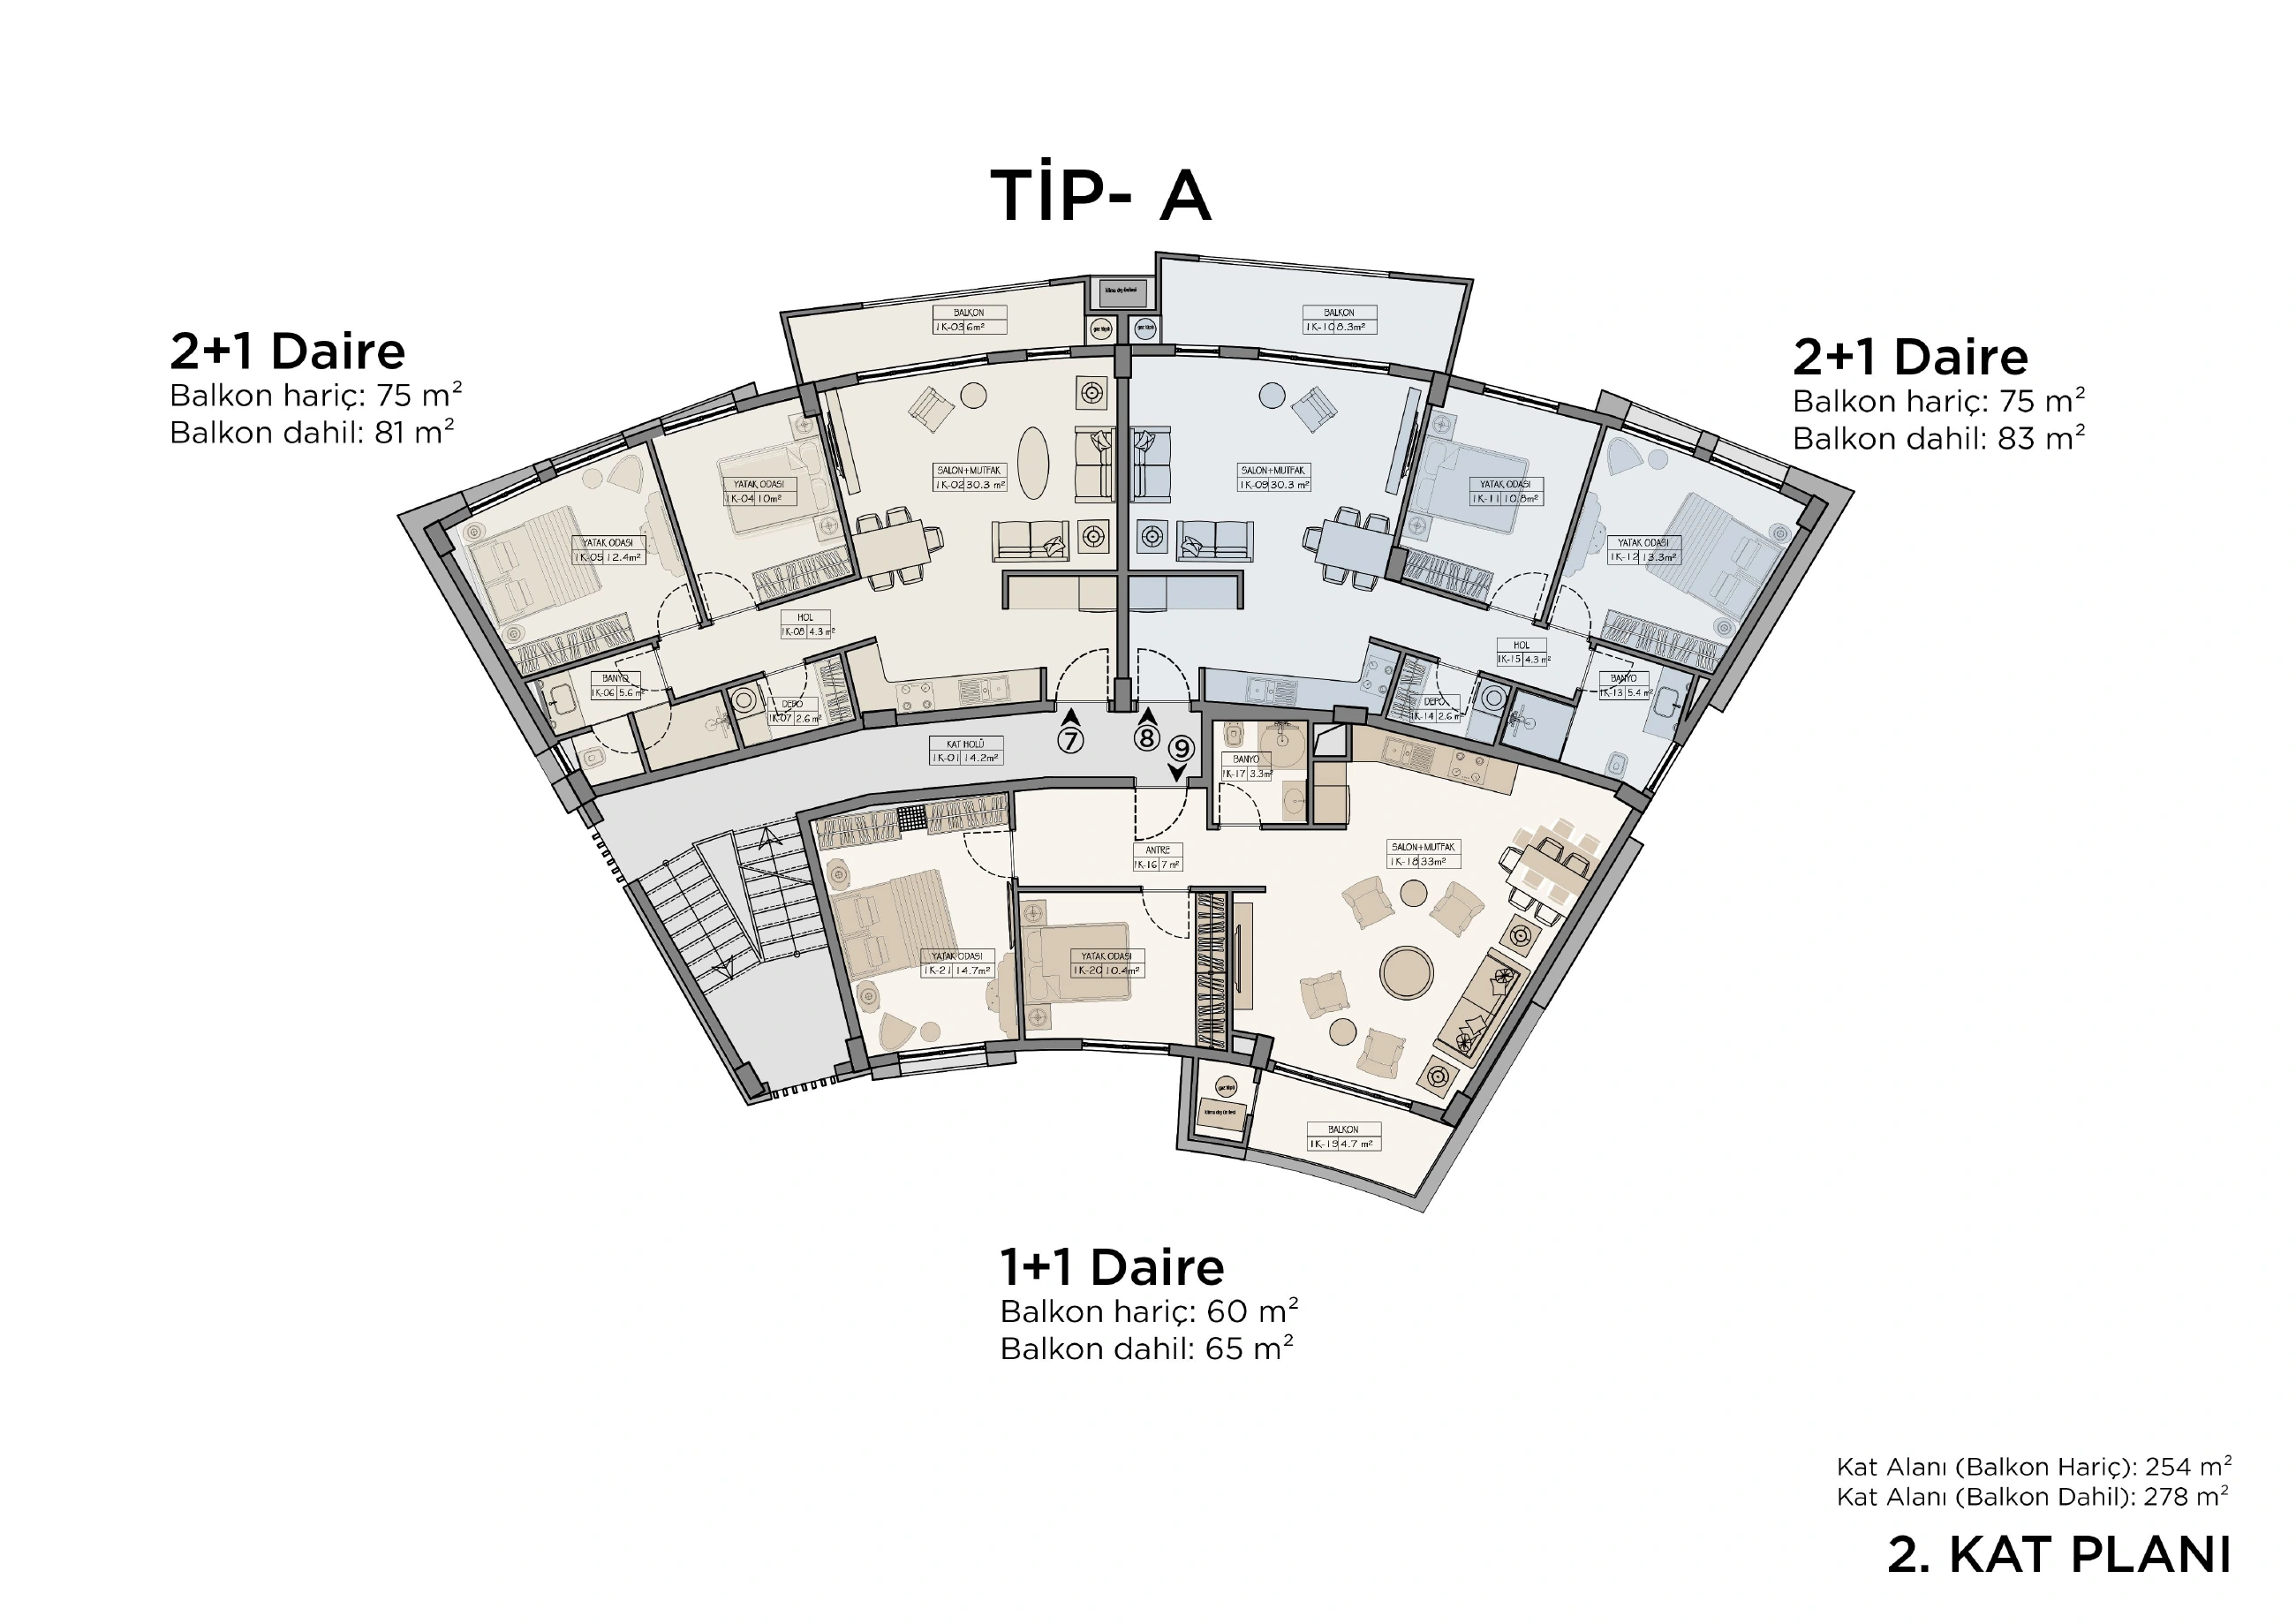
A

Net

60

Gross

65

Type

B

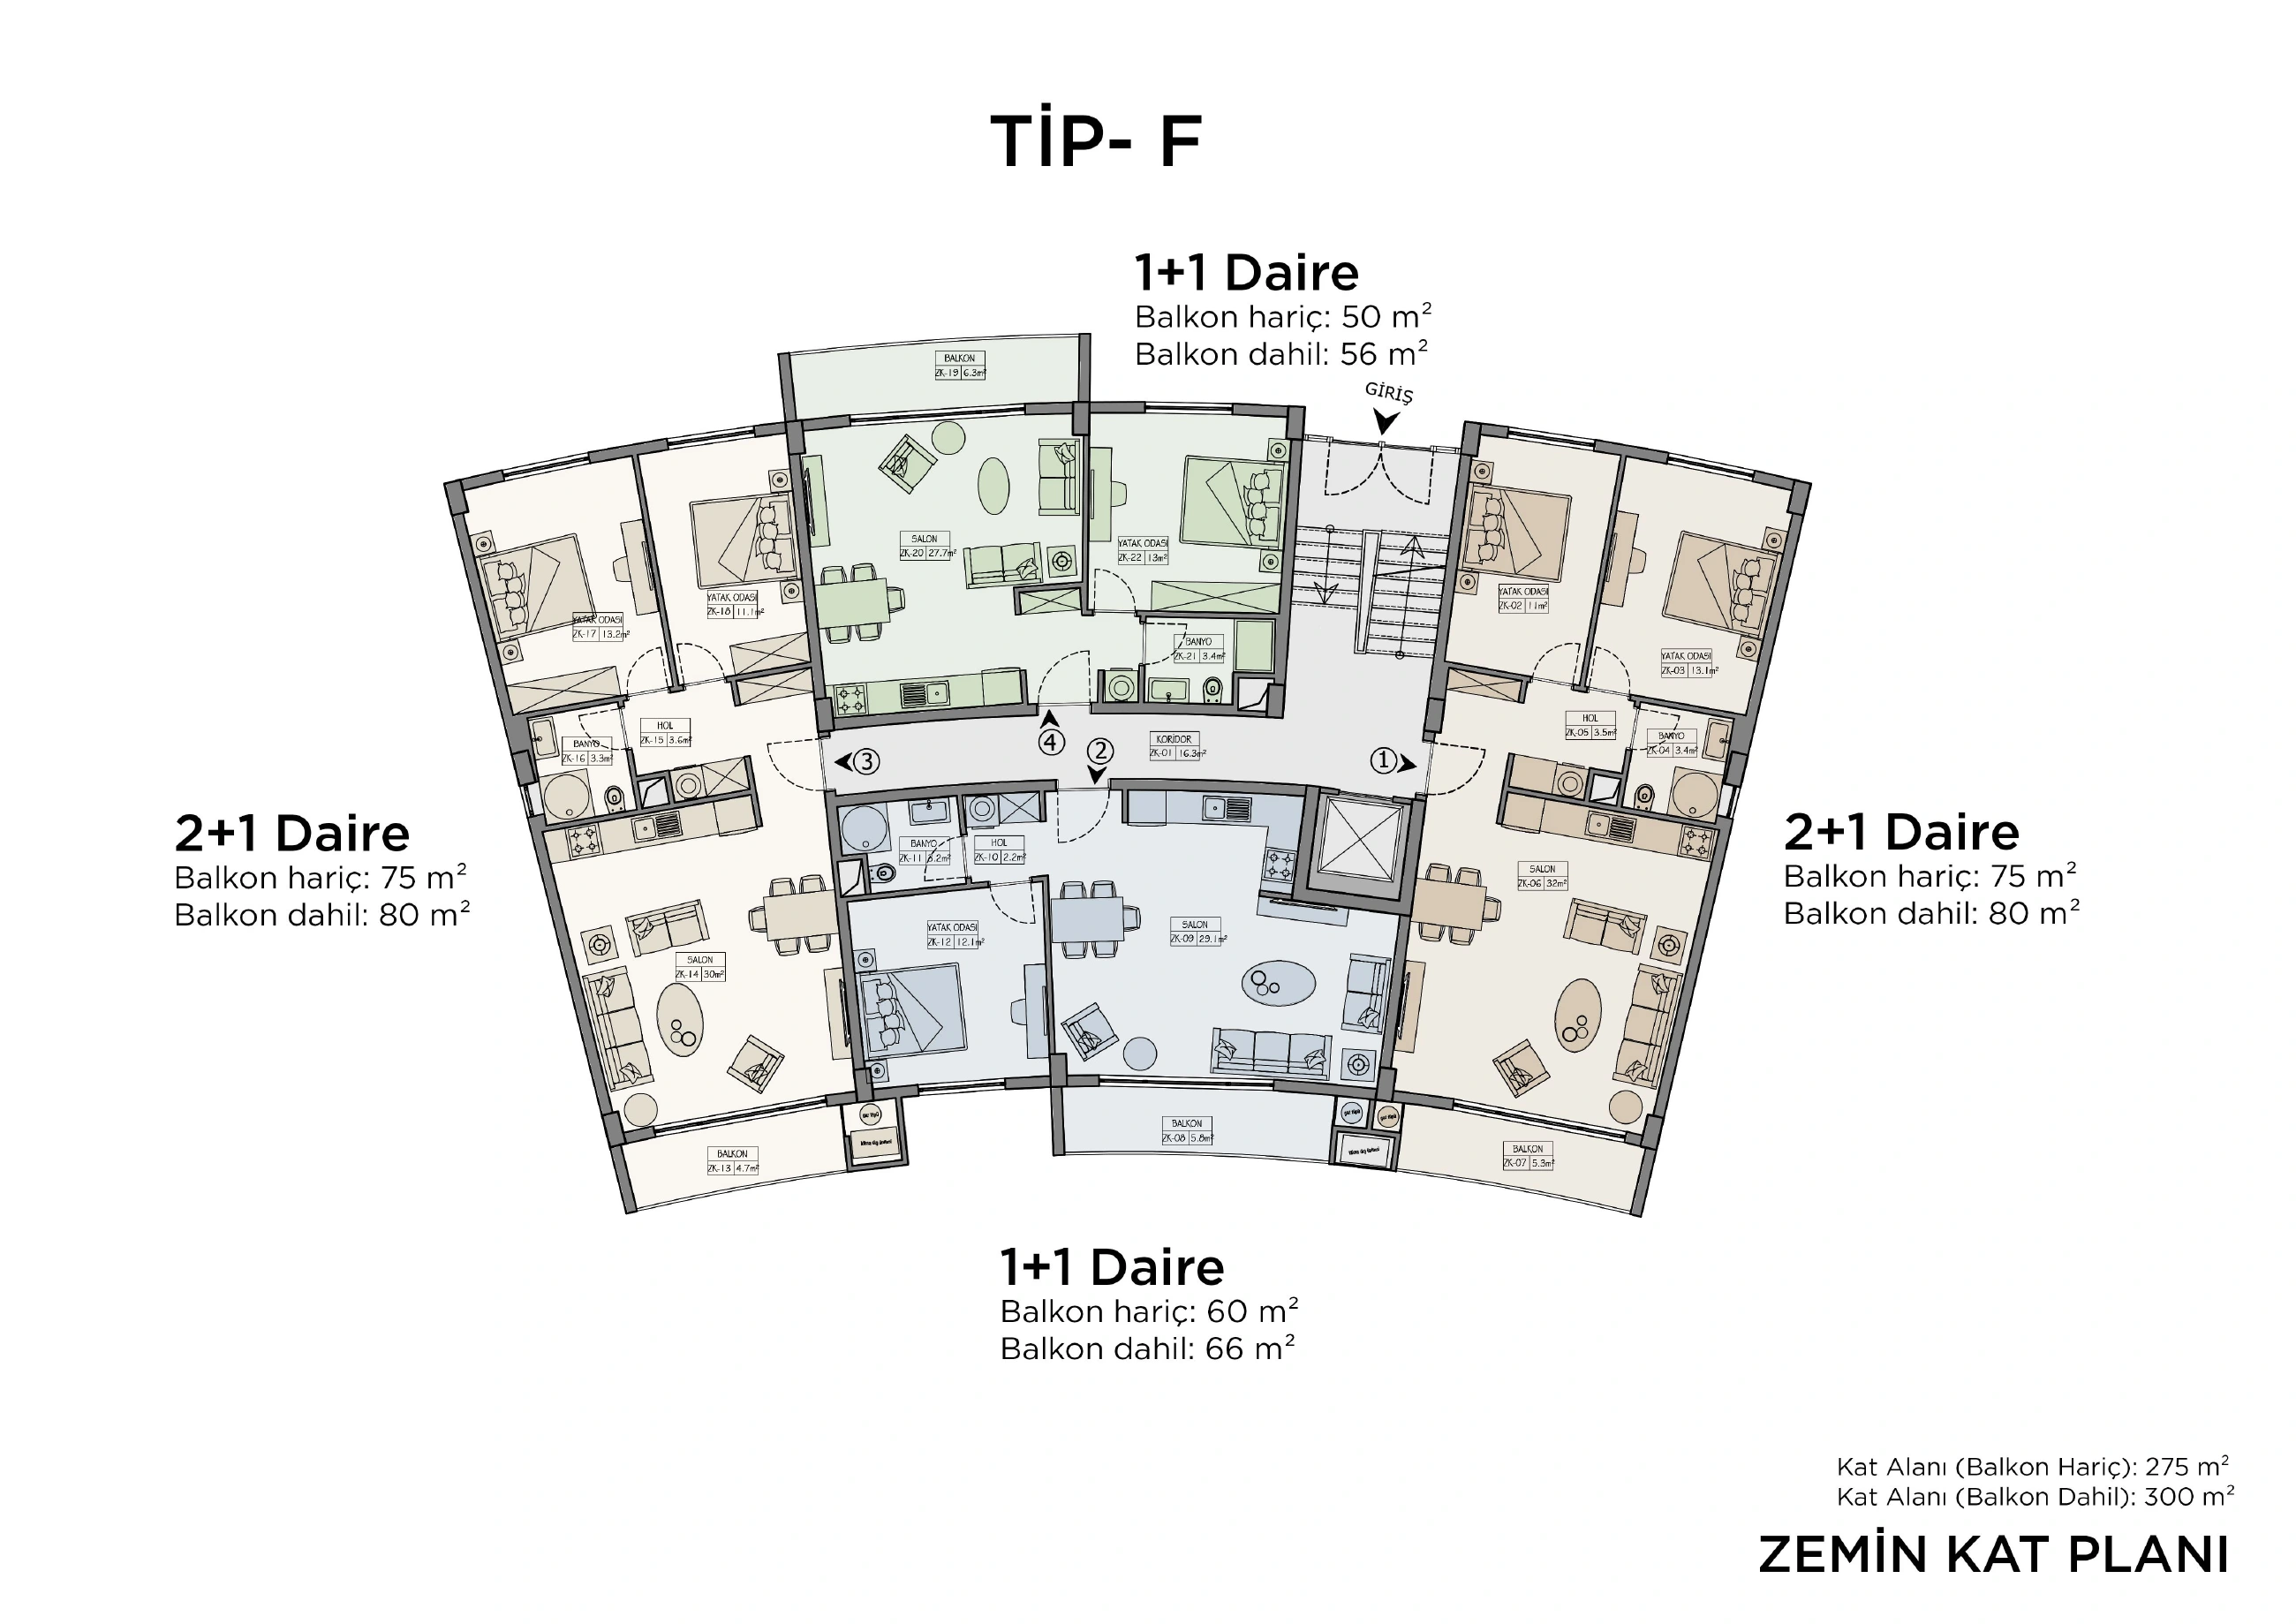
Net

50/60

Gross

56/66

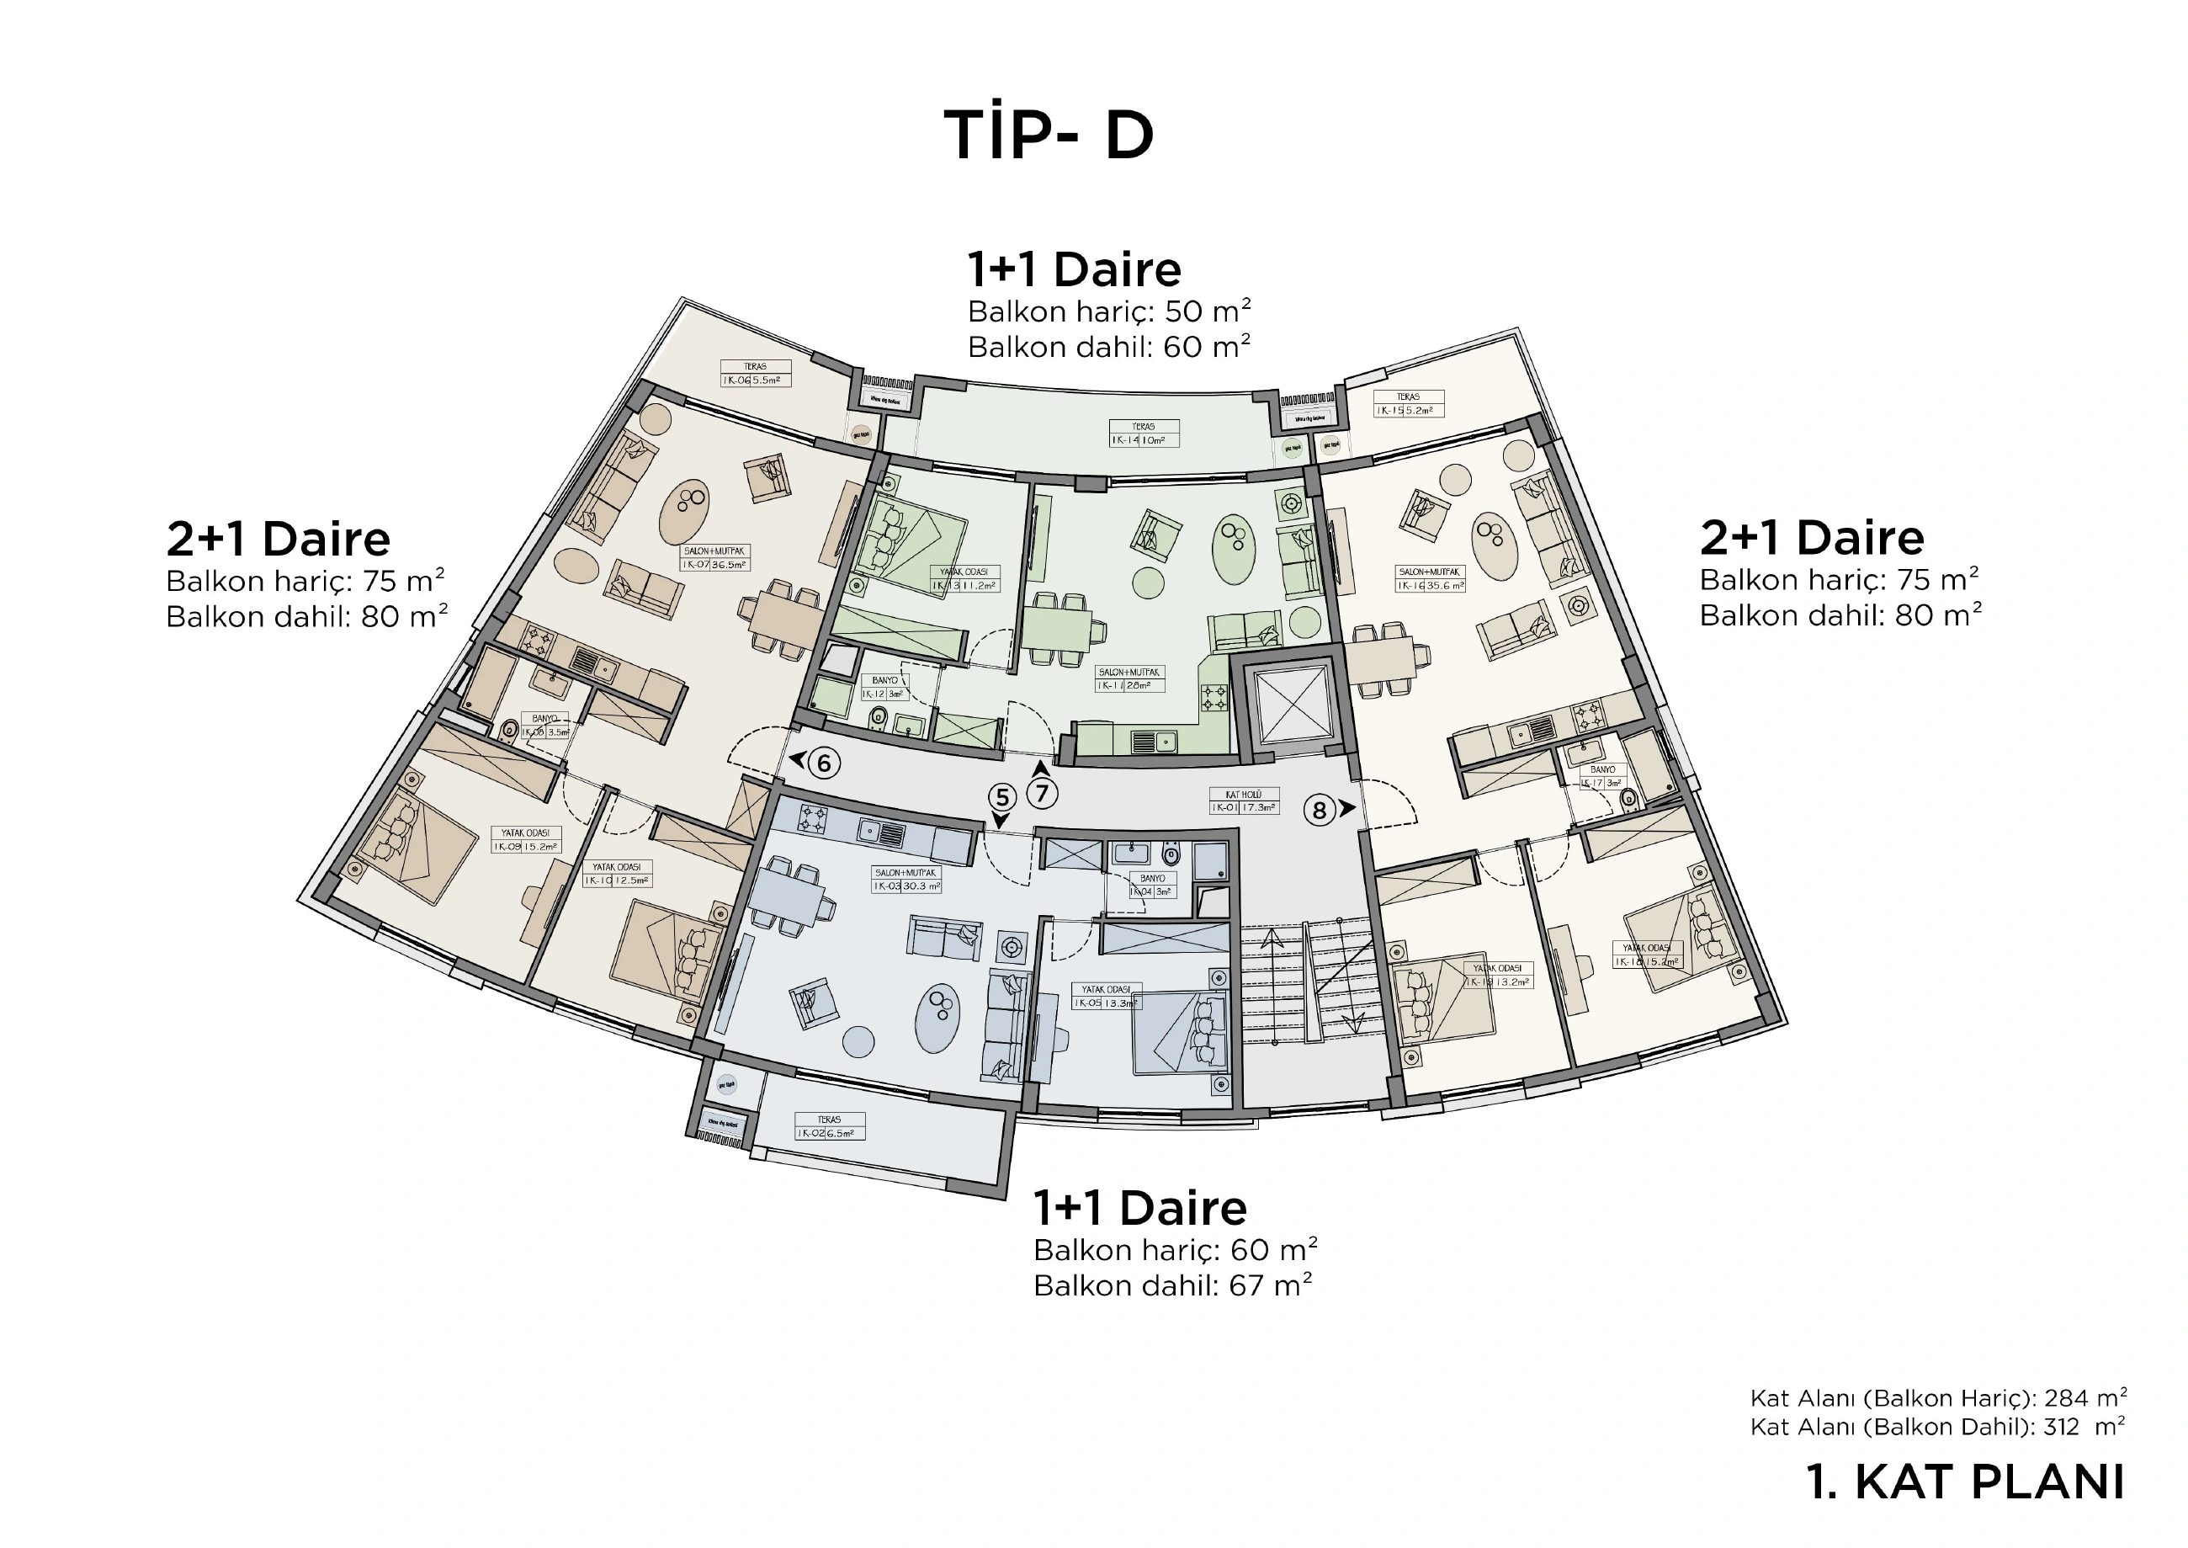
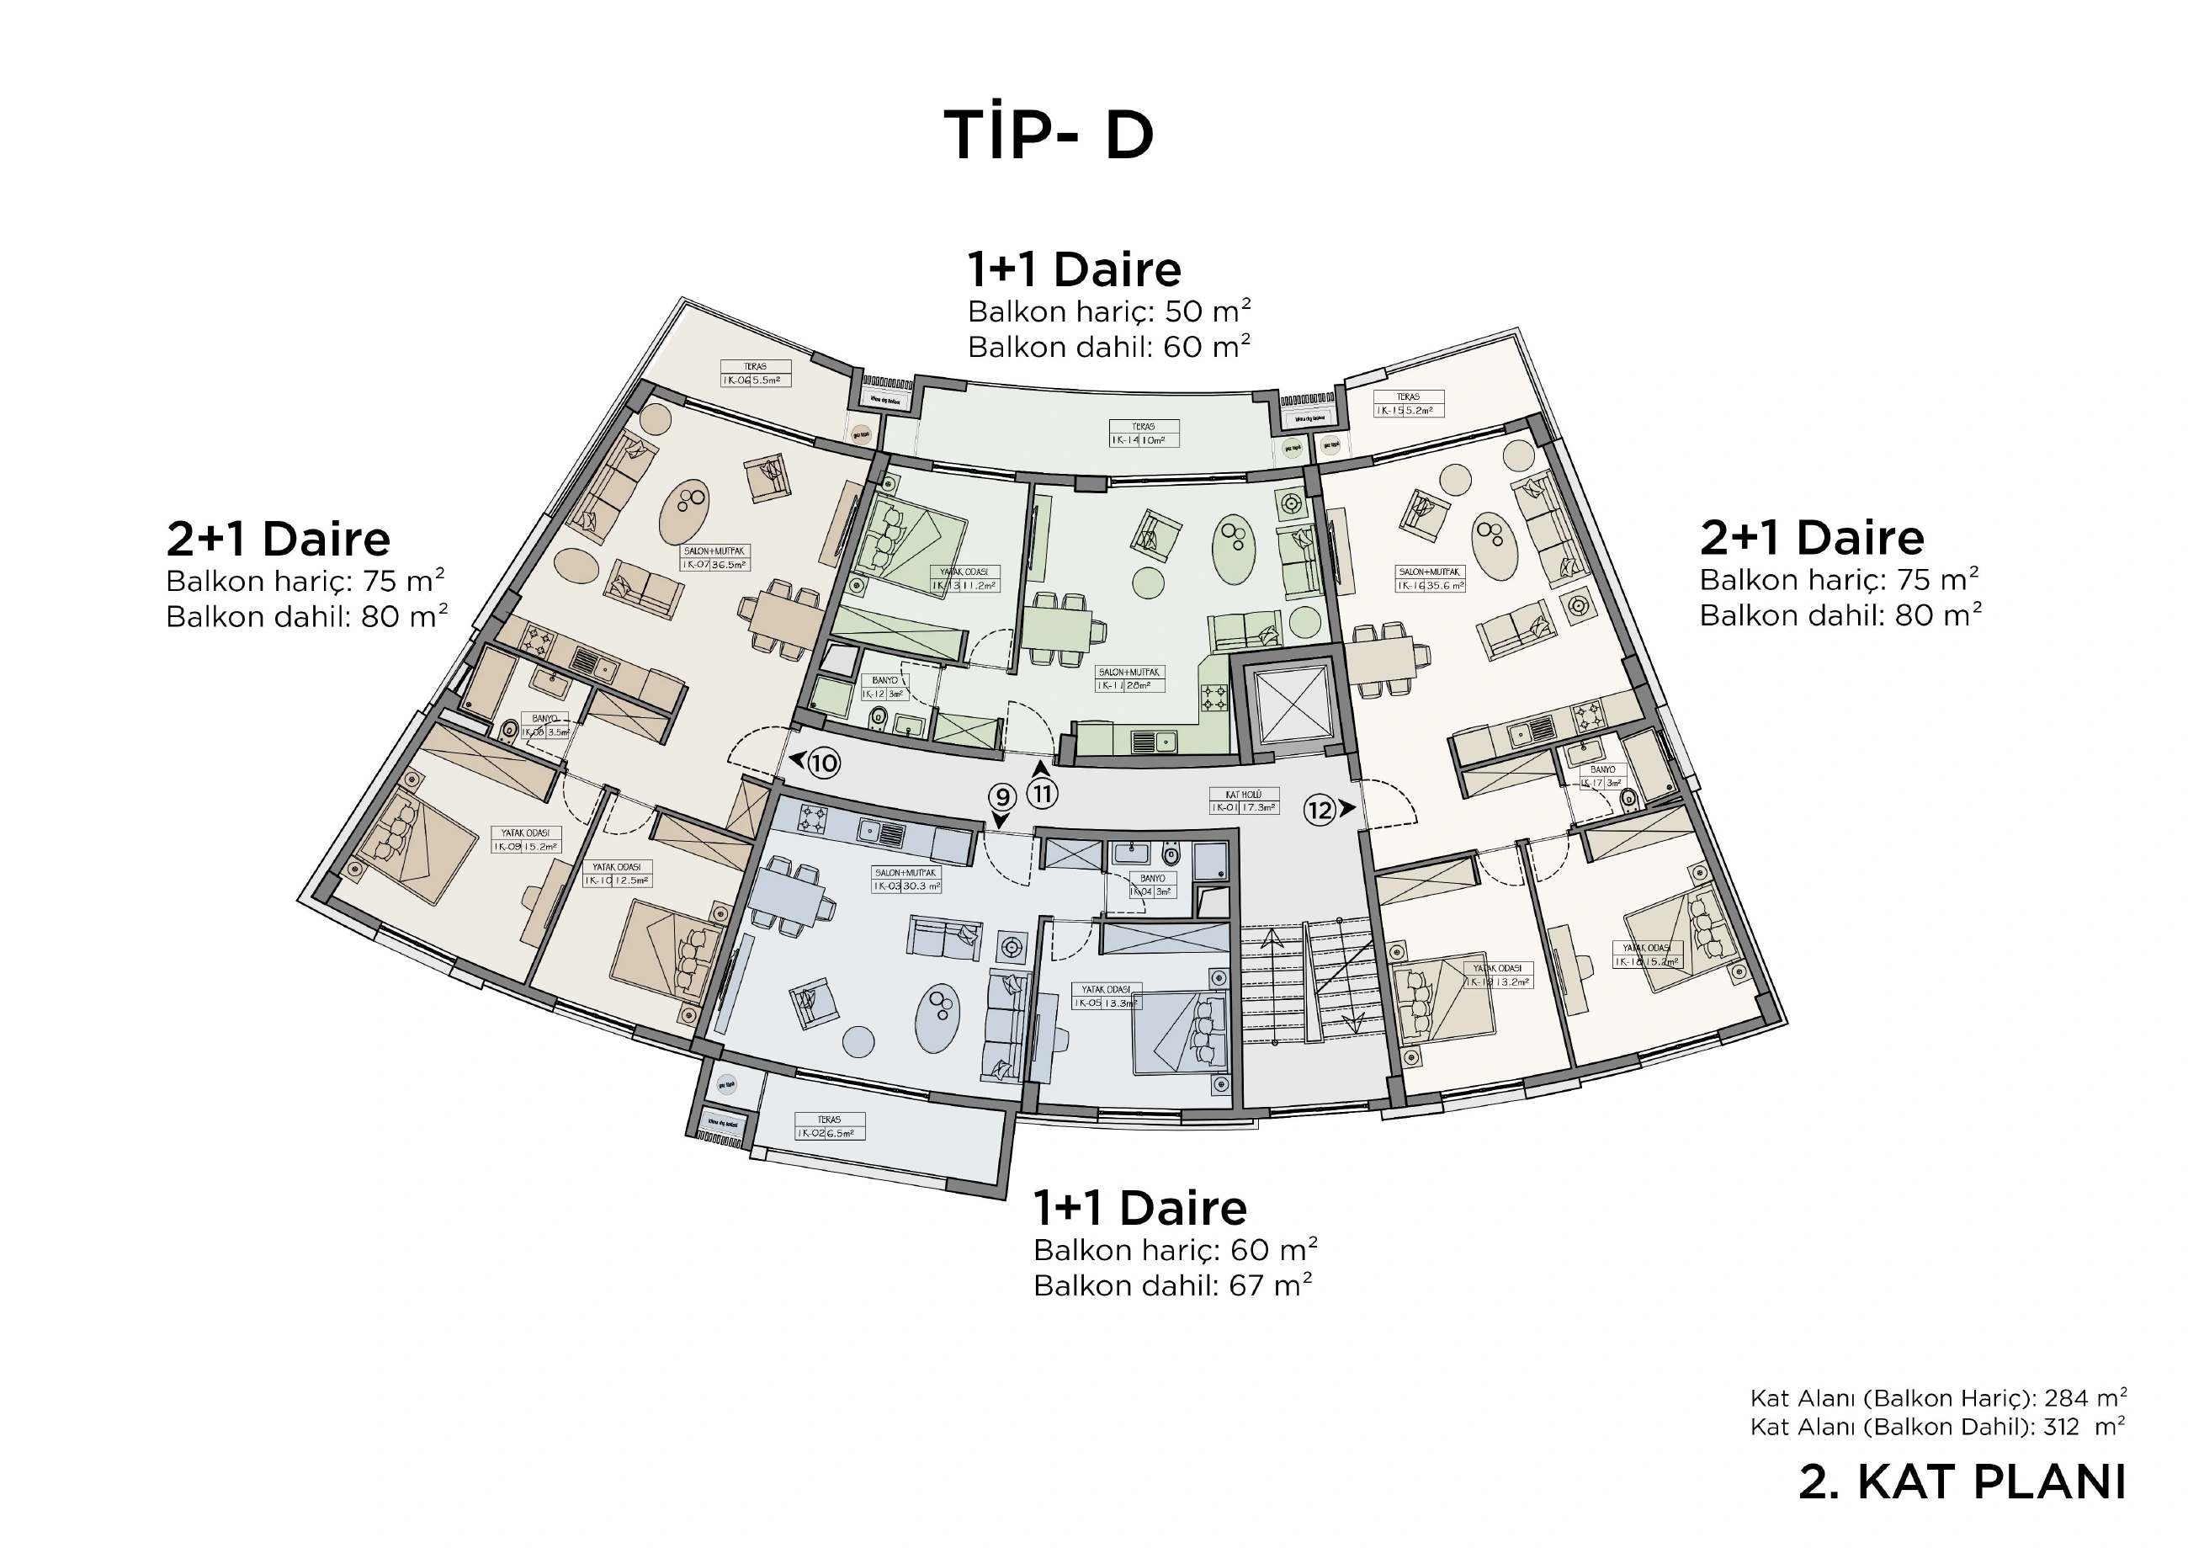
Type

D

Net

50/60

Gross

60/67

Type

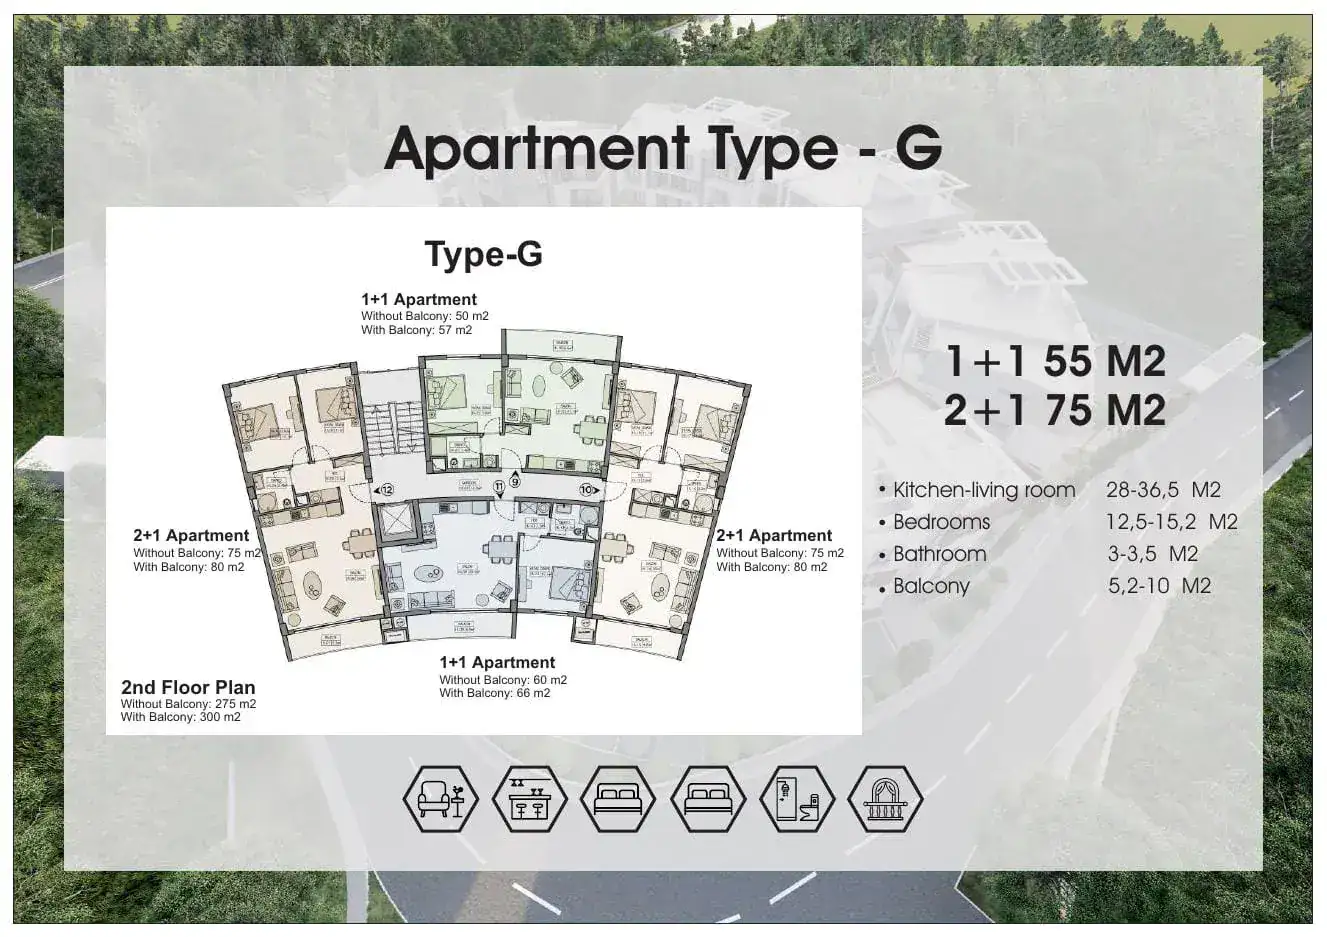
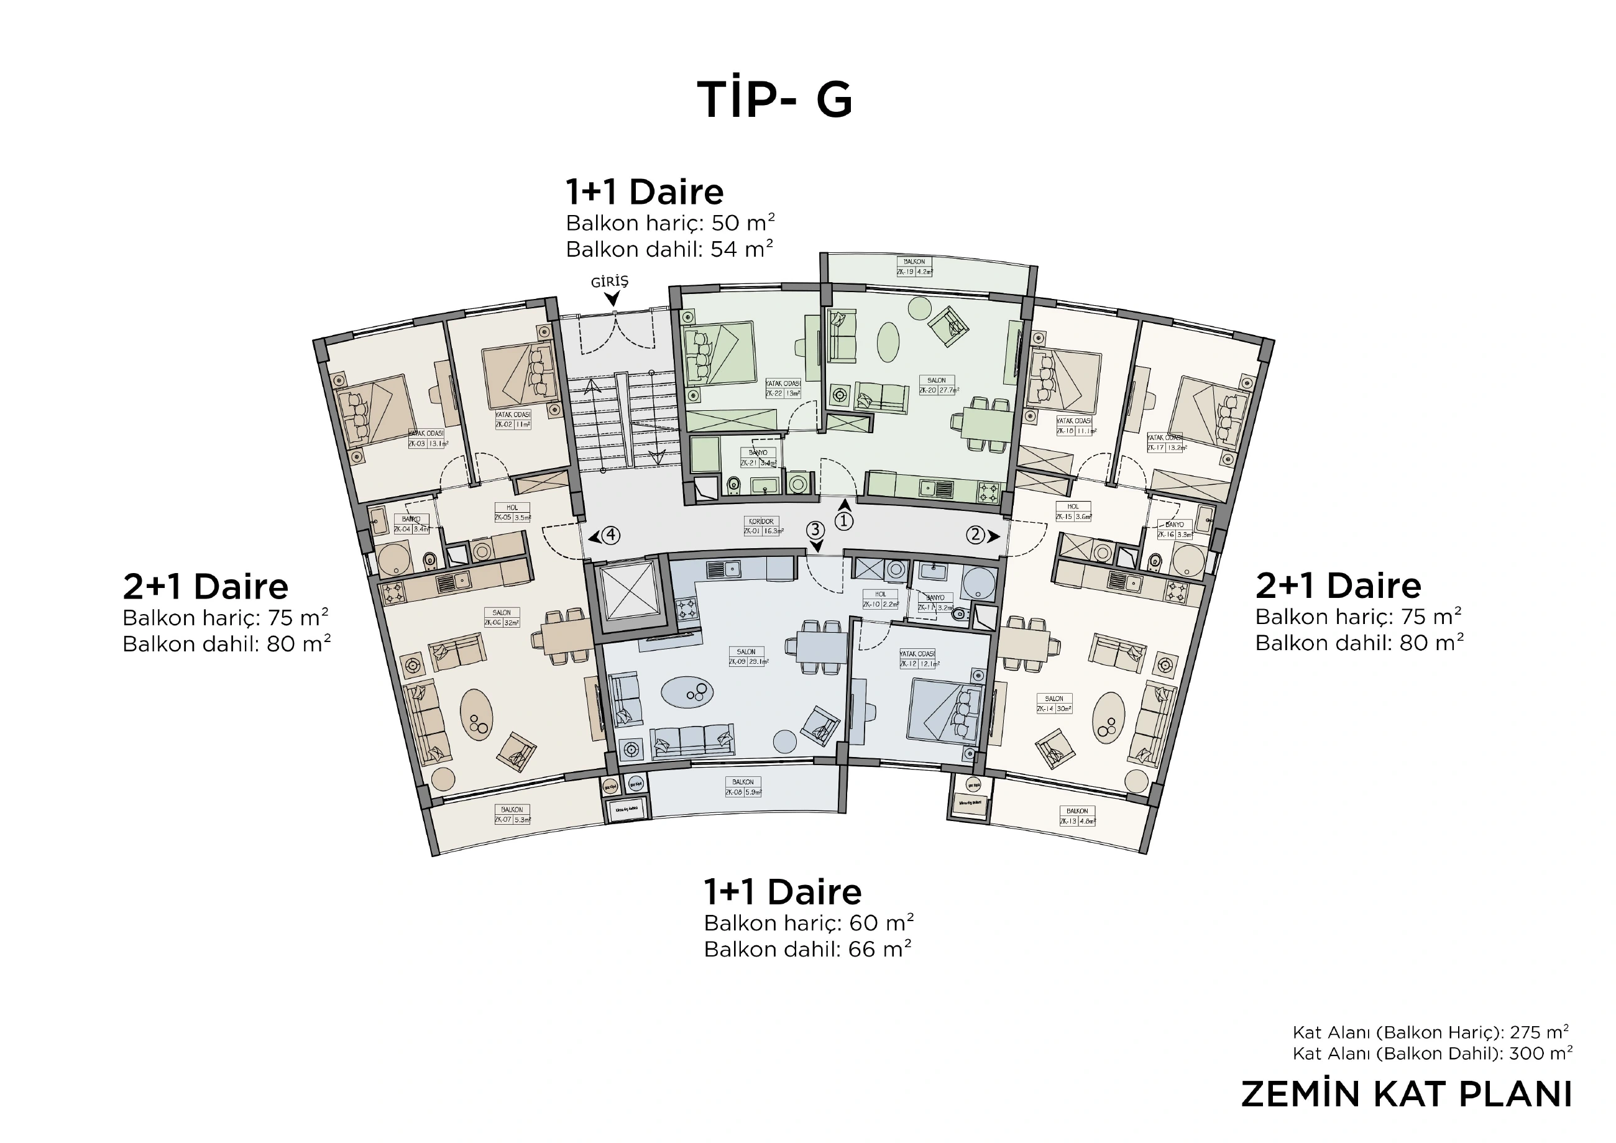
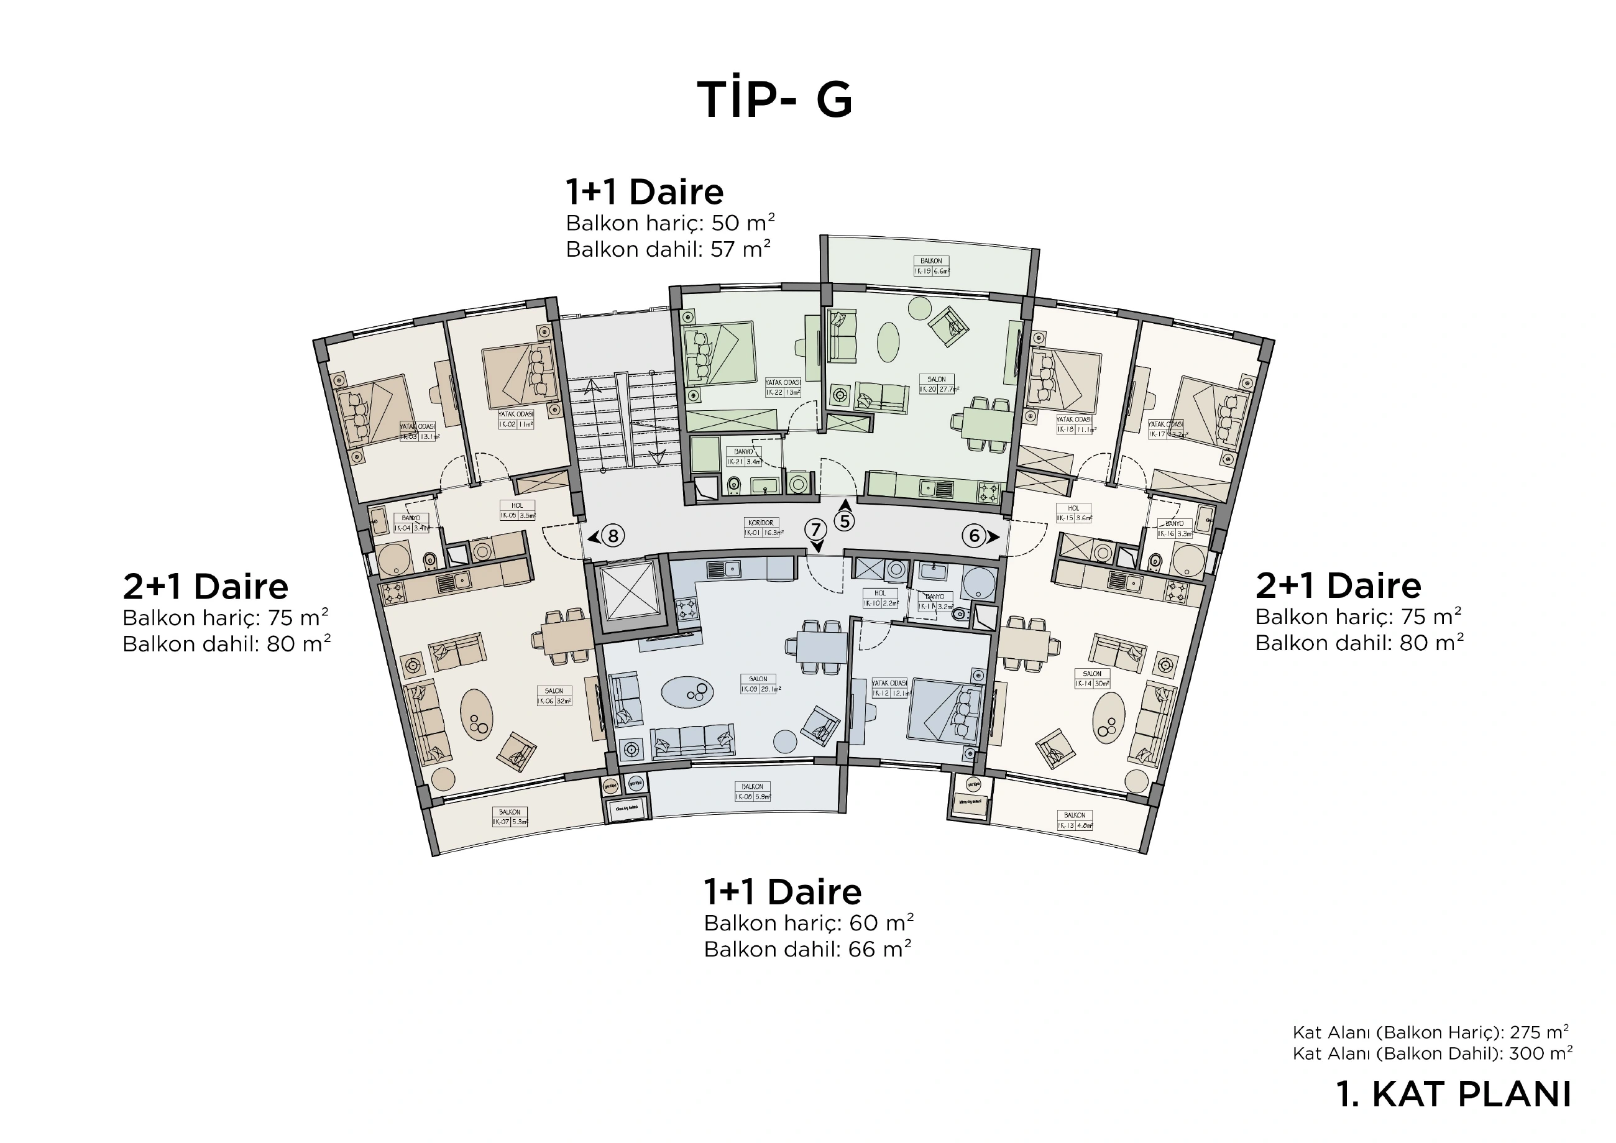
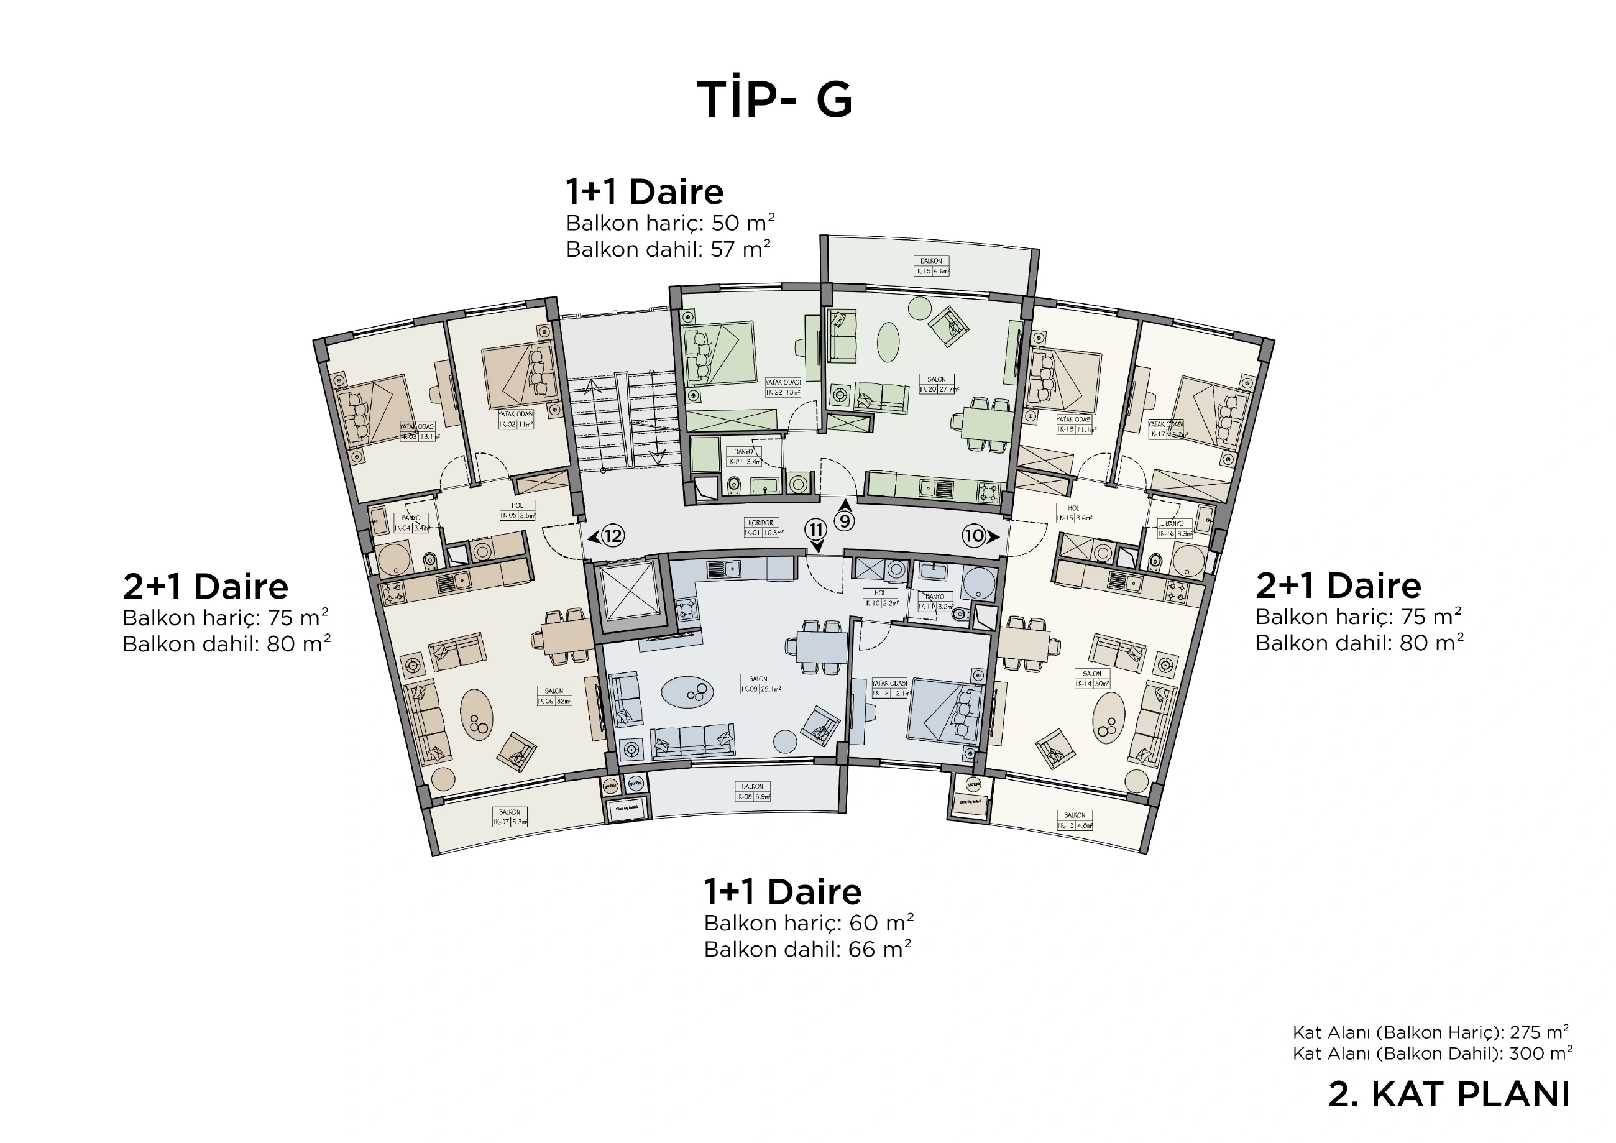
G

Net

50/60

Gross

57/66

Typical specifications. Check the selected home’s card for its exact area, price and availability.

Plan B · 1+1 apartment
Plan 01 · Plan B · 1+1 apartment
Plan B · 1+1 apartment
Plan 02 · Plan B · 1+1 apartment
Plan B · 1+1 apartment
Plan 03 · Plan B · 1+1 apartment
Plan B · 1+1 apartment
Plan 04 · Plan B · 1+1 apartment

Type 02

2+1 apartment

Net area, m²
75
Current gross area, m²
83
Current price range, GBP

184000–215000

Legacy plan variants
Type

A

Net
75
Gross

83/85

Type

B

Net
75
Gross
80
Type

D

Net
75
Gross
80
Type

G

Net
75
Gross
80
Room areas, m²
Kitchen Living

27–36.5

Bedrooms

10–15.2

Bathroom

3–5.6

Balcony

4.2–10

Typical specifications. Check the selected home’s card for its exact area, price and availability.

Plan B · 2+1 apartment
Plan 01 · Plan B · 2+1 apartment
Plan B · 2+1 apartment
Plan 02 · Plan B · 2+1 apartment
Plan B · 2+1 apartment
Plan 03 · Plan B · 2+1 apartment
Plan B · 2+1 apartment
Plan 04 · Plan B · 2+1 apartment
Plan B · 2+1 apartment
Plan 05 · Plan B · 2+1 apartment
Floor plans awaiting a confirmed assignment34

Every available plan remains accessible below without assigning it to a home or type until the Atoll team confirms the match.

Plan B Photo 1
Plan 01 · Plan B
Plan B Photo 2
Plan 02 · Plan B
Plan B Photo 3
Plan 03 · Plan B
Plan B Photo 4
Plan 04 · Plan B
Plan B Photo 5
Plan 05 · Plan B
Plan B Photo 6
Plan 06 · Plan B
Plan B Photo 7
Plan 07 · Plan B
Plan B Photo 8
Plan 08 · Plan B
Plan B Photo 9
Plan 09 · Plan B
Plan B Photo 10
Plan 10 · Plan B
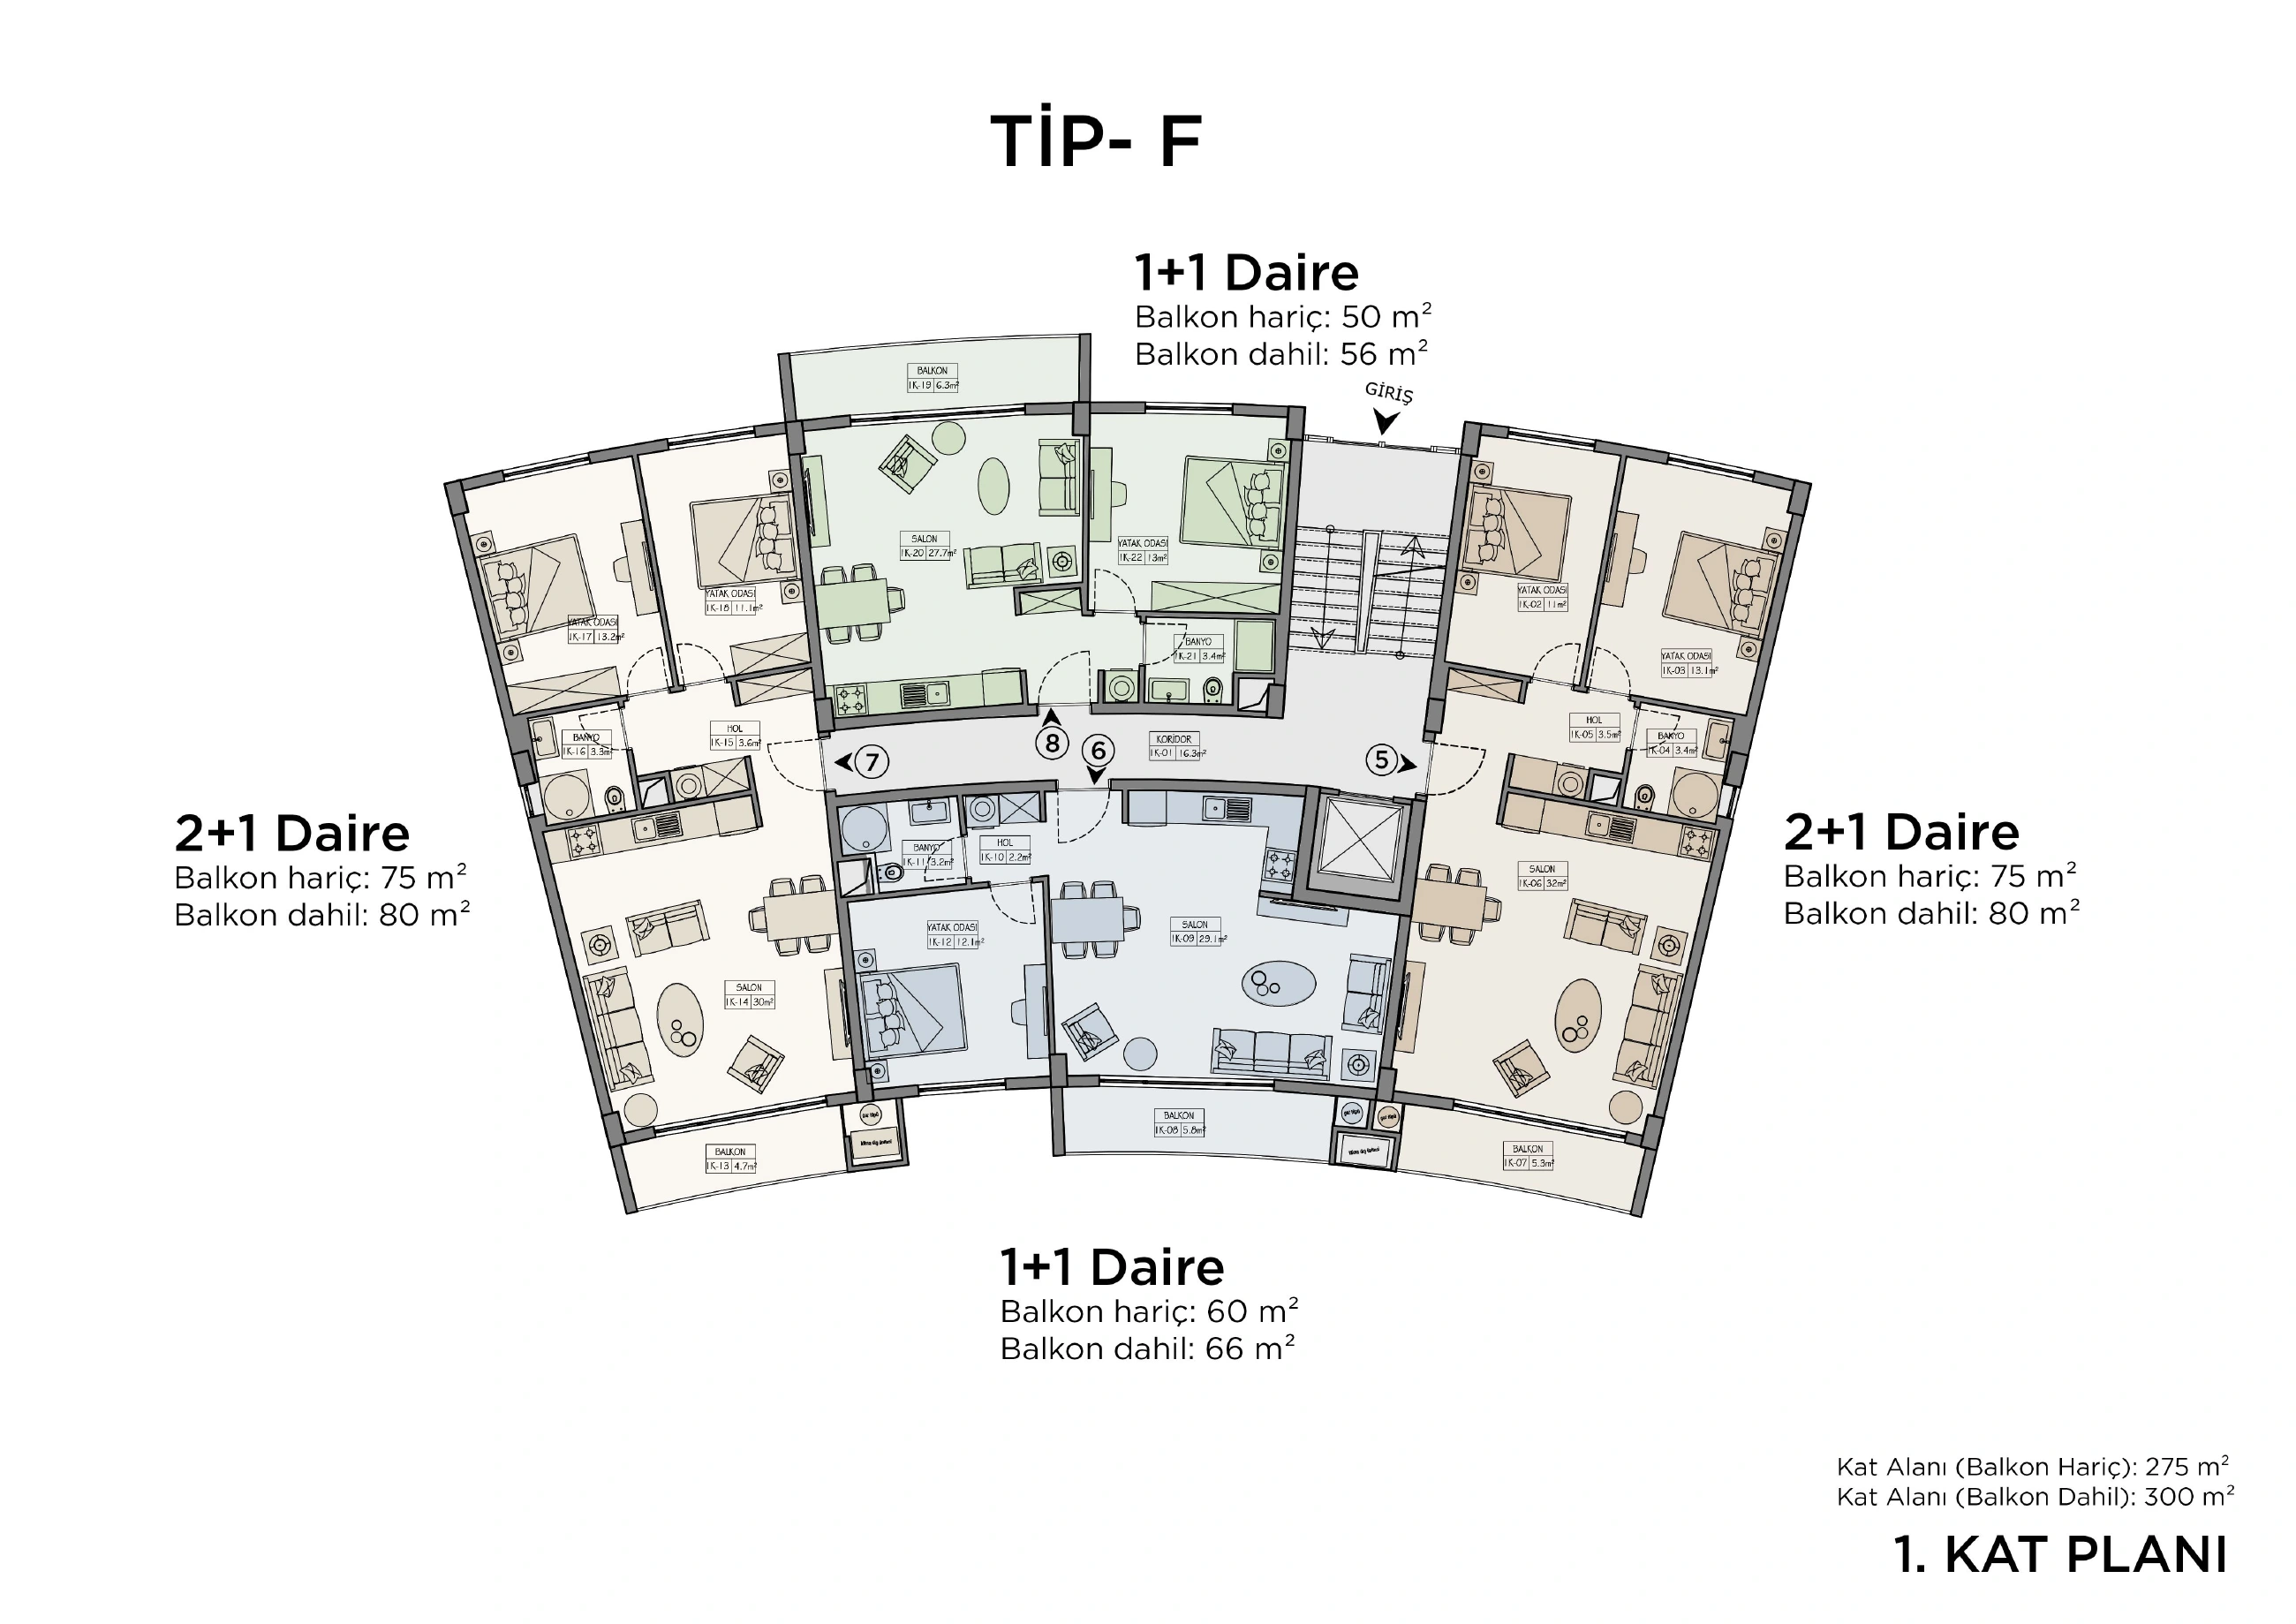
Plan · F Blok 240503 (1) · 1/3
Plan 11 · Plan B
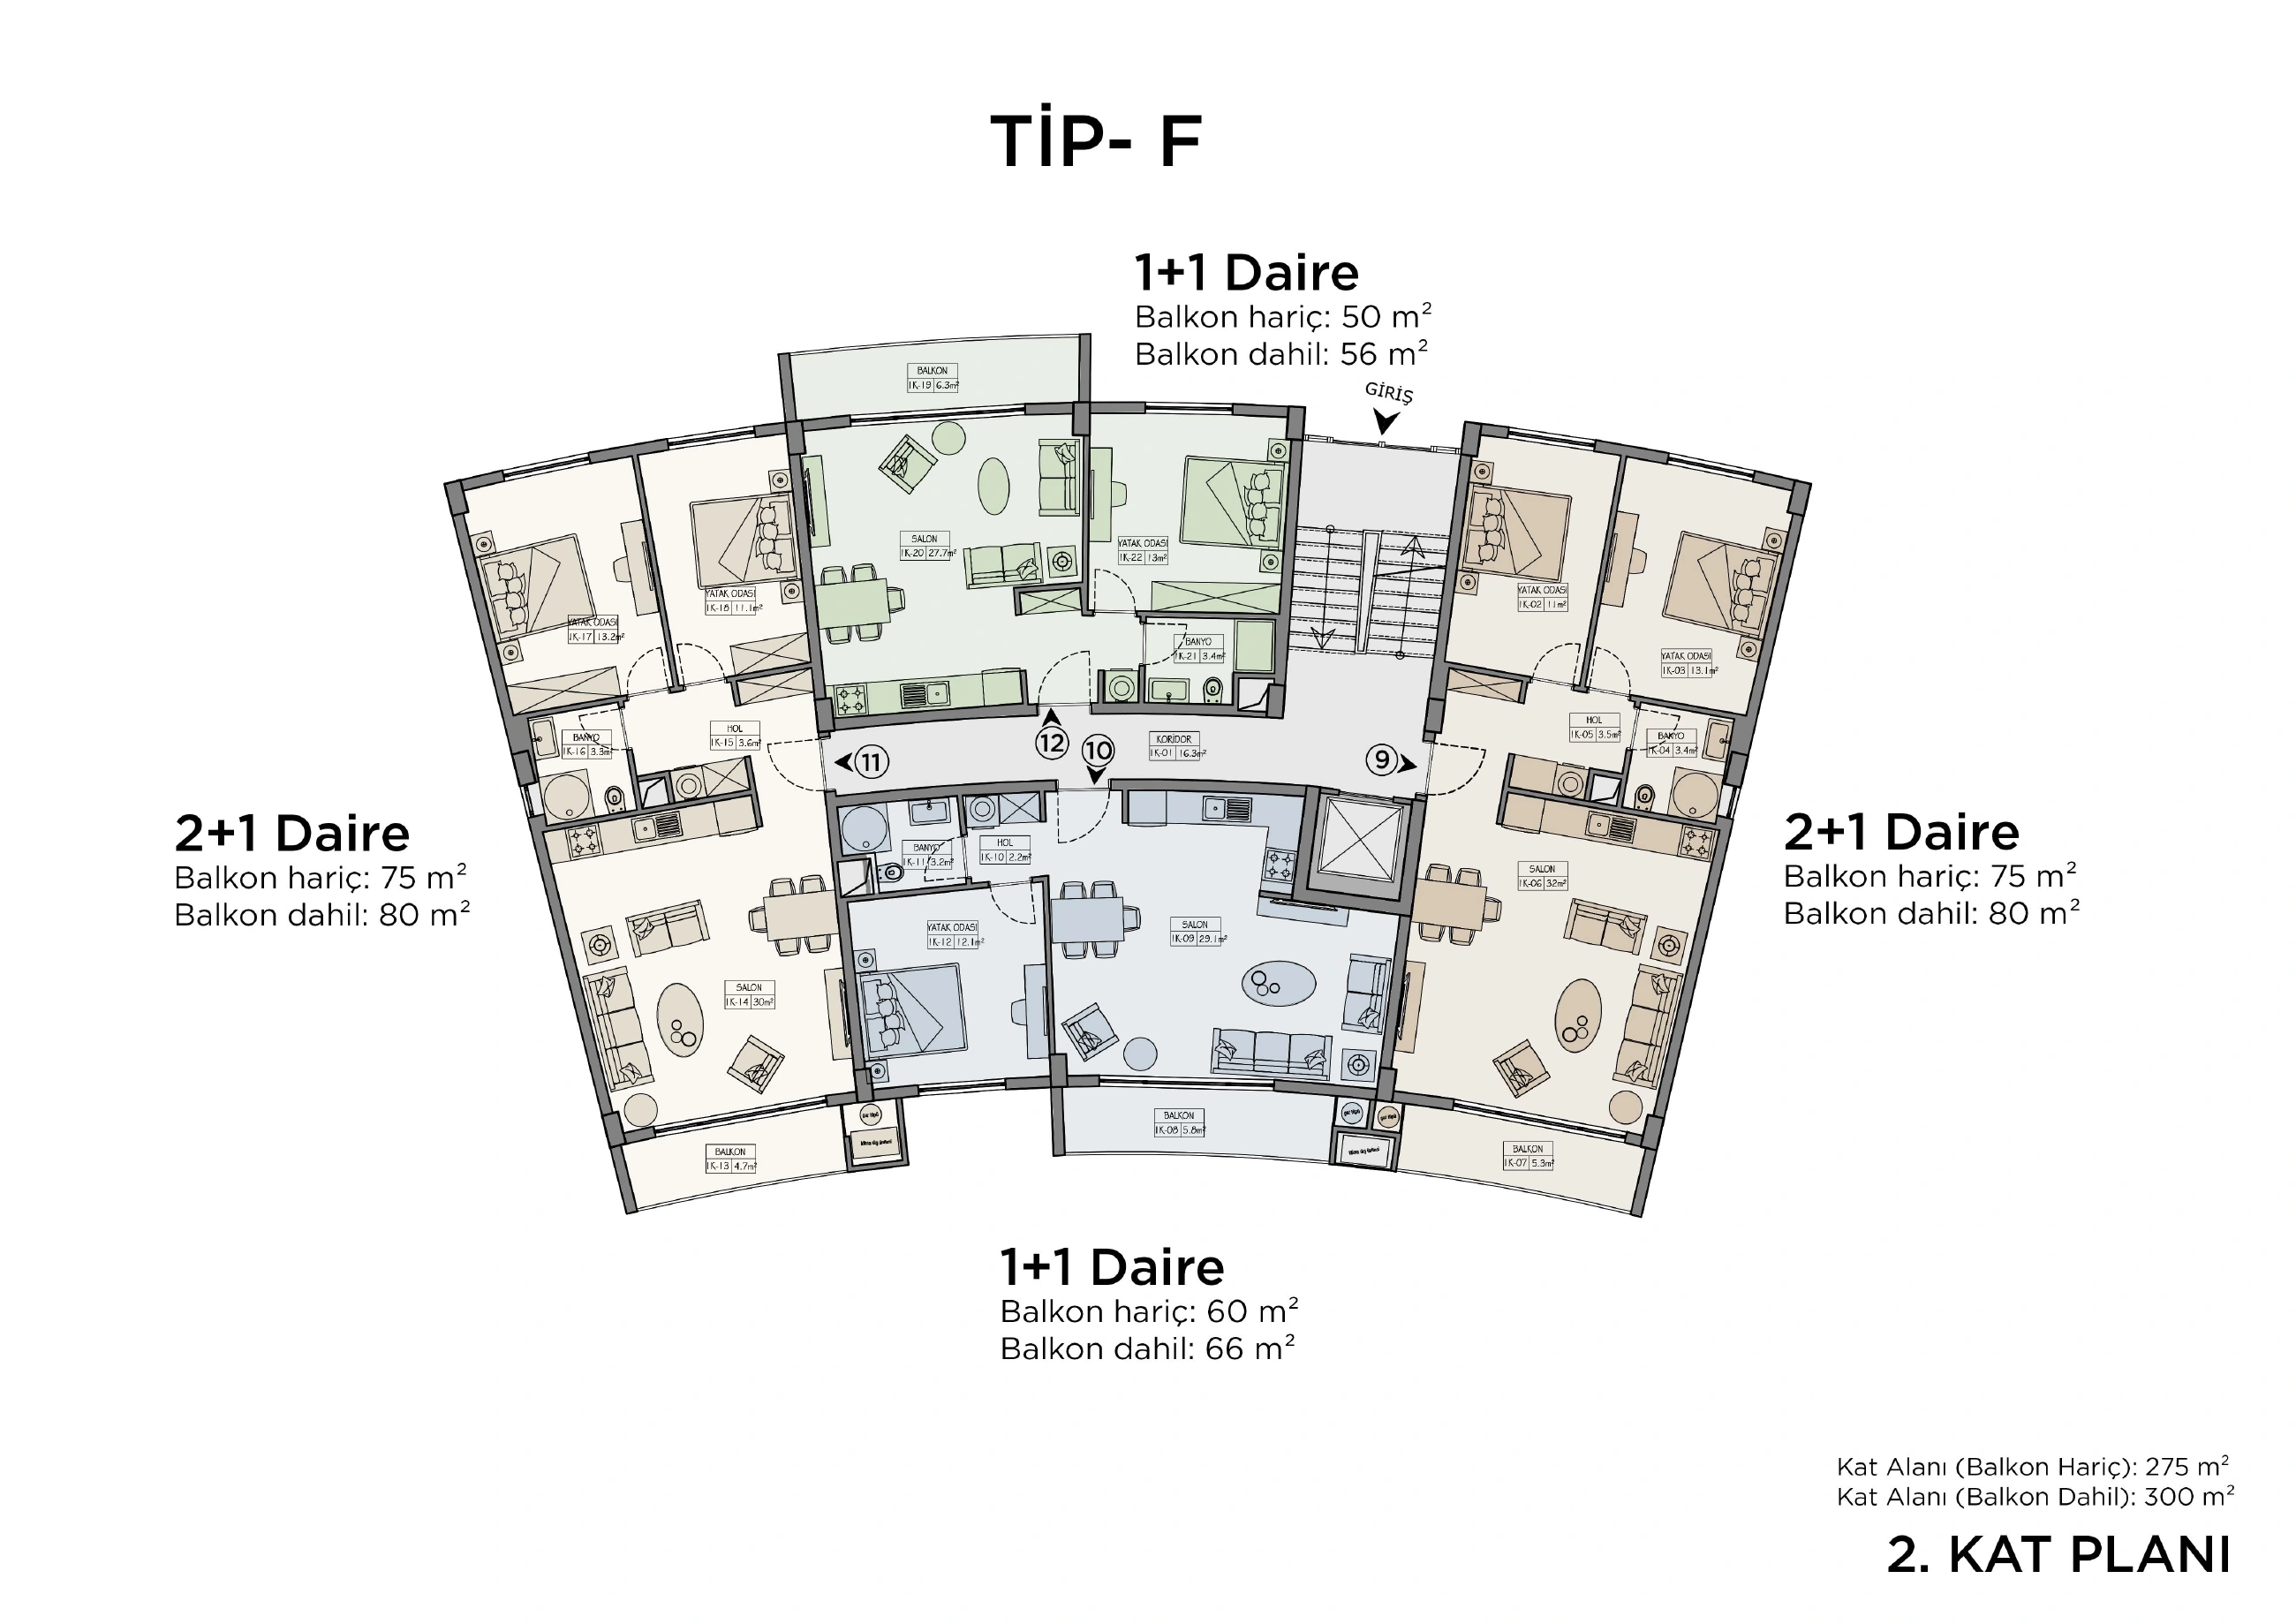
Plan · F Blok 240503 (1) · 2/3
Plan 12 · Plan B
Plan · F Blok 240503 (1) · 3/3
Plan 13 · Plan B
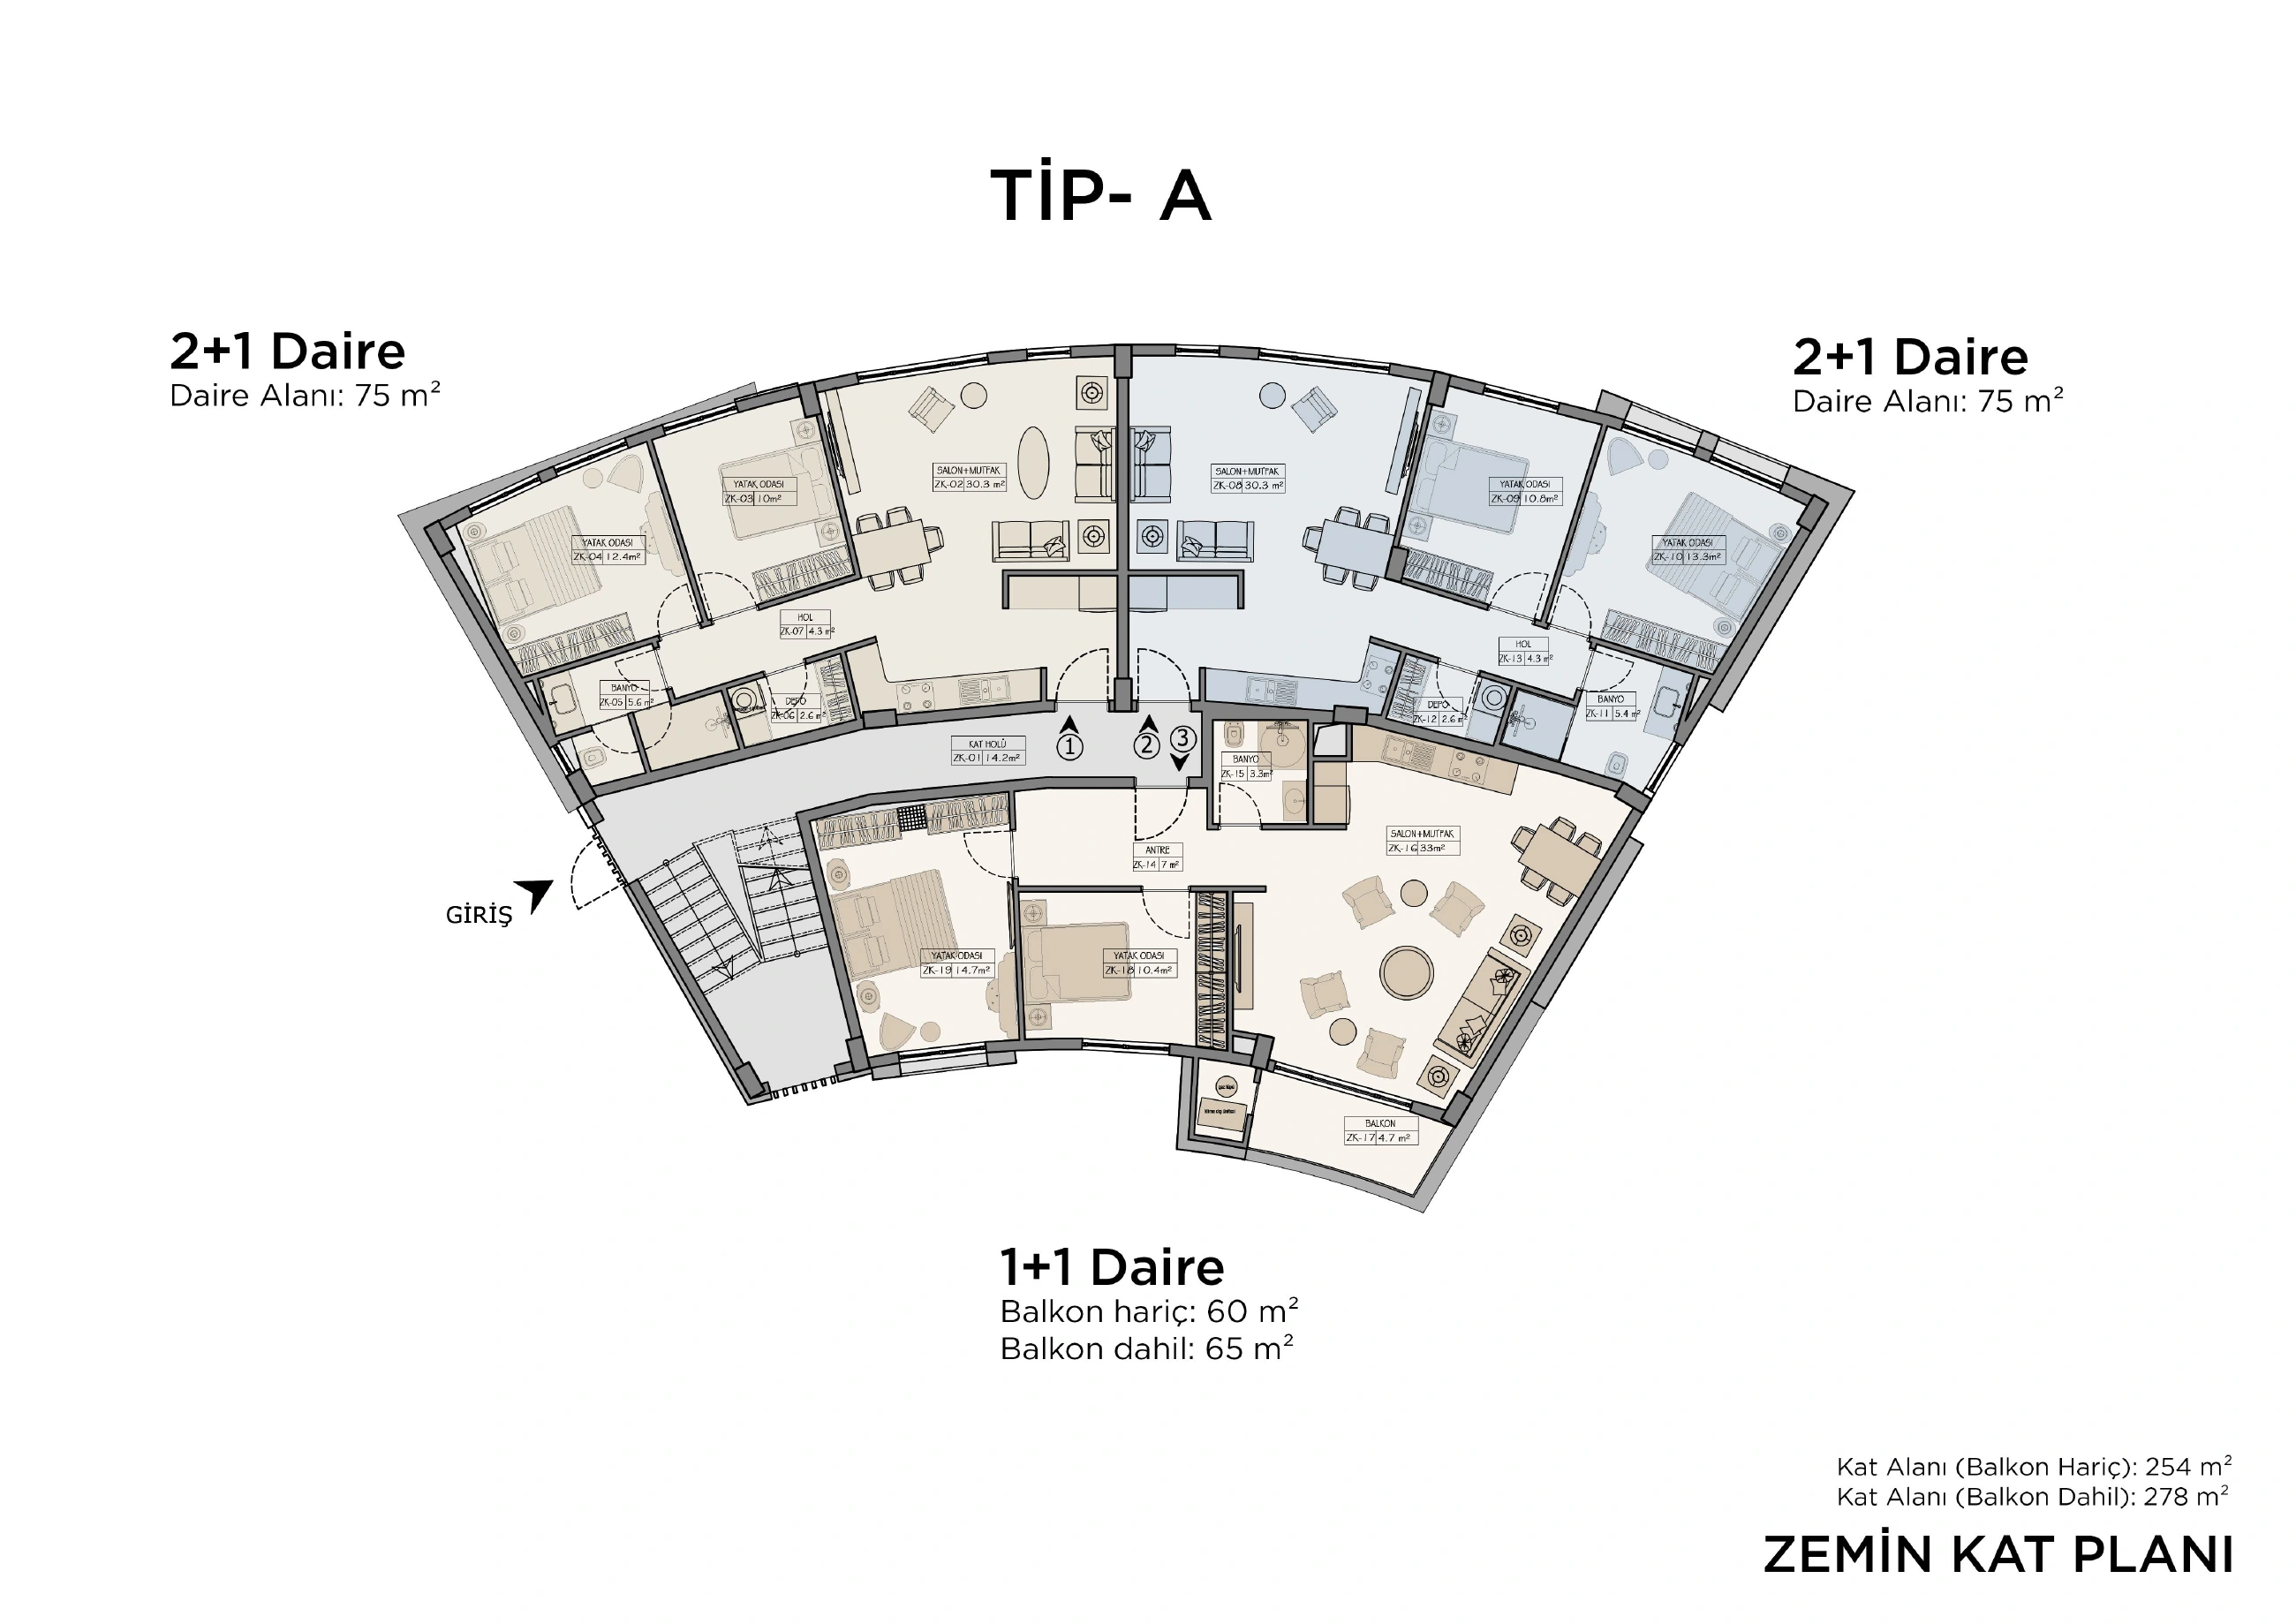
Plan · A Blok 240503 240503 · 1/3
Plan 14 · Plan B
Plan · A Blok 240503 240503 · 2/3
Plan 15 · Plan B
Plan · A Blok 240503 240503 · 3/3
Plan 16 · Plan B
Plan · G Blok 240503 · 1/3
Plan 17 · Plan B
Plan · G Blok 240503 · 2/3
Plan 18 · Plan B
Plan · G Blok 240503 · 3/3
Plan 19 · Plan B
Plan · E Blok 240503 · 1/3
Plan 20 · Plan B
Plan · E Blok 240503 · 2/3
Plan 21 · Plan B
Plan · E Blok 240503 · 3/3
Plan 22 · Plan B
Plan · D Blok 240503 · 1/3
Plan 23 · Plan B
Plan · D Blok 240503 · 2/3
Plan 24 · Plan B
Plan · D Blok 240503 · 3/3
Plan 25 · Plan B
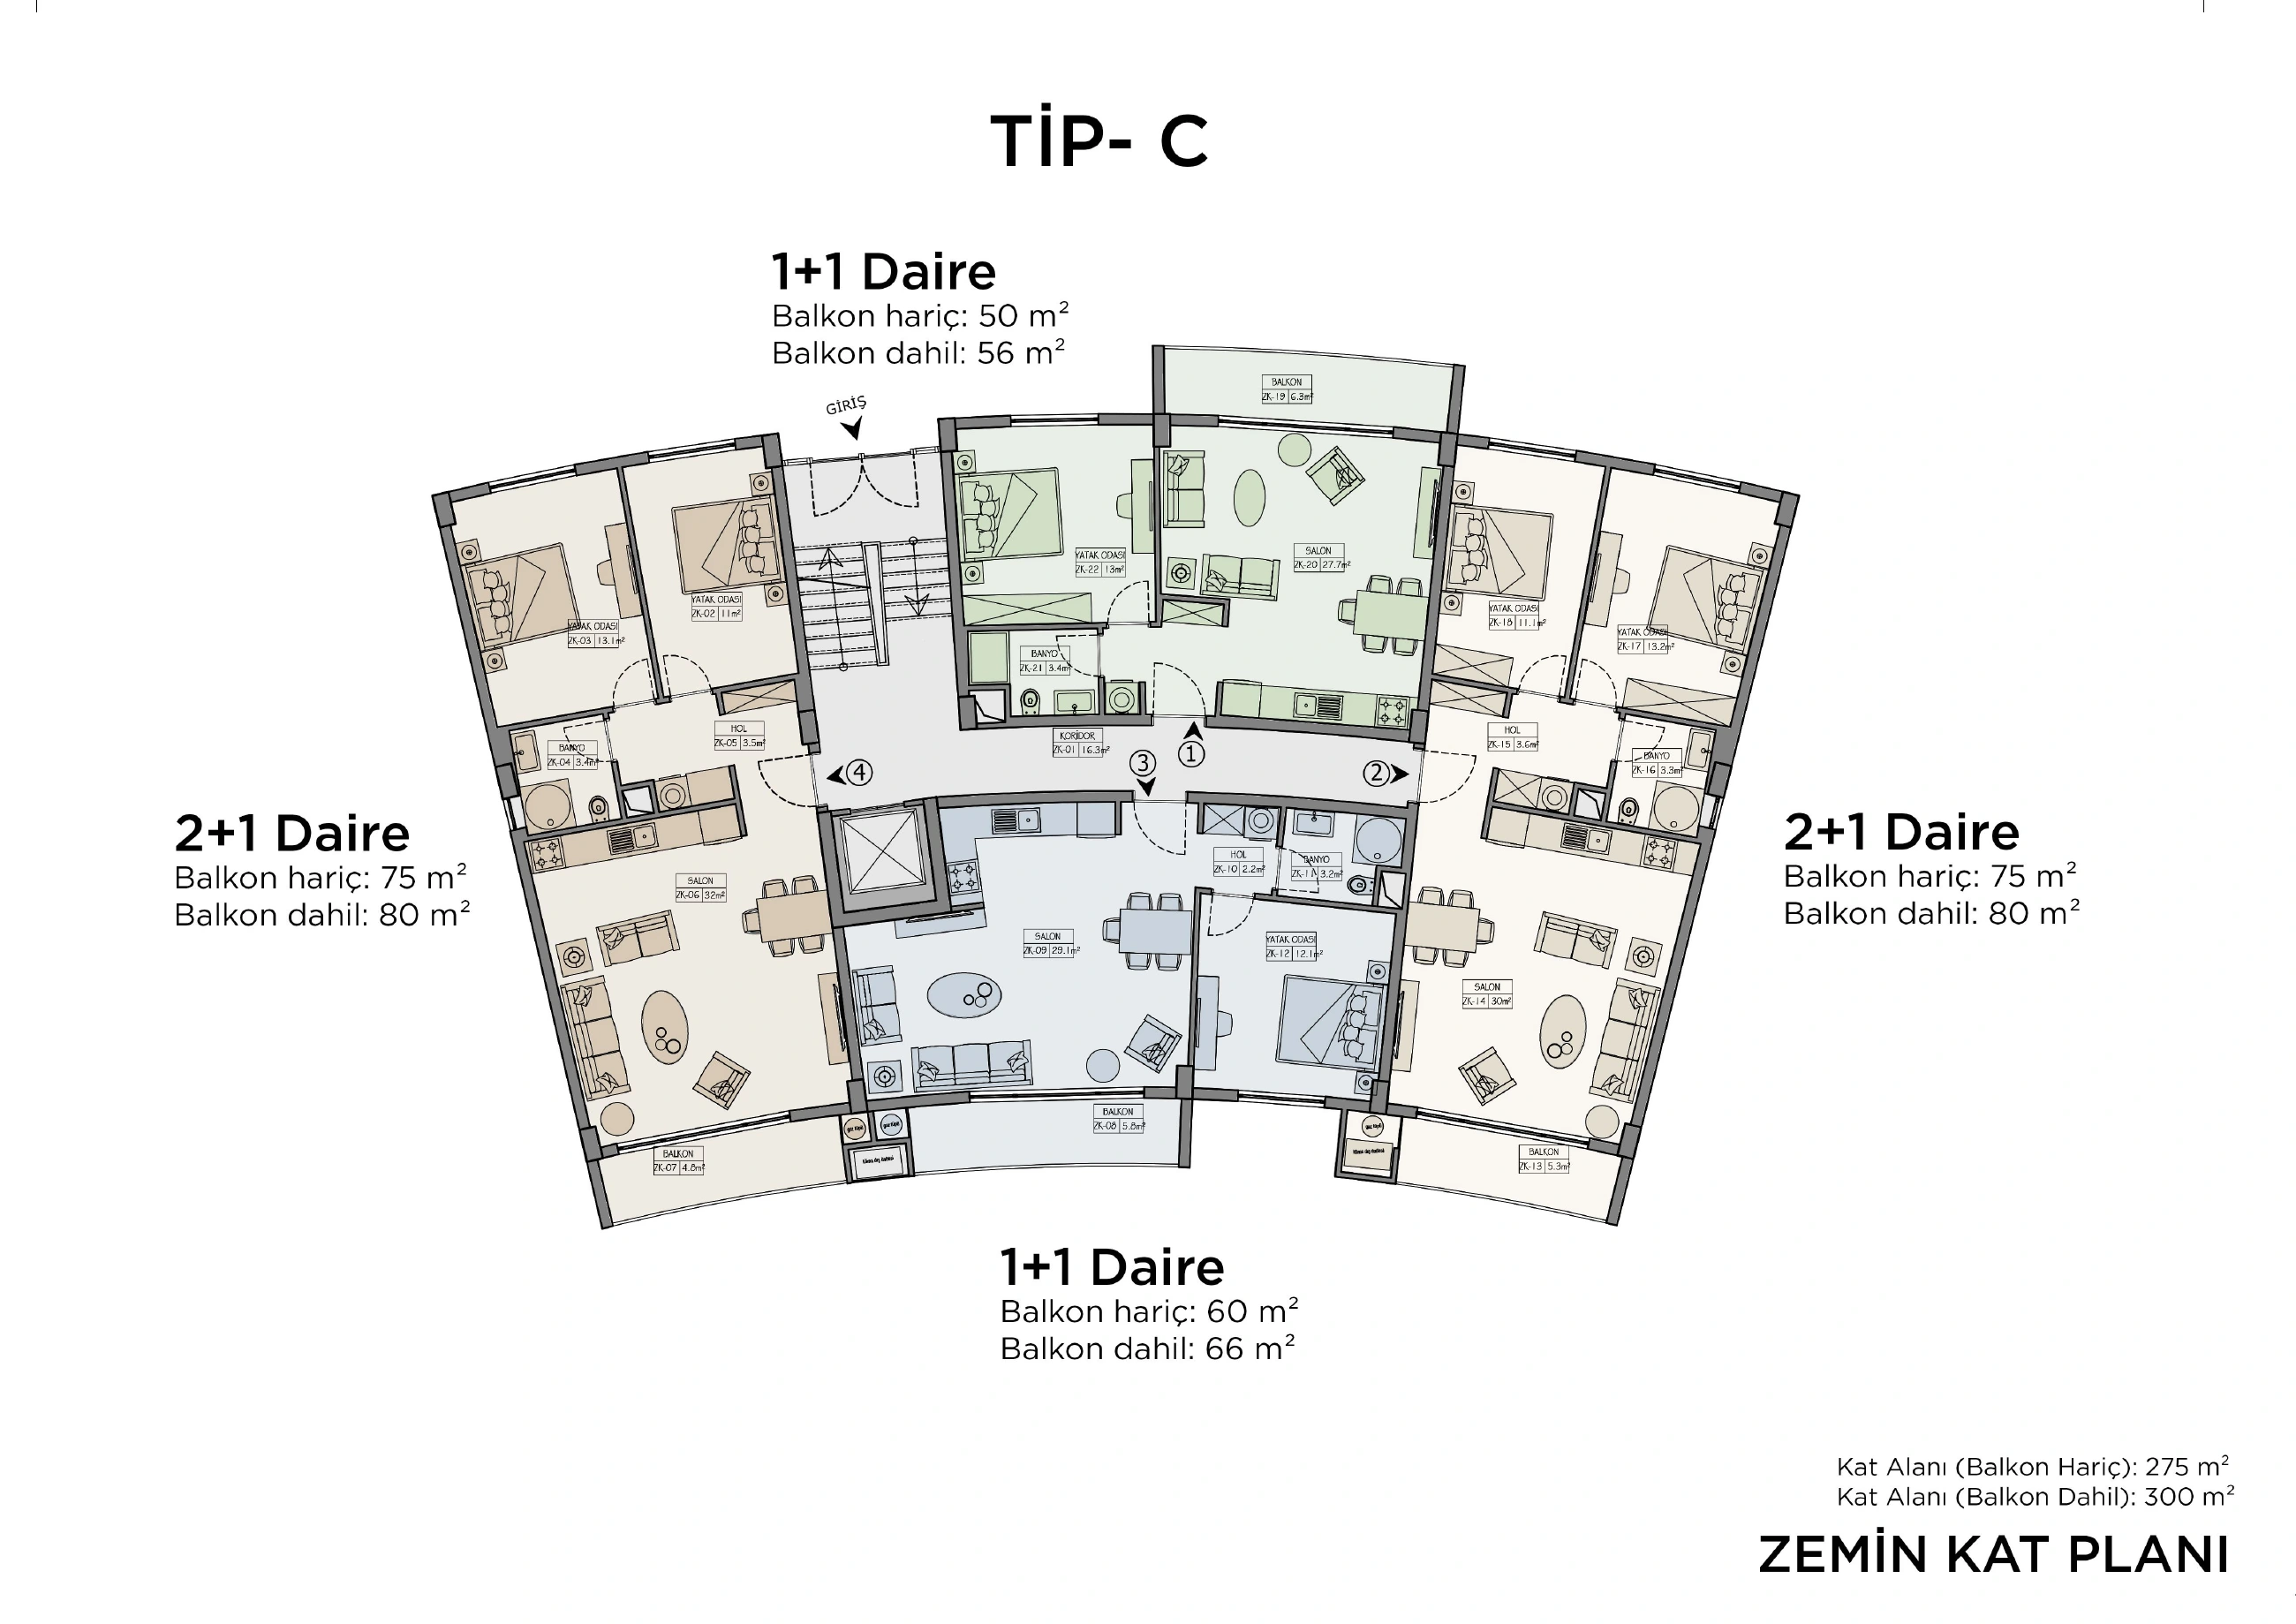
Plan · C Blok 240503 · 1/3
Plan 26 · Plan B
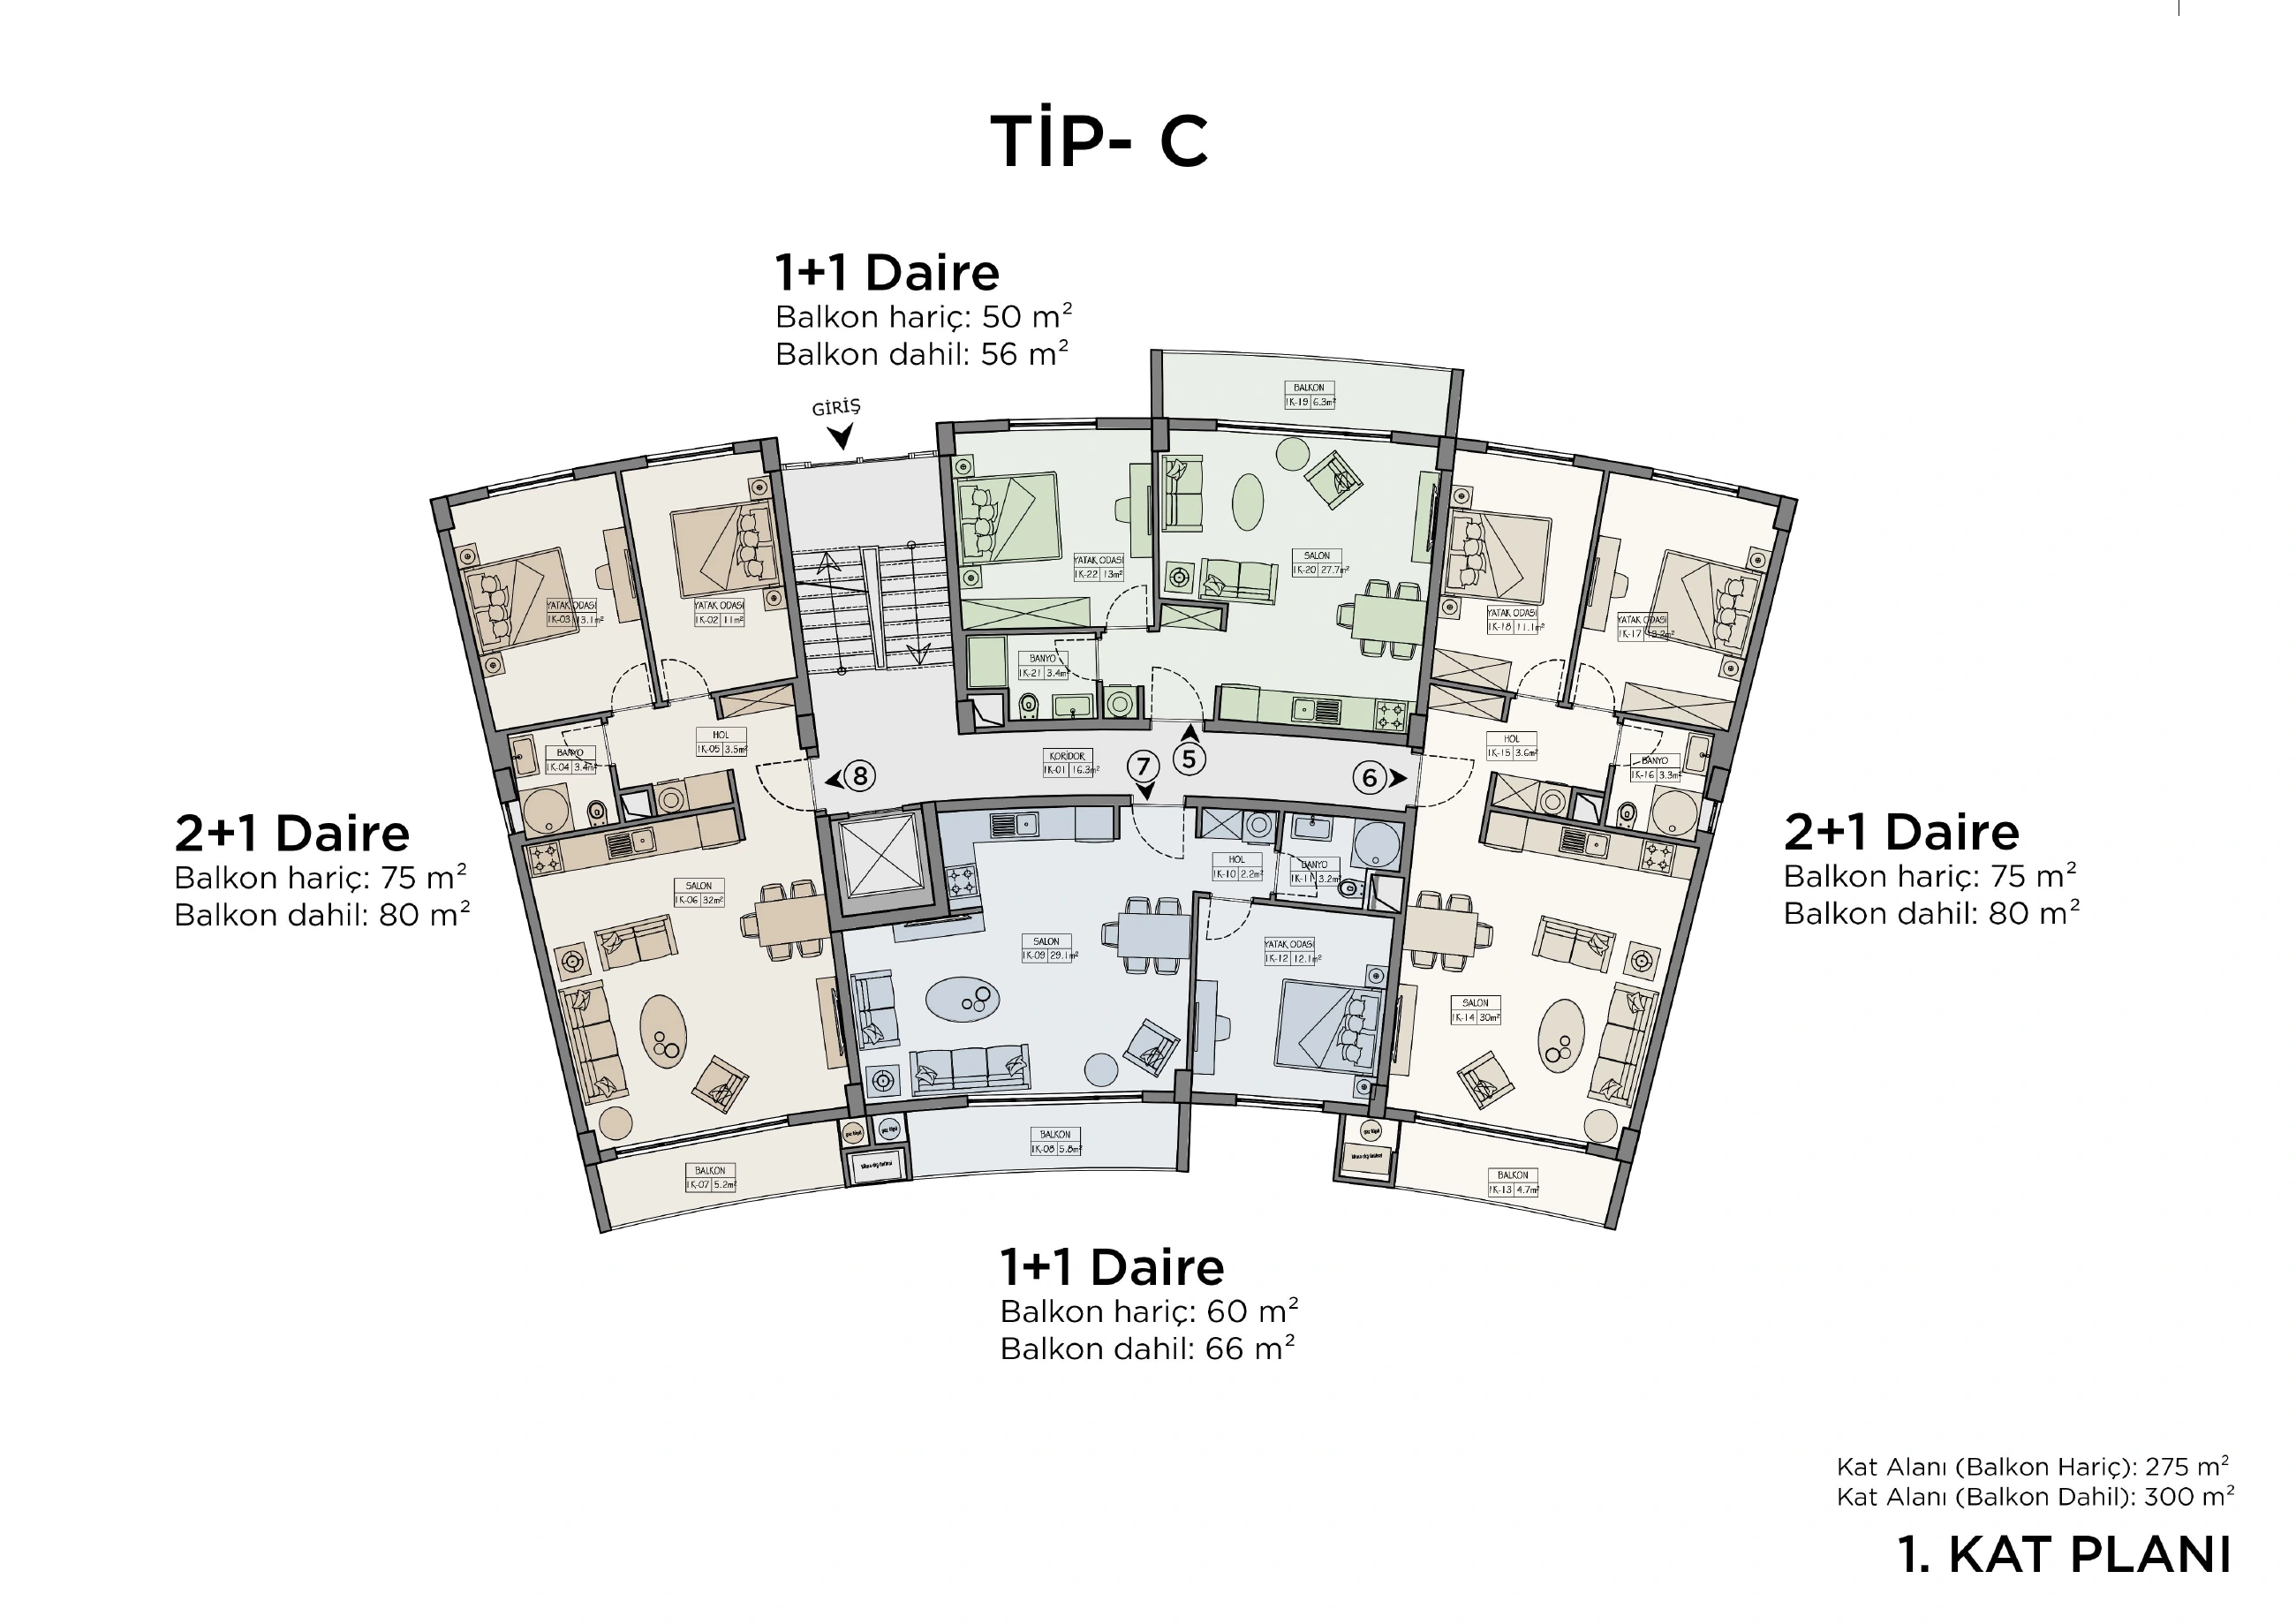
Plan · C Blok 240503 · 2/3
Plan 27 · Plan B
Plan · C Blok 240503 · 3/3
Plan 28 · Plan B
Plan · H Blok 240503 · 1/3
Plan 29 · Plan B
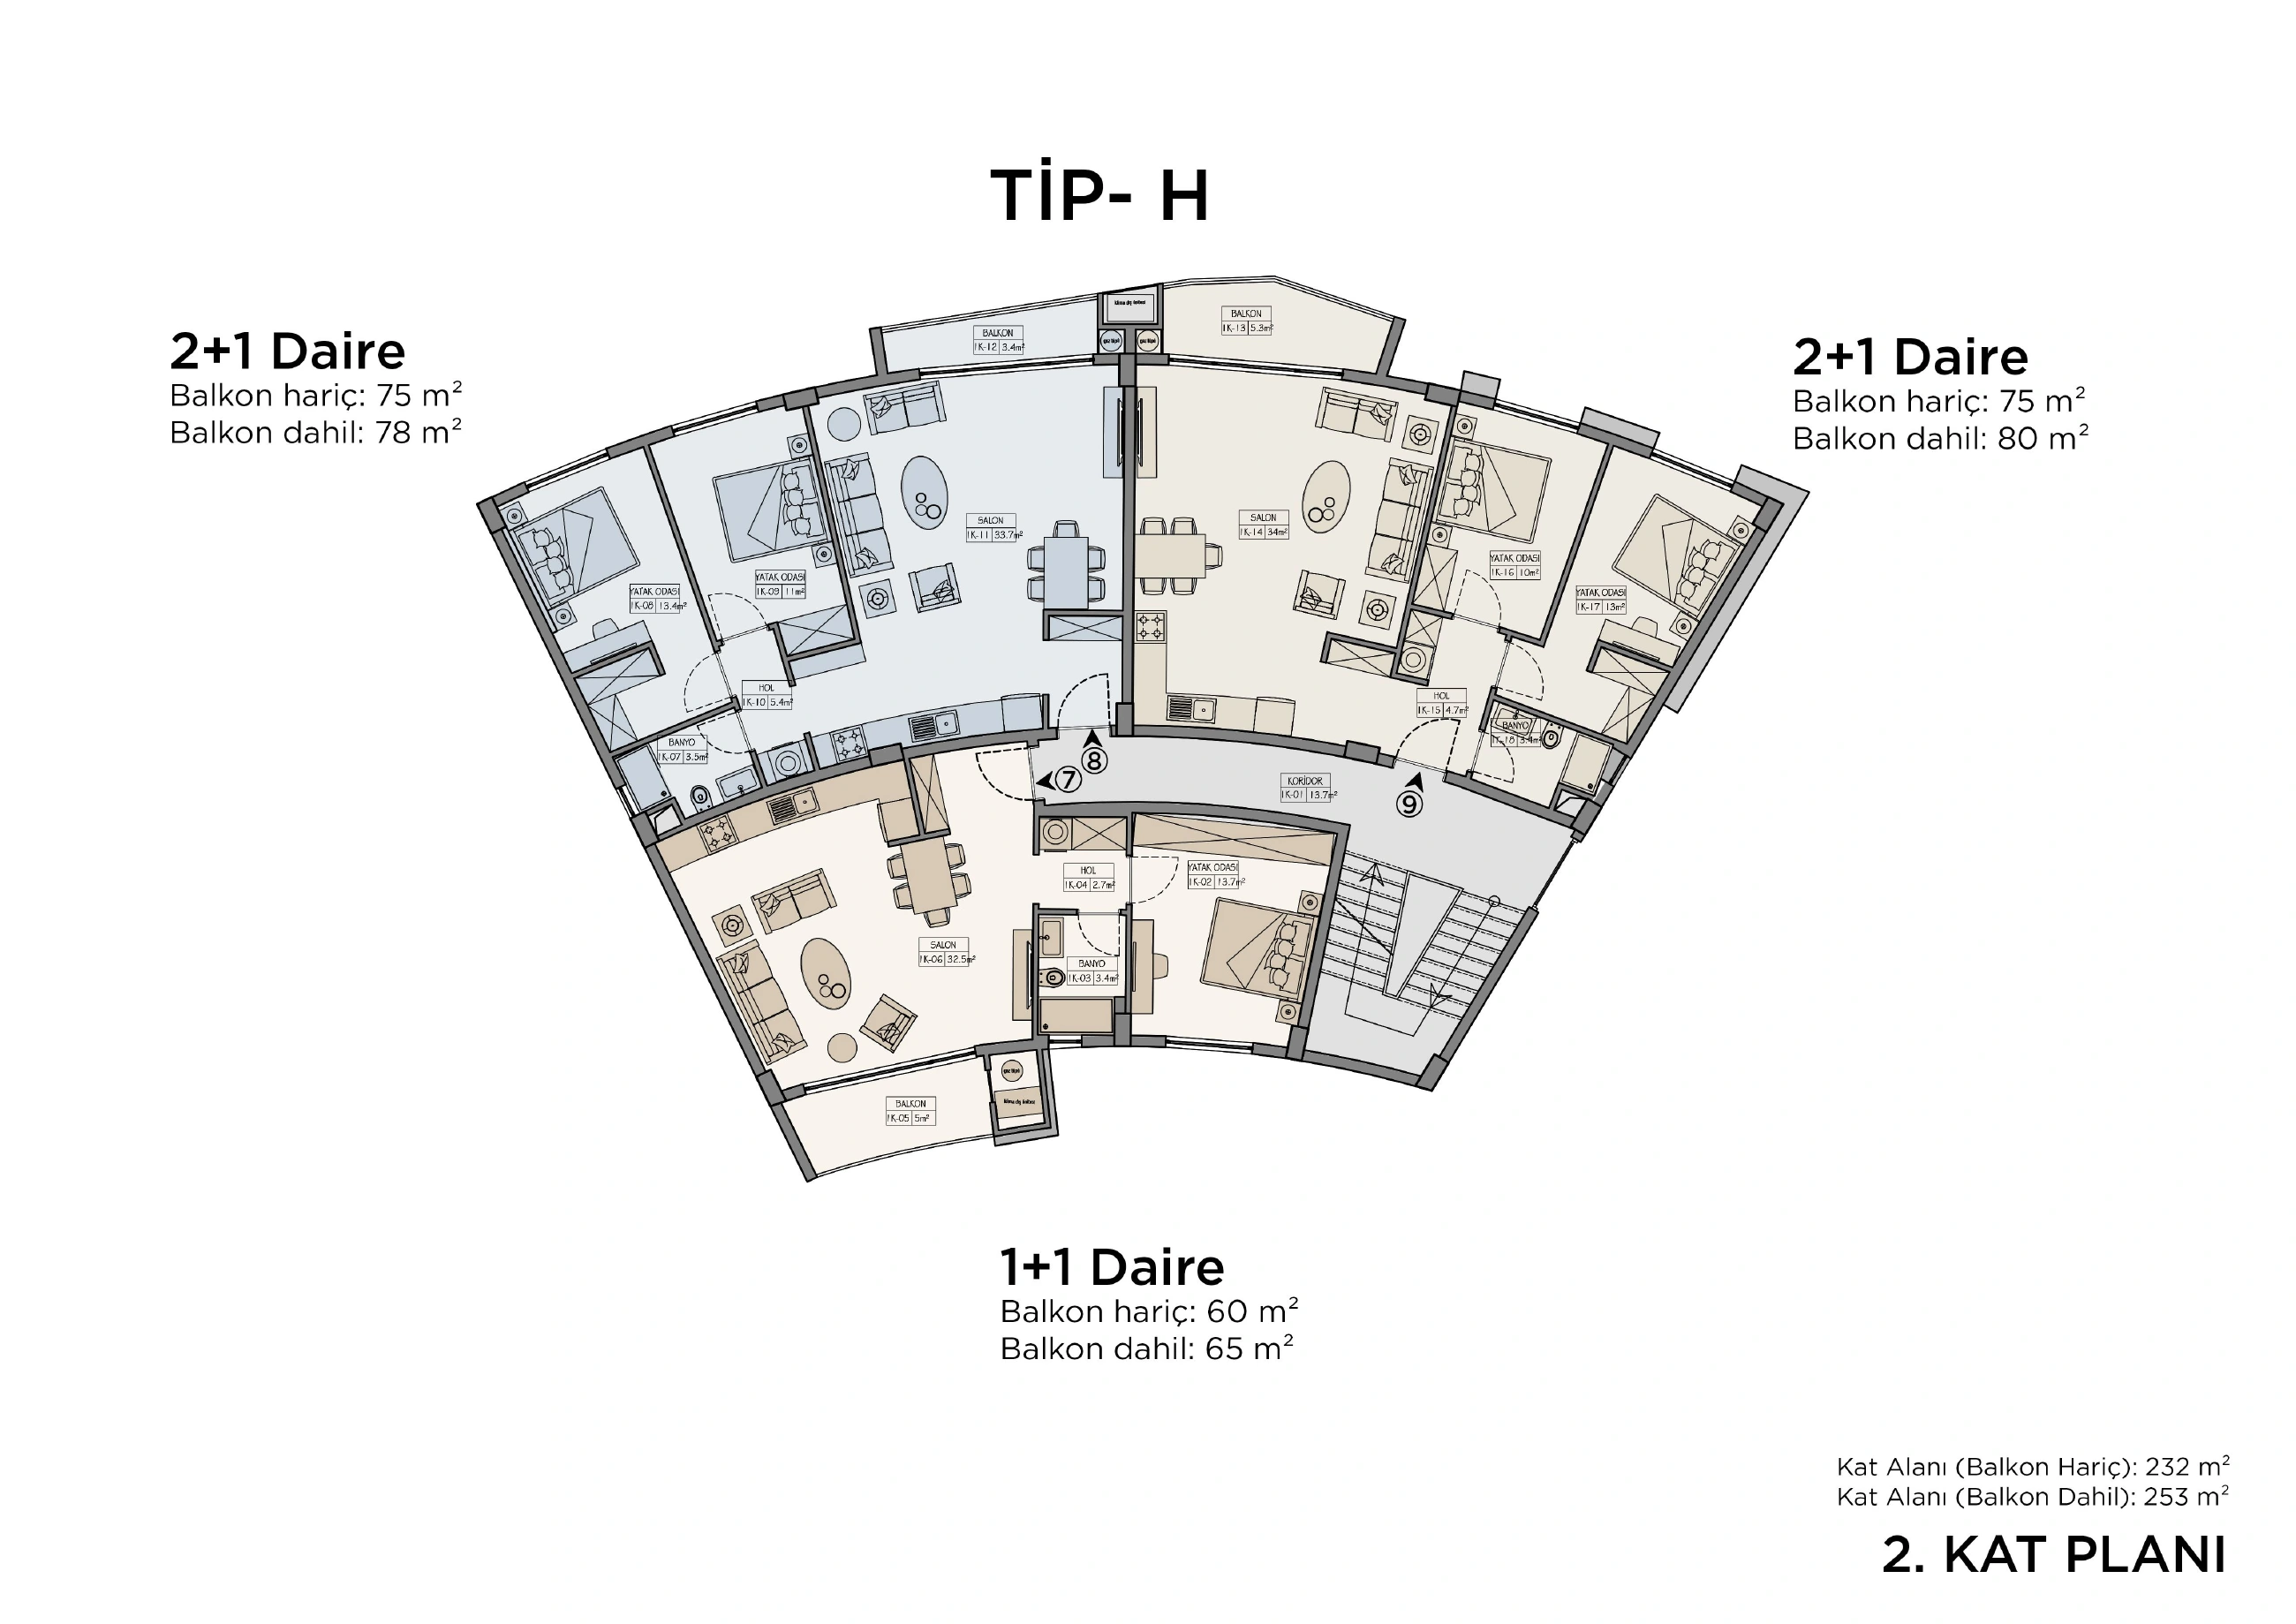
Plan · H Blok 240503 · 2/3
Plan 30 · Plan B
Plan · H Blok 240503 · 3/3
Plan 31 · Plan B
Plan · B Blok 240503 · 1/3
Plan 32 · Plan B
Plan · B Blok 240503 · 2/3
Plan 33 · Plan B
Plan · B Blok 240503 · 3/3
Plan 34 · Plan B

Available homes

Legal notes
  • No project-specific buyer restriction found in local materials.
HomeBlock / homeTypeFloorInternal areaTotal areaOutdoor areasPriceStatus
D-3D1+1Ground floor55 m²63.5 m²Balcony / terrace, m²: 8.5 m²£127,500Available
E-1E1+1Ground floor55 m²60.5 m²Balcony / terrace, m²: 5.5 m²£127,500Available
D-5D1+1First floor55 m²63.5 m²Balcony / terrace, m²: 8.5 m²£132,500Available
D-7D1+1First floor55 m²63.5 m²Balcony / terrace, m²: 8.5 m²£132,500Available
E-5E1+1First floor55 m²60.5 m²Balcony / terrace, m²: 5.5 m²£132,500Available
E-7E1+1First floor55 m²60.5 m²Balcony / terrace, m²: 5.5 m²£132,500Available
B-2B1+1Ground floor55 m²63.5 m²Balcony / terrace, m²: 8.5 m²£137,500Available
C-1C1+1Ground floor55 m²63.5 m²Balcony / terrace, m²: 8.5 m²£137,500Available
C-3C1+1Ground floor55 m²63.5 m²Balcony / terrace, m²: 8.5 m²£137,500Available
D-9D1+1Second floor55 m²63.5 m²Balcony / terrace, m²: 8.5 m²£137,500Available
E-9E1+1Second floor55 m²60.5 m²—£137,500Available
E-11E1+1Second floor55 m²60.5 m²Balcony / terrace, m²: 5.5 m²£137,500Available
H-1H1+1Ground floor55 m²60.5 m²—£137,500Available
B-6B1+1First floor55 m²63.5 m²Balcony / terrace, m²: 8.5 m²£142,000Available
B-8B1+1First floor55 m²60.5 m²—£142,000Available
C-5C1+1First floor55 m²63.5 m²Balcony / terrace, m²: 8.5 m²£142,000Available
C-7C1+1First floor55 m²63.5 m²Balcony / terrace, m²: 8.5 m²£142,000Available
B-10B1+1Second floor55 m²63.5 m²Balcony / terrace, m²: 8.5 m²£147,000Available
H-4H1+1First floor55 m²60.5 m²Balcony / terrace, m²: 5.5 m²£147,000Available
B-12B1+1Second floor55 m²60.5 m²—£147,500Available
C-9C1+1Second floor55 m²63.5 m²Balcony / terrace, m²: 8.5 m²£147,500Available
C-11C1+1Second floor55 m²63.5 m²Balcony / terrace, m²: 8.5 m²£147,500Available
H-7H1+1Second floor55 m²60.5 m²Balcony / terrace, m²: 5.5 m²£157,500Available
D-2D2+1Ground floor75 m²83 m²Balcony / terrace, m²: 8 m²£184,000Available
D-4D2+1Ground floor75 m²83 m²Balcony / terrace, m²: 8 m²£184,000Available
E-2E2+1Ground floor75 m²83 m²Balcony / terrace, m²: 8 m²£184,000Available
E-4E2+1Ground floor75 m²83 m²Balcony / terrace, m²: 8 m²£184,000Available
D-6D2+1First floor75 m²83 m²Balcony / terrace, m²: 8 m²£189,000Available
D-8D2+1First floor75 m²83 m²Balcony / terrace, m²: 8 m²£189,000Available
E-6E2+1First floor75 m²83 m²Balcony / terrace, m²: 8 m²£189,000Available
E-8E2+1First floor75 m²83 m²Balcony / terrace, m²: 8 m²£189,000Available
A-1A2+1Ground floor75 m²83 m²Balcony / terrace, m²: 8 m²£194,000Available
A-2A2+1Ground floor75 m²83 m²Balcony / terrace, m²: 8 m²£194,000Available
A-3A2+1Ground floor75 m²83 m²Balcony / terrace, m²: 8 m²£194,000Available
B-1B2+1Ground floor75 m²83 m²Balcony / terrace, m²: 8 m²£194,000Available
C-2C2+1Ground floor75 m²83 m²Balcony / terrace, m²: 8 m²£194,000Available
C-4C2+1Ground floor75 m²83 m²Balcony / terrace, m²: 8 m²£194,000Available
D-10D2+1Second floor75 m²83 m²Balcony / terrace, m²: 8 m²£194,000Available
D-12D2+1Second floor75 m²83 m²Balcony / terrace, m²: 8 m²£194,000Available
E-10E2+1Second floor75 m²83 m²Balcony / terrace, m²: 8 m²£194,000Available
E-12E2+1Second floor75 m²83 m²Balcony / terrace, m²: 8 m²£194,000Available
H-2H2+1Ground floor75 m²83 m²Balcony / terrace, m²: 8 m²£194,000Available
H-3H2+1Ground floor75 m²83 m²Balcony / terrace, m²: 8 m²£194,000Available
A-4A2+1First floor75 m²83 m²Balcony / terrace, m²: 8 m²£199,500Available
A-5A2+1First floor75 m²83 m²Balcony / terrace, m²: 8 m²£199,500Available
A-6A2+1First floor75 m²83 m²Balcony / terrace, m²: 8 m²£199,500Available
B-5B2+1First floor75 m²83 m²Balcony / terrace, m²: 8 m²£199,500Available
B-7B2+1First floor75 m²83 m²Balcony / terrace, m²: 8 m²£199,500Available
C-6C2+1First floor75 m²83 m²Balcony / terrace, m²: 8 m²£199,500Available
C-8C2+1First floor75 m²83 m²Balcony / terrace, m²: 8 m²£199,500Available
B-9B2+1Second floor75 m²83 m²Balcony / terrace, m²: 8 m²£205,000Available
B-11B2+1Second floor75 m²83 m²Balcony / terrace, m²: 8 m²£205,000Available
C-10C2+1Second floor75 m²83 m²Balcony / terrace, m²: 8 m²£205,000Available
C-12C2+1Second floor75 m²83 m²Balcony / terrace, m²: 8 m²£205,000Available
H-5H2+1First floor75 m²83 m²Balcony / terrace, m²: 8 m²£205,000Available
H-6H2+1First floor75 m²83 m²Balcony / terrace, m²: 8 m²£205,000Available
H-8H2+1Second floor75 m²83 m²Balcony / terrace, m²: 8 m²£215,000Available
H-9H2+1Second floor75 m²83 m²Balcony / terrace, m²: 8 m²£215,000Available

Home F-1

The individual plan has not been uploaded yet

We do not substitute an unrelated plan. Open the project floor plans or request a seller-verified plan.

Block

F

Unit

1

Floor

Ground floor

Layout

2+1

Internal area, m²
75
Outdoor areas
Area with balcony, m²
83
Status

Sold

Specifications

01Structure+
Confirmed items
  • Reinforced-concrete structural frame
  • 25 cm external brick walls
  • Internal brick walls with sound insulation
02Envelope and insulation+
Confirmed items
  • Thermal and waterproof roof insulation
  • Silicone-based exterior facade paint
  • Double-glazed aluminium windows/balcony doors with PVC joinery
03Interiors and finishes+
Confirmed items
  • Natural beige marble stair steps
  • Three coats of matte plastic paint over gypsum plaster on internal walls
  • Plastic paint over gypsum-plastered ceilings
  • Aluminium-and-glass stair/balcony balustrades
  • MDF or profiled kitchen cabinetry with colour choice
  • Stainless-steel sink
  • TSE-certified first-class bathroom ceramics
  • Steel entrance door
  • American-press internal doors
04Building systems+
Confirmed items
  • Air-conditioning and TV infrastructure in all rooms
  • First-class TSE-certified plumbing and electrical materials
  • Booster pump system
  • One solar panel per residence
05External areas+
Confirmed items
  • Ceramic flooring to terraces/balconies
  • Aluminium-and-glass balustrades
  • Landscaping
  • External lighting
  • Poolside loungers
06Warranties+
Confirmed items
  • 1-year construction/workmanship warranty
  • 5-year main structural-system warranty from completion

Payment

Drive payment terms · 4 June 2026

  1. 01

    Initial payment, %

    30%

  2. 02

    Balance, %

    70%

  3. 03

    Balance instalment term, months

    36

Sources and data verification
Deposit Gbp
2000
Source

PAYMENT PLAN.docx

Source-file modification date

2026-06-04

Reconciliation date

2026-09-20

Link
Open original ↗
Confirmation

Project-level Drive terms, not an individual contract. Confirm in writing whether the deposit counts toward the initial payment, the schedule and applicability to the selected home.

Gallery

PhotographImage 01
Plan B Photo 2
PhotographPlan B Photo 2
Plan B Photo 3
PhotographPlan B Photo 3
Plan B Photo 4
PhotographPlan B Photo 4
Plan B Photo 5
PhotographPlan B Photo 5
Plan B Photo 6
PhotographPlan B Photo 6
Plan B Photo 7
PhotographPlan B Photo 7
Plan B Photo 8
PhotographPlan B Photo 8
Plan B Photo 9
PhotographPlan B Photo 9
Plan B Photo 10
PhotographPlan B Photo 10
Plan B İnşaat Durumu
PhotographPlan B İnşaat Durumu
Plan B İnşaat Durumu
PhotographPlan B İnşaat Durumu
Plan B İnşaat Durumu
PhotographPlan B İnşaat Durumu
Plan B İnşaat Durumu
PhotographPlan B İnşaat Durumu
Plan B İnşaat Durumu
PhotographPlan B İnşaat Durumu
Plan B İnşaat Durumu
PhotographPlan B İnşaat Durumu
Plan B İnşaat Durumu
PhotographPlan B İnşaat Durumu
Plan B İnşaat Durumu
PhotographPlan B İnşaat Durumu
Plan B İnşaat Durumu
PhotographPlan B İnşaat Durumu
Plan B İnşaat Durumu
PhotographPlan B İnşaat Durumu
Plan B İnşaat Durumu
PhotographPlan B İnşaat Durumu
Plan B İnşaat Durumu
PhotographPlan B İnşaat Durumu
Plan B İnşaat Durumu
PhotographPlan B İnşaat Durumu
Plan B İnşaat Durumu
PhotographPlan B İnşaat Durumu
Plan B İnşaat Durumu
PhotographPlan B İnşaat Durumu
Plan B İnşaat Durumu
PhotographPlan B İnşaat Durumu
Plan B İnşaat Durumu
PhotographPlan B İnşaat Durumu
Plan B
PhotographLegacy PLAN-B cover graphic
Plan B
PhotographCurrent website cover image
Plan B
PhotographPresentation cover
Plan B
PhotographProject introduction
Plan B
PhotographLifestyle photograph
Plan B
PhotographAtoll Development company profile
Plan B
PhotographGroup of companies logos
Plan B
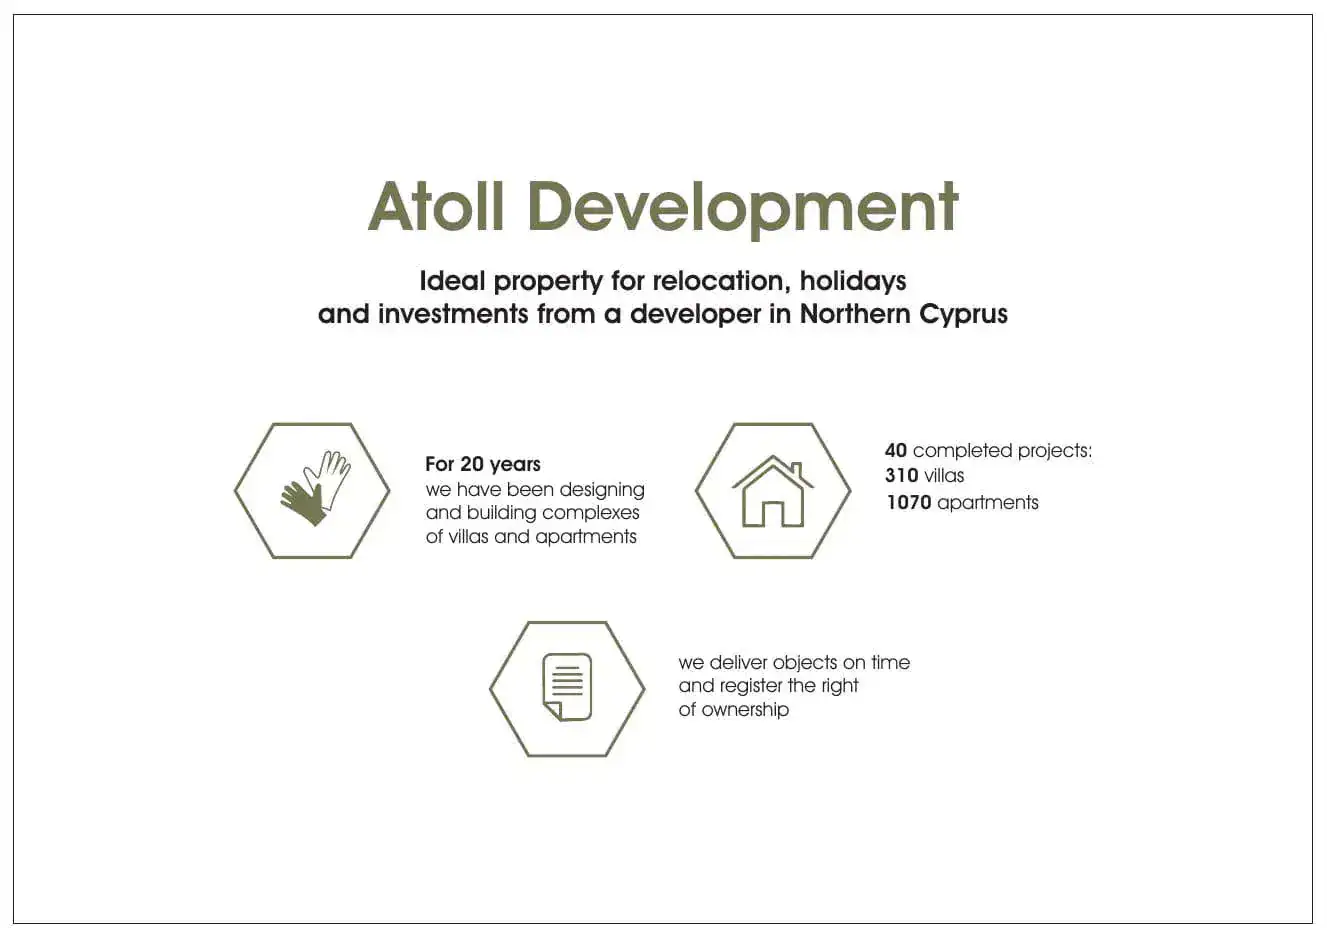
PhotographLegacy company statistics and positioning
Plan B
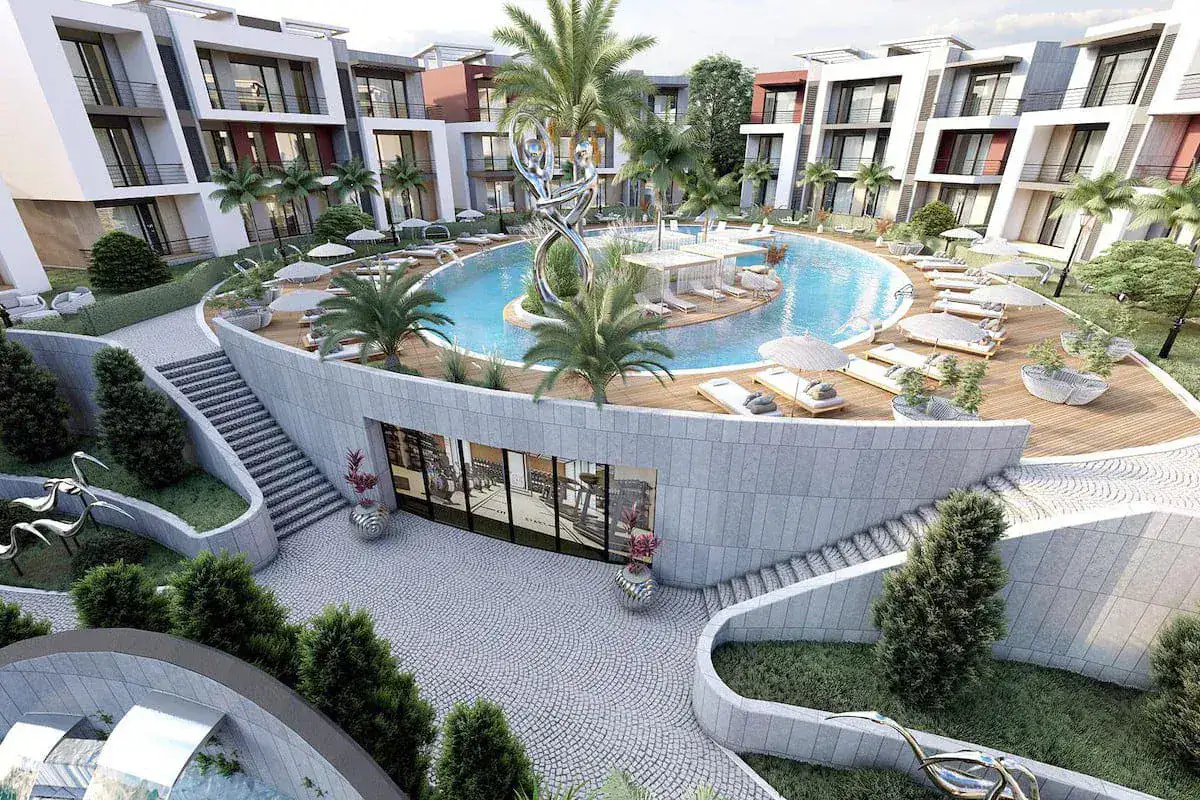
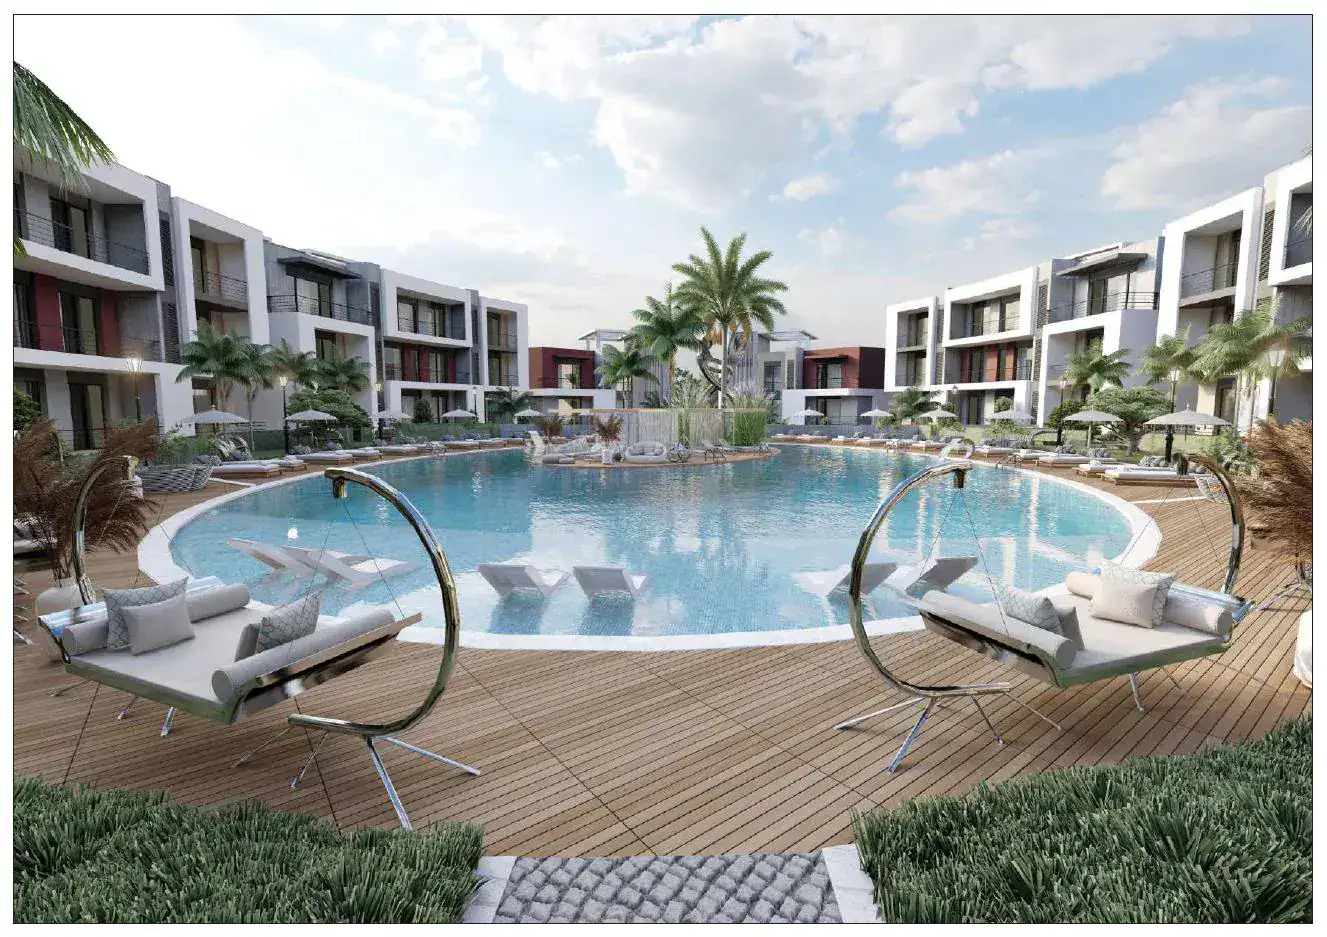
RenderMain pool and courtyard render
Plan B
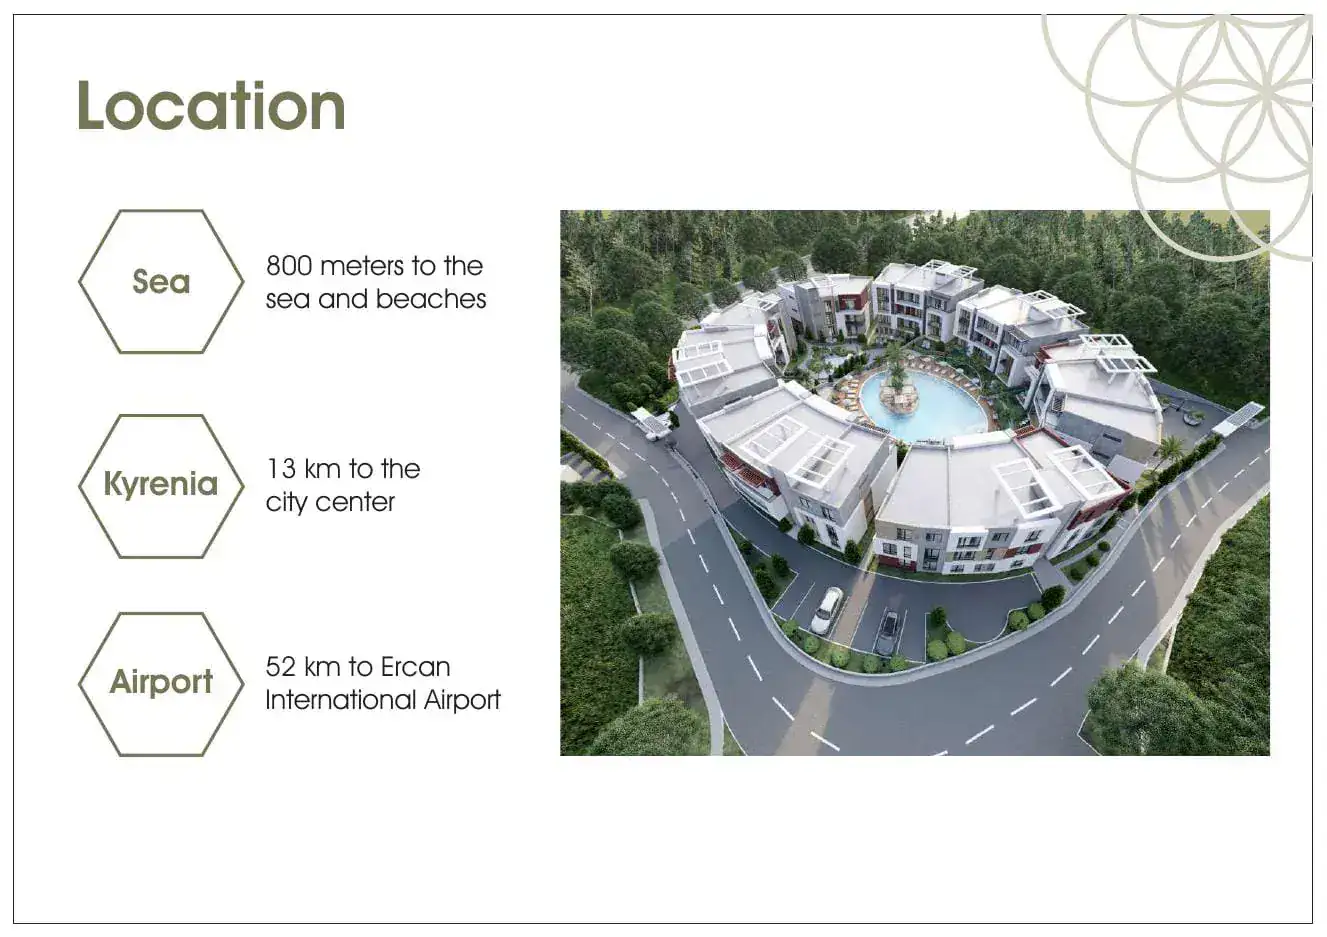
PhotographLegacy distances: 800 m sea, 13 km city centre, 52 km Ercan
Plan B
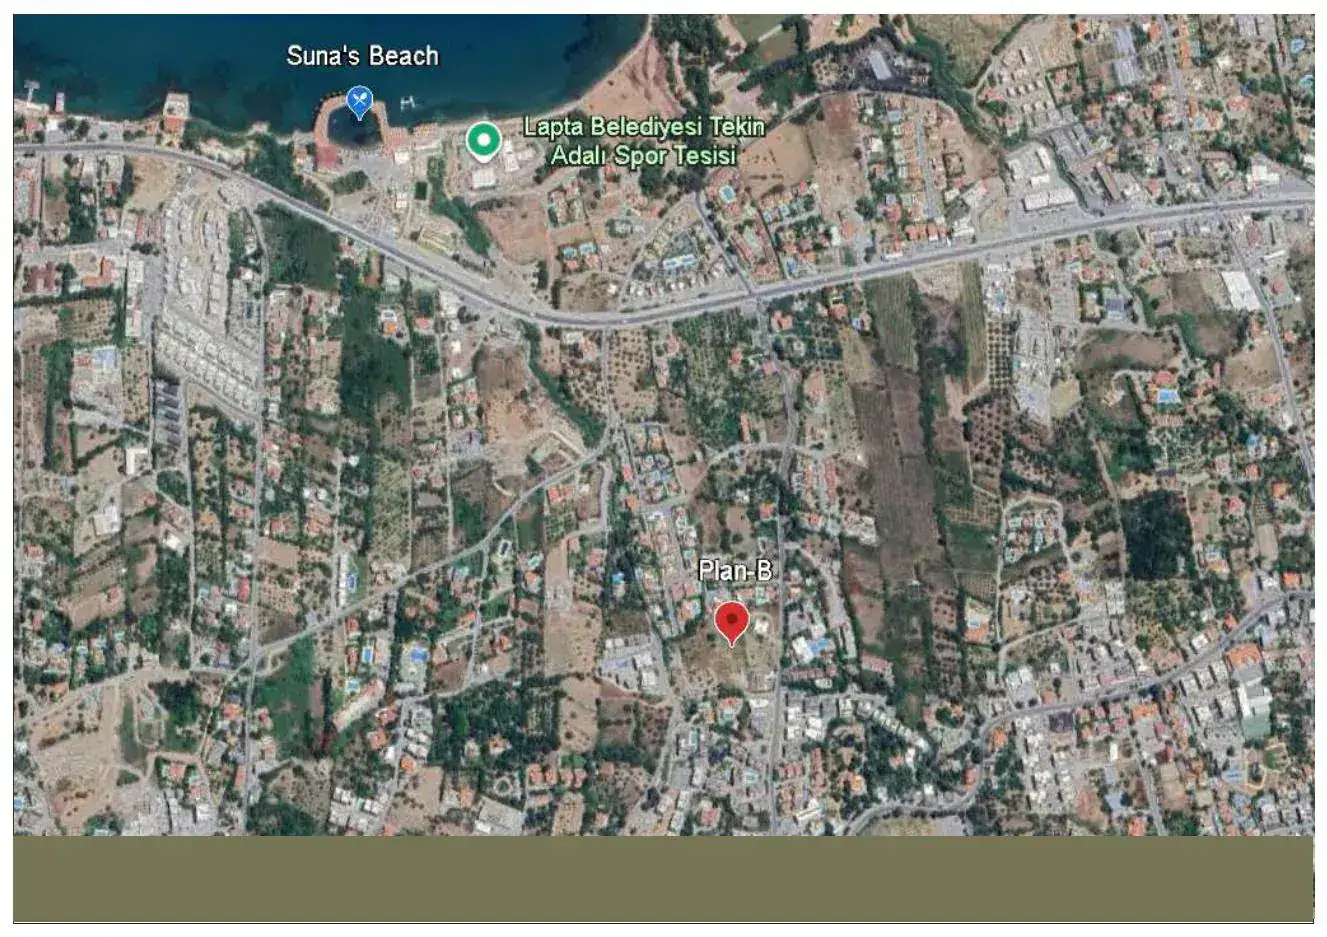
PhotographSatellite location map
Plan B
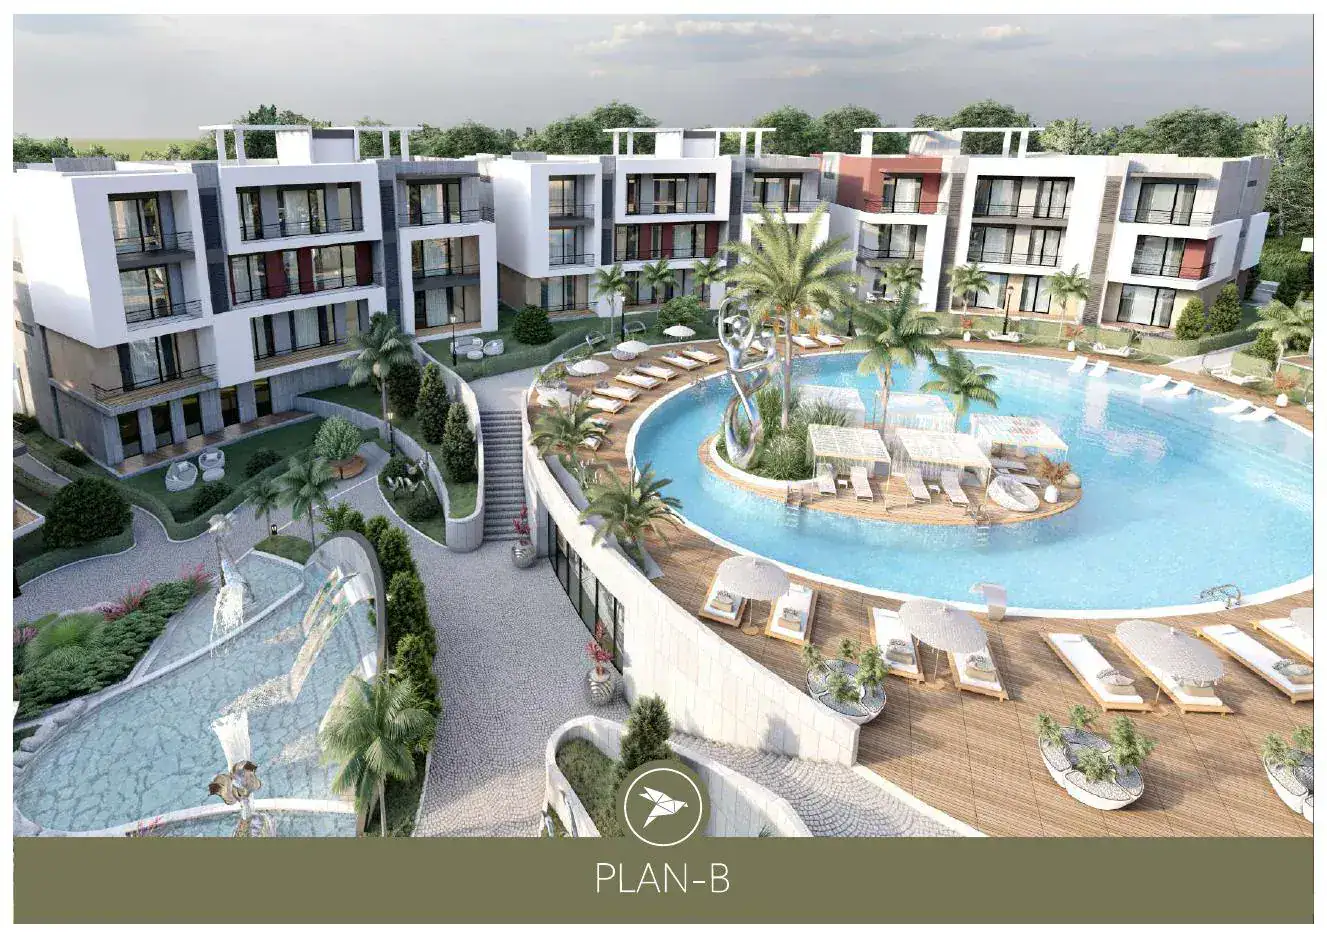
RenderAerial courtyard and pool render
Plan B
PhotographConcept, car-free courtyard and investment positioning
Plan B
PhotographDistance and amenity icon summary
Plan B
Photograph90 apartments, layouts and walking-distance facilities
Plan B
PhotographExterior and amenity render collage
Plan B
PhotographHow to buy: 30% and 24-month instalments; Q1 2027 completion
Plan B
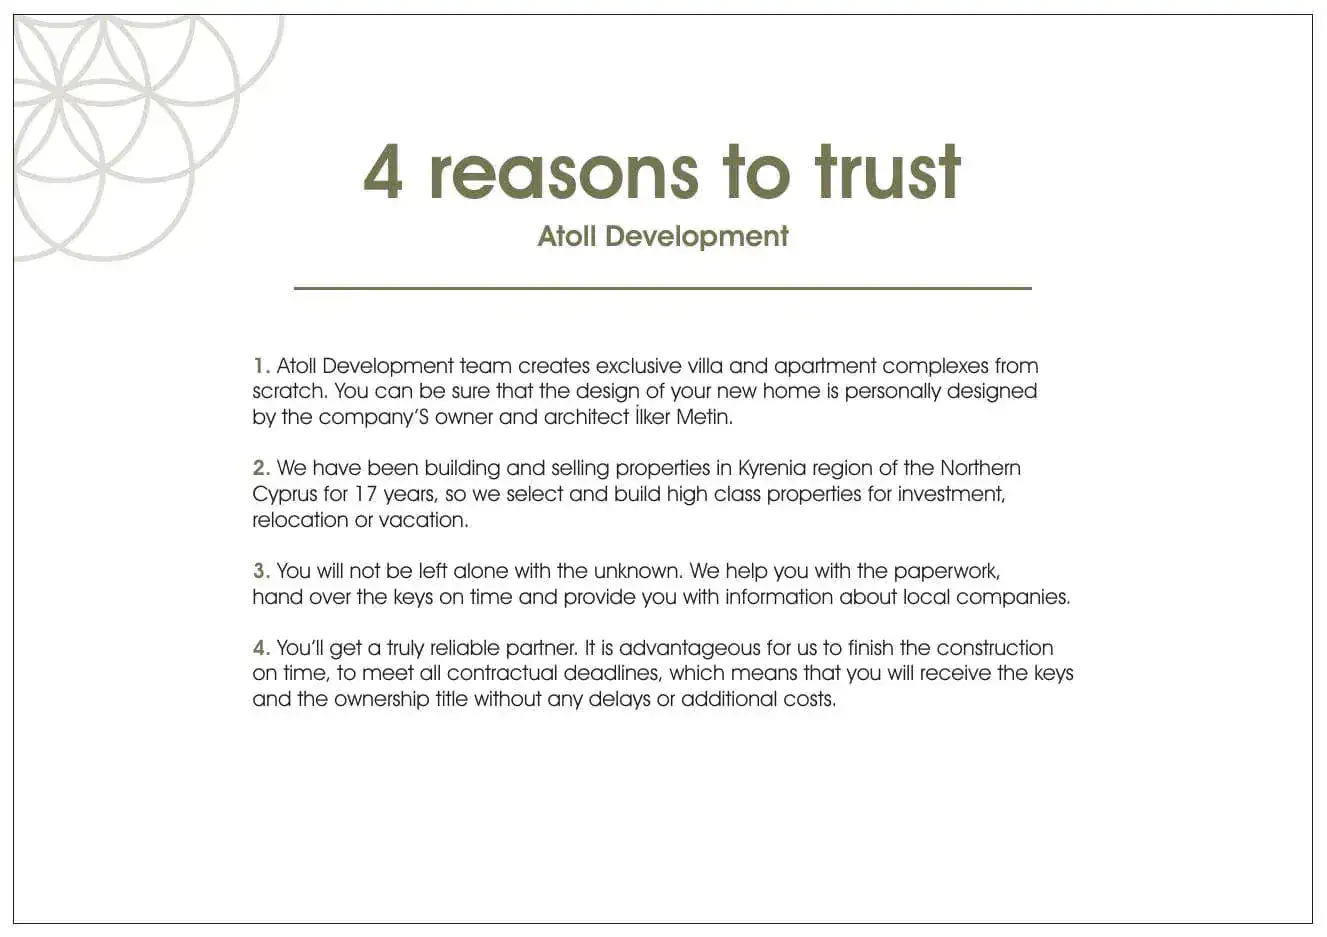
PhotographFour reasons to trust Atoll Development
Plan B
PhotographBlank/end page

Documents

Complete source-site coverage

Every source-project tab is mapped to data, documents or media in this catalogue.

01

Project overview

4 ×

→↗
02

Facilities

Current data

→↗
03

Exterior imagery

10 ×

→↗
04

Interior imagery

Current data

→↗
05

Floor plans

34 ×

→↗
06

Site plan

2 ×

→↗
07

Prices and availability

Current data

→↗
08

Payment plan

Current data

→↗
09

Rental income

Current data

→↗
10

PDF files

Current data

→↗
11

Social media

Current data

→↗
12

Location

3 ×

→↗
13

Construction updates

17 ×

→↗
14

Project documents

Current data

→↗
15

Interactive catalogue

Current data

→↗
16

Project video

Current data

→↗

Source-section snapshot

01Project overviewSource language: EN · Captured: 20/08/2026+

Source preview: Plan B Lapta, Kyrenia West, North Cyprus 36 Months Instalments September 2024 Start Date August 2027 Completion Total 90 Properties 36% Sold This project is the perfect choice for those who value comfort, quality, and beauty. The upper floors will offer stunning views of the sea …

Plan B Lapta, Kyrenia West, North Cyprus 36 Months Instalments September 2024 Start Date August 2027 Completion Total 90 Properties 36% Sold This project is the perfect choice for those who value comfort, quality, and beauty. The upper floors will offer stunning views of the sea and mountains. Key Advantages, Prime location, Unique architectural design, Comfortable layouts at an affordable price. Developer’s primary mission is to create not just square meters but also a comfortable living environment. The inner courtyard is completely safe and designed for residents, with parking areas located outside the complex and no transit traffic through the courtyard. This project is not just a place to live; it is a modern space for creativity, relaxation, entertainment, and sports. With the objective advantages of this project, purchasing an apartment for rental purposes can also ensure a stable income. Plan B residence is located 800 m from the sea, in the suburb of Kyrenia, Lapta. The spacious two-level complex consists of 8 blocks and 90 apartments. On the territory there are 2 outdoor swimming pools, a fitness room, walking paths and places for rest. Closed territory and 24-hour security. Property Types Rooms Type Total Area Bathroom Price 1 Bedroom Apartment 60 m² to 63 m² 1 Bathroom From £127,500 PDF 2 Bedrooms Apartment 83 m² 1 Bathroom From £184,000 PDF
Open original ↗
02FacilitiesSource language: EN · Captured: 20/08/2026+

Source preview: Plan B - Facilities Children’s Playground Fitness Gardens (Landspaced) Gated Community Lift Parking Pool (Outdoor)

Plan B - Facilities Children’s Playground Fitness Gardens (Landspaced) Gated Community Lift Parking Pool (Outdoor)
Open original ↗
03Exterior imagerySource language: EN · Captured: 20/08/2026+

Source preview: Plan B - Exterior Images Fullscreen 1 / 23

Plan B - Exterior Images Fullscreen 1 / 23
Open original ↗
04Interior imagerySource language: EN · Captured: 20/08/2026+

Source preview: Plan B - Interior Images Fullscreen

Plan B - Interior Images Fullscreen
Open original ↗
05Floor plansSource language: EN · Captured: 20/08/2026+

Source preview: Plan B - Floor Plan Plan B 1 / 24

Plan B - Floor Plan Plan B 1 / 24
Open original ↗
06Site planSource language: EN · Captured: 20/08/2026+

Source preview: Plan B - Site Plan

Plan B - Site Plan
Open original ↗
07Prices and availabilitySource language: EN · Captured: 20/08/2026+

Source preview: Plan B - Price List Print Fullscreen 58 properties LAST UPDATED 6 HOURS AGO No Type Block Floor Interior Balcony Terrace Rooftop Total Living Space PPSQM Price 3 1 Bedroom Apartment D 0 55.00 m² 8.50 m² — 63.50 m² £2,152 £127,500 PDF 1 1 Bedroom Apartment E 0 55.00 m² 5.50 m² — 6…

Plan B - Price List Print Fullscreen 58 properties LAST UPDATED 6 HOURS AGO No Type Block Floor Interior Balcony Terrace Rooftop Total Living Space PPSQM Price 3 1 Bedroom Apartment D 0 55.00 m² 8.50 m² — 63.50 m² £2,152 £127,500 PDF 1 1 Bedroom Apartment E 0 55.00 m² 5.50 m² — 60.50 m² £2,208 £127,500 PDF 5 1 Bedroom Apartment D 1 55.00 m² 8.50 m² — 63.50 m² £2,236 £132,500 PDF 7 1 Bedroom Apartment D 1 55.00 m² 8.50 m² — 63.50 m² £2,236 £132,500 PDF 5 1 Bedroom Apartment E 1 55.00 m² 5.50 m² — 60.50 m² £2,294 £132,500 PDF 7 1 Bedroom Apartment E 1 55.00 m² 5.50 m² — 60.50 m² £2,294 £132,500 PDF 2 1 Bedroom Apartment B 0 55.00 m² 8.50 m² — 63.50 m² £2,321 £137,500 PDF 1 1 Bedroom Apartment C 0 55.00 m² 8.50 m² — 63.50 m² £2,321 £137,500 PDF 3 1 Bedroom Apartment C 0 55.00 m² 8.50 m² — 63.50 m² £2,321 £137,500 PDF 9 1 Bedroom Apartment D 2 55.00 m² 8.50 m² — 63.50 m² £2,321 £137,500 PDF 11 1 Bedroom Apartment E 2 55.00 m² 5.50 m² — 60.50 m² £2,381 £137,500 PDF 1 1 Bedroom Apartment H 0 55.00 m² 8.50 m² — 63.50 m² £2,321 £137,500 PDF 6 1 Bedroom Apartment B 1 55.00 m² 8.50 m² — 63.50 m² £2,397 £142,000 PDF 8 1 Bedroom Apartment B 1 55.00 m² 8.50 m² — 63.50 m² £2,397 £142,000 PDF 5 1 Bedroom Apartment C 1 55.00 m² 8.50 m² — 63.50 m² £2,397 £142,000 PDF 7 1 Bedroom Apartment C 1 55.00 m² 8.50 m² — 63.50 m² £2,397 £142,000 PDF 10 1 Bedroom Apartment B 2 55.00 m² 8.50 m² — 63.50 m² £2,481 £147,000 PDF 4 1 Bedroom Apartment H 1 55.00 m² 5.50 m² — 60.50 m² £2,545 £147,000 PDF 12 1 Bedroom Apartment B 2 55.00 m² 8.50 m² — 63.50 m² £2,489 £147,500 PDF 9 1 Bedroom Apartment C 2 55.00 m² 8.50 m² — 63.50 m² £2,489 £147,500 PDF 11 1 Bedroom Apartment C 2 55.00 m² 8.50 m² — 63.50 m² £2,489 £147,500 PDF 7 1 Bedroom Apartment H 2 55.00 m² 5.50 m² — 60.50 m² £2,727 £157,500 PDF 2 2 Bedroom Apartment D 0 75.00 m² 8.00 m² — 83.00 m² £2,329 £184,000 PDF 4 2 Bedroom Apartment D 0 75.00 m² 8.00 m² — 83.00 m² £2,329 £184,000 PDF 4 2 Bedroom Apartment E 0 75.00 m² 8.00 m² — 83.00 m² £2,329 £184,000 PDF 2 2 Bedroom Apartment E 0 75.00 m² 8.00 m² — 83.00 m² £2,329 £184,000 PDF 6 2 Bedroom Apartment D 1 75.00 m² 8.00 m² — 83.00 m² £2,392 £189,000 PDF 8 2 Bedroom Apartment D 1 75.00 m² 8.00 m² — 83.00 m² £2,392 £189,000 PDF 6 2 Bedroom Apartment E 1 75.00 m² 8.00 m² — 83.00 m² £2,392 £189,000 PDF 8 2 Bedroom Apartment E 1 75.00 m² 8.00 m² — 83.00 m² £2,392 £189,000 PDF 9 1 Bedroom Apartment E 2 55.00 m² 8.00 m² — 63.00 m² £3,203 £189,000 PDF 1 2 Bedroom Apartment A 0 75.00 m² 8.00 m² — 83.00 m² £2,456 £194,000 PDF 2 2 Bedroom Apartment A 0 75.00 m² 8.00 m² — 83.00 m² £2,456 £194,000 PDF 3 2 Bedroom Apartment A 0 75.00 m² 8.00 m² — 83.00 m² £2,456 £194,000 PDF 1 2 Bedroom Apartment B 0 75.00 m² 8.00 m² — 83.00 m² £2,456 £194,000 PDF 2 2 Bedroom Apartment C 0 75.00 m² 8.00 m² — 83.00 m² £2,456 £194,000 PDF 4 2 Bedroom Apartment C 0 75.00 m² 8.00 m² — 83.00 m² £2,456 £194,000 PDF 10 2 Bedroom Apartment D 2 75.00 m² 8.00 m² — 83.00 m² £2,456 £194,000 PDF 12 2 Bedroom Apartment D 2 75.00 m² 8.00 m² — 83.00 m² £2,456 £194,000 PDF 10 2 Bedroom Apartment E 2 75.00 m² 8.00 m² — 83.00 m² £2,456 £194,000 PDF 12 2 Bedroom Apartment E 2 75.00 m² 8.00 m² — 83.00 m² £2,456 £194,000 PDF 2 2 Bedroom Apartment H 0 75.00 m² 8.00 m² — 83.00 m² £2,456 £194,000 PDF 3 2 Bedroom Apartment H 0 75.00 m² 8.00 m² — 83.00 m² £2,456 £194,000 PDF 4 2 Bedroom Apartment A 1 75.00 m² 8.00 m² — 83.00 m² £2,525 £199,500 PDF 5 2 Bedroom Apartment A 1 75.00 m² 8.00 m² — 83.00 m² £2,525 £199,500 PDF 6 2 Bedroom Apartment A 1 75.00 m² 8.00 m² — 83.00 m² £2,525 £199,500 PDF 5 2 Bedroom Apartment B 1 75.00 m² 8.00 m² — 83.00 m² £2,525 £199,500 PDF 7 2 Bedroom Apartment B 1 75.00 m² 8.00 m² — 83.00 m² £2,525 £199,500 PDF 6 2 Bedroom Apartment C 1 75.00 m² 8.00 m² — 83.00 m² £2,525 £199,500 PDF 8 2 Bedroom Apartment C 1 75.00 m² 8.00 m² — 83.00 m² £2,525 £199,500 PDF 9 2 Bedroom Apartment B 2 75.00 m² 8.00 m² — 83.00 m² £2,595 £205,000 PDF 11 2 Bedroom Apartment B 2 75.00 m² 8.00 m² — 83.00 m² £2,595 £205,000 PDF 10 2 Bedroom Apartment C 2 75.00 m² 8.00 m² — 83.00 m² £2,595 £205,000 PDF 12 2 Bedroom Apartment C 2 75.00 m² 8.00 m² — 83.00 m² £2,595 £205,000 PDF 5 2 Bedroom Apartment H 1 75.00 m² 8.00 m² — 83.00 m² £2,595 £205,000 PDF 6 2 Bedroom Apartment H 1 75.00 m² 8.00 m² — 83.00 m² £2,595 £205,000 PDF 8 2 Bedroom Apartment H 2 75.00 m² 8.00 m² — 83.00 m² £2,722 £215,000 PDF 9 2 Bedroom Apartment H 2 75.00 m² 8.00 m² — 83.00 m² £2,722 £215,000 PDF
Open original ↗
08Payment planSource language: EN · Captured: 20/08/2026+

Source preview: Plan B - Payment Plan 30% Down Payment August 2027 70% 36 Installments

Plan B - Payment Plan 30% Down Payment August 2027 70% 36 Installments
Open original ↗
09Rental incomeSource language: EN · Captured: 20/08/2026+

Source preview: Plan B - Rental Income Print Booking.com Kyrenia Example High Season Booking.com Kyrenia Example Mid Season Booking.com Kyrenia Example Low Season 1 Bedroom Apartment Rental Income Forecast Scenario Number of Rental Days Average Daily Rate Gross Rental Income Net Income (70%) Uni…

Plan B - Rental Income Print Booking.com Kyrenia Example High Season Booking.com Kyrenia Example Mid Season Booking.com Kyrenia Example Low Season 1 Bedroom Apartment Rental Income Forecast Scenario Number of Rental Days Average Daily Rate Gross Rental Income Net Income (70%) Unit Price Annual Net Rental Yield Return on Investment Pessimistic 140 days £81 £11,340 £7,938 £127,500 6.2% 16.1 years Realistic 180 days £84 £15,120 £10,584 £127,500 8.3% 12.0 years Optimistic 220 days £89 £19,580 £13,706 £127,500 10.7% 9.3 years
Open original ↗
10PDF filesSource language: EN · Captured: 20/08/2026+

Source preview: Plan B - PDF Files 1 Bedroom Apartment From £127,500 2 Bedrooms Apartment From £184,000…

Plan B - PDF Files 1 Bedroom Apartment From £127,500 2 Bedrooms Apartment From £184,000
Open original ↗
11Social mediaSource language: EN · Captured: 20/08/2026+

Source preview: Plan B - Social Media Background Color Your Message Dimensions 1:1 Post (Square) 4:5 Post (Large) 9:16 Story Download Download Download Download Download Download

Plan B - Social Media Background Color Your Message Dimensions 1:1 Post (Square) 4:5 Post (Large) 9:16 Story Download Download Download Download Download Download
Open original ↗
12LocationSource language: EN · Captured: 20/08/2026+

Source preview: Plan B - Location on Map Show on Google Maps Restaurant Market Beach…

Plan B - Location on Map Show on Google Maps Restaurant Market Beach
Open original ↗
13Construction updatesSource language: EN · Captured: 20/08/2026+

Source preview: Plan B - Construction Status August 2026 June 2026 May 2026 April 2026 March 2026 January 2026 December 2025 November 2025 October 2025 September 2025 August 2025 July 2025 June 2025 May 2025 April 2025 March 2025 February 2025 January 2025

Plan B - Construction Status August 2026 June 2026 May 2026 April 2026 March 2026 January 2026 December 2025 November 2025 October 2025 September 2025 August 2025 July 2025 June 2025 May 2025 April 2025 March 2025 February 2025 January 2025
Open original ↗
14Project documentsSource language: EN · Captured: 20/08/2026+

Source preview: Plan B - Project Documents

Plan B - Project Documents
Open original ↗
15Interactive catalogueSource language: EN · Captured: 20/08/2026+

Source preview: Plan B - Catalogue Fullscreen

Plan B - Catalogue Fullscreen
Open original ↗
16Project videoSource language: EN · Captured: 20/08/2026+

Source preview: Plan B - Video

Plan B - Video
Open original ↗
Construction-update archive
Published update dates
  • August 2026
  • June 2026
  • May 2026
  • April 2026
  • March 2026
  • January 2026
  • December 2025
  • November 2025
  • October 2025
  • September 2025
  • August 2025
  • July 2025
  • June 2025
  • May 2025
  • April 2025
  • March 2025
  • February 2025
  • January 2025
Details to confirm

These are month labels from the source page; they do not verify a construction completion percentage.

Data provenance
Source URL
Open original ↗
Captured

2026-08-20

Source

Atoll project page

Rental-income scenarios

Estimated rental income for a one-bedroom apartment

Numeric estimate available
true
Calculation assumptions
Currency

GBP

Net-income share, %
70
Net-income basis

Source table column: 70% Net Income

Scenarios

Pessimistic

Rental days per year
140
Average daily rent, GBP
81
Gross rental income, GBP
11340
Net income at 70%, GBP
7938
Property price in calculation, GBP
127500
Illustrative annual net yield, %
6.2
Illustrative payback, years
16.1

Realistic

Rental days per year
180
Average daily rent, GBP
84
Gross rental income, GBP
15120
Net income at 70%, GBP
10584
Property price in calculation, GBP
127500
Illustrative annual net yield, %
8.3
Illustrative payback, years
12

Optimistic

Rental days per year
220
Average daily rent, GBP
89
Gross rental income, GBP
19580
Net income at 70%, GBP
13706
Property price in calculation, GBP
127500
Illustrative annual net yield, %
10.7
Illustrative payback, years
9.3
Seasonal Booking.com examples
  • Booking.com Kyrenia high-season example
  • Booking.com Kyrenia mid-season example
  • Booking.com Kyrenia low-season example
Disclaimer

Illustrative source calculation; it is not a guarantee of rental income or investment return.

Data provenance
Source URL
Open original ↗
Captured

2026-08-20

Source

Atoll project page

Source documents
Link
Open original ↗
Material category

source-document

Description

English description and specification

Source reference

pb-desc-en

File name

description-en.docx

File type

document

Link
Open original ↗
Material category

source-document

Description

Russian description and specification

Source reference

pb-desc-ru

File name

description-ru.pdf

File type

document

Link
Open original ↗
Material category

source-document

Description

Turkish description and specification

Source reference

pb-desc-tr

File name

description-tr.pdf

File type

document

Link
Open original ↗
Material category

source-document

Description

24-page legacy presentation with company profile, maps, renders, masterplan and apartment type plans

Source reference

pb-presentation

File name

presentation.pdf

File type

document

Link
Open original ↗
Material category

source-document

Description

Full 90-unit block-by-block price list

Source reference

pb-price-list

File name

price-list.pdf

File type

document

Drive original 1i m Xsr Qfj7o UQs2GS0h0L r GGTBK43PR

Link

/documents/drive/plan-b/1i_mXsrQfj7oUQs2GS0h0L_rGGTBK43PR.pdf

Material category

document

File type

document

Caption

F Blok 240503 (1).pdf

Source reference

drive-1i_mXsrQfj7oUQs2GS0h0L_rGGTBK43PR

Unit Ids

    Drive original 1Xjp LOhd Qc FCgmt33Hllx WYV9GOj D33C

    Link

    /documents/drive/plan-b/1XjpLOhdQcFCgmt33HllxWYV9GOj_D33C.pdf

    Material category

    document

    File type

    document

    Caption

    A Blok 240503 240503.pdf

    Source reference

    drive-1XjpLOhdQcFCgmt33HllxWYV9GOj_D33C

    Unit Ids

      Drive original 1mi2ex3Vb Vdts K7Wz M9 q Nbee EJ3NE29K

      Link

      /documents/drive/plan-b/1mi2ex3VbVdtsK7WzM9-qNbeeEJ3NE29K.pdf

      Material category

      document

      File type

      document

      Caption

      G Blok 240503.pdf

      Source reference

      drive-1mi2ex3VbVdtsK7WzM9-qNbeeEJ3NE29K

      Unit Ids

        Drive original 1t RTC h Su GL0I8z EVEBH44f Lc O JVfv Hx

        Link

        /documents/drive/plan-b/1tRTC_hSuGL0I8zEVEBH44fLcO-JVfvHx.pdf

        Material category

        document

        File type

        document

        Caption

        E Blok 240503.pdf

        Source reference

        drive-1tRTC_hSuGL0I8zEVEBH44fLcO-JVfvHx

        Unit Ids

          Drive original 1v2b Ya CU0wexa Ap MEb2q Z2I63E8VLKtz0

          Link

          /documents/drive/plan-b/1v2bYaCU0wexaApMEb2qZ2I63E8VLKtz0.pdf

          Material category

          document

          File type

          document

          Caption

          D Blok 240503.pdf

          Source reference

          drive-1v2bYaCU0wexaApMEb2qZ2I63E8VLKtz0

          Unit Ids

            Drive original 1hd0x1Cg Ifx A77WZlvn46o Aop5Vcn Cf5

            Link

            /documents/drive/plan-b/1hd0x1CgIfxA77WZlvn46o-Aop5VcnCf5.pdf

            Material category

            document

            File type

            document

            Caption

            C Blok 240503.pdf

            Source reference

            drive-1hd0x1CgIfxA77WZlvn46o-Aop5VcnCf5

            Unit Ids

              Drive original 10kb PTx XJTedxz C96m NWaj SAixjr BLMc W

              Link

              /documents/drive/plan-b/10kbPTxXJTedxzC96mNWajSAixjrBLMcW.pdf

              Material category

              document

              File type

              document

              Caption

              H Blok 240503.pdf

              Source reference

              drive-10kbPTxXJTedxzC96mNWajSAixjrBLMcW

              Unit Ids

                Drive original 10a Ew9A4h Bk Jl6STf9 1Jn9H1RJrlu HWO

                Link

                /documents/drive/plan-b/10aEw9A4hBkJl6STf9-1Jn9H1RJrluHWO.pdf

                Material category

                document

                File type

                document

                Caption

                B Blok 240503.pdf

                Source reference

                drive-10aEw9A4hBkJl6STf9-1Jn9H1RJrluHWO

                Unit Ids

                  Drive original 1I7d l Lyz FELt9QZEf IUxe Ft Mm GZJ0by

                  Link

                  /documents/drive/plan-b/1I7d-l-LyzFELt9QZEfIUxeFtMmGZJ0by.pdf

                  Material category

                  document

                  File type

                  document

                  Caption

                  Vaziyet Planı 240505.pdf

                  Source reference

                  drive-1I7d-l-LyzFELt9QZEfIUxeFtMmGZJ0by

                  Unit Ids

                    Shared payment plan 2026 06 04

                    Link

                    /documents/drive/shared-payment-plan.docx

                    Material category

                    document

                    File type

                    document

                    Caption

                    Atoll payment schedule · source 4 June 2026

                    Source reference

                    shared-payment-plan-2026-06-04

                    Source register

                    Pb site

                    Source type

                    website

                    Link
                    Open original ↗
                    Description

                    Current project page/current dates, sales %, price and payment headline

                    Pb desc en

                    Source type

                    docx

                    File

                    description-en.docx

                    Description

                    English description/specification

                    Pb desc ru

                    Source type

                    pdf

                    File

                    description-ru.pdf

                    Description

                    Russian description/specification

                    Pb desc tr

                    Source type

                    pdf

                    File

                    description-tr.pdf

                    Description

                    Turkish description/specification

                    Pb presentation

                    Source type

                    pdf

                    File

                    presentation.pdf

                    Description

                    Legacy 24-page presentation

                    Pb price list

                    Source type

                    pdf

                    File

                    price-list.pdf

                    Description

                    Full A-H, 90-unit price list

                    Pb cover

                    Source type

                    image

                    File

                    cover.png

                    Description

                    Legacy cover graphic

                    PAYMENT PLAN.docx

                    Source type

                    docx

                    Drive File Id

                    1_z2O6H83cOXNjRfC83t2FtRc94vlJzCf

                    Scope

                    Shared Atoll Drive root

                    Modified At

                    2026-06-04

                    Captured

                    2026-09-11

                    Description

                    Shared Drive payment/completion table: Plan B row; modified 4 June 2026.

                    Link

                    /documents/drive/shared-payment-plan.docx

                    Items requiring confirmation
                    • In the 20 August 2026 snapshot, the Atoll project page shows 36% sold while the developer-index card shows 35%; these are two different published values and require seller confirmation.
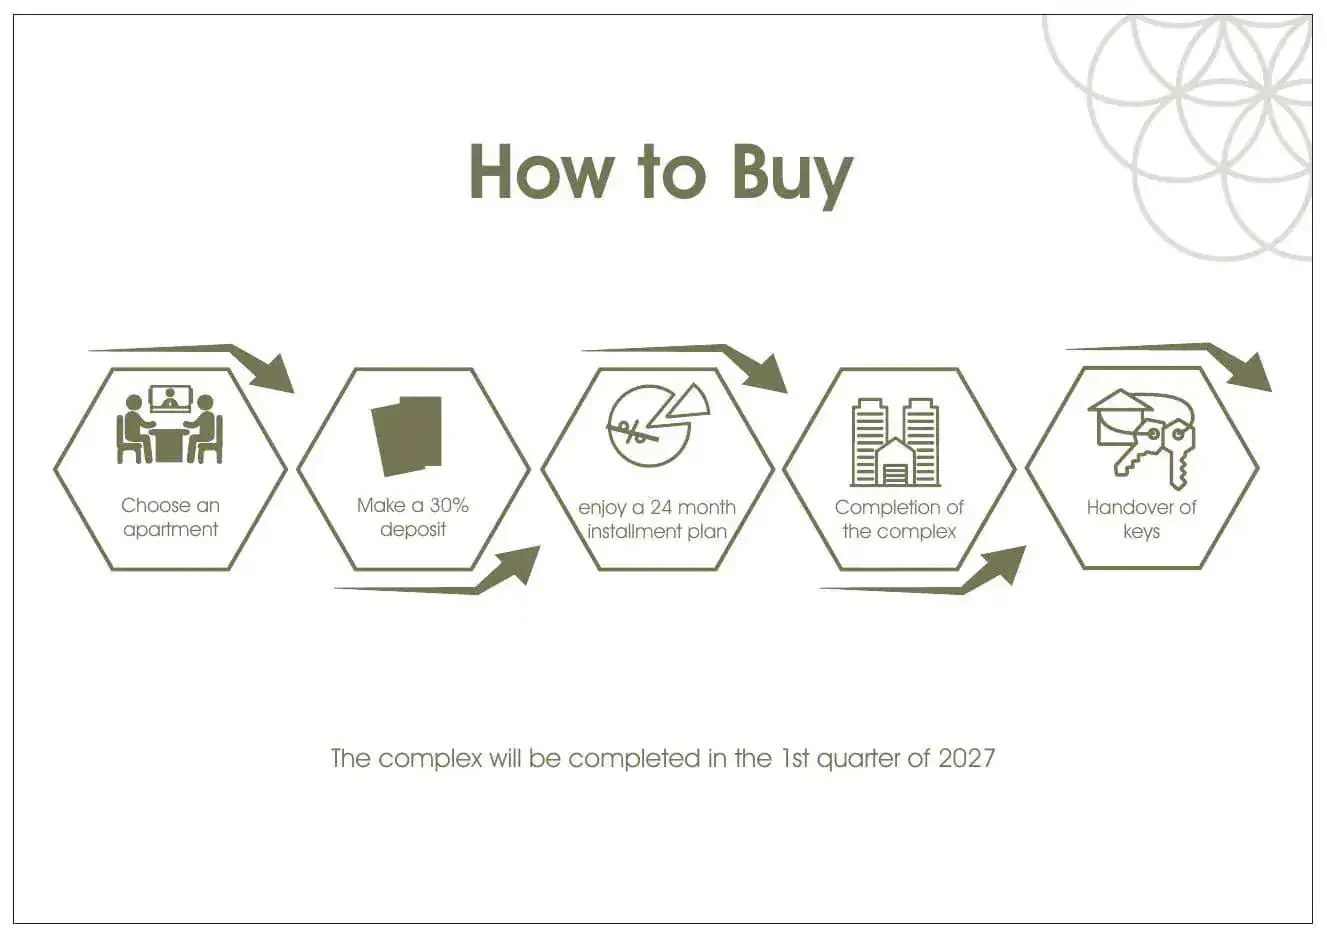
                    • Dates conflict: current Atoll shows September 2024 start and August 2027 handover; the shared Drive payment table corroborates August 2027; the Drive description says December 2023 / Q2 2026; the legacy presentation says Q1 2027.
                    • Current Atoll and the shared Drive table agree on 30% / 36 months / August 2027; the shared table also states a £2,000 deposit. The legacy Drive presentation says 30% / 24 months. Keep the old plan separate and confirm binding milestones.
                    • The current Atoll price page and local price list conflict for H-1, B-8 and B-12: 63.5 m² versus 60.5 m². E-9 is a material conflict: Atoll shows £189,000 and 63 m², while the local source shows £137,500 and 60.5 m². All values require seller confirmation with source provenance retained.
                    • Areas on legacy floor plans differ from the standard areas in the current price list; both versions must be displayed with date and source labels.
                    • Drive contains separate plan PDFs for every Block A–H plus a site plan; all currently selling blocks A, B, C, D, E and H therefore have a block file. Current Atoll also provides 10 floor-plan and 2 site-plan images. Exact apartment polygons, views and orientation remain unconfirmed.
                    • Legacy location pages alternately state 800 m to the sea and 650 m to the beach.
                    • Current Atoll's documents section exposes no project-document link; no complete title, tax, buyer-restriction, contract or conveyancing pack was found in Drive.
                    • Current Atoll's PDF-files section contains property-type cards, but the snapshot exposes no direct action/download URLs.
                    Additional information

                    About the developer

                    Description

                    Legacy presentation: Atoll Development says it has operated since 2008, is part of a group with construction, architecture and car-rental businesses, and highlights design-to-after-sales service. Legacy statistics claim 40 completed projects, 310 villas and 1,070 apartments; these marketing figures require current verification.

                    Sources
                    • pb-presentation:p4-p7
                    • pb-presentation:p23

                    Courtyard concept

                    Description

                    The legacy concept describes a safe resident-focused inner courtyard with parking outside and no transit traffic, plus spaces for creativity, relaxation, entertainment and sport.

                    Sources
                    • pb-presentation:p12-p15
                    Atoll Development

                    Contact

                    Slava · Atoll Development

                    +90 533 887 08 13

                    WhatsApp · +90 533 887 08 13

                    atolldevelopment@gmail.com

                    atolldevelopment.com/en/projects/plan-b