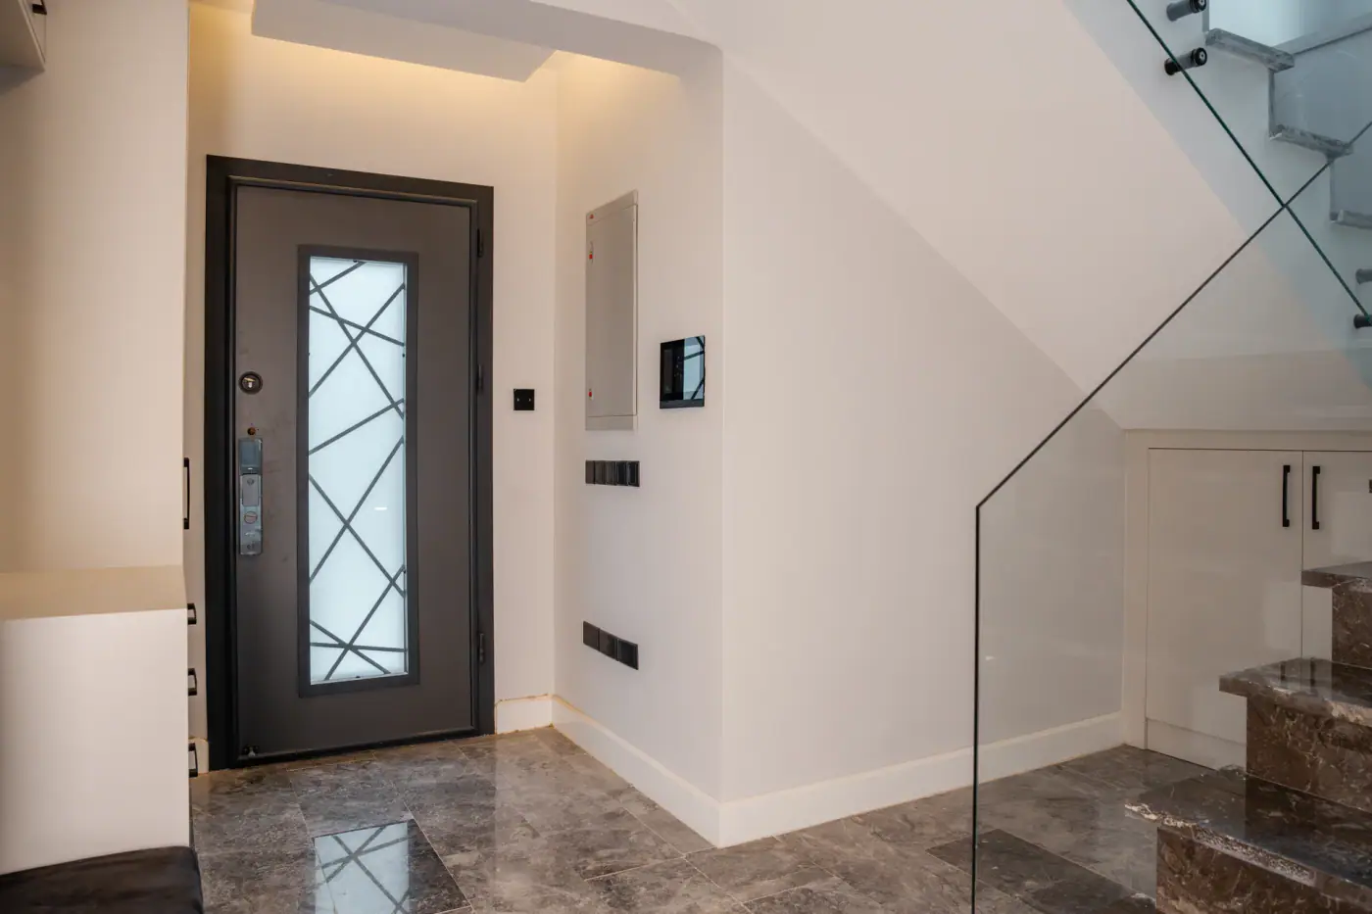
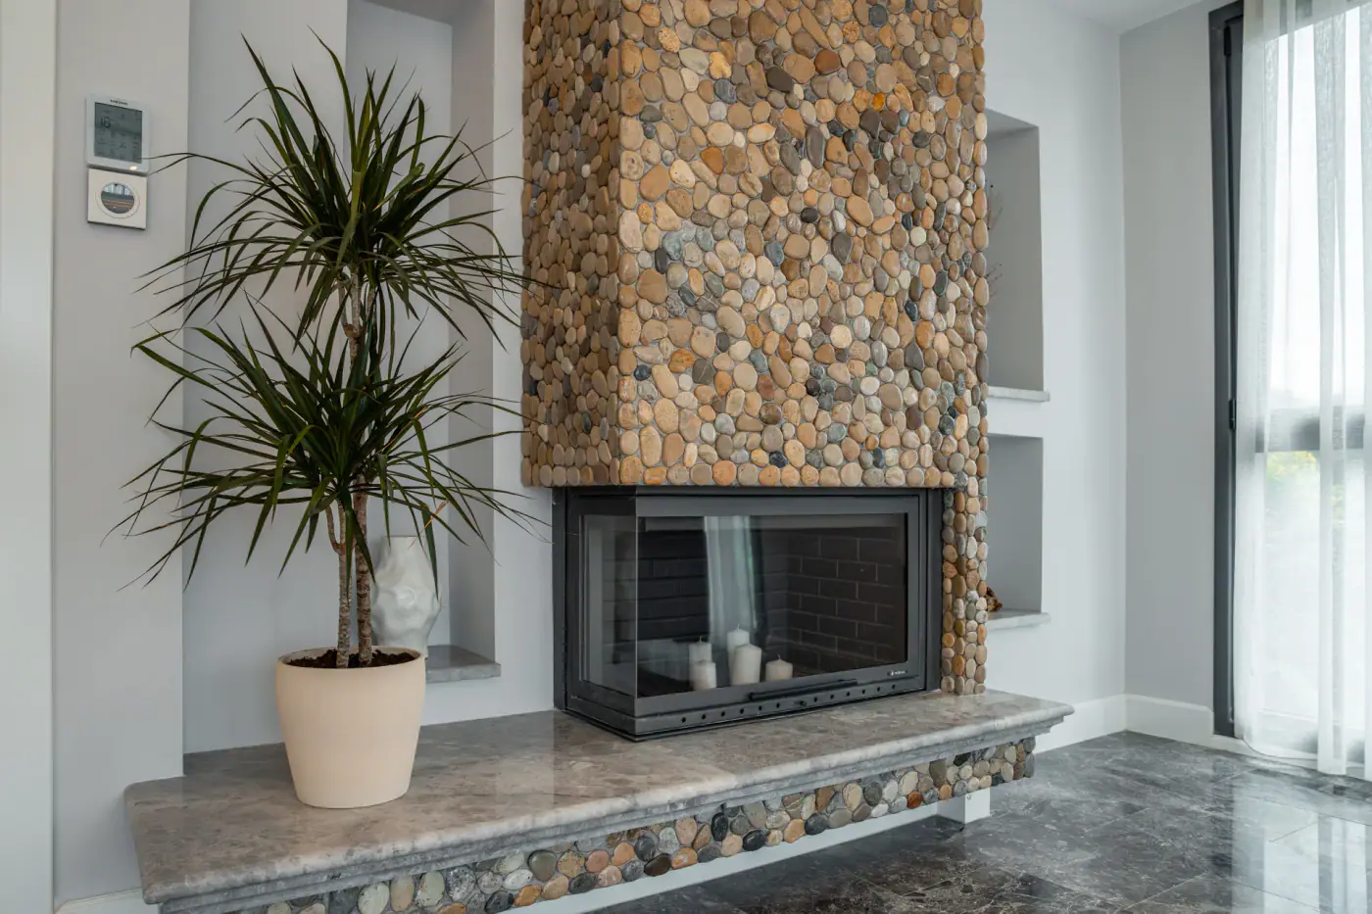
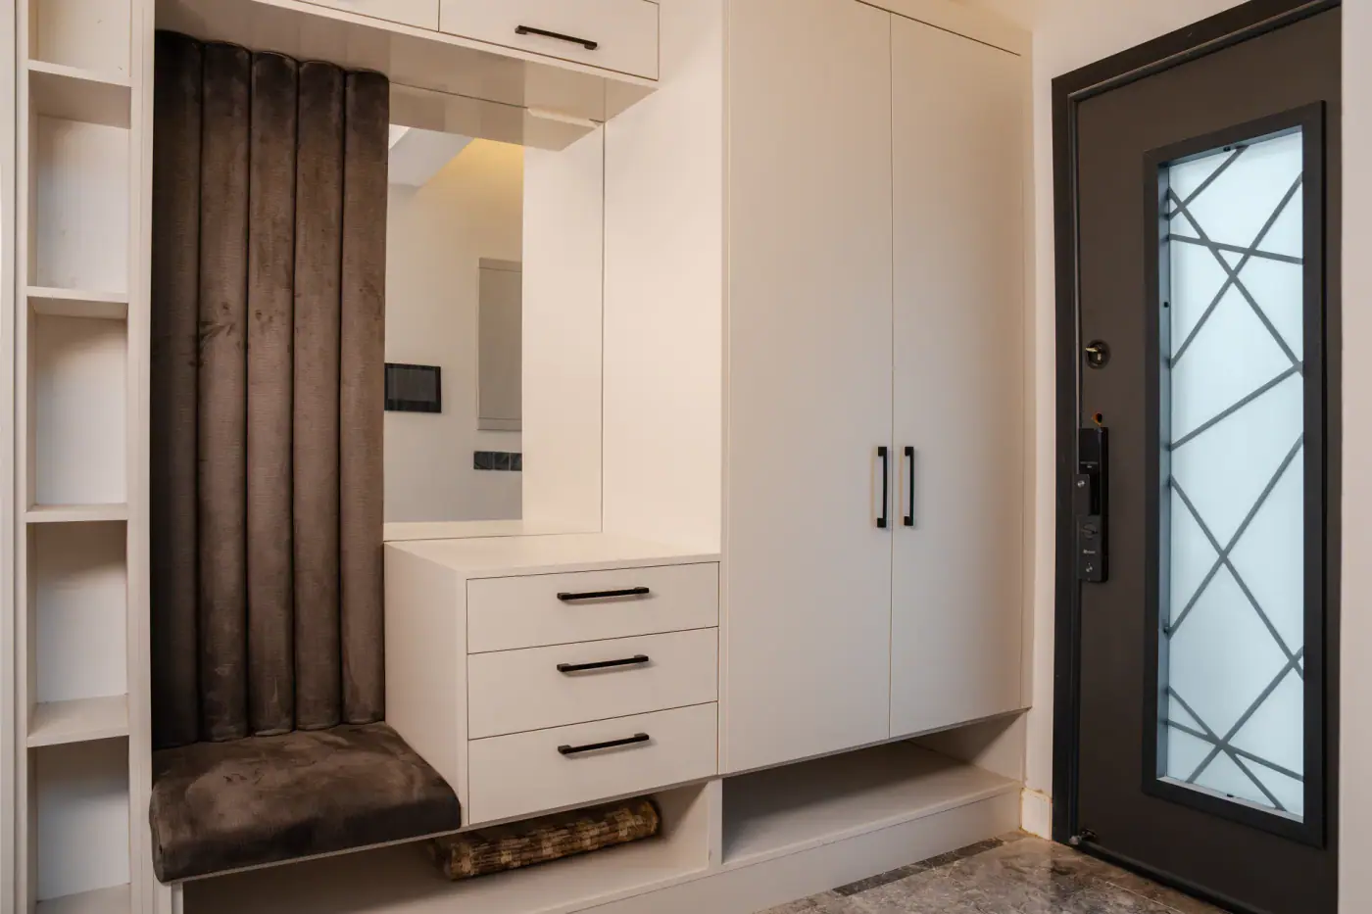
…
Jalisu (Olive Garden) · ATOLL DEVELOPMENT

ATOLL DEVELOPMENT

Jalisu (Olive Garden)

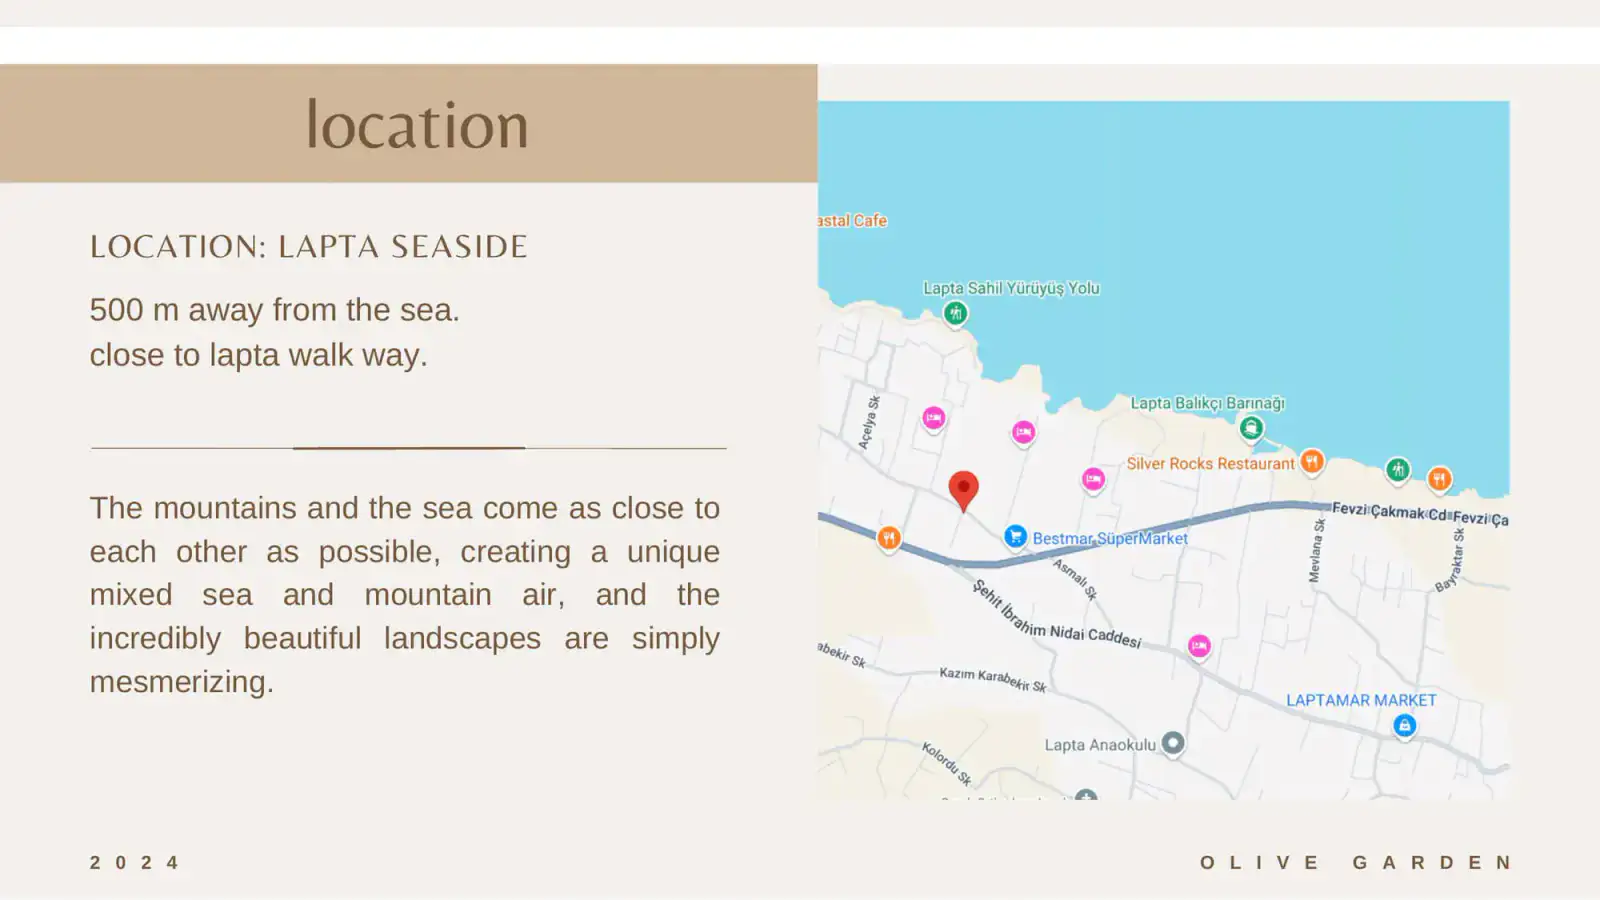
Lapta seaside, west of Kyrenia, Northern Cyprus

from £250,000Updated: 20/08/2026

Overview

Drive data · checked 20 September 2026

Current Atoll description

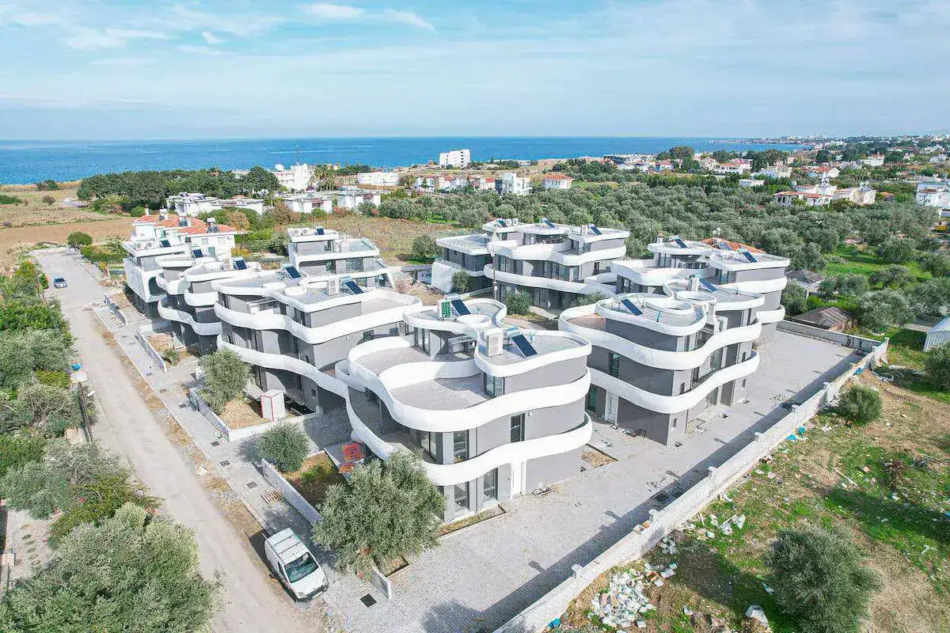
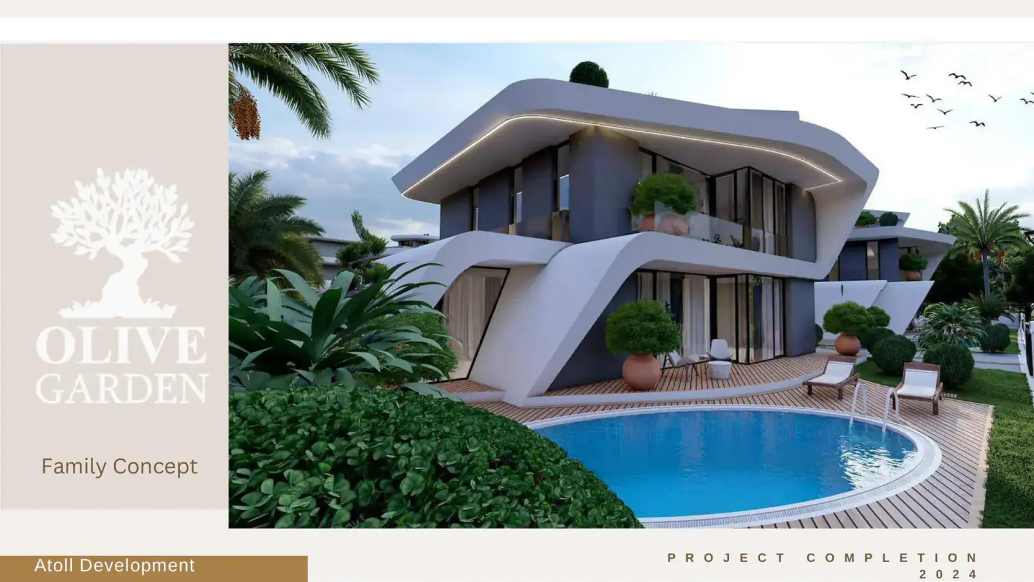
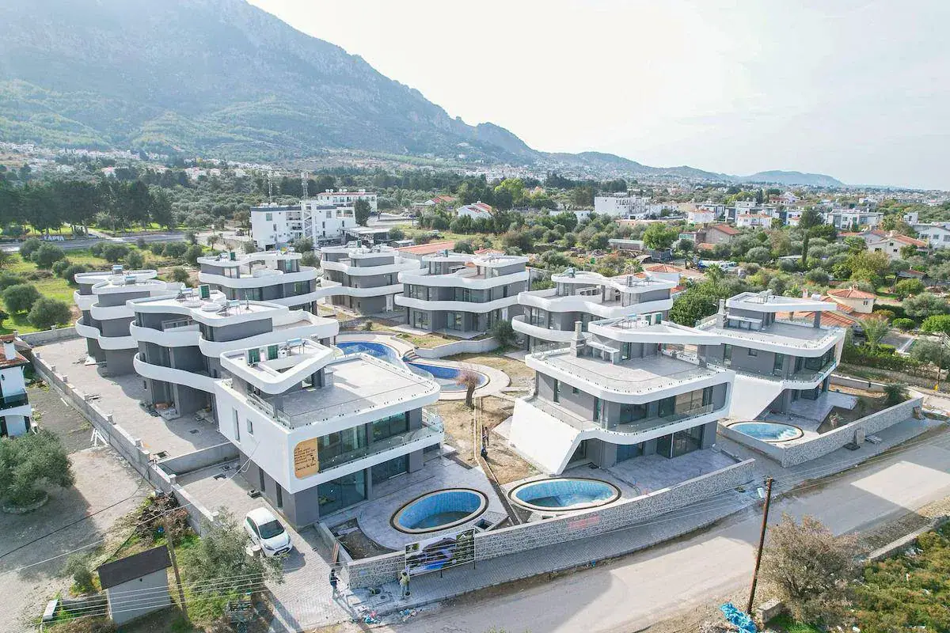
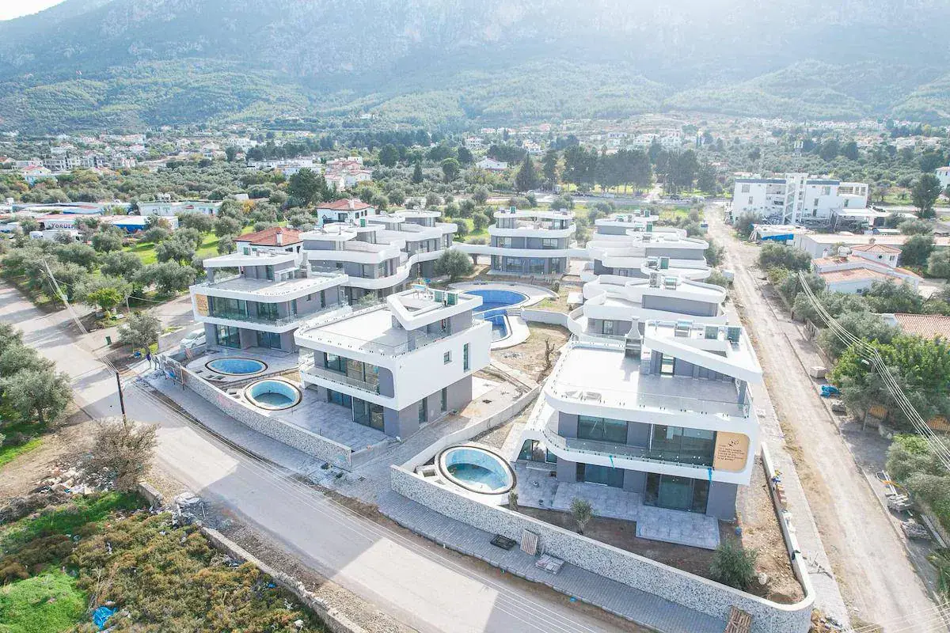
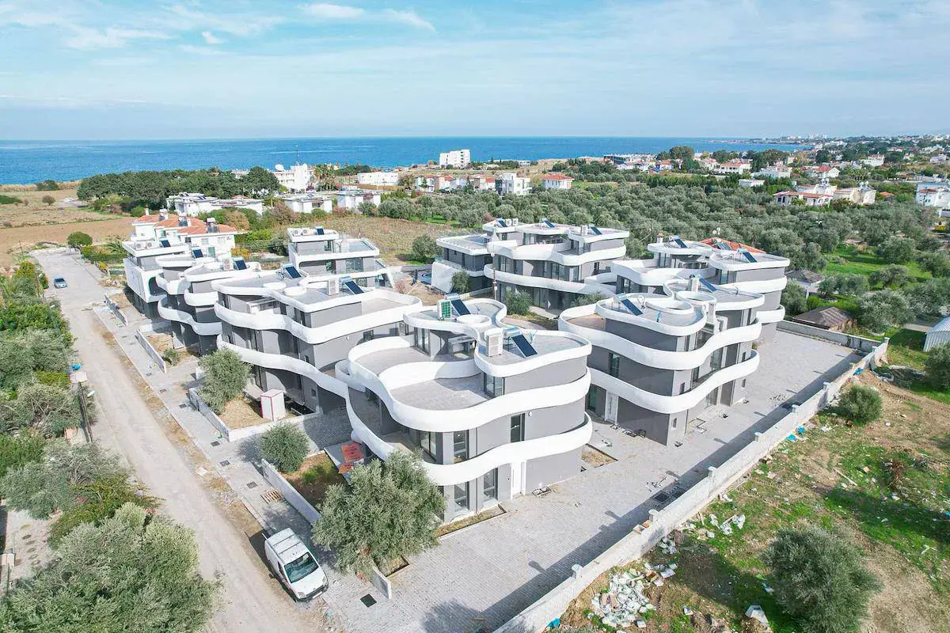
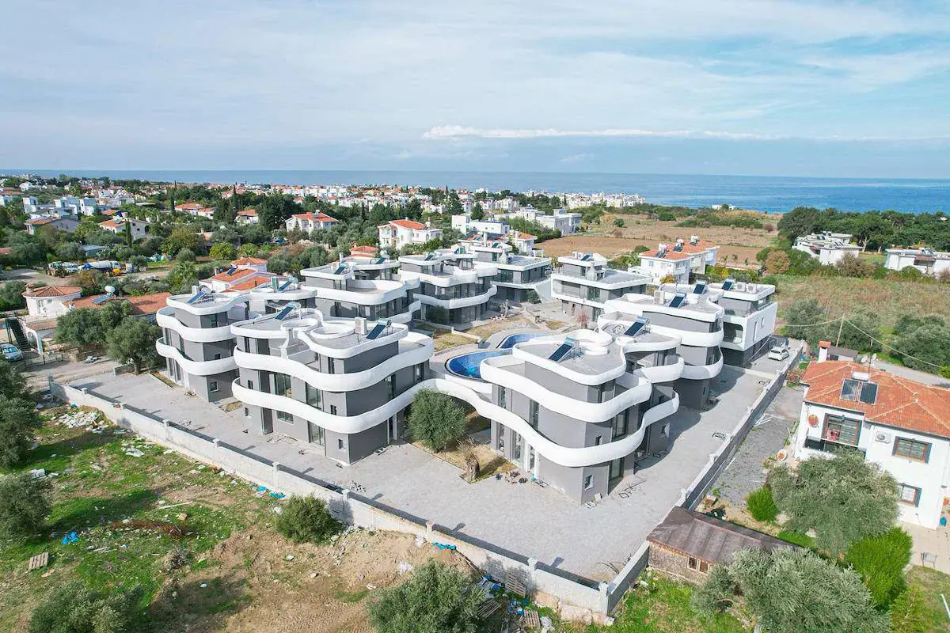
Jalisu Olive Garden is in Lapta, 500 m from the sea according to the Drive description. The current price list contains 15 homes: 3 villas and 12 attached homes. The description lists 6 townhouses and 3 villas without clarifying buildings versus sale units; the catalogue follows the price list. Garden area must not automatically be equated with the entire plot.

Price£250,000
StatusCompleted
DeliveryReady to move in
Residences15
Sold87%

!Sold share is based on price-list rows, excluding reservations. Total residences are stated separately.

Legacy and additional source context

Jalisu Olive Garden is in Lapta, 500 m from the sea according to the Drive description. The current price list contains 15 homes: 3 villas and 12 attached homes. The description lists 6 townhouses and 3 villas without clarifying buildings versus sale units; the catalogue follows the price list. Garden area must not automatically be equated with the entire plot.

  • The project is described as a quiet, scenic residential setting among olive trees in Lapta, 500 m from the sea.
  • Marketing text emphasizes the point where mountains and sea are closest, the blend of sea and mountain air, ancient history and panoramic views.
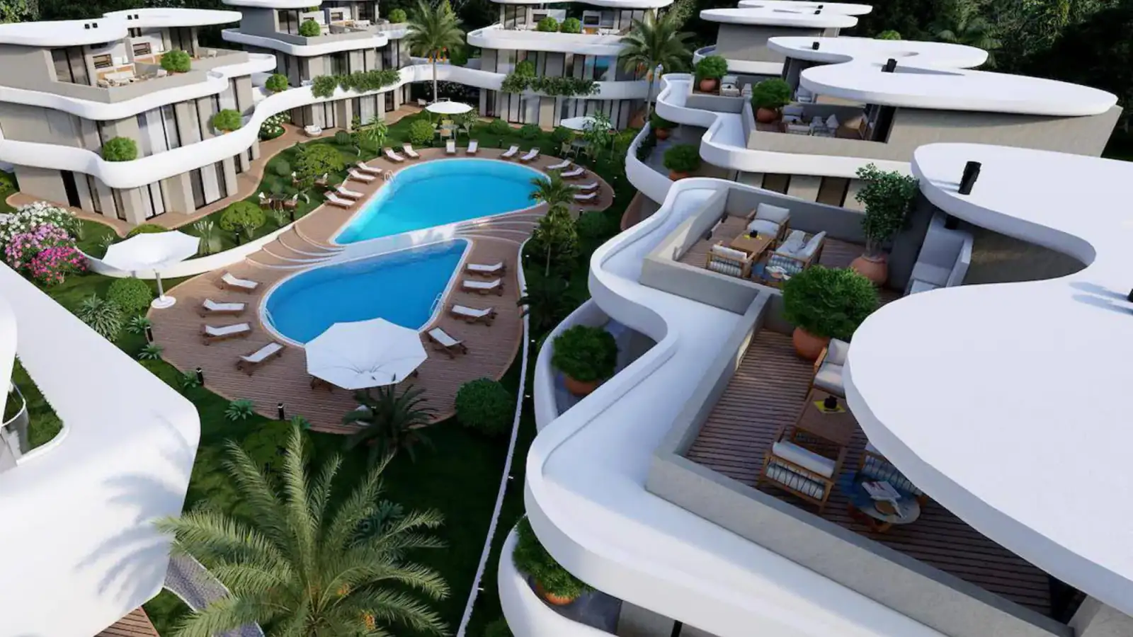
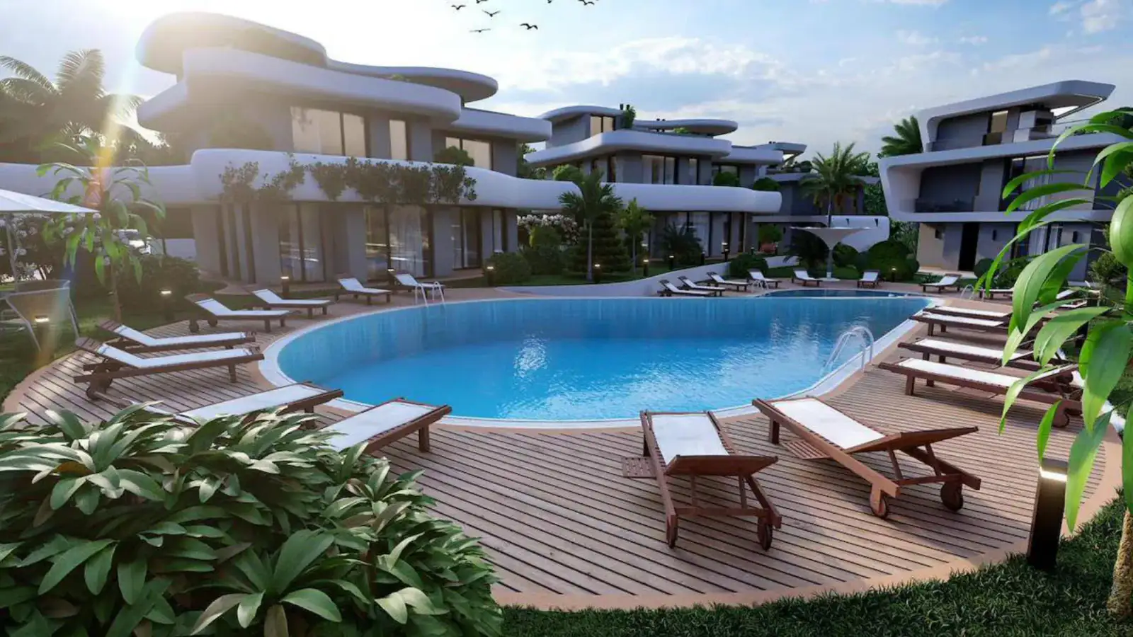
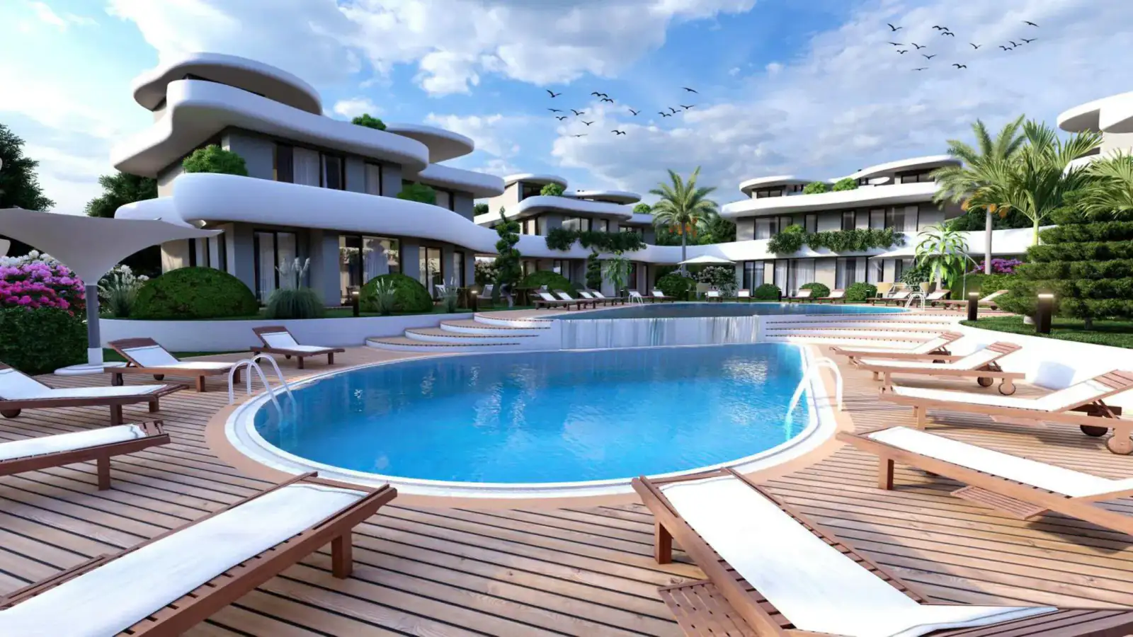
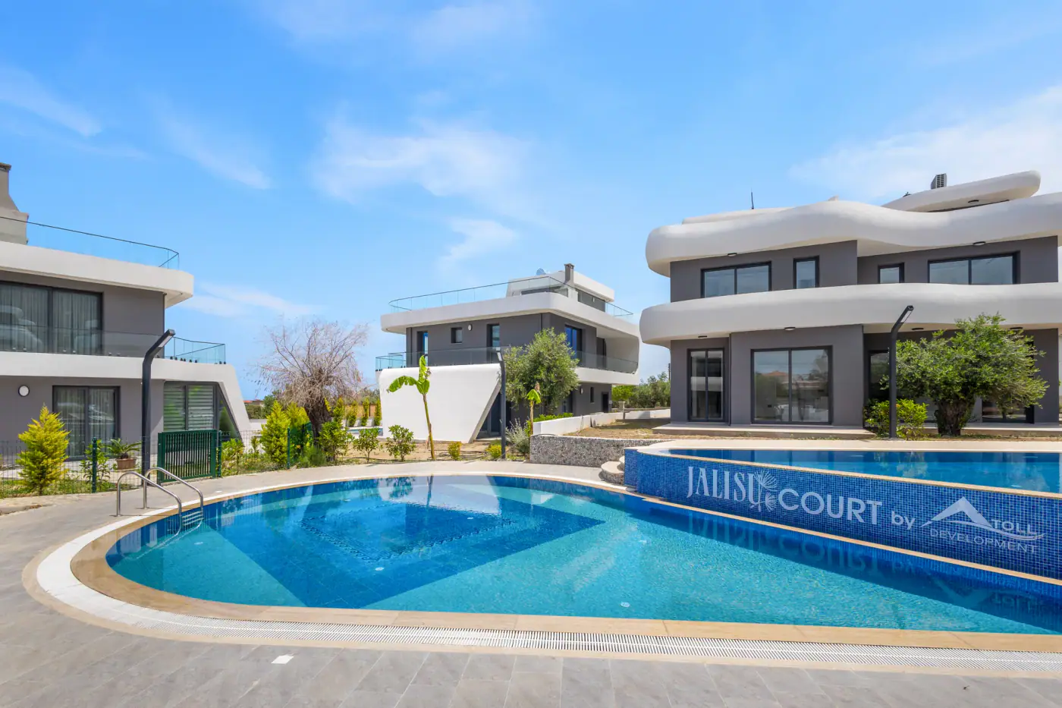
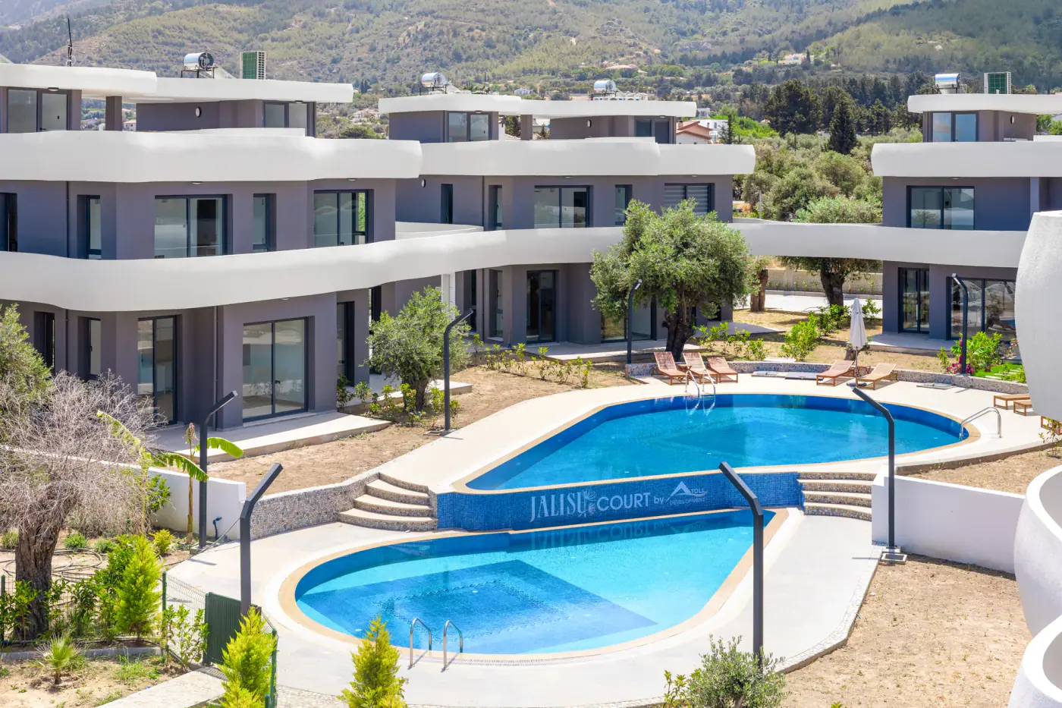
  • The project combines private houses and gardens with shared resort-style amenities.

Location

Archived Atoll description · 20 August 2026

Coordinates
Latitude
35.350535
Longitude
33.151352
Source Precision
6
Open in Google Maps
Open original ↗
Nearby categories
  • Restaurant
  • Market
  • Beach
Details to confirm

The source page shows category labels only; no specific place names or distances were captured.

Legacy and additional source context+
Area

Lapta seaside, west of Kyrenia, Northern Cyprus

Setting

Among olive trees, in a quiet scenic area between sea and mountains

Nearby
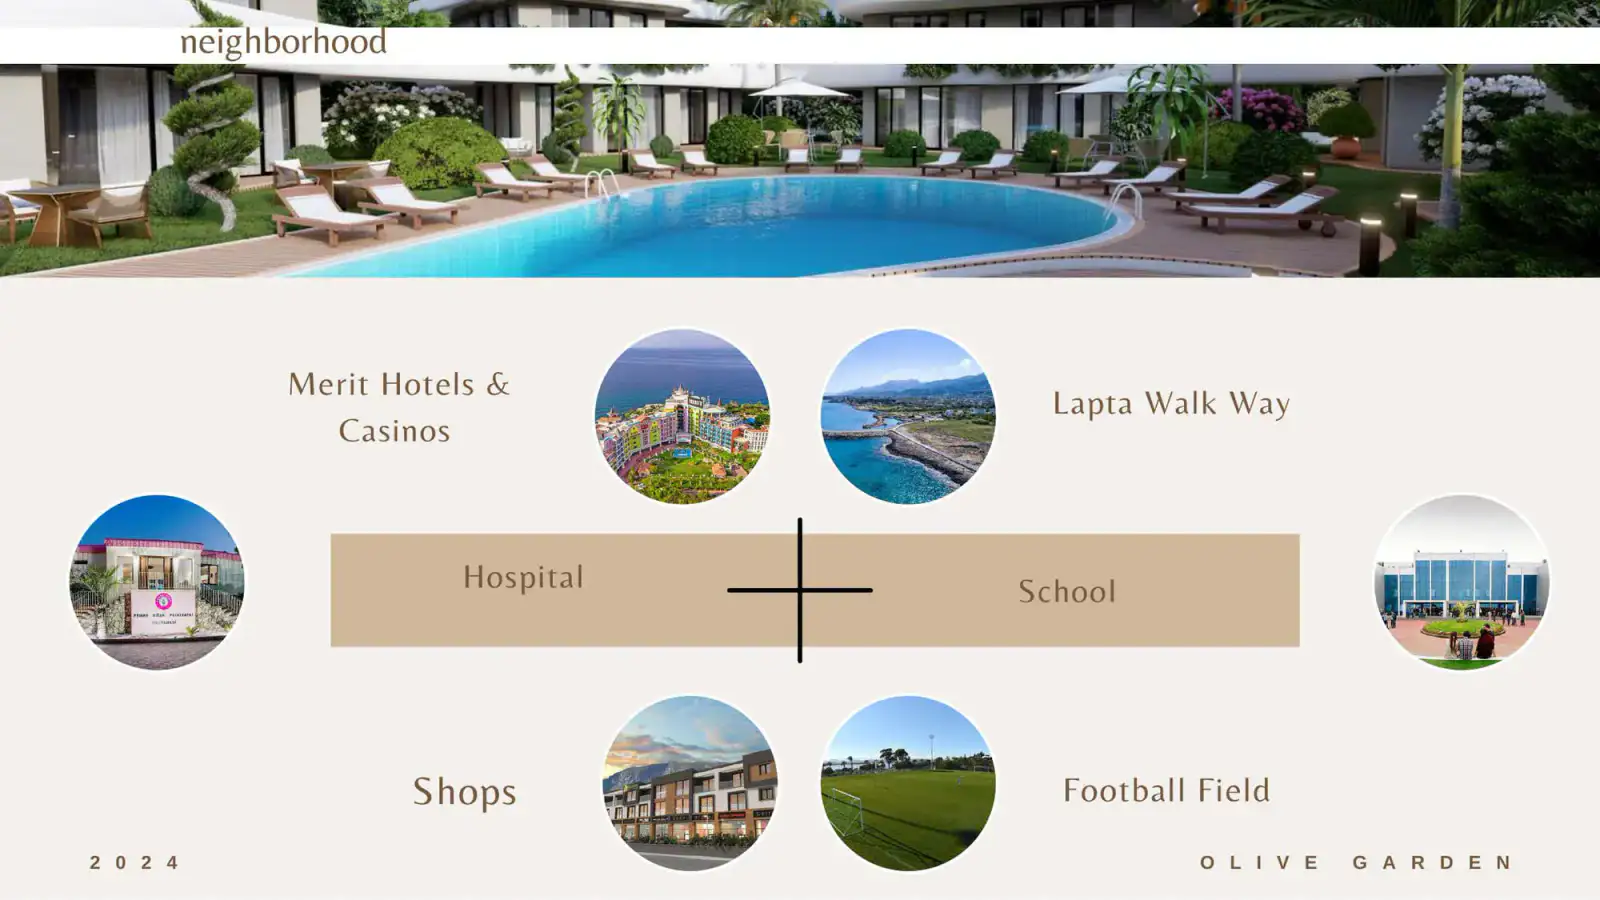
  • Lapta Walk Way
  • school
  • hospital
  • Merit Hotels & Casinos
  • shops
  • football field
Views
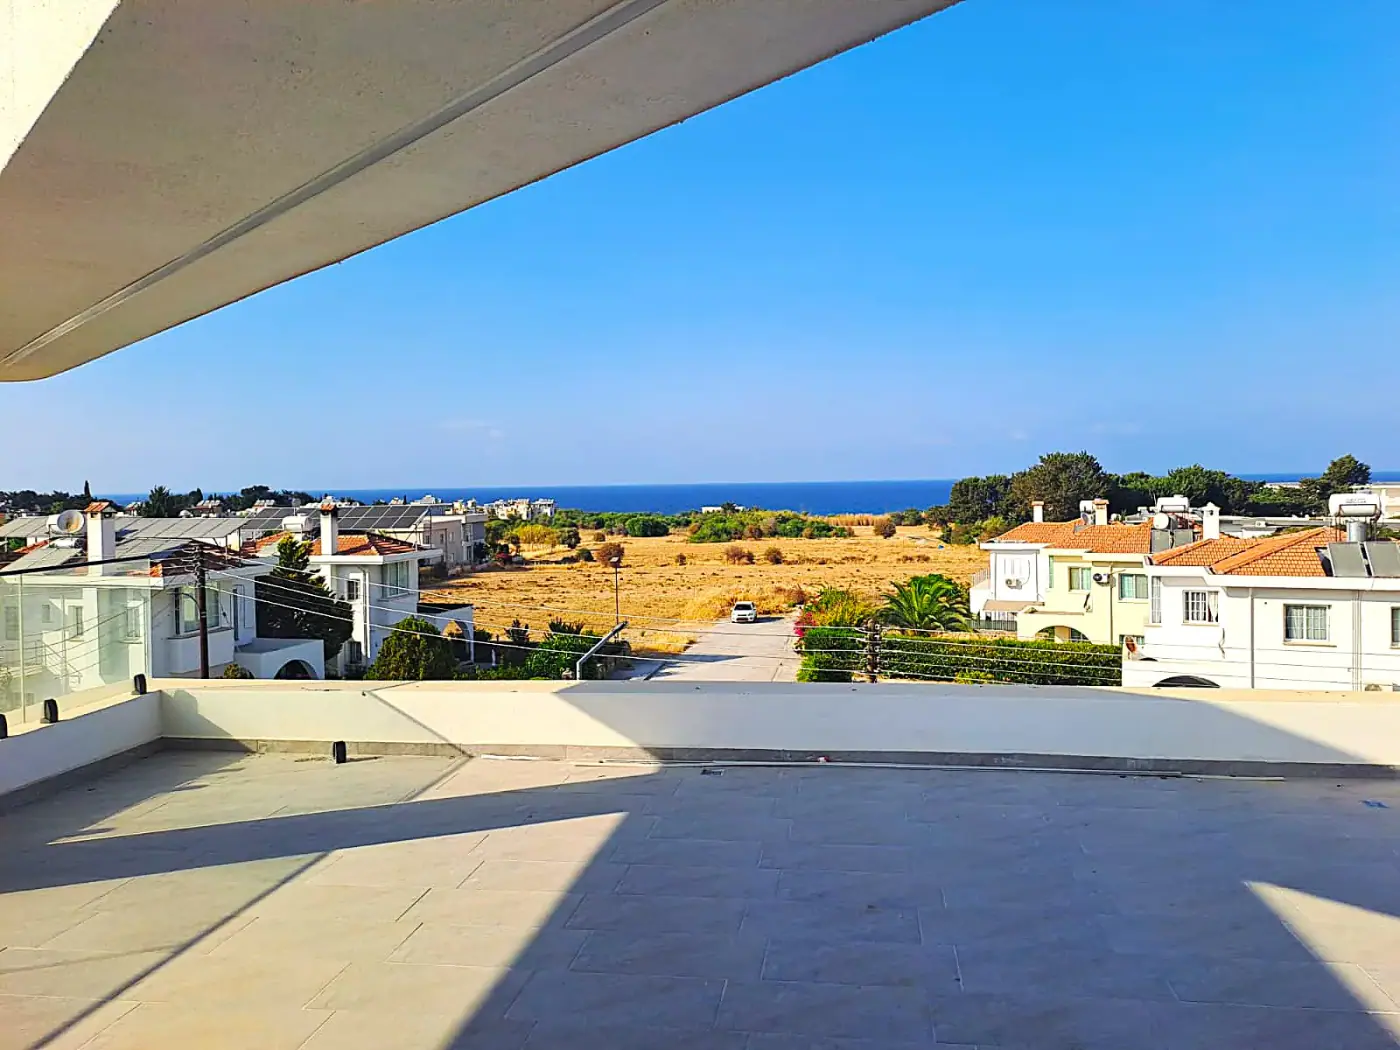
  • sea
  • mountains

Masterplan

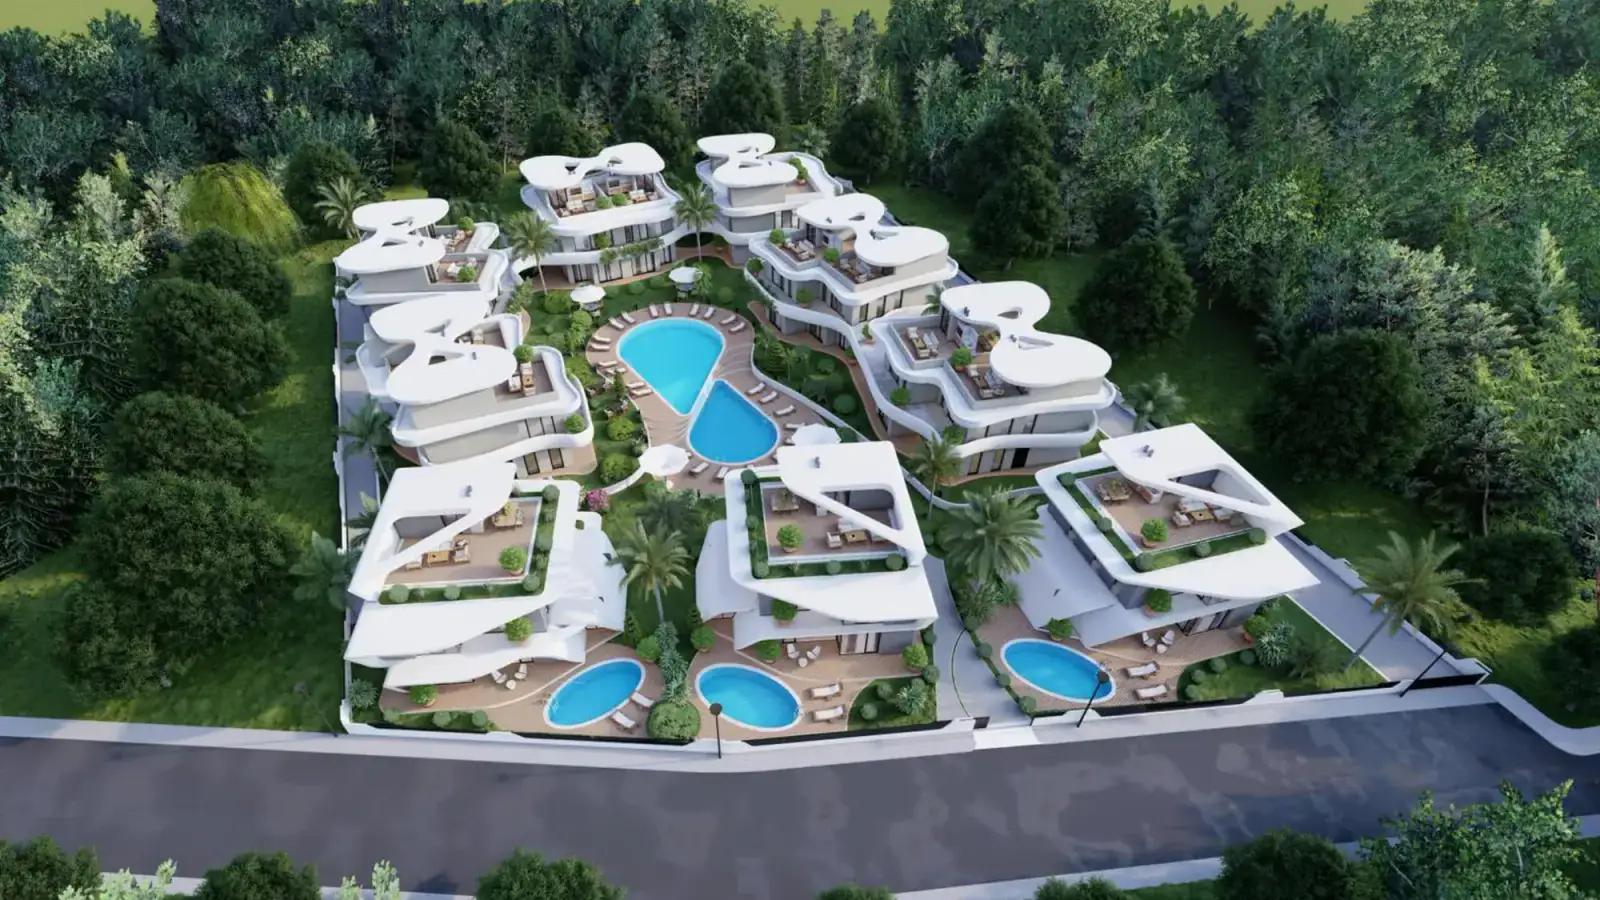
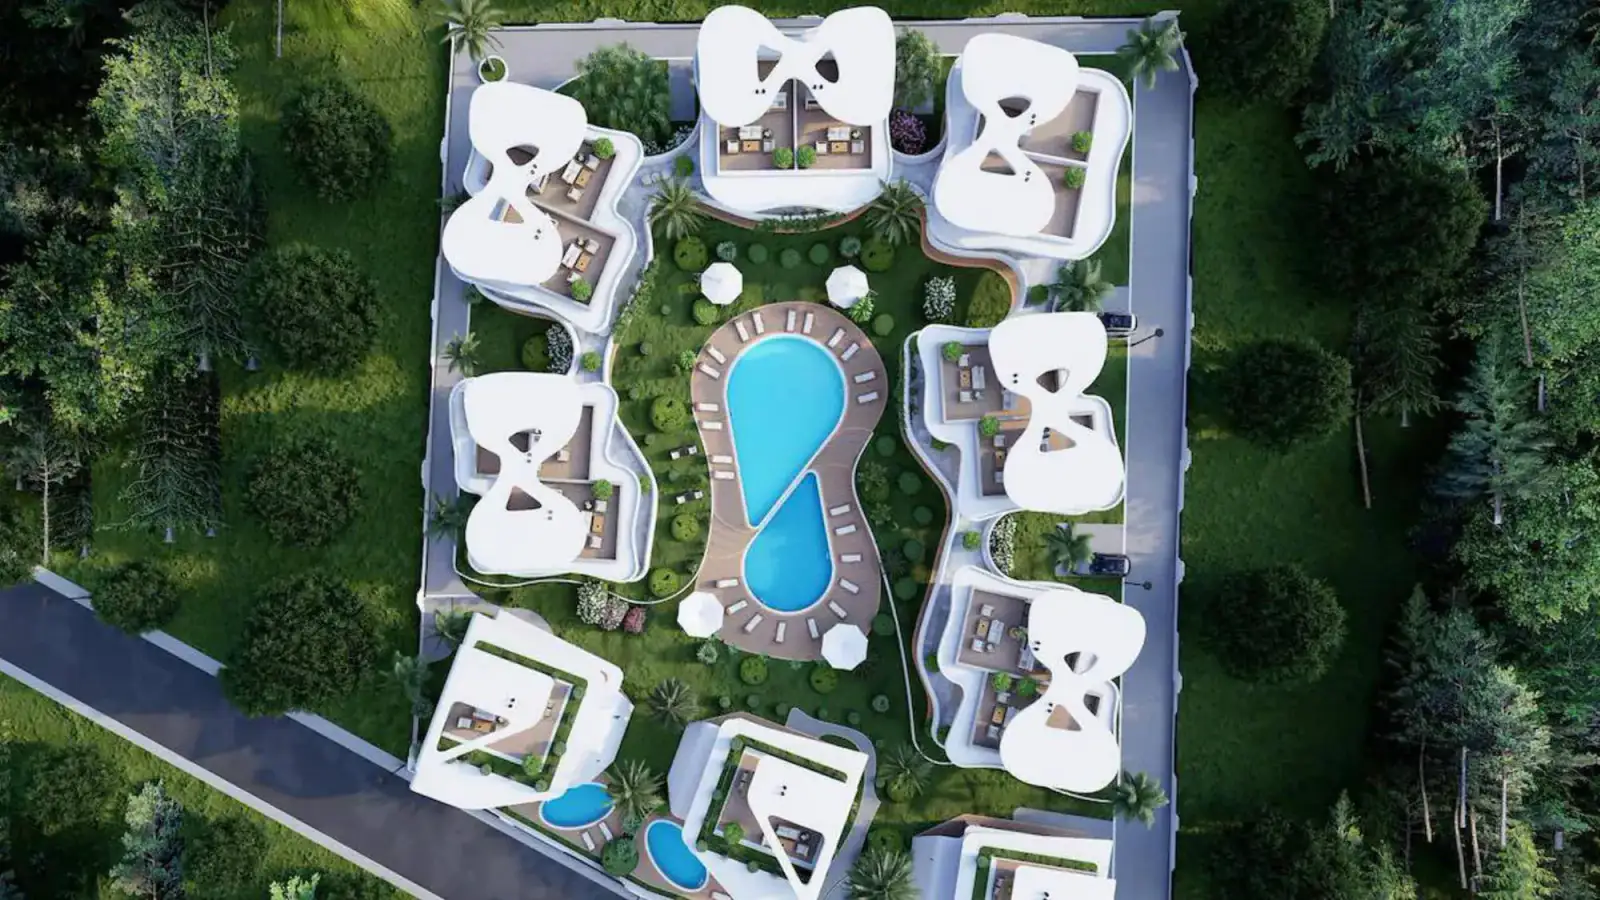
Jalisu (Olive Garden) Site Planı
Plan 01 · Jalisu (Olive Garden)
Jalisu (Olive Garden)
Plan 02 · Jalisu (Olive Garden)
Jalisu (Olive Garden)
Plan 03 · Jalisu (Olive Garden)

Architecture and amenities

Archived Atoll description · 20 August 2026

Confirmed items
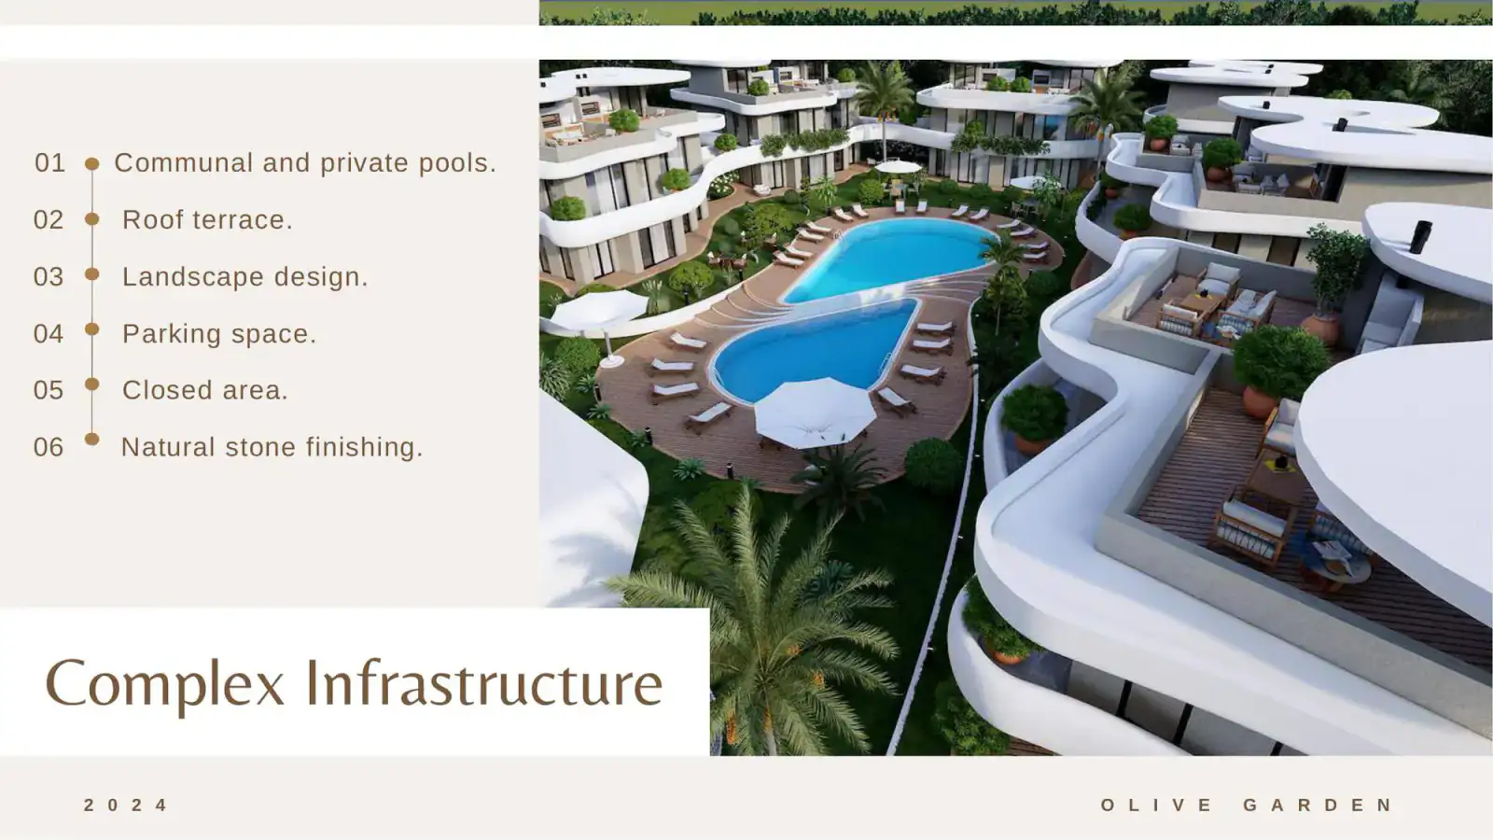
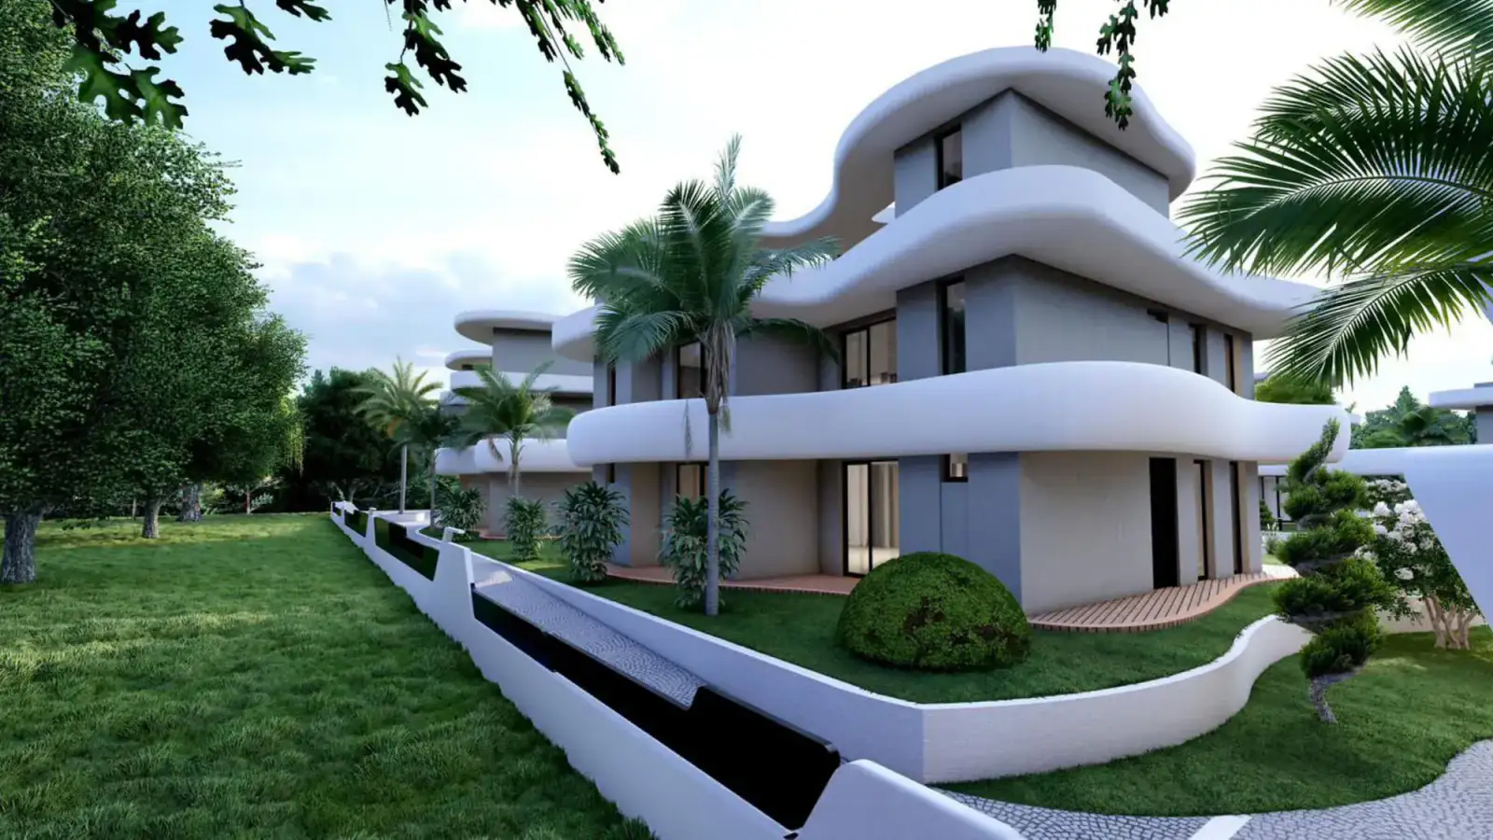
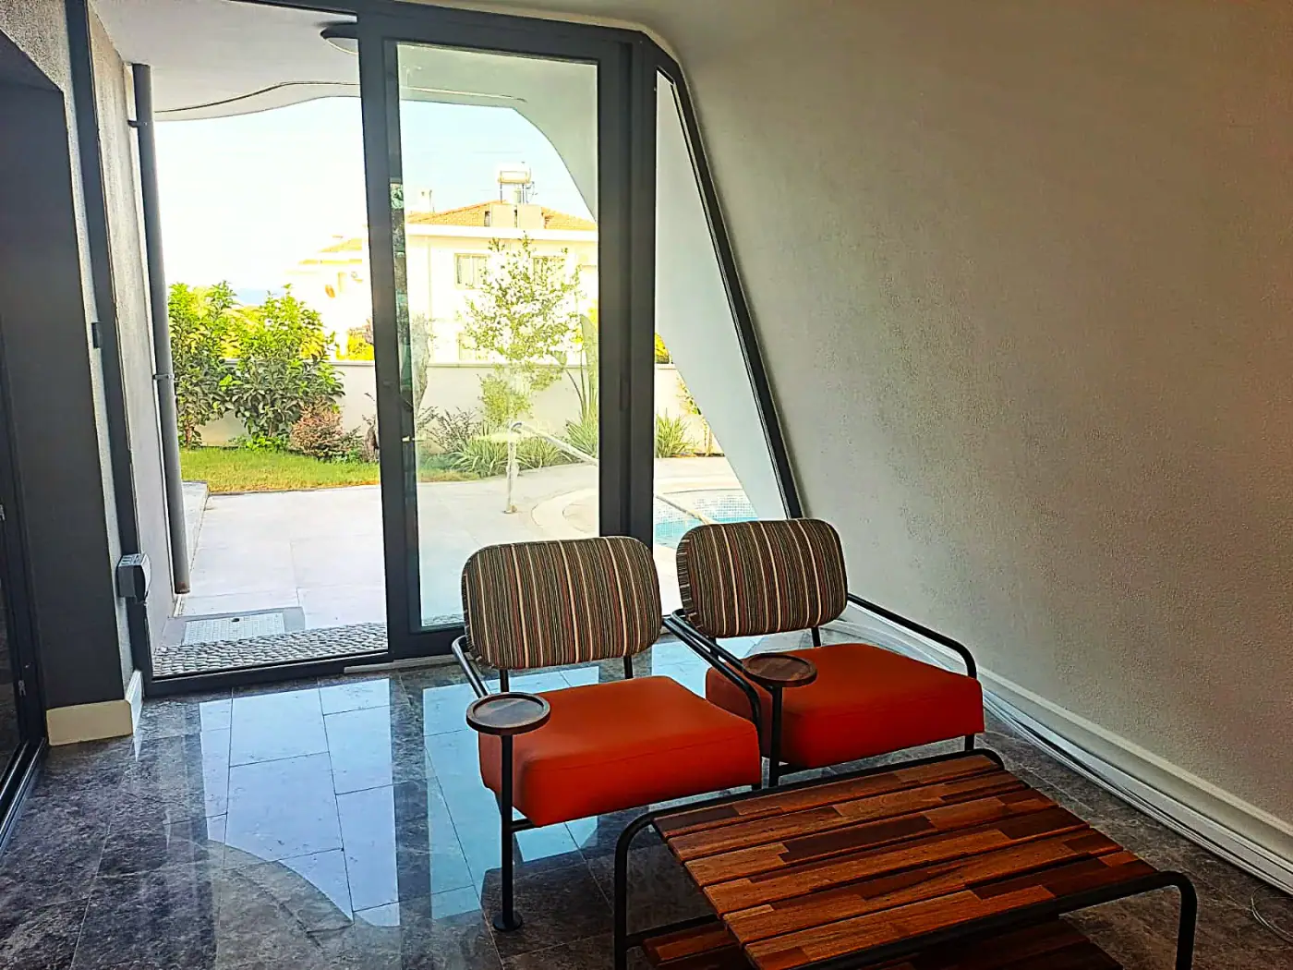
  • Landscaped gardens
  • Outdoor pool
  • Gated community
  • Parking
Legacy and additional source context+

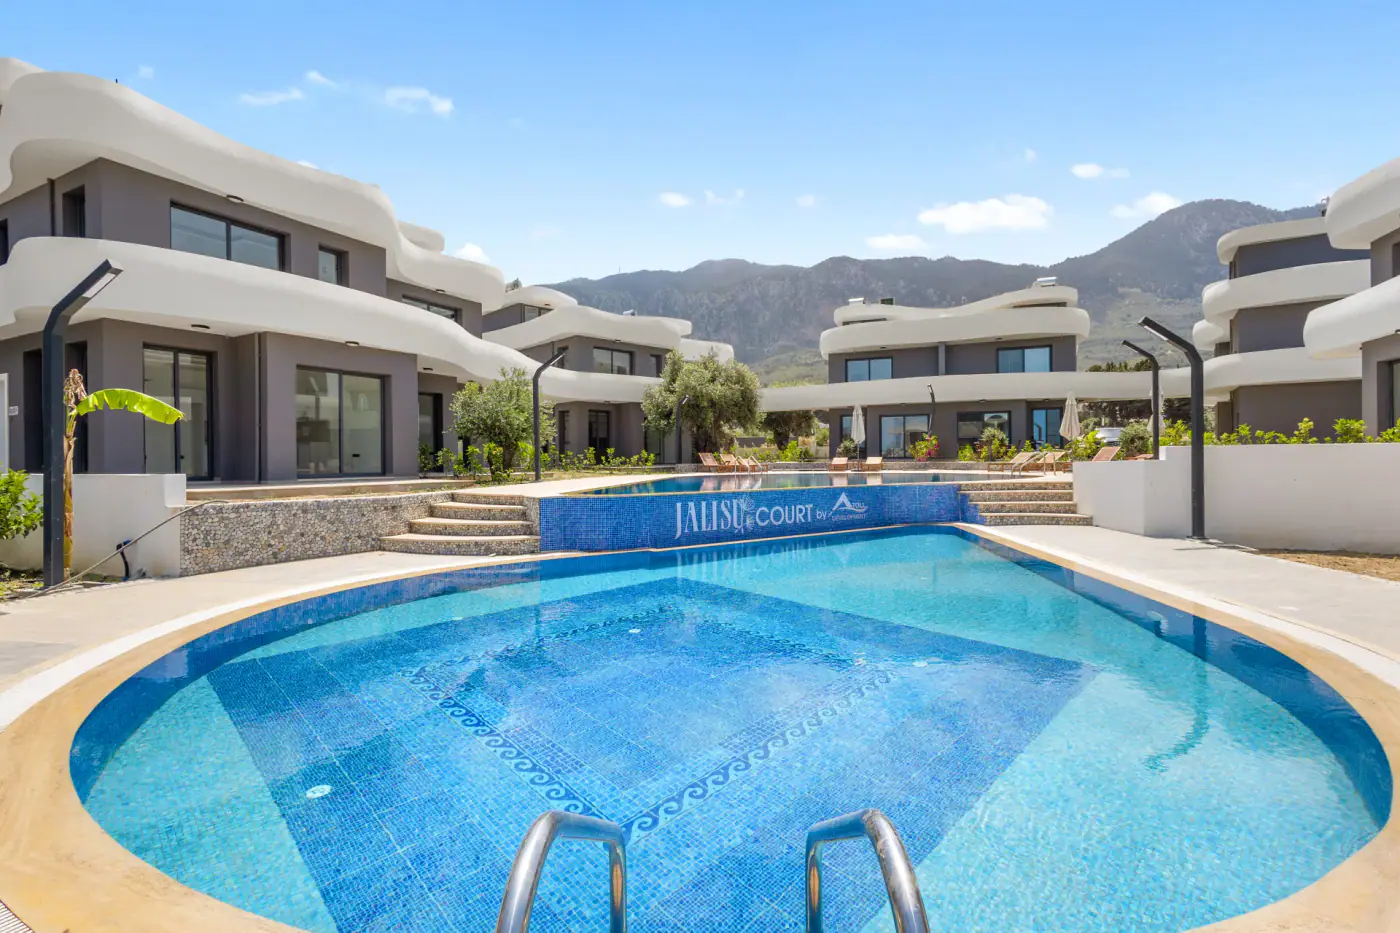
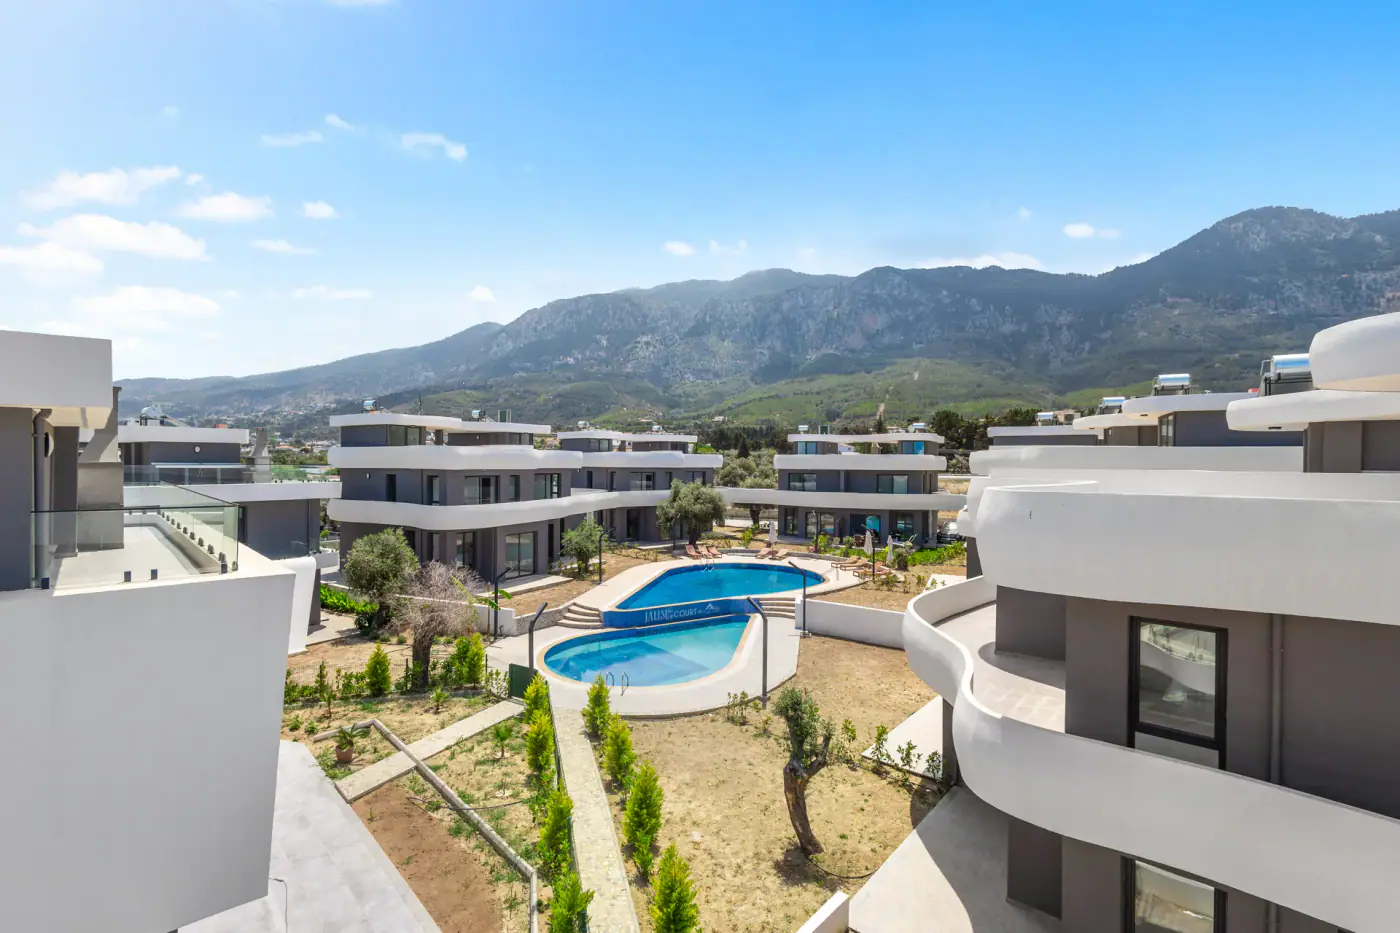
Communal swimming pool

Details

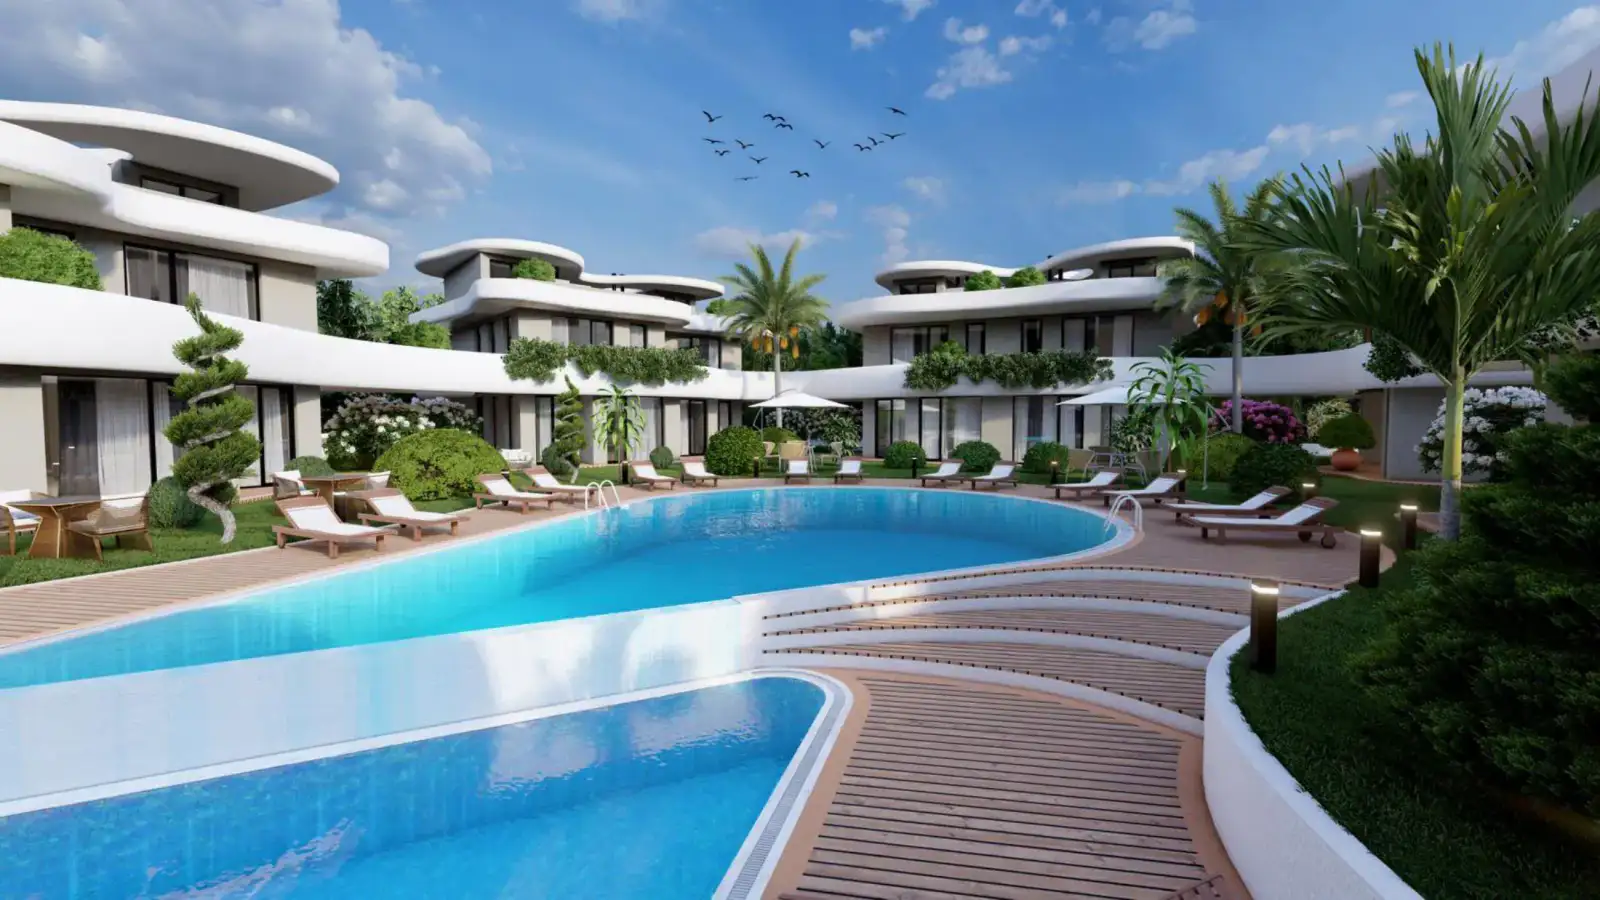
One shared pool with surrounding relaxation area

Private villa pools

Details

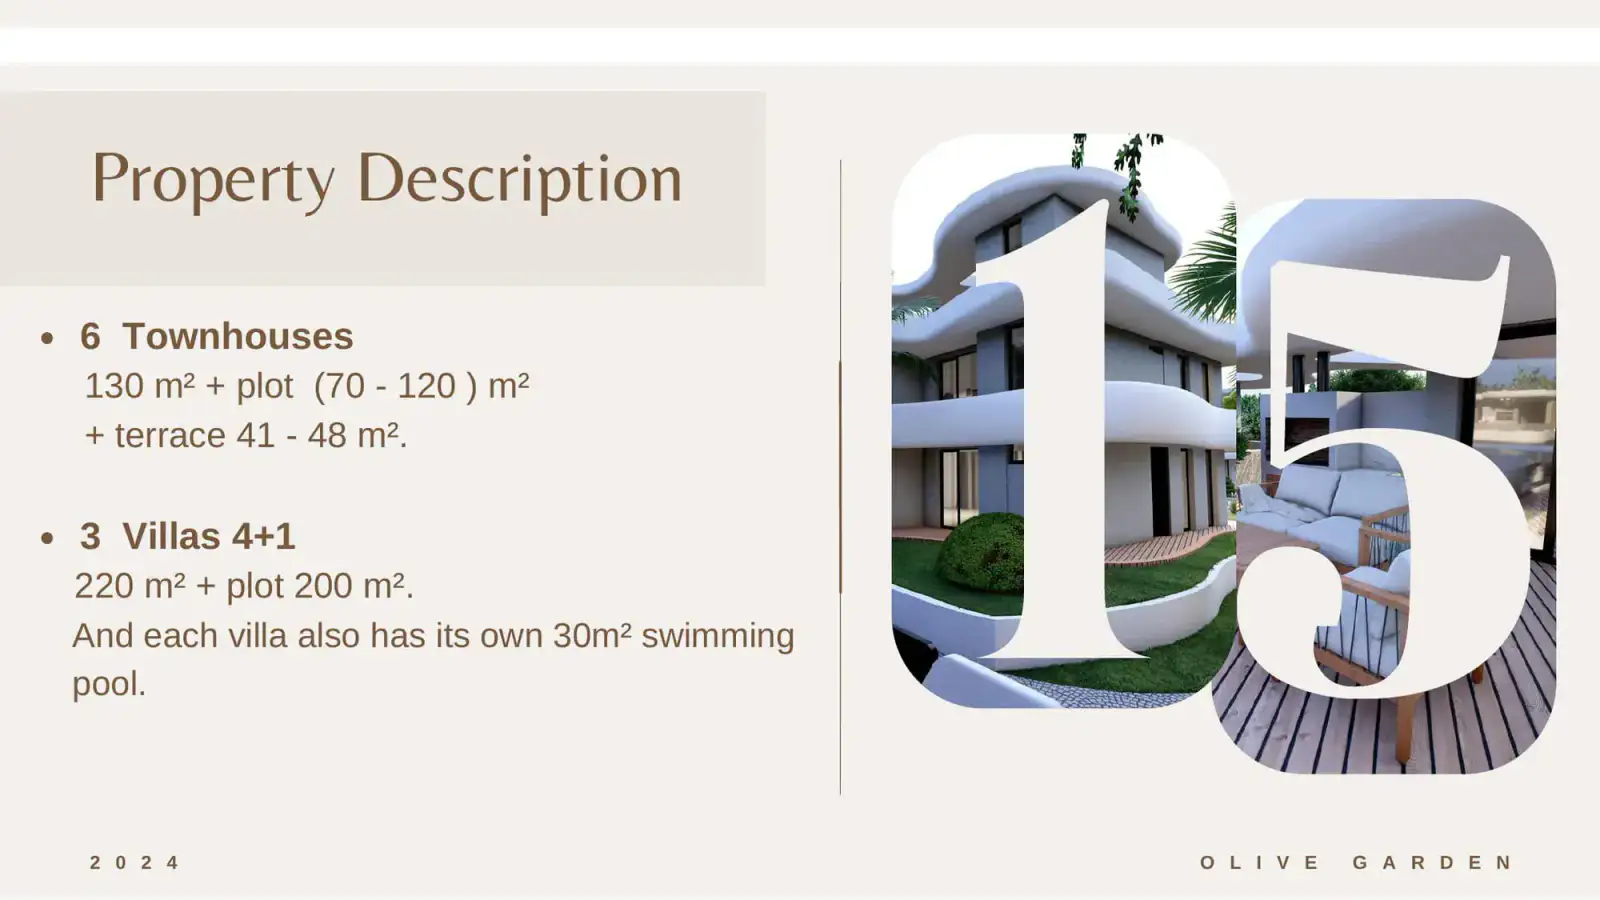
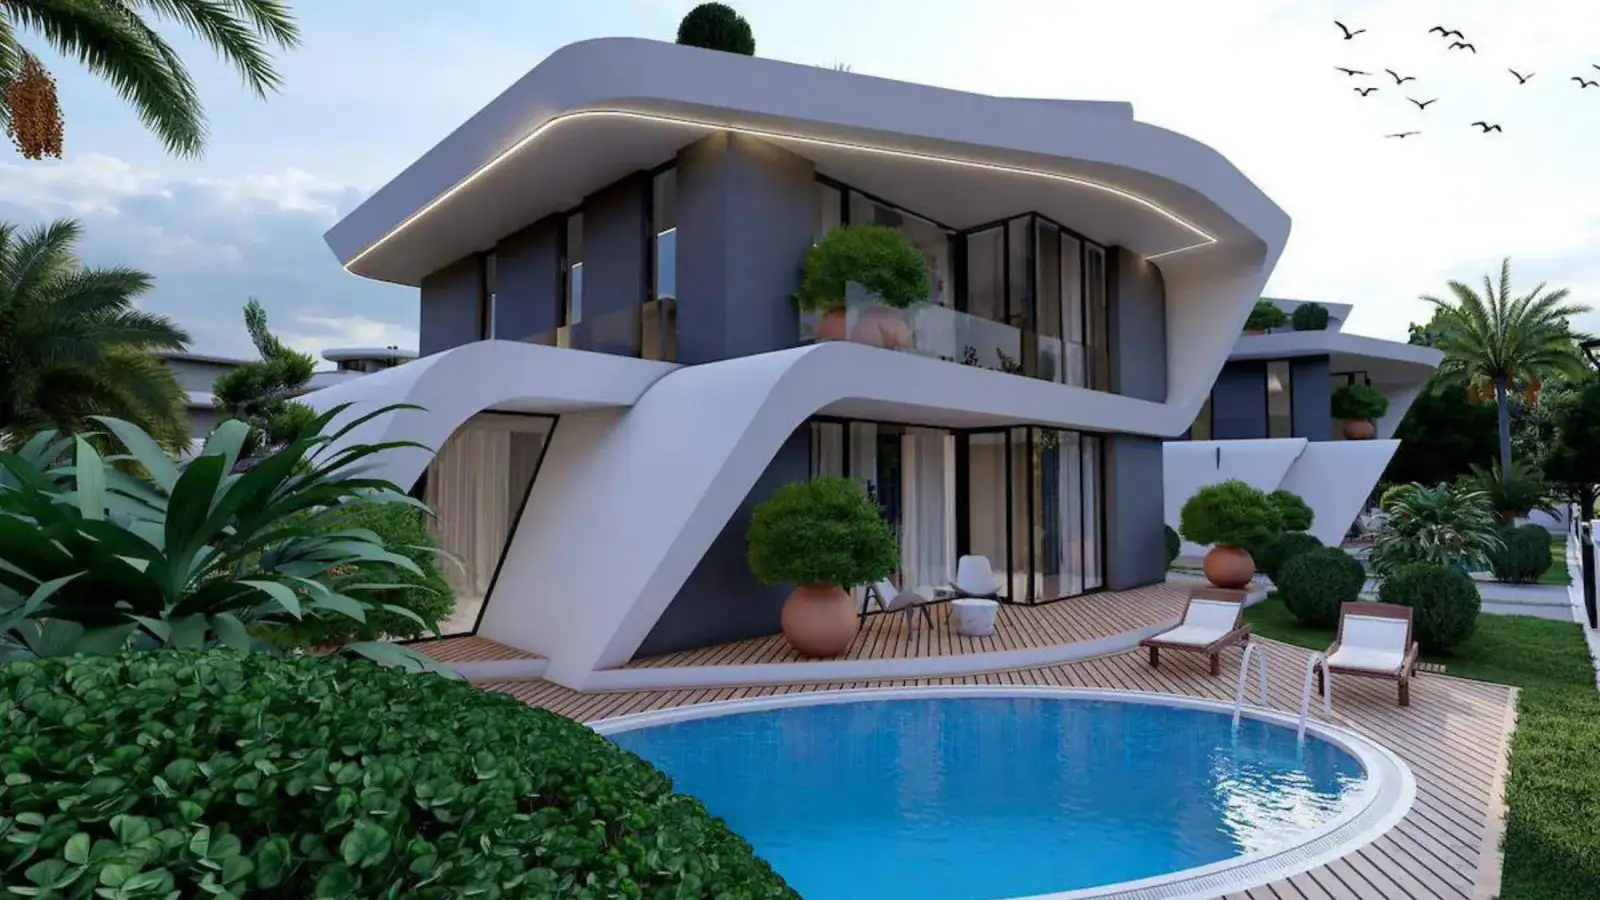
30 m² pool for each detached villa

Roof terraces

Details

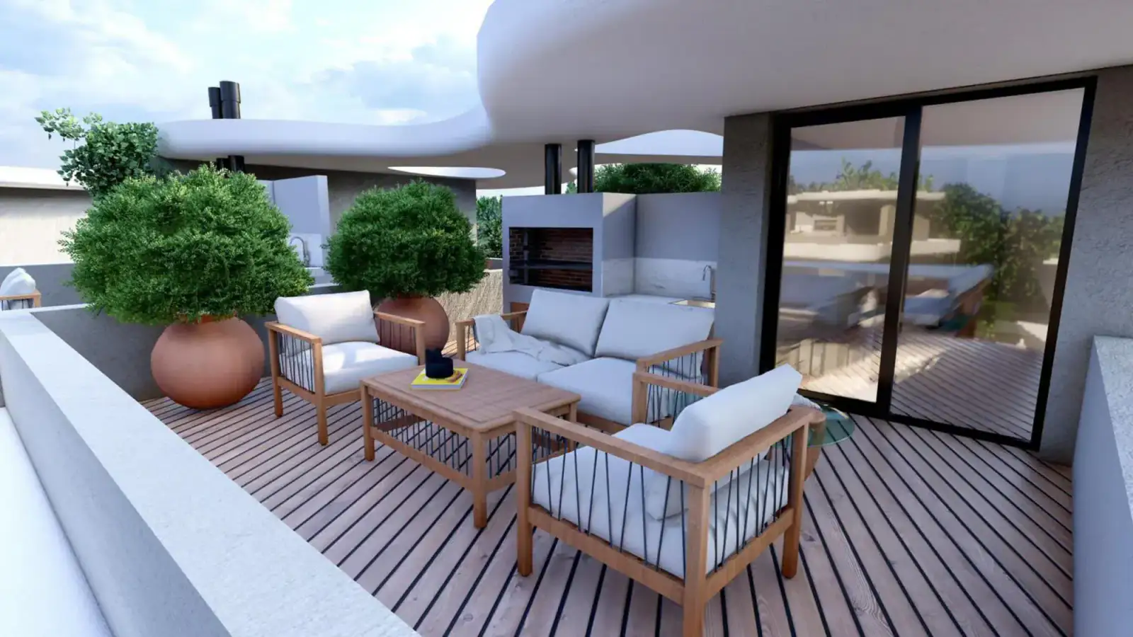
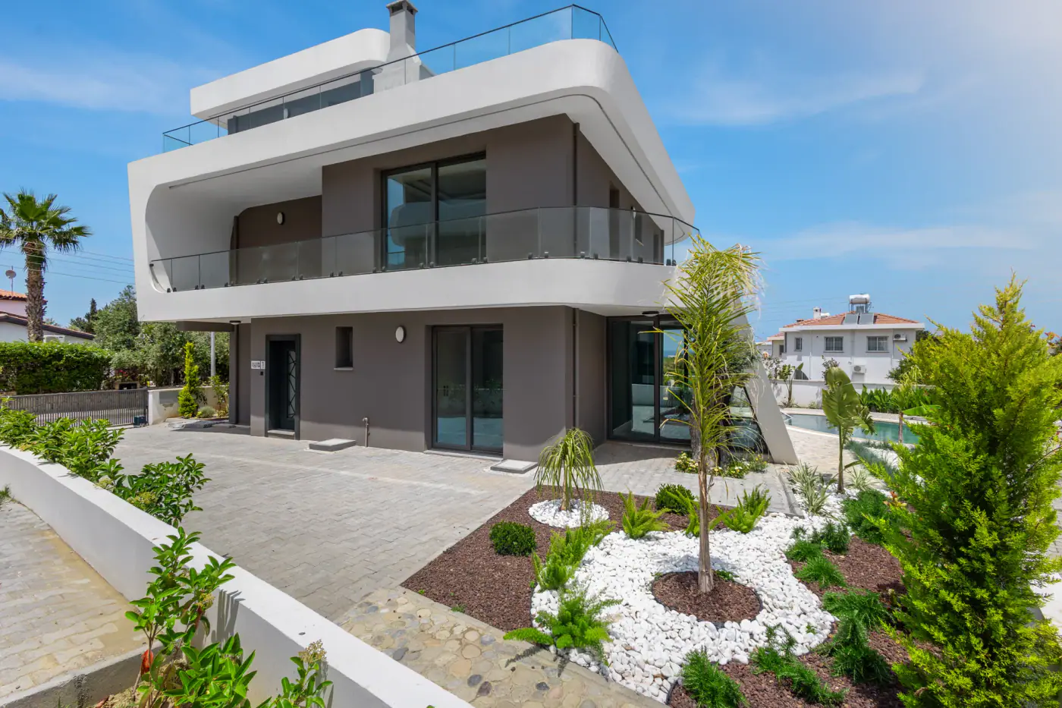
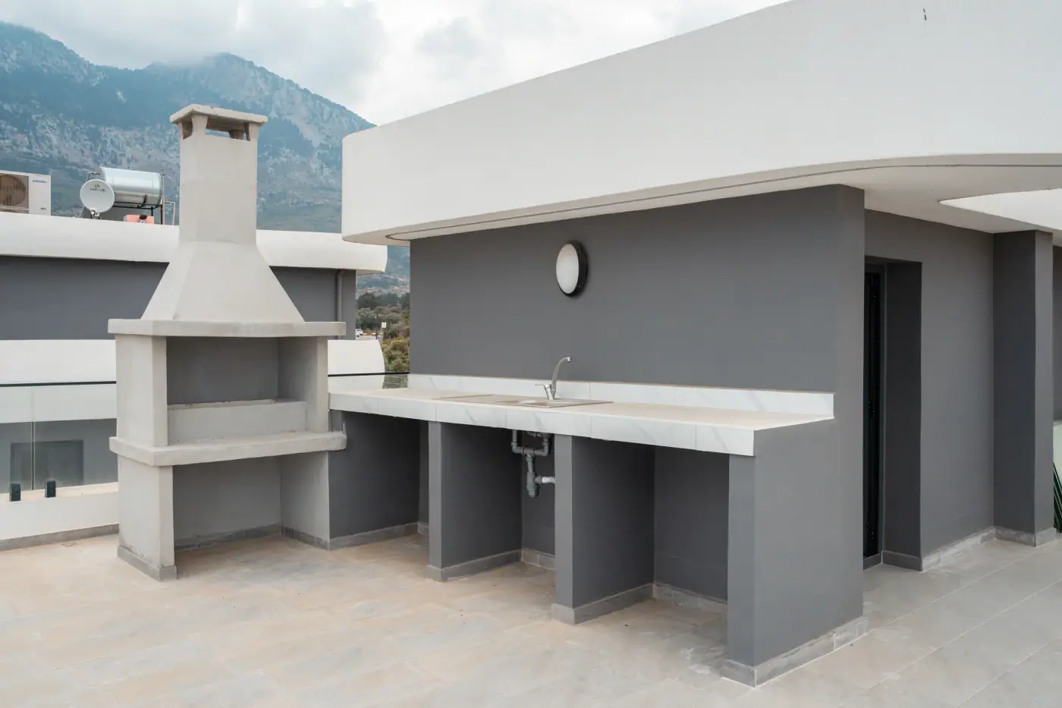
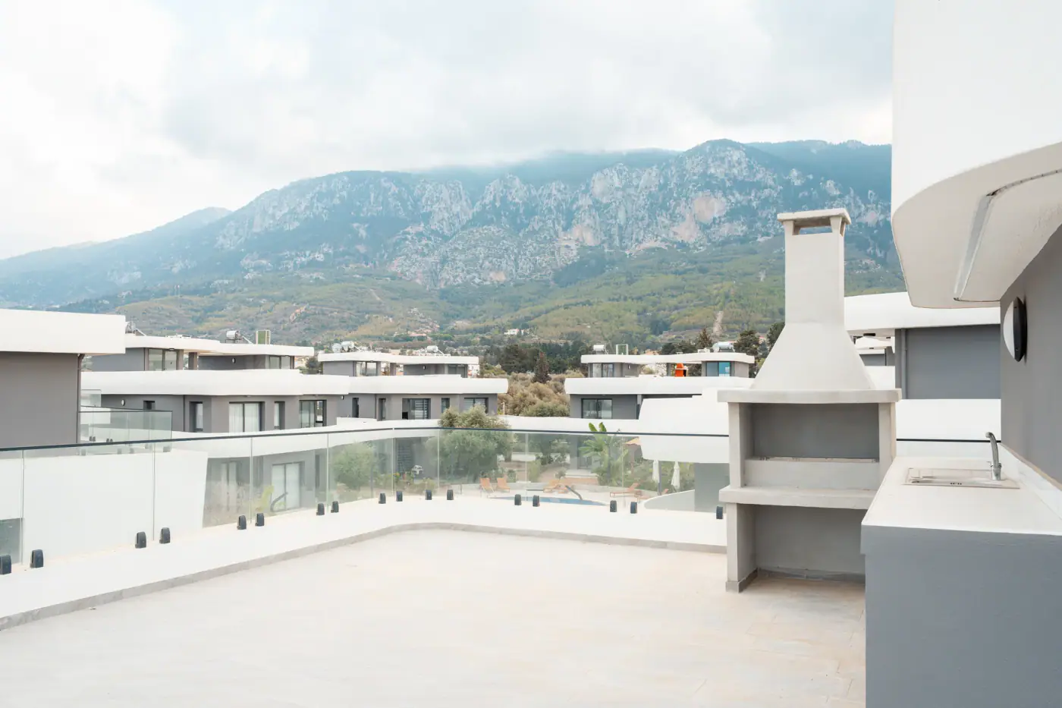
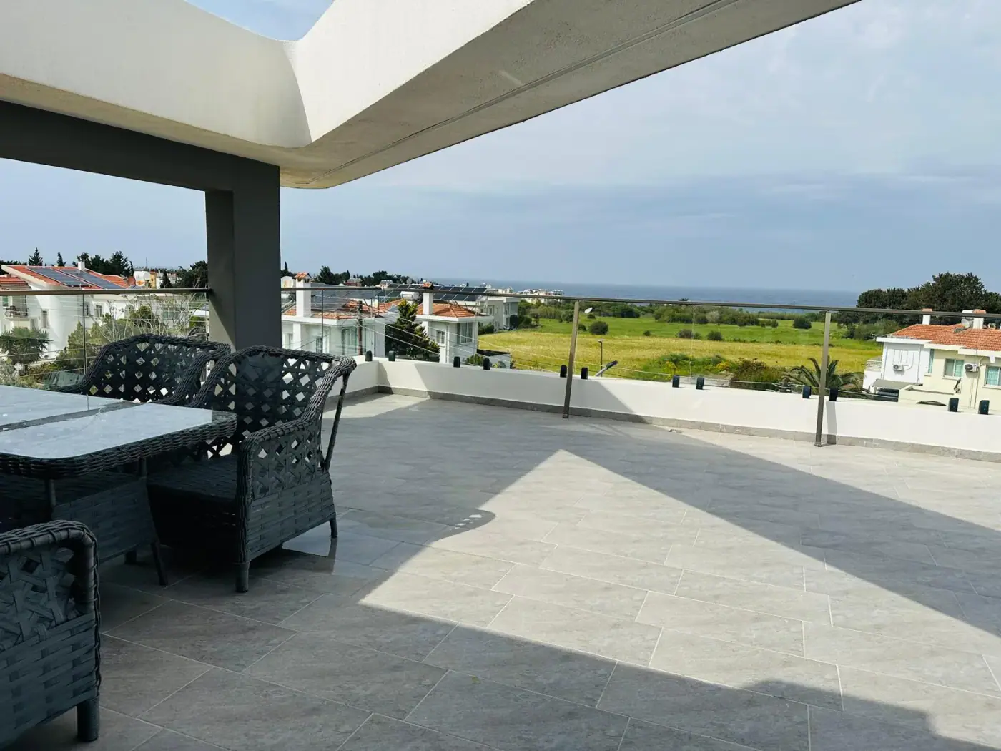
Townhouse terraces stated as 41 m² and 48 m²; natural-stone barbecue with utility points

Landscaping

Details

Landscaped common surroundings

Exterior lighting and decorative boundary

Details

Listed in multilingual descriptions

Parking

Details

Parking spaces are listed; allocation is not specified

Closed area / natural-stone finishing

Details

Listed as infrastructure on historical brochure page 4; exact scope is not defined

Floor plans

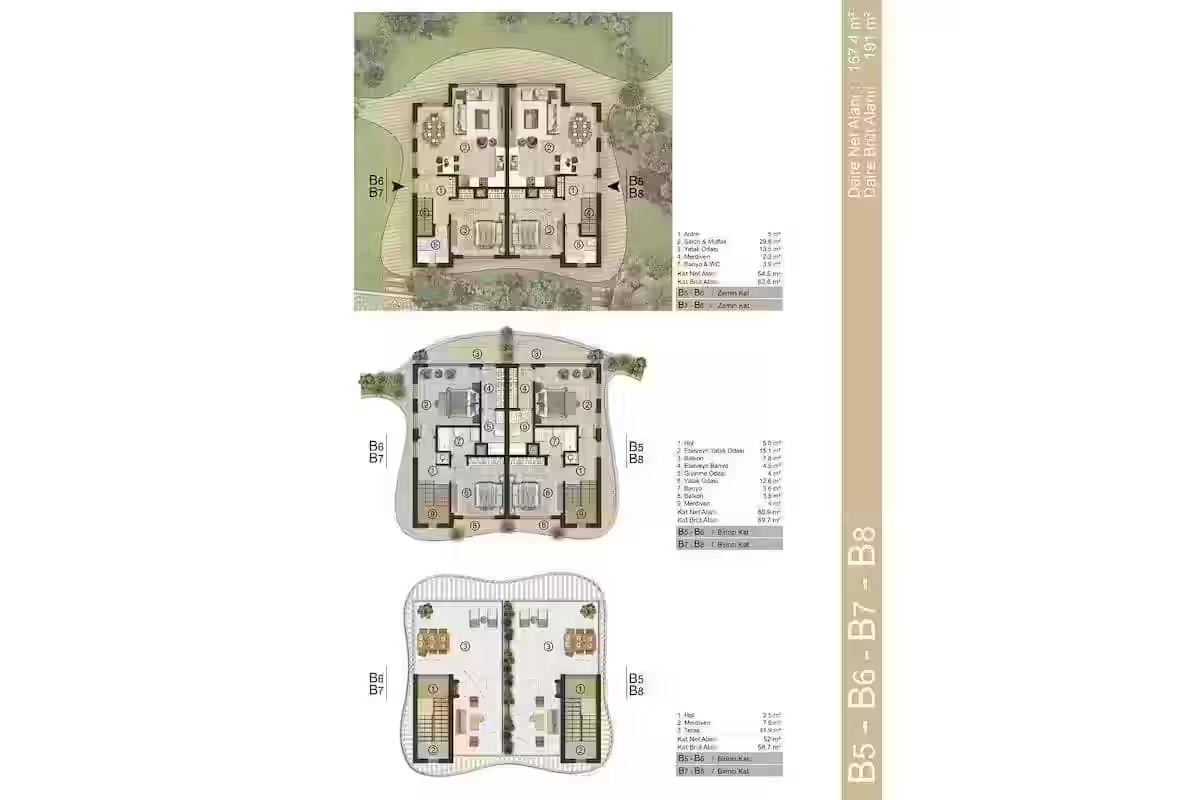
Type 01

Twin home

Type

Twin home

Layout

3+1

Internal area, m²
130
Historical description private plot, m²
Min
70
Max
120
Current price-list garden, m²
Min
200
Max
260
Roof terrace, m²
  • 41
  • 48
Notes
  • The historical private-plot range of 70–120 m² conflicts with current price-list garden values of 200–260 m²; definitions may differ and must be verified.

Typical specifications. Check the selected home’s card for its exact area, price and availability.

Jalisu (Olive Garden) · Twin home
Plan 01 · Jalisu (Olive Garden) · Twin home

Type 02

Detached villa

Type

Detached villa

Layout

4+1

Internal area, m²
220
Historical description private plot, m²
200
Current price-list garden, m²
420
Private pool, m²
30
Notes
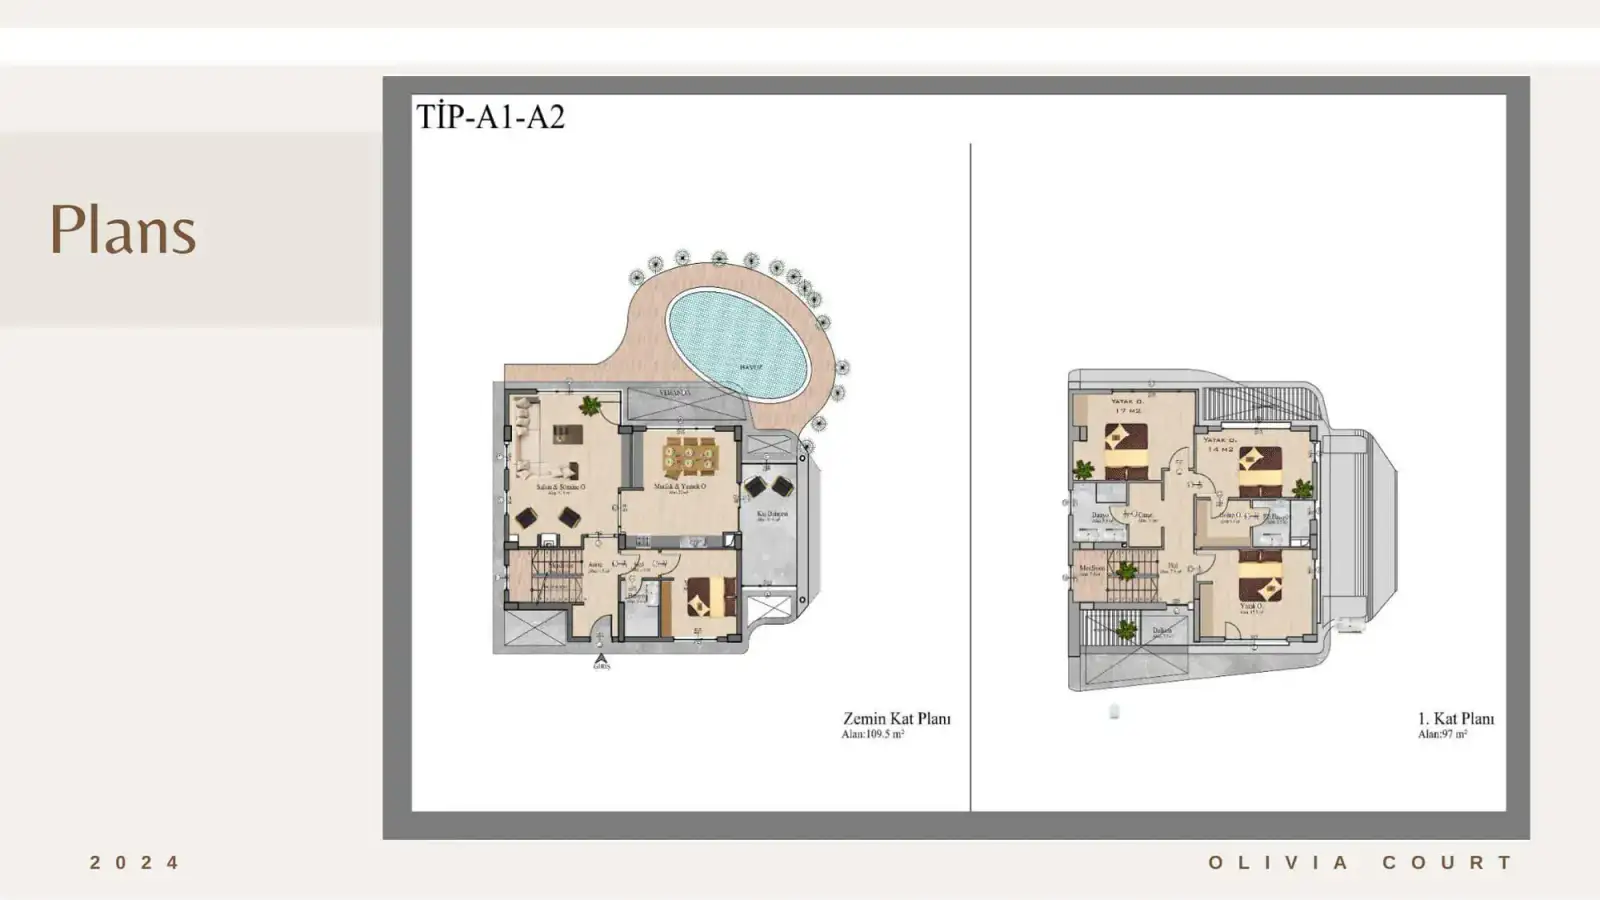
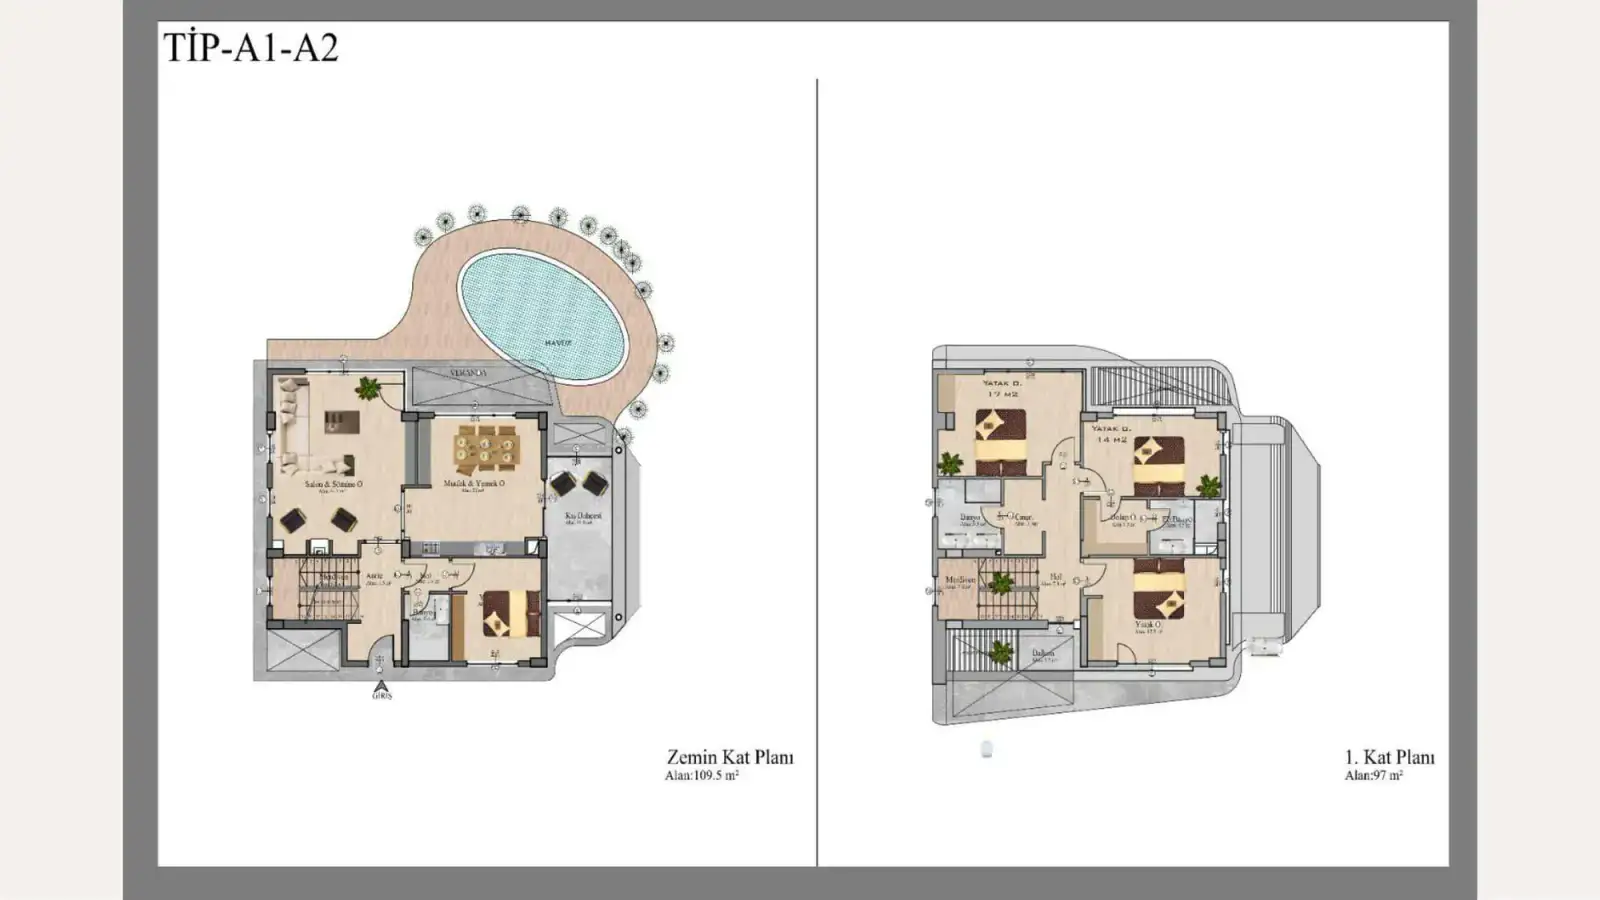
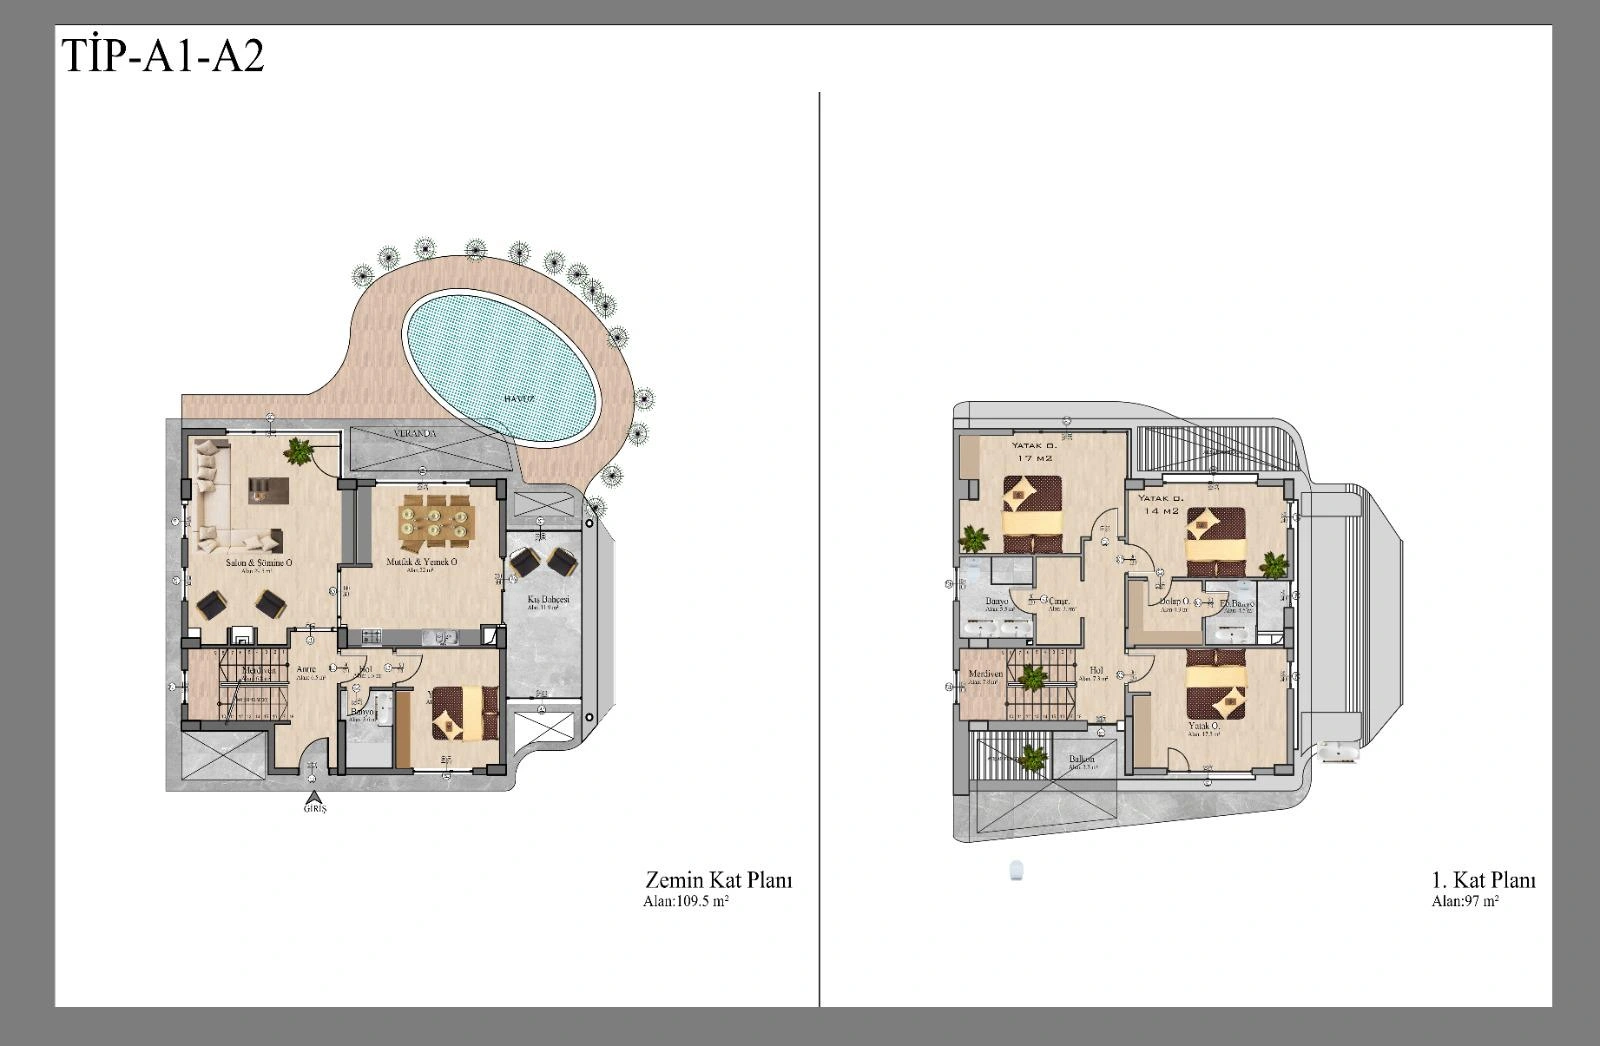
  • Plan drawings label 109.5 m² ground plus 97 m² first floor, not the advertised 220 m².
  • Historical private plot 200 m² conflicts with current price-list garden 420 m²; definitions may differ.

Typical specifications. Check the selected home’s card for its exact area, price and availability.

Jalisu (Olive Garden) · Detached villa
Plan 01 · Jalisu (Olive Garden) · Detached villa
Jalisu (Olive Garden) · Detached villa
Plan 02 · Jalisu (Olive Garden) · Detached villa
Floor plans awaiting a confirmed assignment4

Every available plan remains accessible below without assigning it to a home or type until the Atoll team confirms the match.

Jalisu (Olive Garden) Photo 1
Plan 01 · Jalisu (Olive Garden)
Jalisu (Olive Garden) Photo 2
Plan 02 · Jalisu (Olive Garden)
Type plan · detached villa
Plan 03 · Jalisu (Olive Garden)
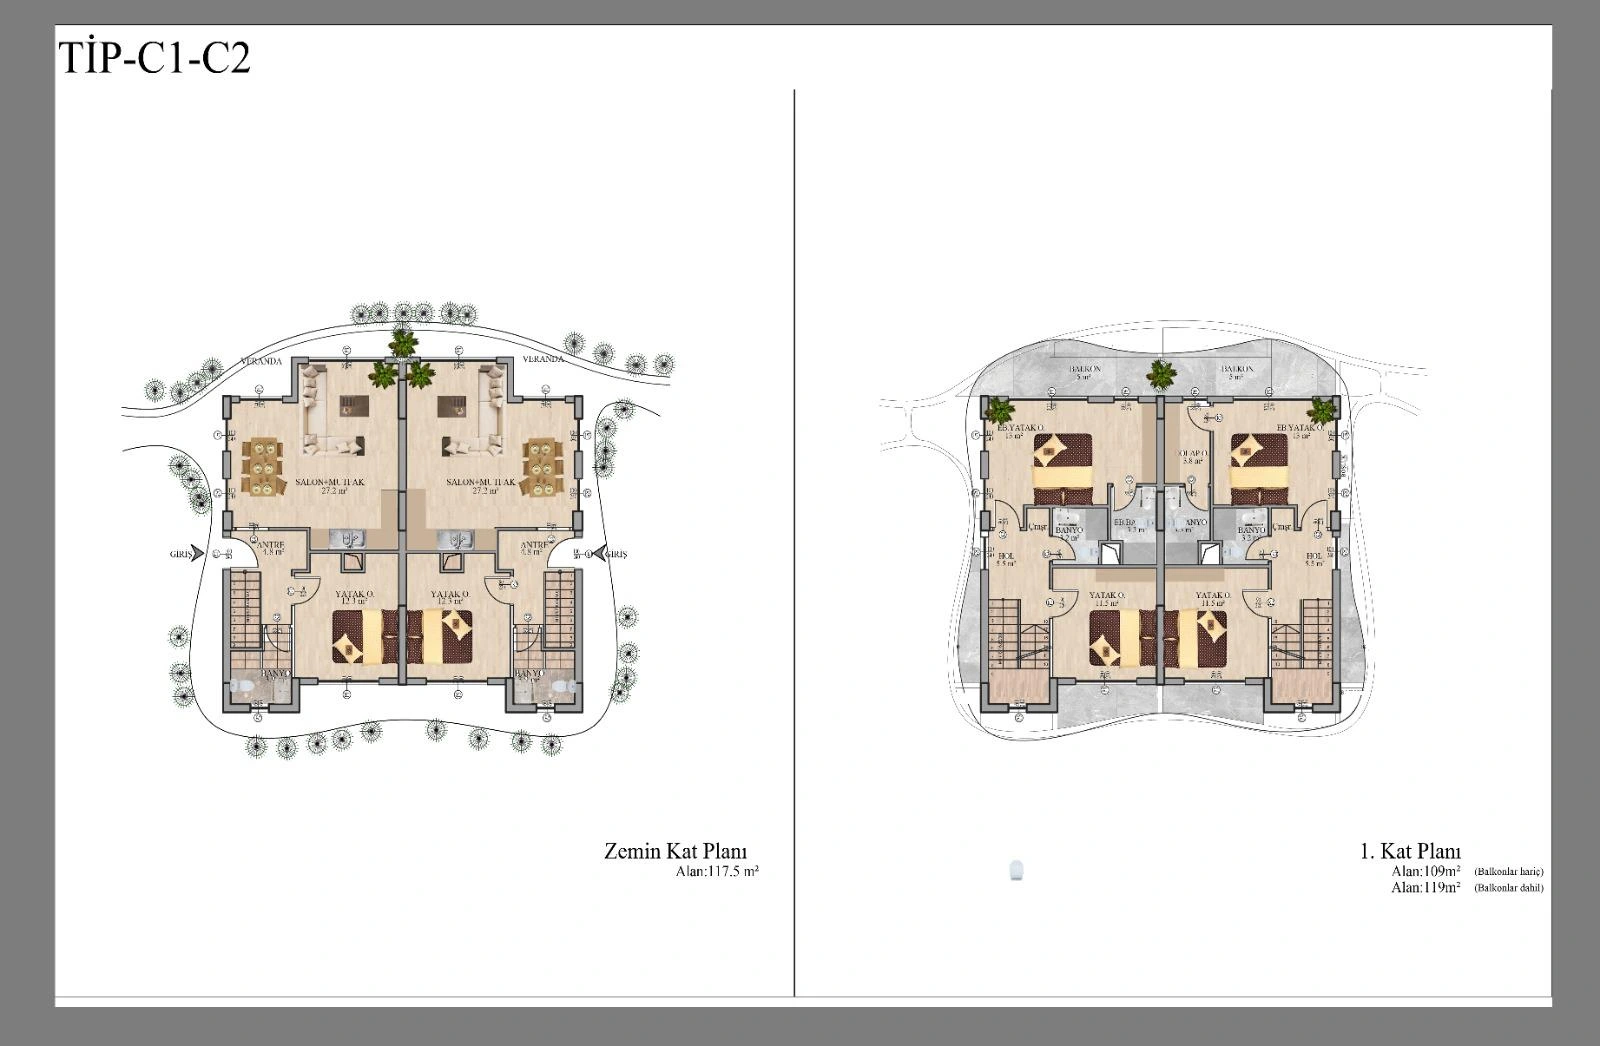
Type plan · semi-detached villa
Plan 04 · Jalisu (Olive Garden)

Available homes

Buyer Eligibility Restriction Found

No buyer-eligibility restriction was found in the audited materials.

Title Deed Information Found

No title-deed information was found.

Tax Information Found

No tax information was found.

Purchase Process Information Found

No purchase-process information was found.

Warranty Claim

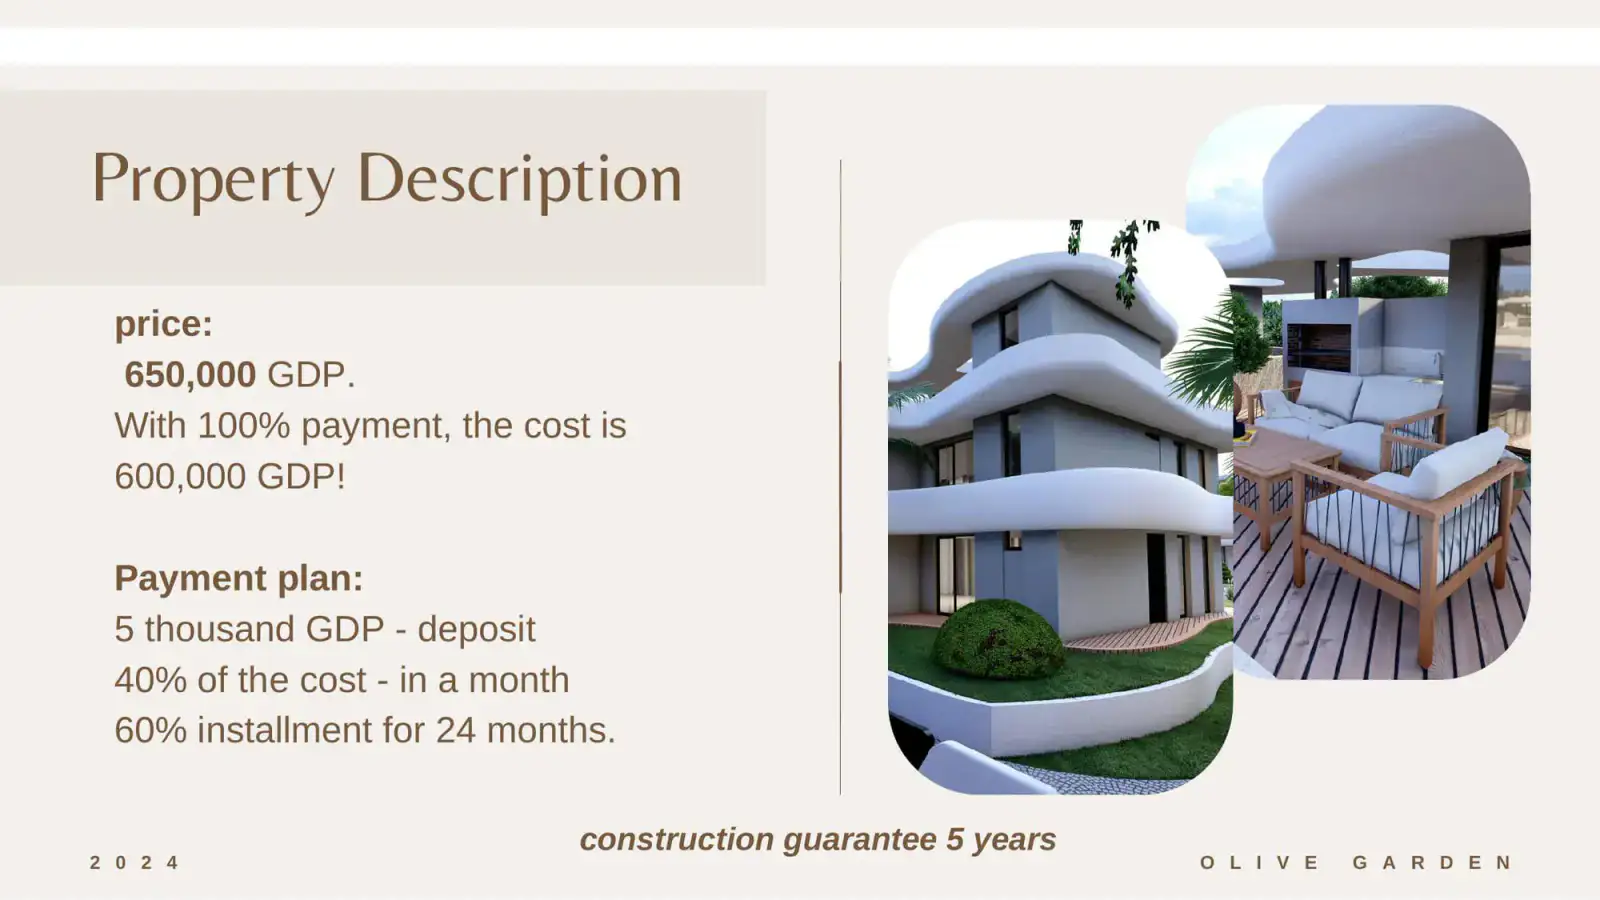
The historical brochure states a five-year construction guarantee.

Required Disclaimer

No project-specific title, tax, legal eligibility, planning, permit, contract or conveyancing information is included in the audited local materials. Obtain and verify separately.

HomeBlock / homeTypeFloorInternal areaTotal areaOutdoor areasPriceStatus
8—Twin home · 3+1—130 m²130 m²Garden, m²: 207 m²£250,000Available
1—Detached villa · 4+1—220 m²220 m²Garden, m²: 420 m²£675,000Available

Home 13

The individual plan has not been uploaded yet

We do not substitute an unrelated plan. Open the project floor plans or request a seller-verified plan.

Number
13
Layout

3+1

Type

Twin home

Internal area, m²
130
Garden, m²
260
Status

Sold

Details to confirm

The Drive price list states a garden of 260 m². Garden area is not equated with the entire plot. Old website plot values remain only in the archive; boundaries and area definitions require written confirmation.

Specifications

01Structure and waterproofing+
Confirmed items
  • Waterproofing system on roof and foundation.
  • The water-supply system is described as hydrofoil/hydrofollü protection; the exact technical term is unclear in the source wording.
  • Reinforced-concrete / concrete walls.
  • Natural-stone barbecue system on roof and terrace with electricity and water connections.
02Utilities and infrastructure+
Confirmed items
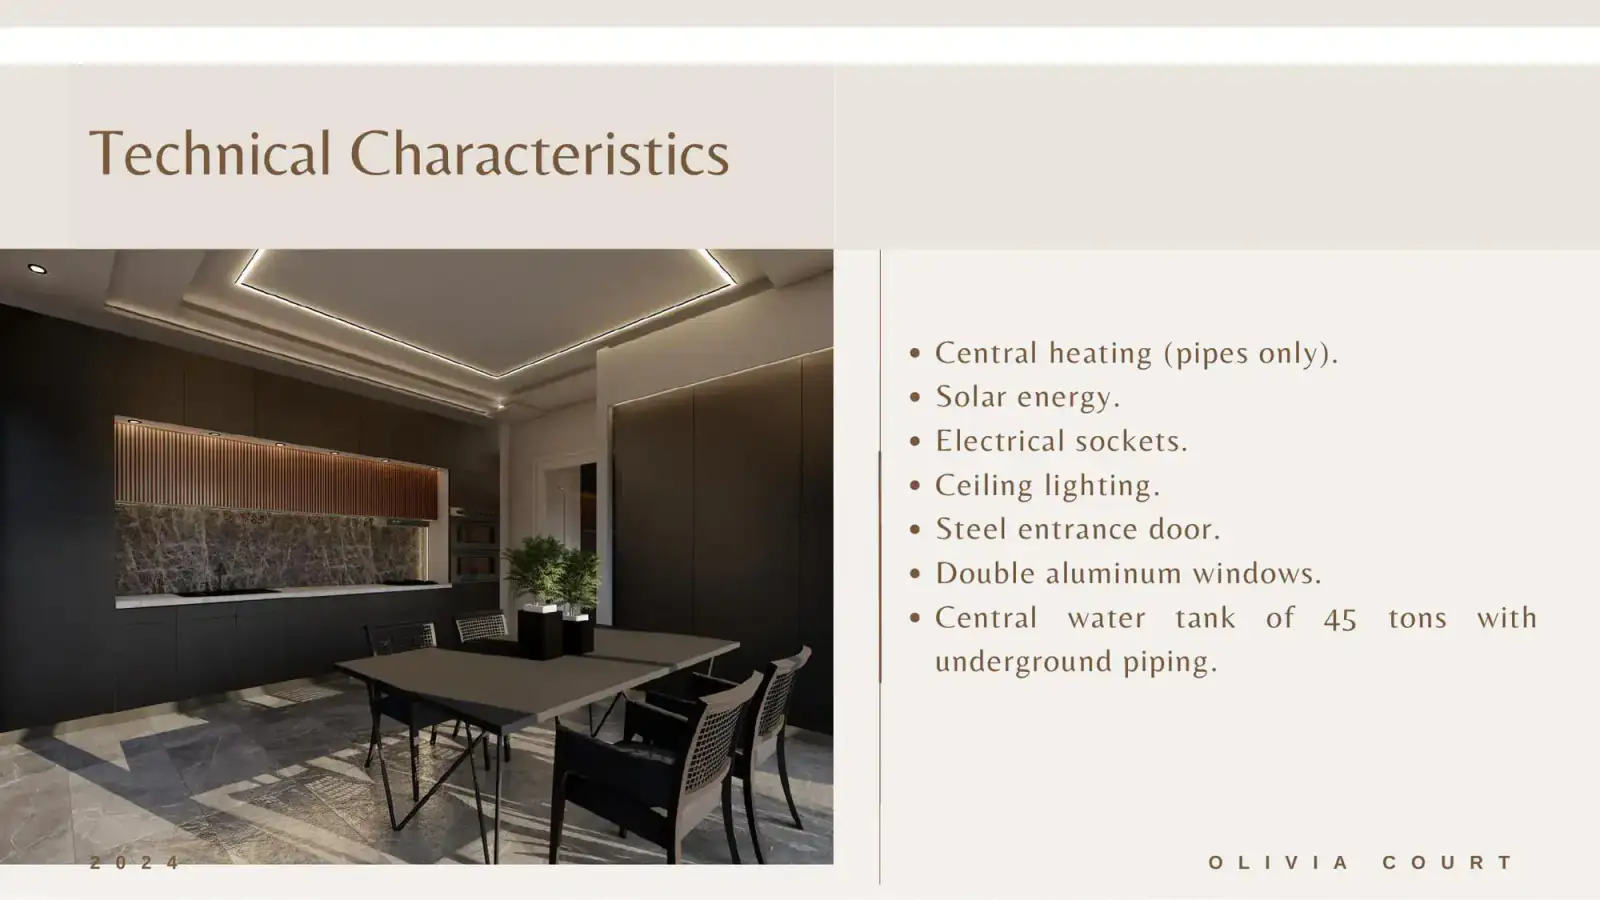
  • Central-heating infrastructure, piping only.
  • Solar hot-water system with 250 L tank.
  • 45-ton central water tank with underground distribution.
  • Electrical sockets and ceiling lighting.
  • TV, internet and air-conditioning infrastructure.
  • Steel entrance door.
  • Double-glazed aluminium windows.
03Detached-villa extras+
Confirmed items
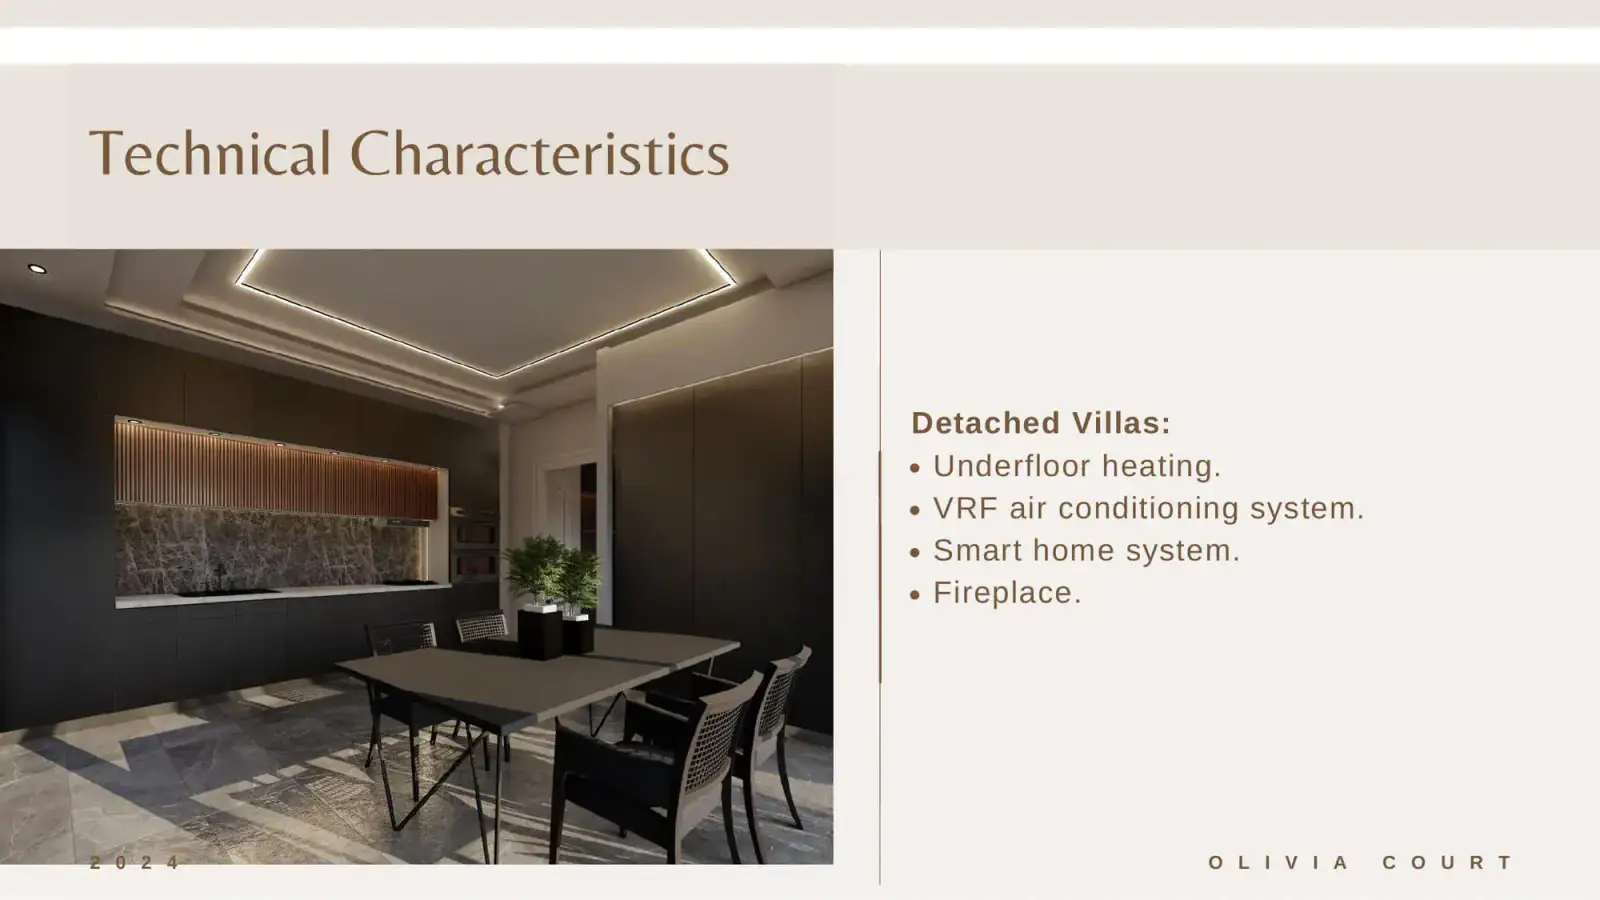
  • Electric underfloor heating.
  • VRF air-conditioning system.
  • Smart-home system.
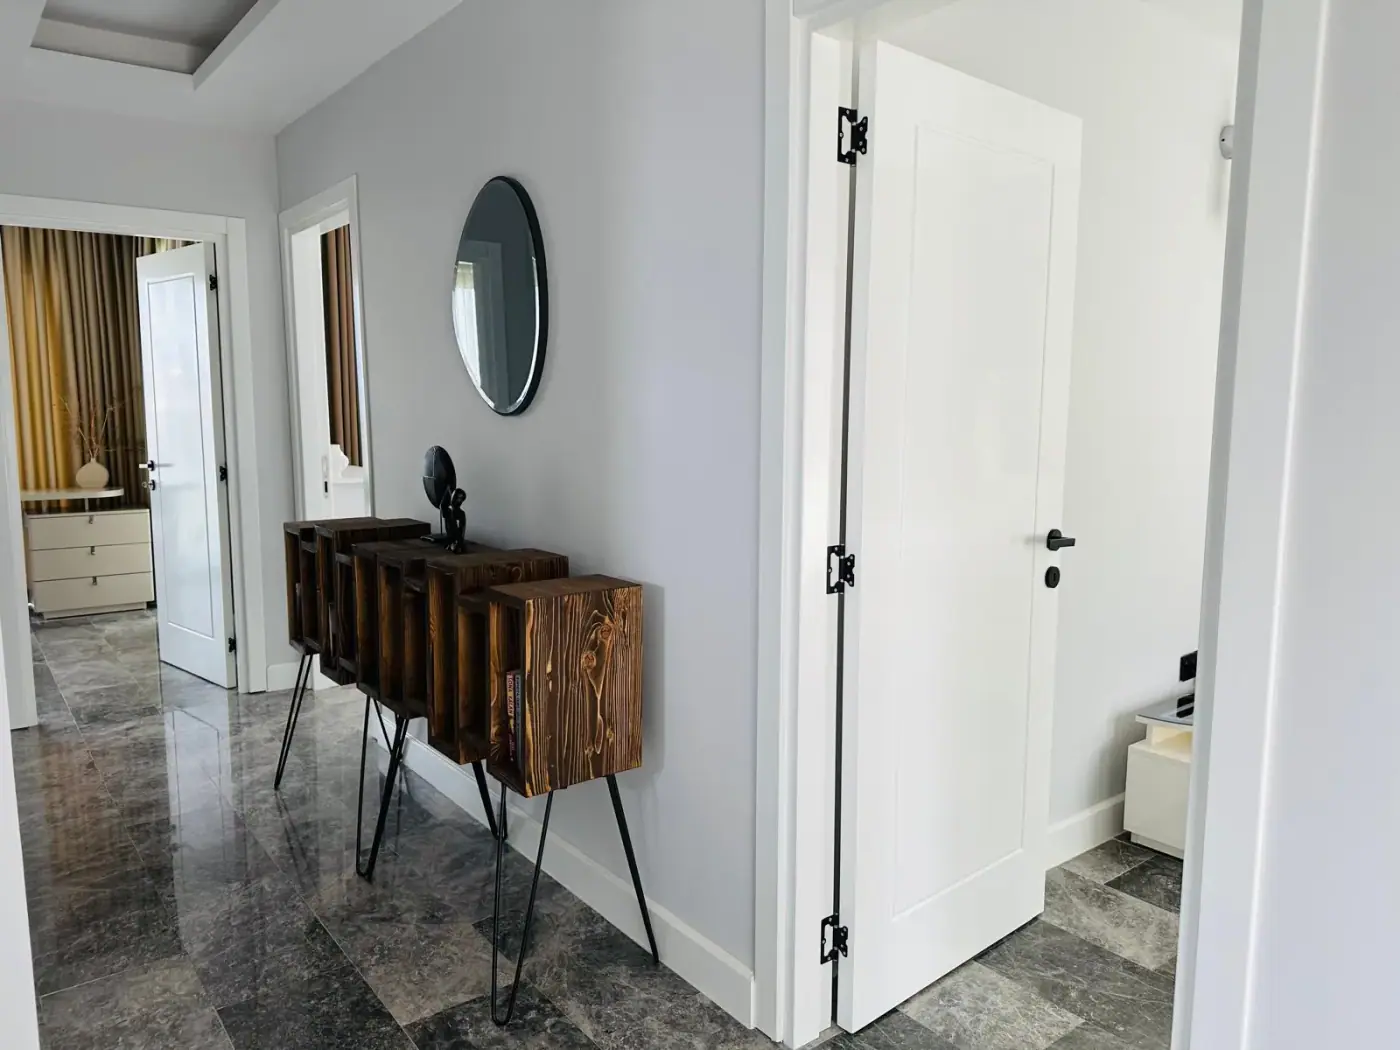
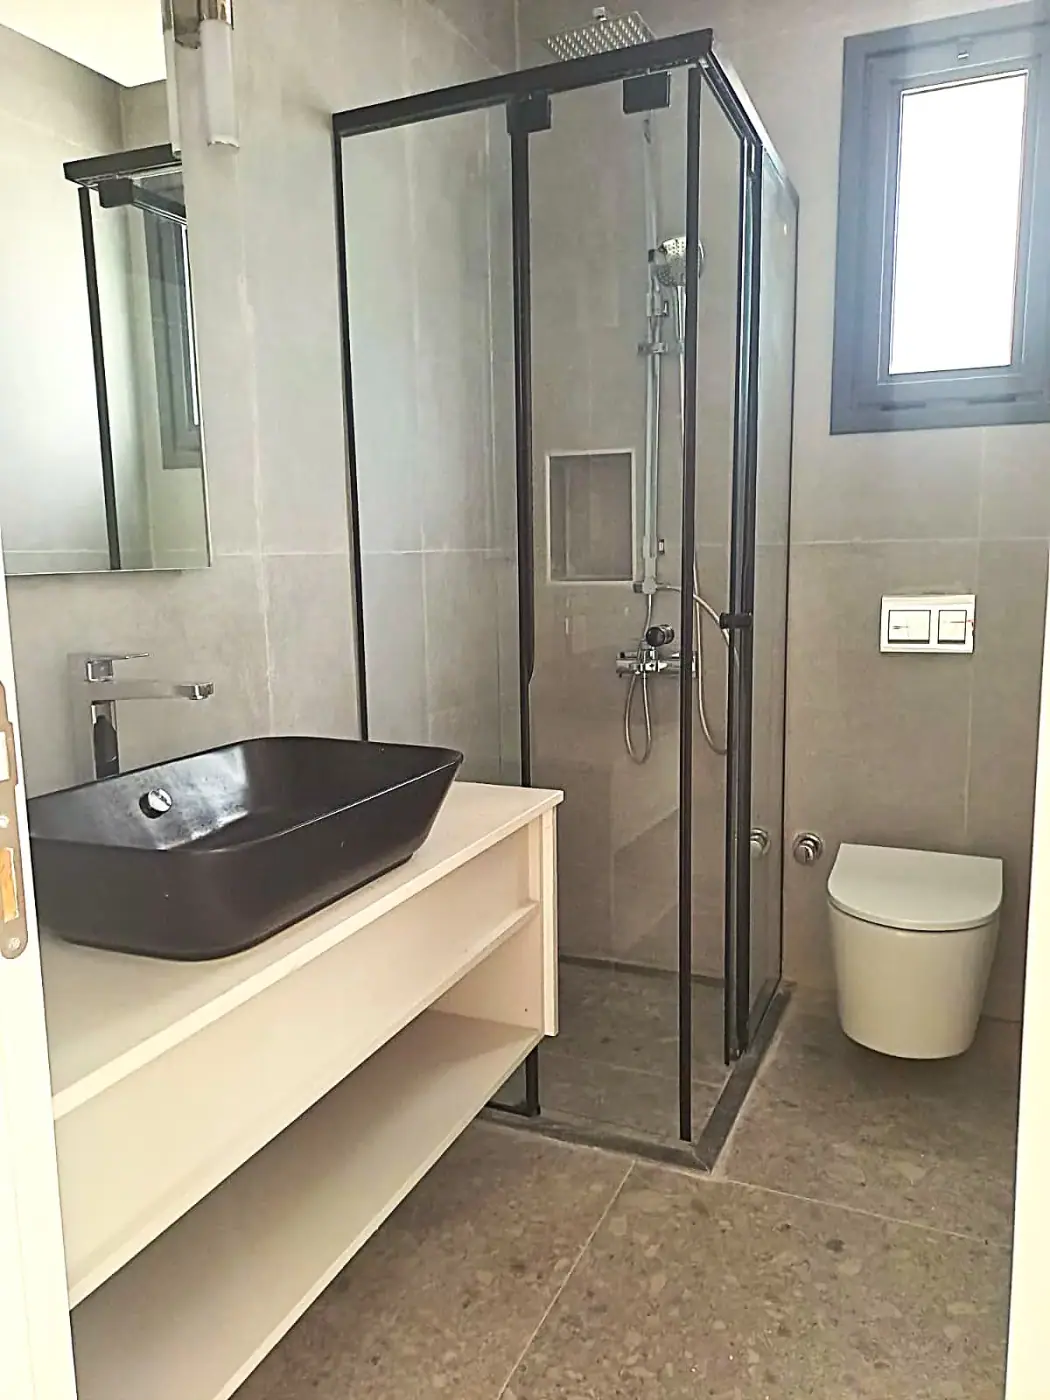
  • Fireplace.
  • Private 30 m² swimming pool.
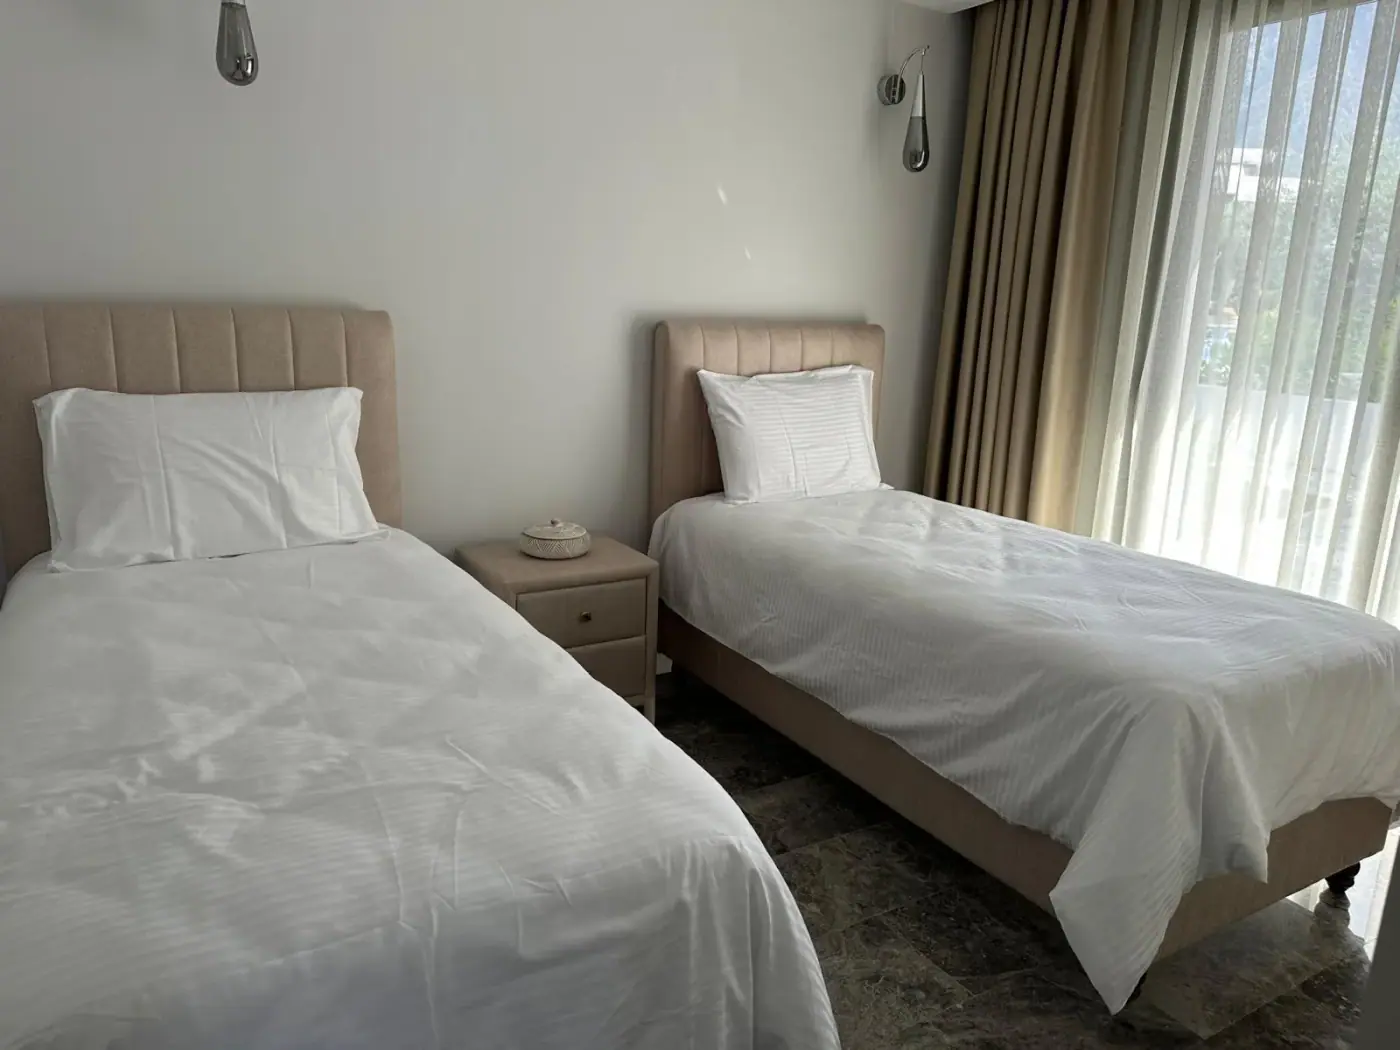
04Interior finish and equipment+
Confirmed items
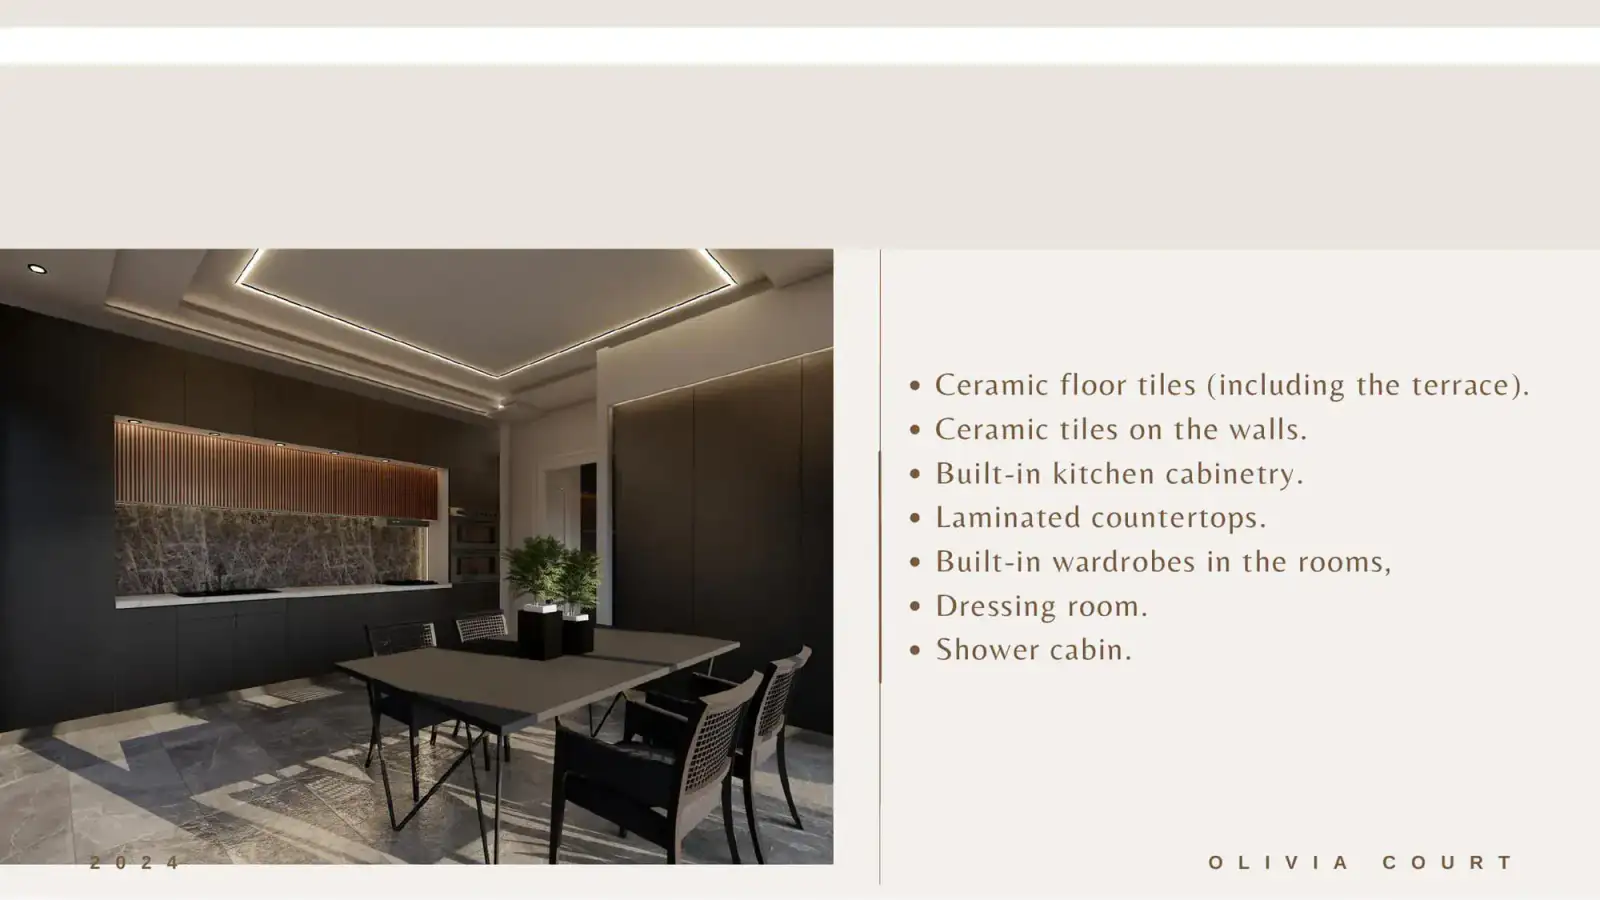
  • Ceramic floor tiles including terraces.
  • Ceramic wall tiles.
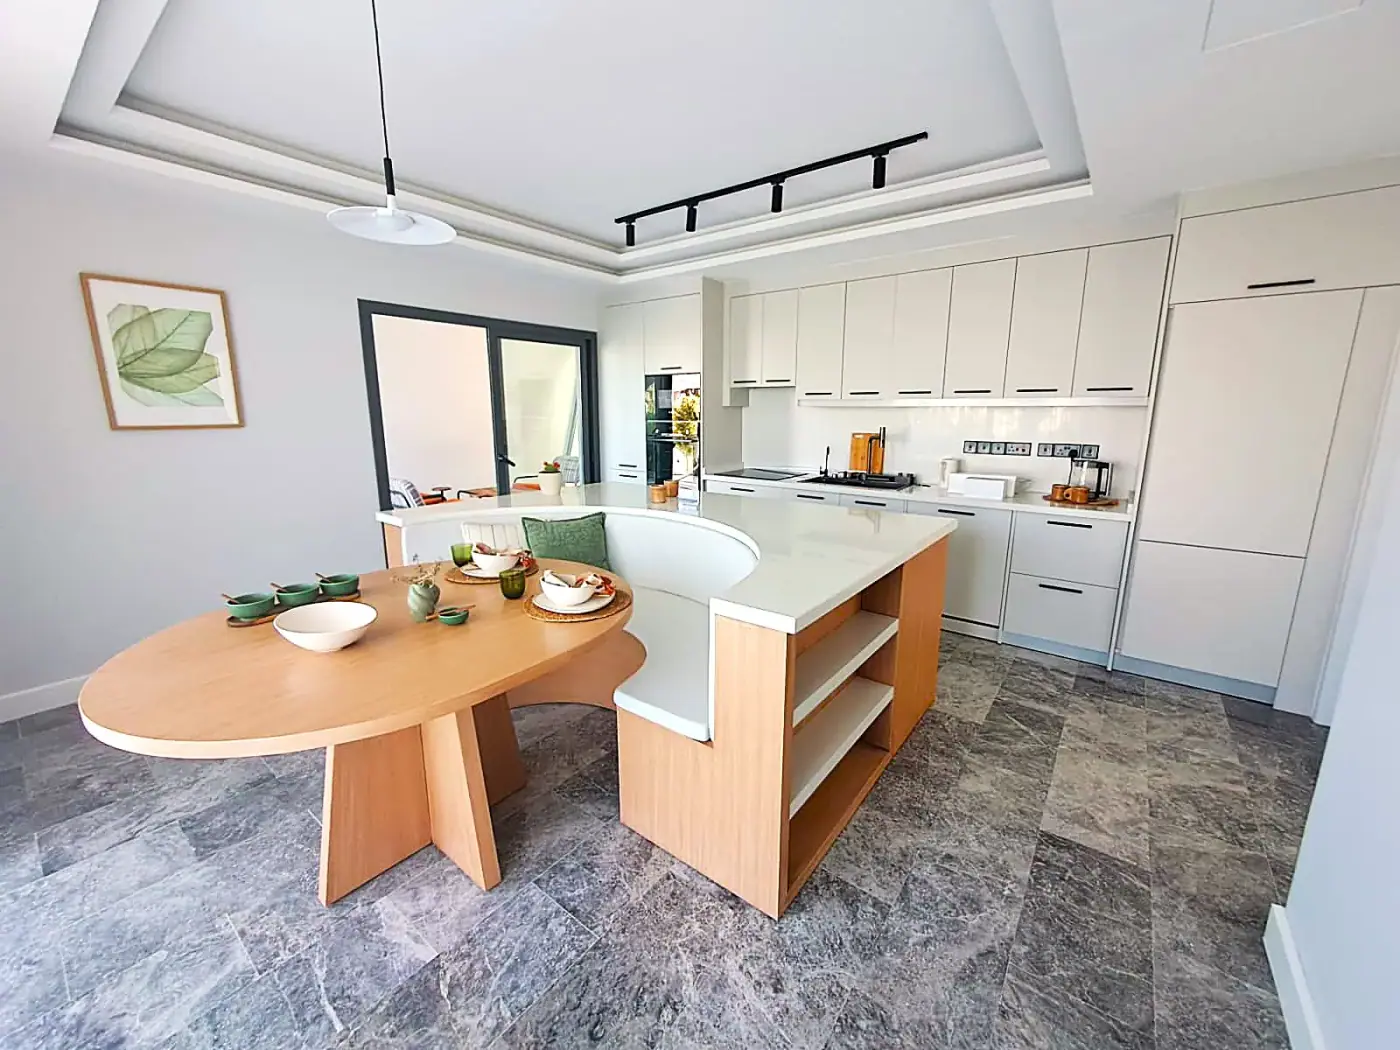
  • Built-in kitchen cabinetry.
  • Laminated countertops.
  • Kitchen sink.
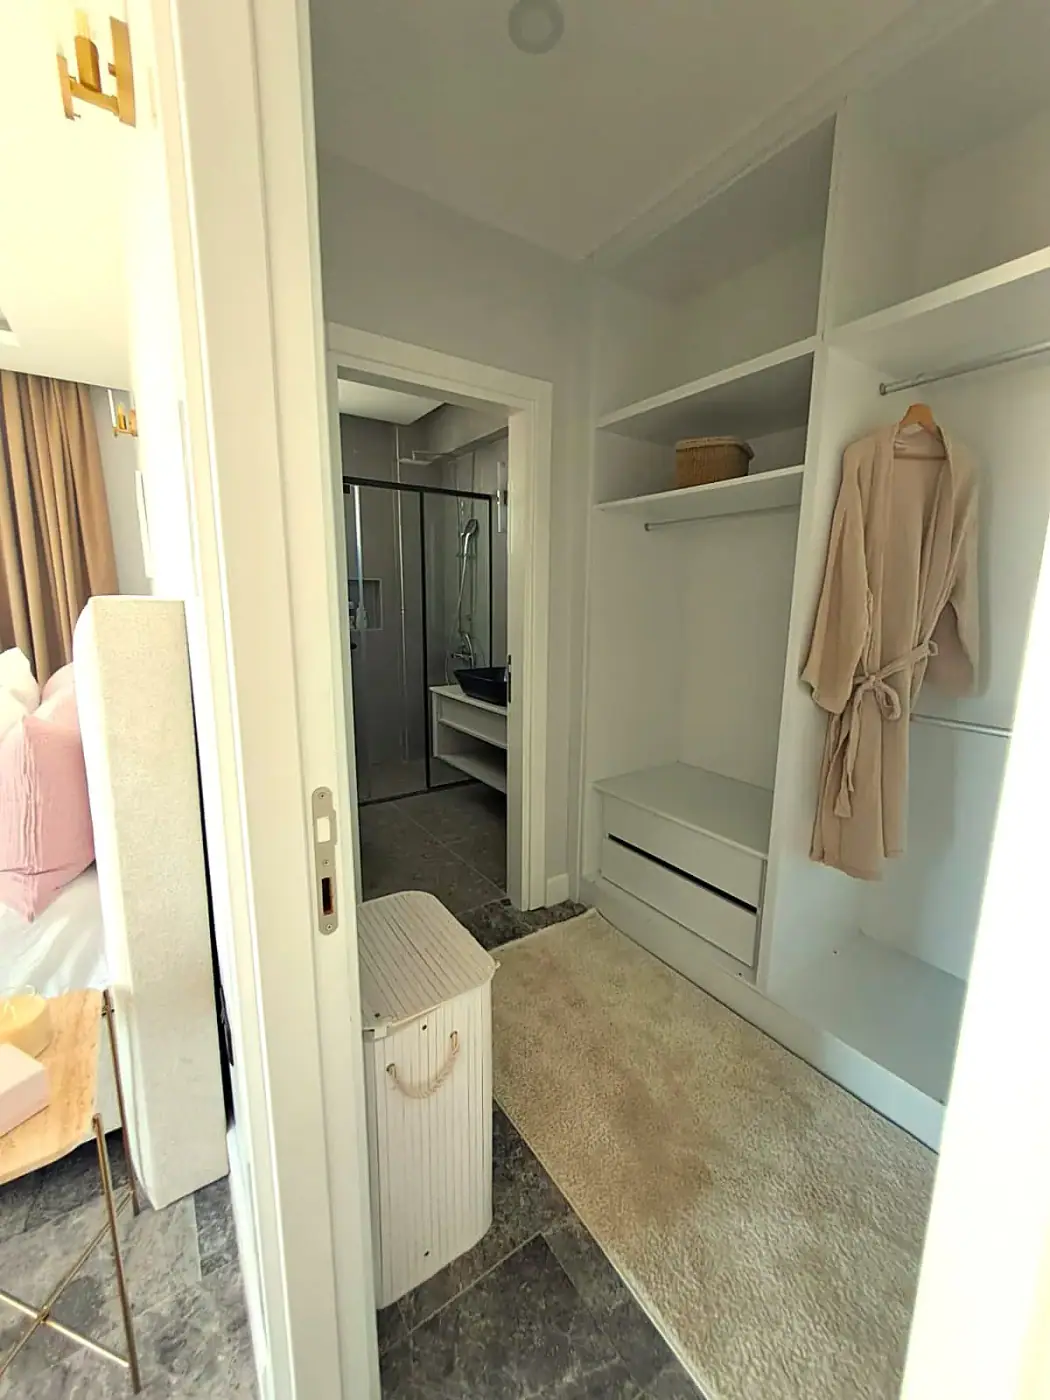
  • Built-in bedroom wardrobes.
  • Walk-in closet / dressing room.
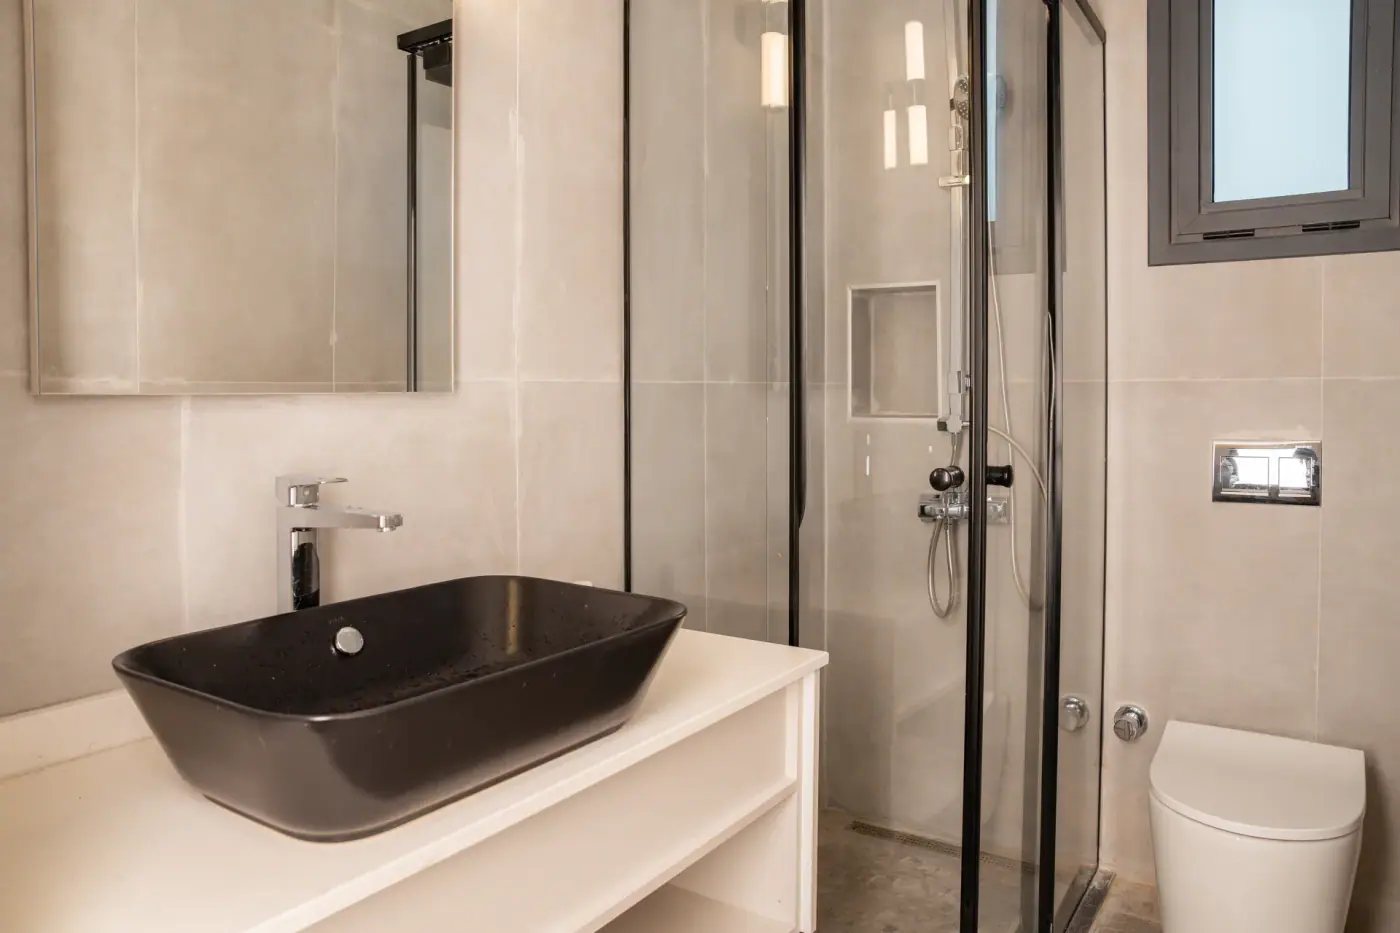
  • Shower cabin, bathroom sink and toilet.
  • Interior doors.

Payment

Drive payment terms · 4 June 2026

  1. 01

    Initial payment, %

    50%

  2. 02

    Balance, %

    50%

  3. 03

    Balance instalment term, months

    24

Sources and data verification
Deposit Gbp
5000
Source

PAYMENT PLAN.docx

Source-file modification date

2026-06-04

Reconciliation date

2026-09-20

Link
Open original ↗
Confirmation

Project-level Drive terms, not an individual contract. Confirm in writing whether the deposit counts toward the initial payment, the schedule and applicability to the selected home.

Gallery

PhotographImage 01
Jalisu (Olive Garden) Photo 2
PhotographJalisu (Olive Garden) Photo 2
Jalisu (Olive Garden) Photo 3
PhotographJalisu (Olive Garden) Photo 3
Jalisu (Olive Garden) Photo 4
PhotographJalisu (Olive Garden) Photo 4
Jalisu (Olive Garden) Photo 5
PhotographJalisu (Olive Garden) Photo 5
Jalisu (Olive Garden) Photo 6
PhotographJalisu (Olive Garden) Photo 6
Jalisu (Olive Garden) Photo 7
PhotographJalisu (Olive Garden) Photo 7
Jalisu (Olive Garden) Photo 8
PhotographJalisu (Olive Garden) Photo 8
Jalisu (Olive Garden) Photo 9
PhotographJalisu (Olive Garden) Photo 9
Jalisu (Olive Garden) Photo 10
PhotographJalisu (Olive Garden) Photo 10
Jalisu (Olive Garden) Photo 1
PhotographJalisu (Olive Garden) Photo 1
Jalisu (Olive Garden) Photo 2
PhotographJalisu (Olive Garden) Photo 2
Jalisu (Olive Garden) Photo 3
PhotographJalisu (Olive Garden) Photo 3
Jalisu (Olive Garden) Photo 4
PhotographJalisu (Olive Garden) Photo 4
Jalisu (Olive Garden) Photo 5
PhotographJalisu (Olive Garden) Photo 5
Jalisu (Olive Garden) Photo 6
PhotographJalisu (Olive Garden) Photo 6
Jalisu (Olive Garden) Photo 7
PhotographJalisu (Olive Garden) Photo 7
Jalisu (Olive Garden) Photo 8
PhotographJalisu (Olive Garden) Photo 8
Jalisu (Olive Garden) Photo 9
PhotographJalisu (Olive Garden) Photo 9
Jalisu (Olive Garden) Photo 10
PhotographJalisu (Olive Garden) Photo 10
Jalisu (Olive Garden) İnşaat Durumu
PhotographJalisu (Olive Garden) İnşaat Durumu
Jalisu (Olive Garden) İnşaat Durumu
PhotographJalisu (Olive Garden) İnşaat Durumu
Jalisu (Olive Garden) İnşaat Durumu
PhotographJalisu (Olive Garden) İnşaat Durumu
Jalisu (Olive Garden) İnşaat Durumu
PhotographJalisu (Olive Garden) İnşaat Durumu
Jalisu (Olive Garden) İnşaat Durumu
PhotographJalisu (Olive Garden) İnşaat Durumu
Jalisu (Olive Garden) İnşaat Durumu
PhotographJalisu (Olive Garden) İnşaat Durumu
Jalisu (Olive Garden) İnşaat Durumu
PhotographJalisu (Olive Garden) İnşaat Durumu
Jalisu (Olive Garden) İnşaat Durumu
PhotographJalisu (Olive Garden) İnşaat Durumu
Jalisu (Olive Garden) İnşaat Durumu
PhotographJalisu (Olive Garden) İnşaat Durumu
Jalisu (Olive Garden) İnşaat Durumu
PhotographJalisu (Olive Garden) İnşaat Durumu
Jalisu (Olive Garden) İnşaat Durumu
PhotographJalisu (Olive Garden) İnşaat Durumu
Jalisu (Olive Garden) İnşaat Durumu
PhotographJalisu (Olive Garden) İnşaat Durumu
Jalisu (Olive Garden) İnşaat Durumu
PhotographJalisu (Olive Garden) İnşaat Durumu
Jalisu (Olive Garden) İnşaat Durumu
PhotographJalisu (Olive Garden) İnşaat Durumu
Jalisu (Olive Garden) İnşaat Durumu
PhotographJalisu (Olive Garden) İnşaat Durumu
Jalisu (Olive Garden) İnşaat Durumu
PhotographJalisu (Olive Garden) İnşaat Durumu
Jalisu (Olive Garden) İnşaat Durumu
PhotographJalisu (Olive Garden) İnşaat Durumu
Jalisu (Olive Garden) İnşaat Durumu
PhotographJalisu (Olive Garden) İnşaat Durumu
Jalisu (Olive Garden) İnşaat Durumu
PhotographJalisu (Olive Garden) İnşaat Durumu
Jalisu (Olive Garden) İnşaat Durumu
PhotographJalisu (Olive Garden) İnşaat Durumu
Jalisu (Olive Garden)
PhotographImage 41
Jalisu (Olive Garden)
RenderImage 42
Jalisu (Olive Garden)
PhotographImage 43
Jalisu (Olive Garden)
PhotographImage 44
Jalisu (Olive Garden)
RenderImage 45
Jalisu (Olive Garden)
PhotographImage 46
Jalisu (Olive Garden)
PhotographImage 47
Jalisu (Olive Garden)
PhotographImage 48
Jalisu (Olive Garden)
PhotographImage 49
Jalisu (Olive Garden)
PhotographImage 50
Jalisu (Olive Garden)
PhotographImage 51
Jalisu (Olive Garden)
PhotographImage 52
Jalisu (Olive Garden)
RenderImage 53
Jalisu (Olive Garden)
RenderImage 54
Jalisu (Olive Garden)
PhotographImage 55
Jalisu (Olive Garden)
RenderImage 56
Jalisu (Olive Garden)
RenderImage 57
Jalisu (Olive Garden)
RenderImage 58
Jalisu (Olive Garden)
RenderImage 59
Jalisu (Olive Garden)
RenderImage 60
Jalisu (Olive Garden)
RenderImage 61
Jalisu (Olive Garden)
RenderImage 62
Jalisu (Olive Garden)
RenderImage 63
Jalisu (Olive Garden)
RenderImage 64
Jalisu (Olive Garden)
RenderImage 65
Jalisu (Olive Garden)
RenderImage 66
Jalisu (Olive Garden)
PhotographImage 67
Home 1 · photo
PhotographHome 1 · photo
Home 1 · photo
PhotographHome 1 · photo
Home 1 · photo
PhotographHome 1 · photo
Home 1 · photo
PhotographHome 1 · photo
Home 1 · photo
PhotographHome 1 · photo
Home 1 · photo
PhotographHome 1 · photo
Home 1 · photo
PhotographHome 1 · photo
Home 1 · photo
PhotographHome 1 · photo
Home 1 · photo
PhotographHome 1 · photo
Home 1 · photo
PhotographHome 1 · photo
Home 1 · photo
PhotographHome 1 · photo
Home 1 · photo
PhotographHome 1 · photo
Home 1 · photo
PhotographHome 1 · photo
Home 1 · photo
PhotographHome 1 · photo
Home 1 · photo
PhotographHome 1 · photo
Home 1 · photo
PhotographHome 1 · photo
Home 1 · photo
PhotographHome 1 · photo
Home 1 · photo
PhotographHome 1 · photo
Home 1 · photo
PhotographHome 1 · photo
Home 1 · photo
PhotographHome 1 · photo
Home 1 · photo
PhotographHome 1 · photo
Home 1 · photo
PhotographHome 1 · photo
Home 1 · photo
PhotographHome 1 · photo
Home 1 · photo
PhotographHome 1 · photo
Home 1 · photo
PhotographHome 1 · photo
Home 1 · photo
PhotographHome 1 · photo
Home 1 · photo
PhotographHome 1 · photo
Home 1 · photo
PhotographHome 1 · photo

Documents

Verified document scans

✓ Scan reviewed page by page1 × PDF

Jalisu (Olive Garden) - Building Permit

A one-page scan of a building-permit form under Cap. 96. It shows serial 025846, file B.120/22 (Lapta), a permit date of 8 December 2022, the named party İlkav Construction Ltd. and land in Girne/Lapta; the handwritten programme states a general total of 15 dwellings and four swimming pools. Neither Jalisu nor Olive Garden is printed in the document; the association comes from the Atoll document page.

This is not a legal opinion. The file alone does not establish current permit validity, compliance with all conditions, completion, final approval, occupancy approval, title, absence of later amendments, or saleability. The link to the marketed project and current status should be checked against certified records with the issuing authority and independent counsel.
Open verified scanOpen original ↗

Complete source-site coverage

Every source-project tab is mapped to data, documents or media in this catalogue.

01

Project overview

2 ×

→↗
02

Facilities

Current data

→↗
03

Exterior imagery

12 ×

→↗
04

Interior imagery

13 ×

→↗
05

Floor plans

4 ×

→↗
06

Site plan

1 ×

→↗
07

Prices and availability

Current data

→↗
08

Payment plan

Current data

→↗
09

Rental income

Current data

→↗
10

PDF files

Current data

→↗
11

Social media

Current data

→↗
12

Location

1 ×

→↗
13

Construction updates

20 ×

→↗
14

Project documents

Current data

→↗
15

Matterport 3D tour

Current data

→↗
16

Project video

Current data

→↗

Source-section snapshot

01Project overviewSource language: EN · Captured: 20/08/2026+

Source preview: Jalisu (Olive Garden) Lapta, Kyrenia West, North Cyprus 24 Months Instalments August 2022 Start Date Ready to Move In Total 15 Properties 87%Sold This is luxury living at its finest. With an absolutely stunning interior and exterior design, this is a home sure to impress those se…

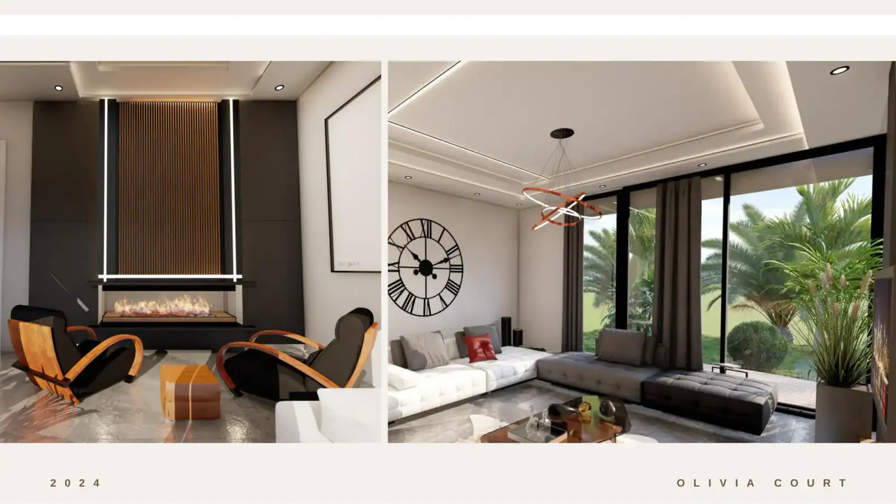
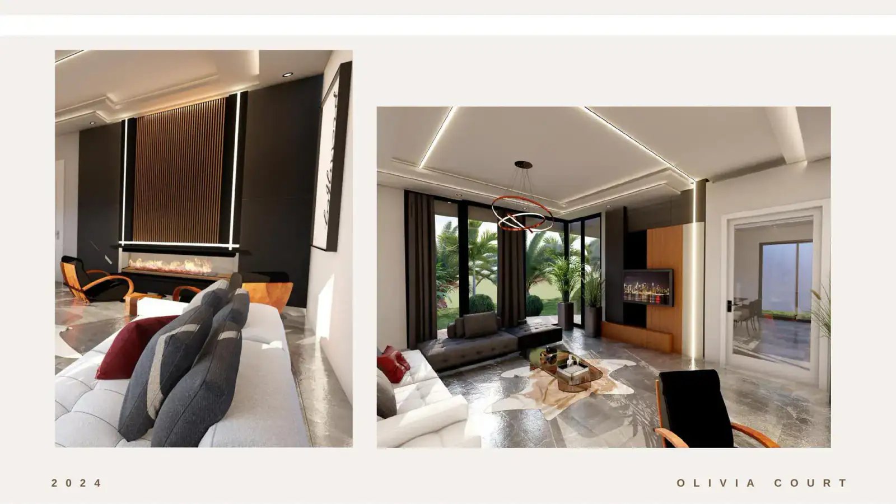
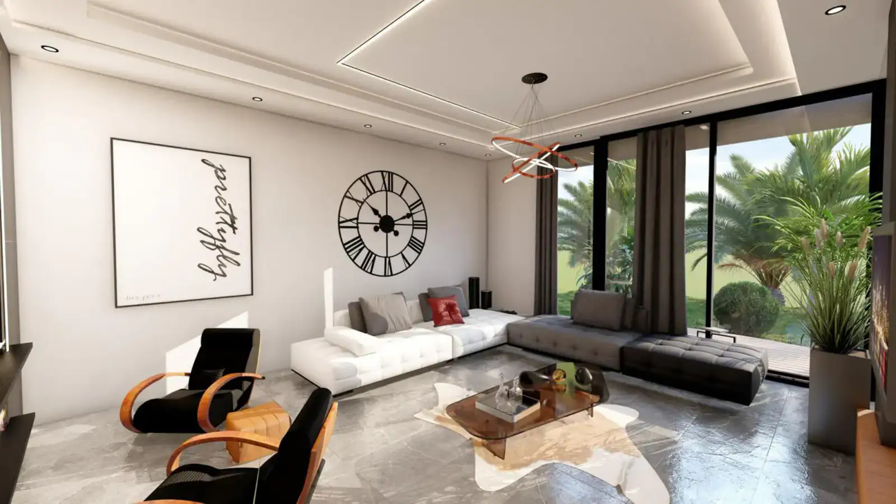
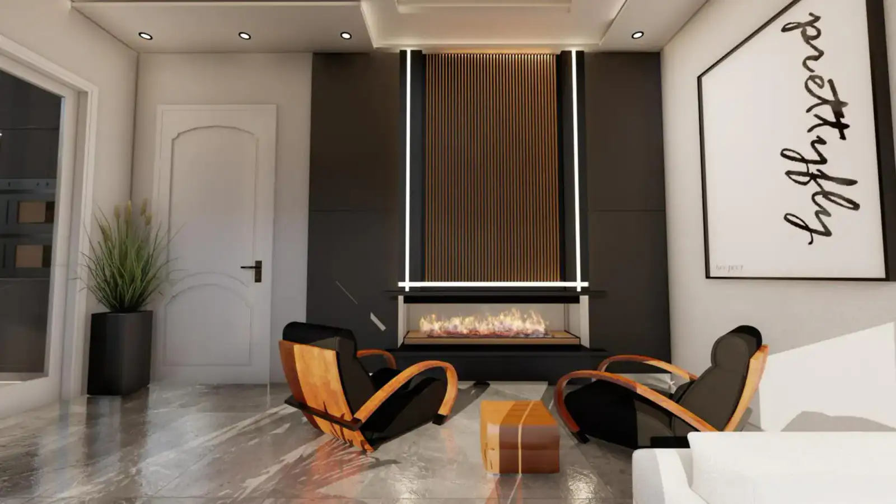
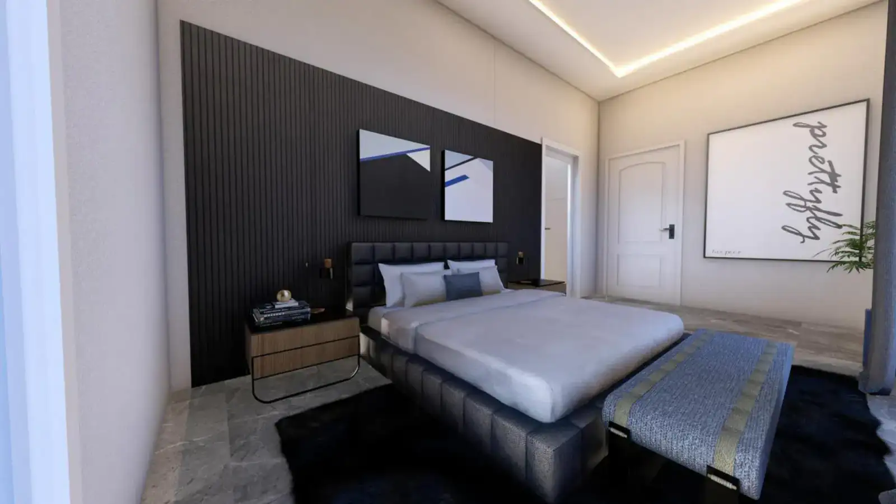
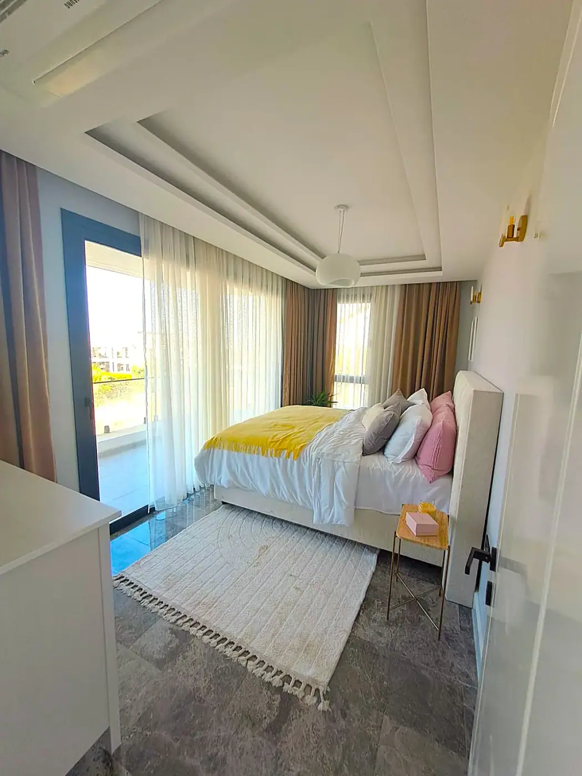
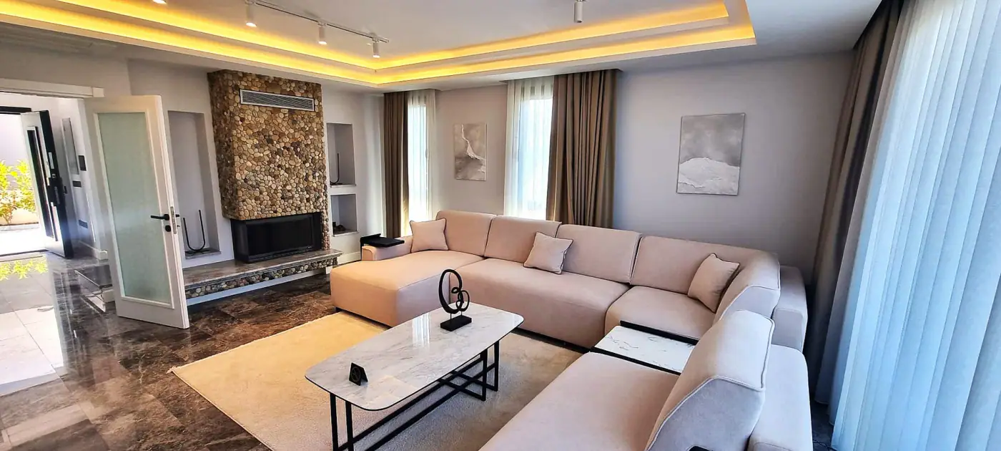
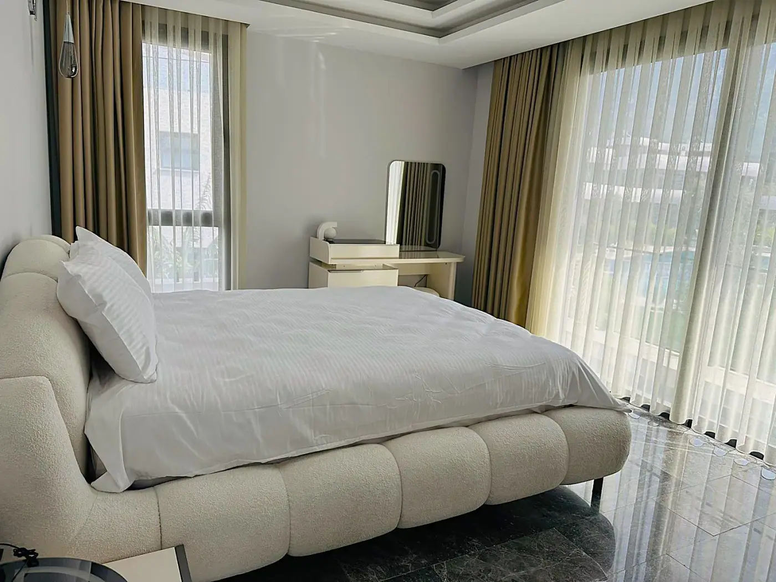
Jalisu (Olive Garden) Lapta, Kyrenia West, North Cyprus 24 Months Instalments August 2022 Start Date Ready to Move In Total 15 Properties 87%Sold This is luxury living at its finest. With an absolutely stunning interior and exterior design, this is a home sure to impress those searching for the finer things in life. Everything about this property has been designed with elegance in mind. Your vast living area has gorgeous flooring and light fixtures, along with a roaring fireplace to keep you warm even on the coldest of nights. Enjoy entertaining here, or simply keep this as your own haven. The enormous bedroom is a delight, full of chic finishes and with a cool statement wall for added style. There’s also a hotel-style bathroom with glorious tiling, and even your own private balcony – pure bliss! The complex itself is incredible, with multiple pools to relax in, and great proximity to the beach. You’ll live in the up-and-coming area of Lapta, with a fantastic diverse community, as well as being close to shops, pharmacies, and all the necessities you could need. Show More Property Types 3 Bedrooms Semi-detached Villa 130 m² 3 Bathroom £250,000 PDF 4 Bedrooms Villa 220 m² 3 Bathroom £675,000 PDF
Open original ↗
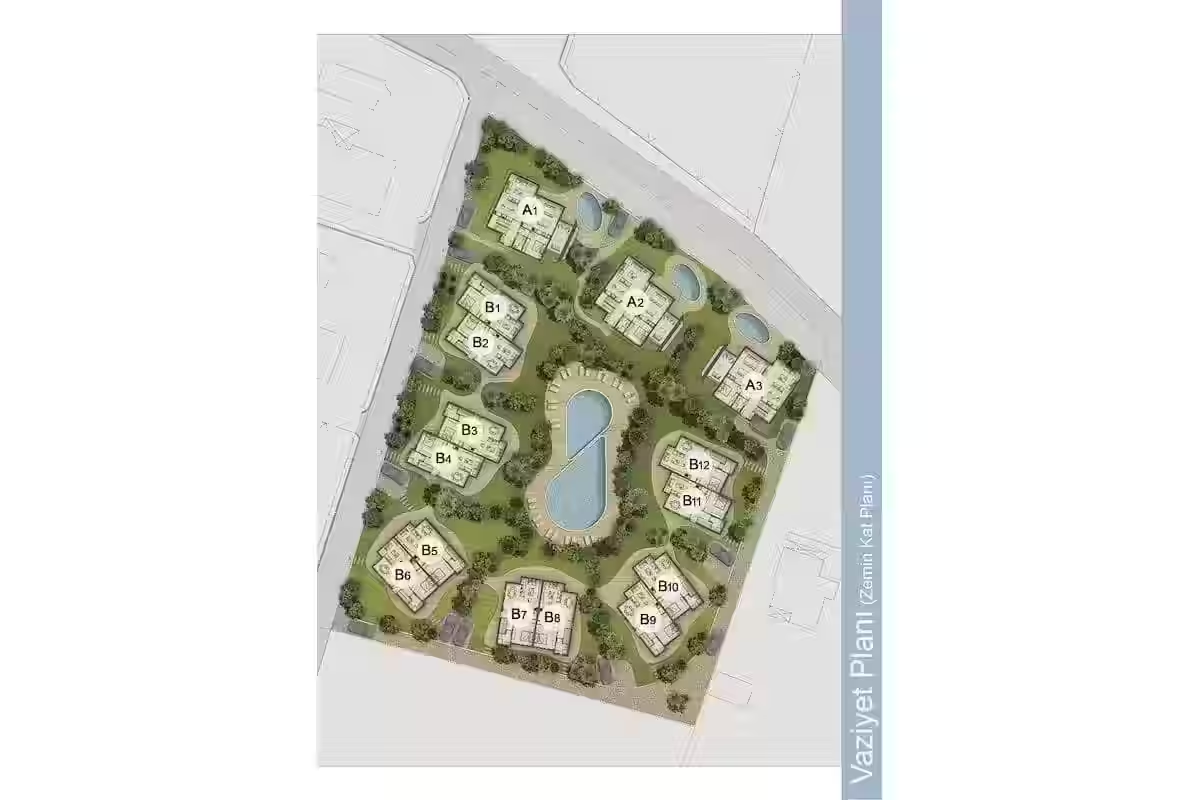
02FacilitiesSource language: EN · Captured: 20/08/2026+

Source preview: Jalisu (Olive Garden) - Facilities Gardens (Landspaced) Gated Community Parking Pool (Outdoor)

Jalisu (Olive Garden) - Facilities Gardens (Landspaced) Gated Community Parking Pool (Outdoor)
Open original ↗
03Exterior imagerySource language: EN · Captured: 20/08/2026+

Source preview: Jalisu (Olive Garden) - Exterior Images 1 / 24

Jalisu (Olive Garden) - Exterior Images 1 / 24
Open original ↗
04Interior imagerySource language: EN · Captured: 20/08/2026+

Source preview: Jalisu (Olive Garden) - Interior Images 3 Bedroom Semi-detached Villa 1 / 30

Jalisu (Olive Garden) - Interior Images 3 Bedroom Semi-detached Villa 1 / 30
Open original ↗
05Floor plansSource language: EN · Captured: 20/08/2026+

Source preview: Jalisu (Olive Garden) - Floor Plan 3 Bedroom Semi-detached Villa 1 / 2

Jalisu (Olive Garden) - Floor Plan 3 Bedroom Semi-detached Villa 1 / 2
Open original ↗
06Site planSource language: EN · Captured: 20/08/2026+

Source preview: Jalisu (Olive Garden) - Site Plan

Jalisu (Olive Garden) - Site Plan
Open original ↗
07Prices and availabilitySource language: EN · Captured: 20/08/2026+

Source preview: Jalisu (Olive Garden) - Price List Print 2 properties LAST UPDATED 6 HOURS AGO No Type Block Price 8 3 Bedroom Semi-detached Villa — 0 130.00 m² — — 130.00 m² £1,923 2070.00 m² £250,000 PDF Instalment Plan 1 4 Bedroom Villa — 0 220.00 m² — — 220.00 m² £3,068 438.00 m² £675,000 PD…

Jalisu (Olive Garden) - Price List Print 2 properties LAST UPDATED 6 HOURS AGO No Type Block Price 8 3 Bedroom Semi-detached Villa — 0 130.00 m² — — 130.00 m² £1,923 2070.00 m² £250,000 PDF Instalment Plan 1 4 Bedroom Villa — 0 220.00 m² — — 220.00 m² £3,068 438.00 m² £675,000 PDF Instalment Plan
Open original ↗
08Payment planSource language: EN · Captured: 20/08/2026+

Source preview: Jalisu (Olive Garden) - Payment Plan 50% Down Payment January 2025 50% 24 Installments

Jalisu (Olive Garden) - Payment Plan 50% Down Payment January 2025 50% 24 Installments
Open original ↗
09Rental incomeSource language: EN · Captured: 20/08/2026+

Source preview: Jalisu (Olive Garden) - Rental Income Print Booking.com Kyrenia Example High Season Booking.com Kyrenia Example Mid Season Booking.com Kyrenia Example Low Season…

Jalisu (Olive Garden) - Rental Income Print Booking.com Kyrenia Example High Season Booking.com Kyrenia Example Mid Season Booking.com Kyrenia Example Low Season
Open original ↗
10PDF filesSource language: EN · Captured: 20/08/2026+

Source preview: Jalisu (Olive Garden) - PDF Files 3 Bedrooms Semi-detached Villa £250,000 4 Bedrooms Villa £675,000…

Jalisu (Olive Garden) - PDF Files 3 Bedrooms Semi-detached Villa £250,000 4 Bedrooms Villa £675,000
Open original ↗
11Social mediaSource language: EN · Captured: 20/08/2026+

Source preview: Jalisu (Olive Garden) - Social Media Background Color Your Message Dimensions 1:1 Post (Square) 4:5 Post (Large) 9:16 Story Download Download Download Download Download Download

Jalisu (Olive Garden) - Social Media Background Color Your Message Dimensions 1:1 Post (Square) 4:5 Post (Large) 9:16 Story Download Download Download Download Download Download
Open original ↗
12LocationSource language: EN · Captured: 20/08/2026+

Source preview: Jalisu (Olive Garden) - Location on Map Show on Google Maps Restaurant Market Beach…

Jalisu (Olive Garden) - Location on Map Show on Google Maps Restaurant Market Beach
Open original ↗
13Construction updatesSource language: EN · Captured: 20/08/2026+

Source preview: Jalisu (Olive Garden) - Construction Status January 2026 April 2025 March 2025 December 2024 November 2024 July 2024 June 2024 May 2024 April 2024 March 2024 February 2024 January 2024 December 2023 November 2023 October 2023 August 2023 July 2023

Jalisu (Olive Garden) - Construction Status January 2026 April 2025 March 2025 December 2024 November 2024 July 2024 June 2024 May 2024 April 2024 March 2024 February 2024 January 2024 December 2023 November 2023 October 2023 August 2023 July 2023
Open original ↗
14Project documentsSource language: EN · Captured: 20/08/2026+

Source preview: Jalisu (Olive Garden) - Project Documents Building Permit

Jalisu (Olive Garden) - Project Documents Building Permit
Open original ↗
15Matterport 3D tourSource language: EN · Captured: 20/08/2026+

Source preview: Jalisu (Olive Garden) - Matterport 4 Bedroom Villa Copy Link

Jalisu (Olive Garden) - Matterport 4 Bedroom Villa Copy Link
Open original ↗
16Project videoSource language: EN · Captured: 20/08/2026+

Source preview: Jalisu (Olive Garden) - Video

Jalisu (Olive Garden) - Video
Open original ↗
Construction-update archive
Published update dates
  • January 2026
  • April 2025
  • March 2025
  • December 2024
  • November 2024
  • July 2024
  • June 2024
  • May 2024
  • April 2024
  • March 2024
  • February 2024
  • January 2024
  • December 2023
  • November 2023
  • October 2023
  • August 2023
  • July 2023
Details to confirm

These are month labels from the source page; they do not verify a construction completion percentage.

Data provenance
Source URL
Open original ↗
Captured

2026-08-20

Source

Atoll project page

Rental-income scenarios
Numeric estimate available
false
Scenarios
    Seasonal Booking.com examples
    • Booking.com Kyrenia high-season example
    • Booking.com Kyrenia mid-season example
    • Booking.com Kyrenia low-season example
    Details to confirm

    The source page lists Booking.com seasonal examples, but no numeric rental-income scenario table is present.

    Disclaimer

    The source examples are not a guarantee of rental income or investment return.

    Data provenance
    Source URL
    Open original ↗
    Captured

    2026-08-20

    Source

    Atoll project page

    Source documents
    Link
    Open original ↗
    Material category

    source_document_english_description

    File name

    description-en.docx

    File type

    document

    Link
    Open original ↗
    Material category

    source_document_russian_description

    File name

    description-ru.docx

    File type

    document

    Link
    Open original ↗
    Material category

    source_document_turkish_description

    File name

    description-tr.docx

    File type

    document

    Link
    Open original ↗
    Material category

    source_document_current_local_price_list_all_15_homes

    File name

    price-list.pdf

    File type

    document

    Link
    Open original ↗
    Material category

    verified-legal-document

    Description

    Jalisu (Olive Garden) - Building Permit

    File name

    jalisu-olive-garden-building-permit.pdf

    File type

    document

    Verified
    true
    Sha256

    eff1b5cb69247971db76c0294e6c19ee46956c9e6190abe44906a64ae994fe99

    Shared payment plan 2026 06 04

    Link

    /documents/drive/shared-payment-plan.docx

    Material category

    document

    File type

    document

    Caption

    Atoll payment schedule · source 4 June 2026

    Source reference

    shared-payment-plan-2026-06-04

    Source register
    Jalisu.description.en
    File

    description-en.docx

    Coverage

    English location narrative, nine-home historical composition, amenities, construction and full specification

    Jalisu.description.ru
    File

    description-ru.docx

    Coverage

    Russian version of location, composition and specifications

    Jalisu.description.tr
    File

    description-tr.docx

    Coverage

    Turkish version of location, composition and specifications

    Jalisu.price list
    File

    price-list.pdf

    Pages
    • 1
    Coverage

    All 15 current unit rows, current prices and status

    Jalisu.presentation.page 6
    File

    presentation.pdf

    Pages
    • 6
    Coverage

    Historical nine-home composition and property type summary

    Jalisu.presentation.page 7
    File

    presentation.pdf

    Pages
    • 7
    Coverage

    Historical villa price, full-payment discount, payment plan and warranty

    Jalisu.presentation.pages 8 14
    File

    presentation.pdf

    Pages
    • 8
    • 9
    • 10
    • 11
    • 12
    • 13
    • 14
    Coverage

    Interior design, finishes, technical characteristics and interior renders

    Jalisu.presentation.pages 15 17
    File

    presentation.pdf

    Pages
    • 15
    • 16
    • 17
    Coverage

    Detached-villa Type A1-A2 plans and twin-home plans

    Jalisu.presentation.pages 18 30
    File

    presentation.pdf

    Pages
    • 18
    • 19
    • 20
    • 21
    • 22
    • 23
    • 24
    • 25
    • 26
    • 27
    • 28
    • 29
    • 30
    Coverage

    Masterplan, exterior, pool, terrace and interior renders

    Jalisu.local site summary
    File

    content_part_b.json

    Coverage

    Locally structured site-derived summary with ready status, August 2022 start, 15 homes, 87% sold and advertised installments up to 24 months

    Shared payment plan 2026 06 04
    File

    PAYMENT PLAN.docx

    Coverage

    Shared Drive payment/completion table: Jalisu row; modified 4 June 2026.

    Drive File Id

    1_z2O6H83cOXNjRfC83t2FtRc94vlJzCf

    Modified At

    2026-06-04

    Captured

    2026-09-11

    Items to confirm
    • In the 20 August 2026 snapshot, the Atoll project page shows 87% sold while the developer-index card shows 86%; 13 sold out of 15 equals 86.67%, so the difference appears to reflect different rounding rules, but the method requires confirmation.
    • Drive has dedicated “Site pictures”, “Photo townhouse” and “Photo detached villa no 1” folders plus separate semi-detached and detached-villa plan folders. Current Atoll also has floor plans, site plan and galleries. Exact view/orientation and mapping beyond the named Unit 1/type folders remain unconfirmed.
    • Project composition conflicts: Drive descriptions and the historical brochure state 6 townhouses and 3 villas, while the current price list contains 12 twin homes and 3 villas.
    • Current Atoll shows 50% / 50% over 24 months with a January 2025 date. The shared Drive table states £5,000 / 50% / 24 months and Ready. The historical brochure states £5,000 / 40% / 60% over 24 months with outdated prices. Keep all source-dated versions separate and confirm applicability.
    • Garden/plot areas conflict: historical descriptions state 70–120 m² for townhouses and 200 m² for a villa; current sources state 200–260 m² and 420 m². In addition, for Home 8 Drive/the local price list shows 207 m² and current Atoll shows 2,070 m²; for Home 1 the local source shows 420 m² and Atoll shows 438 m². Values must not be corrected or selected without seller confirmation.
    • The villa plan area, 109.5 + 97 = 206.5 m², differs from the advertised 220 m².
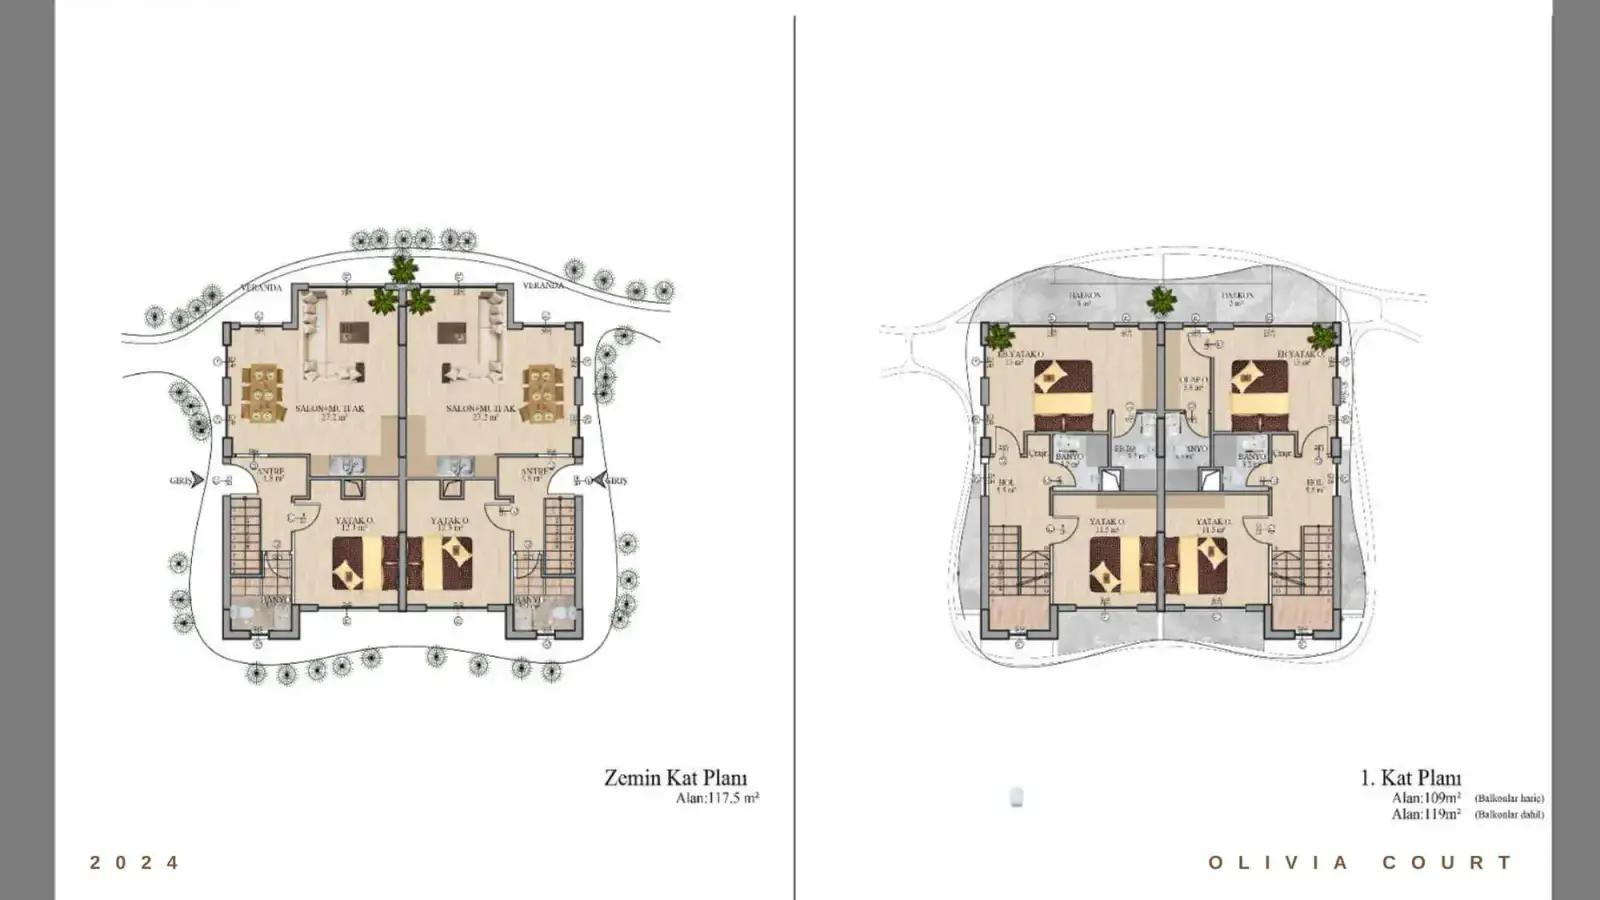
    • The twin-home plan sheet does not clarify whether 117.5 m² on the lower level and 109/119 m² on the upper level refer to the entire mirrored pair or one home.
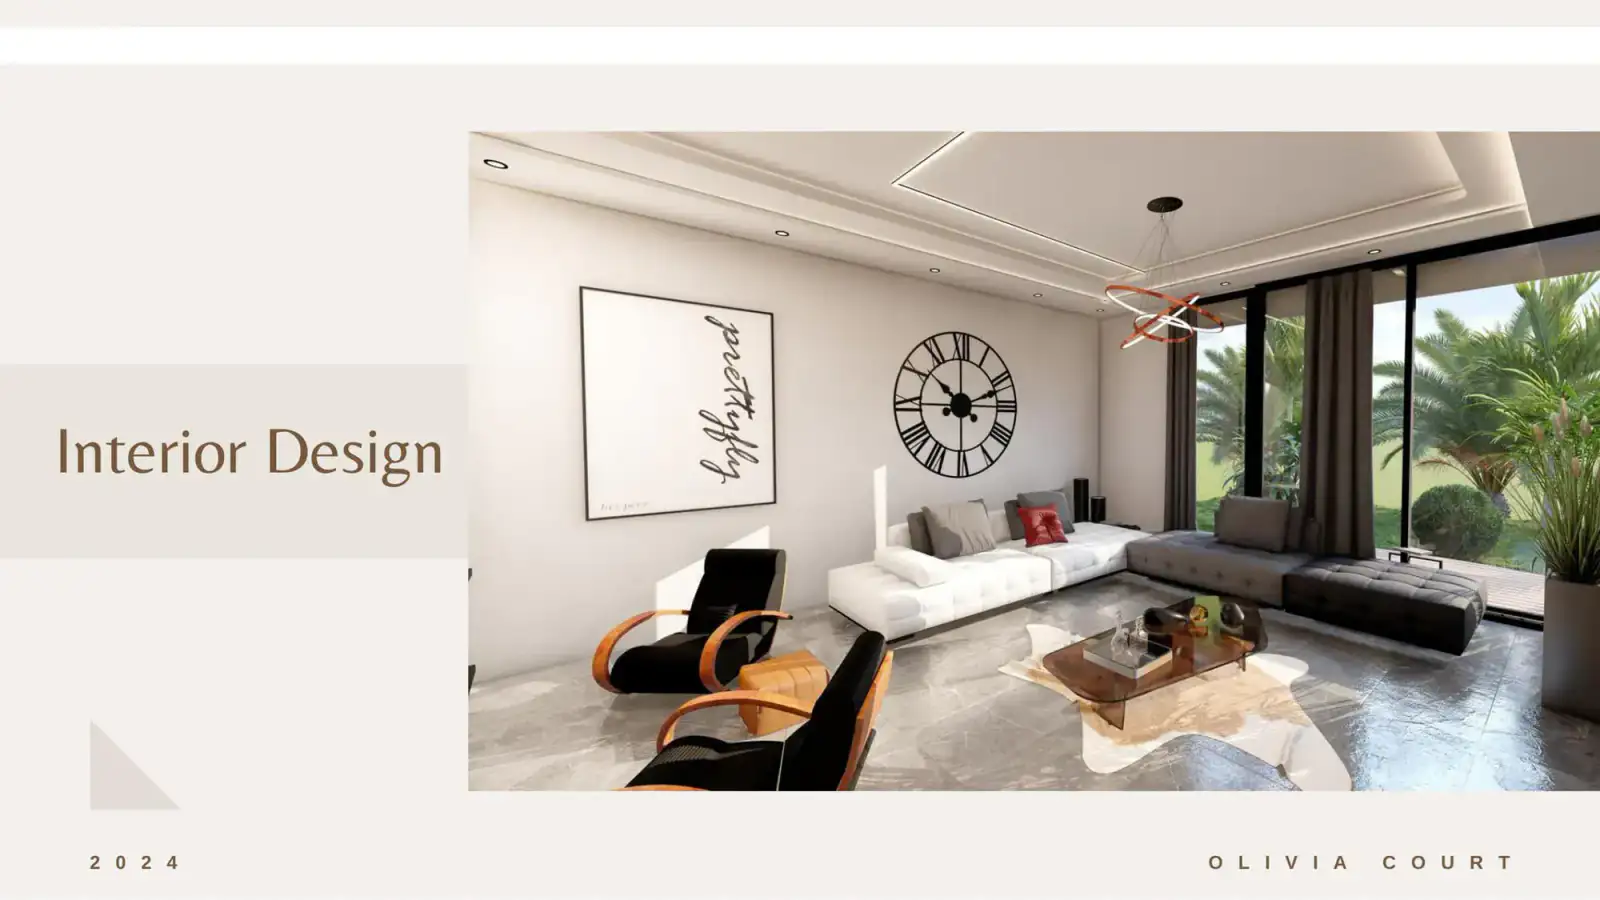
    • Pages 8–17 of the Drive brochure carry an ‘OLIVIA COURT’ footer, so plans and specifications require visual review and seller confirmation.
    • The Russian Drive description calls the development ‘Оливия Гарден’ once; this is likely a naming error.
    • Current Atoll provides exact coordinates 35.350535, 33.151352. Neither Atoll nor Drive confirms unit-level view/orientation mapping, and Drive also lacks a furniture/appliance list, maintenance fee and communal charge.
    • The linked one-page building-permit scan has been reviewed page by page: the Cap. 96 form is dated 8 December 2022, refers to Girne/Lapta and names İlkav Construction Ltd., 15 residential units and four pools. Jalisu / Olive Garden is not named inside the scan; current validity, compliance, occupancy, title, saleability and exact association with the marketed project must be confirmed through certified records with the issuing authority and an independent lawyer.
    • The current Atoll price page shows 2 PDF buttons, but their target URLs are not exposed in the snapshot. The original historical Drive brochure is not published as a downloadable file; only the page-by-page version is preserved.
    • The exact handover date remains unresolved: the historical brochure states completion in 2024, current Atoll shows ‘ready’ and later dated updates, but no separate Drive confirmation of the handover date was found.
    Additional information

    Project composition

    Content
    • Current price list: 15 numbered homes, comprising 12 twin homes and 3 detached villas.
    • Descriptions and historical brochure instead state 6 townhouses and 3 villas, an outdated or incomplete nine-home composition.
    • All homes are described as having panoramic sea and mountain views.

    Plans and plan-specific details

    Content
    • Brochure pages 15–16 show Type A1–A2 detached-villa plans with a private pool: ground floor labelled 109.5 m² and first floor labelled 97 m².
    • The plan's combined labelled floor area is 206.5 m², while the description and price list state 220 m² internal area.
    • The detached-villa plan visually contains a ground-floor bedroom plus three first-floor bedrooms, consistent with 4+1 marketing.
    • Brochure page 17 shows a mirrored twin-building plan: ground-floor drawing labelled 117.5 m²; first-floor drawing labelled 109 m² excluding balconies and 119 m² including balconies. The sheet does not clearly state whether these figures are per home or for the paired structure.
    • No numbered-home-to-plan mapping is present.

    Current availability

    Content
    • Only unit 1 and unit 8 are priced in the current local price list.
    • Unit 1 is a detached 4+1 villa, 220 m², garden 420 m², £675,000.
    • Unit 8 is a 3+1 twin home, 130 m², garden 207 m², £250,000.
    • The remaining 13 homes are marked SOLD.

    Interior and exterior imagery

    Content
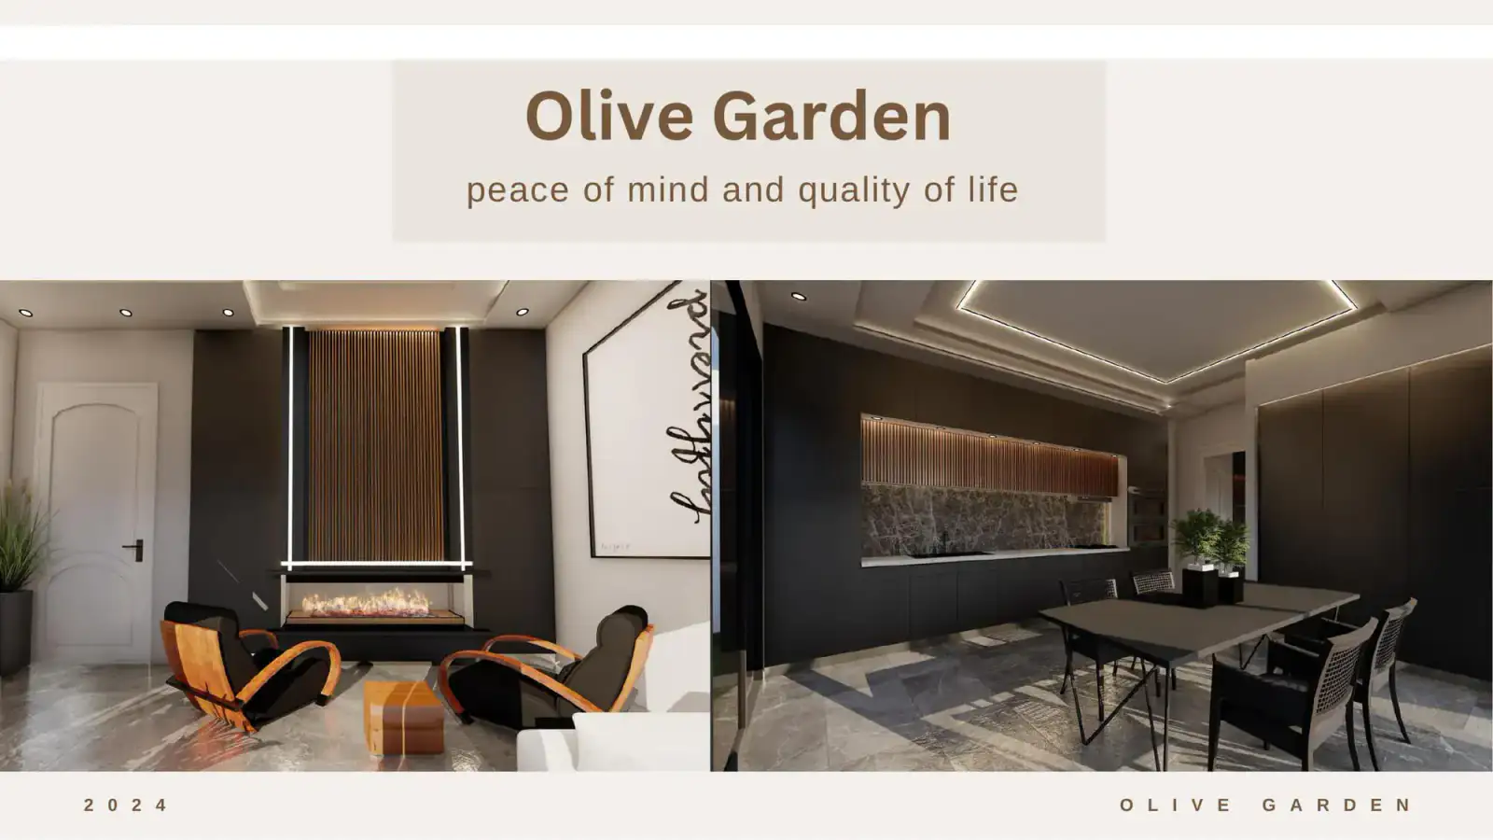
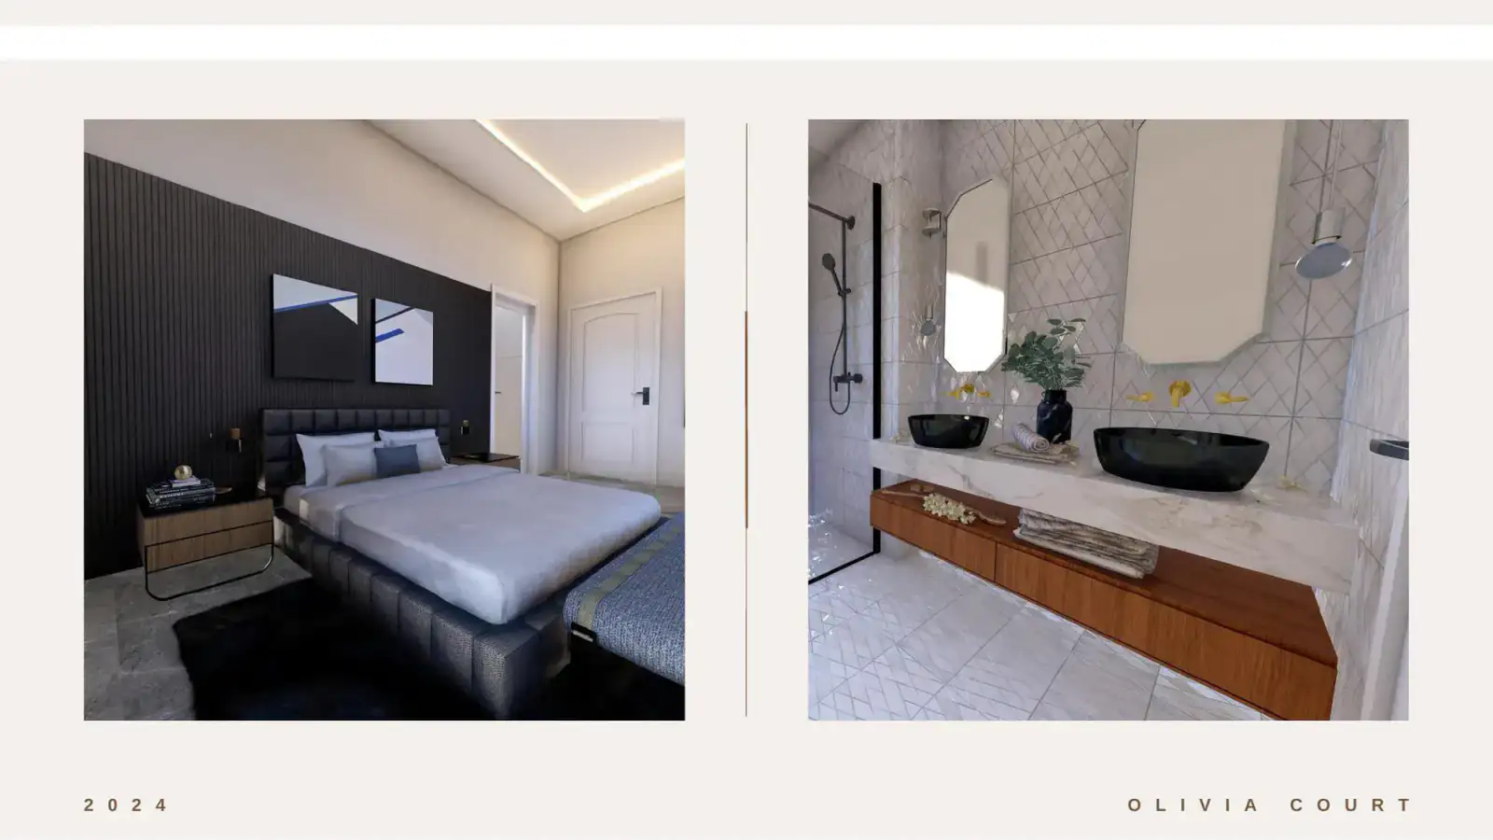
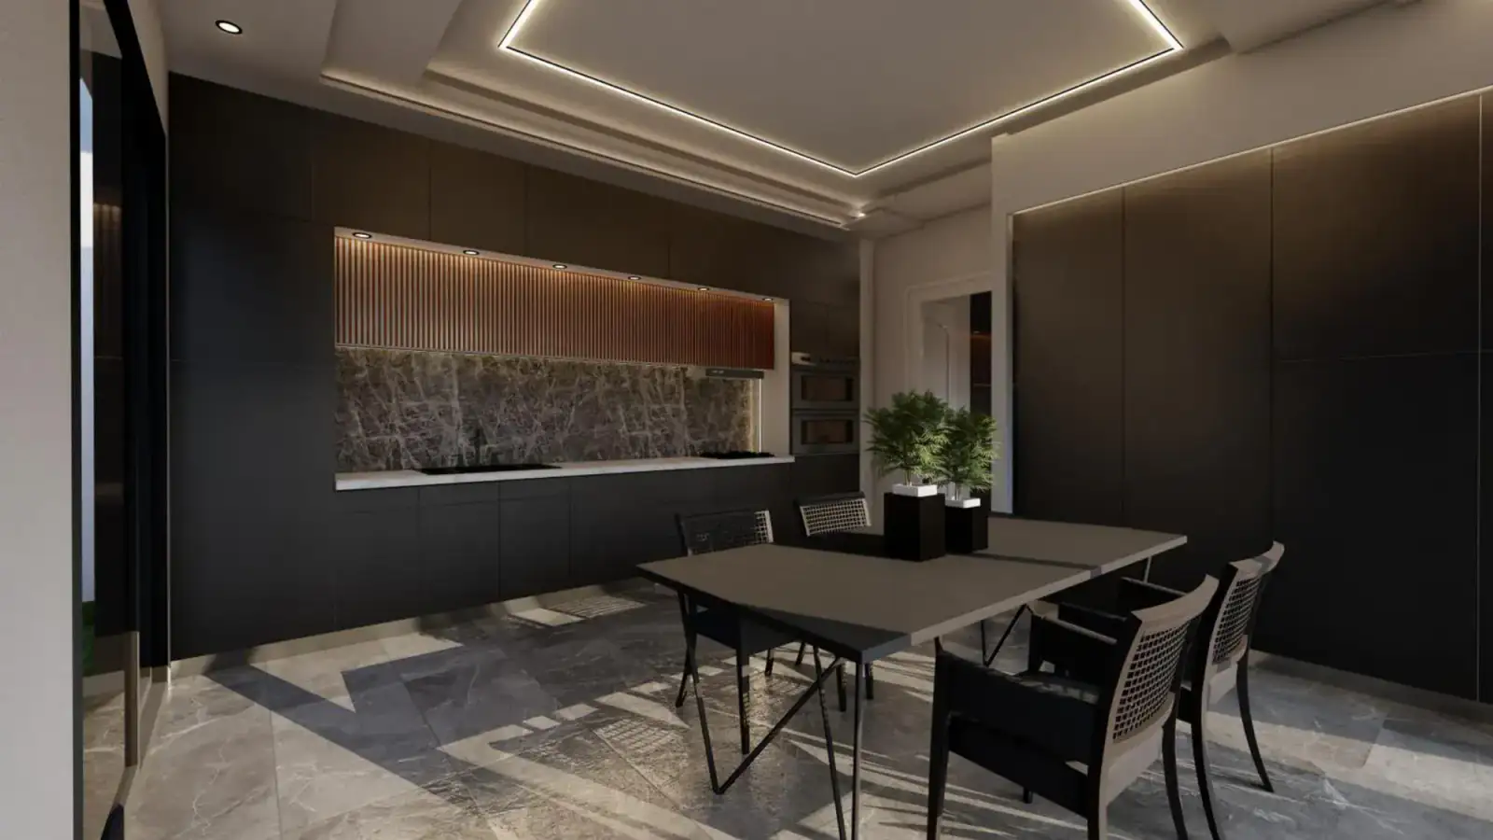
    • Brochure renders cover the living room, fireplace, kitchen and dining area, bedroom, bathroom, terrace, private villa pool, communal pool and full site.
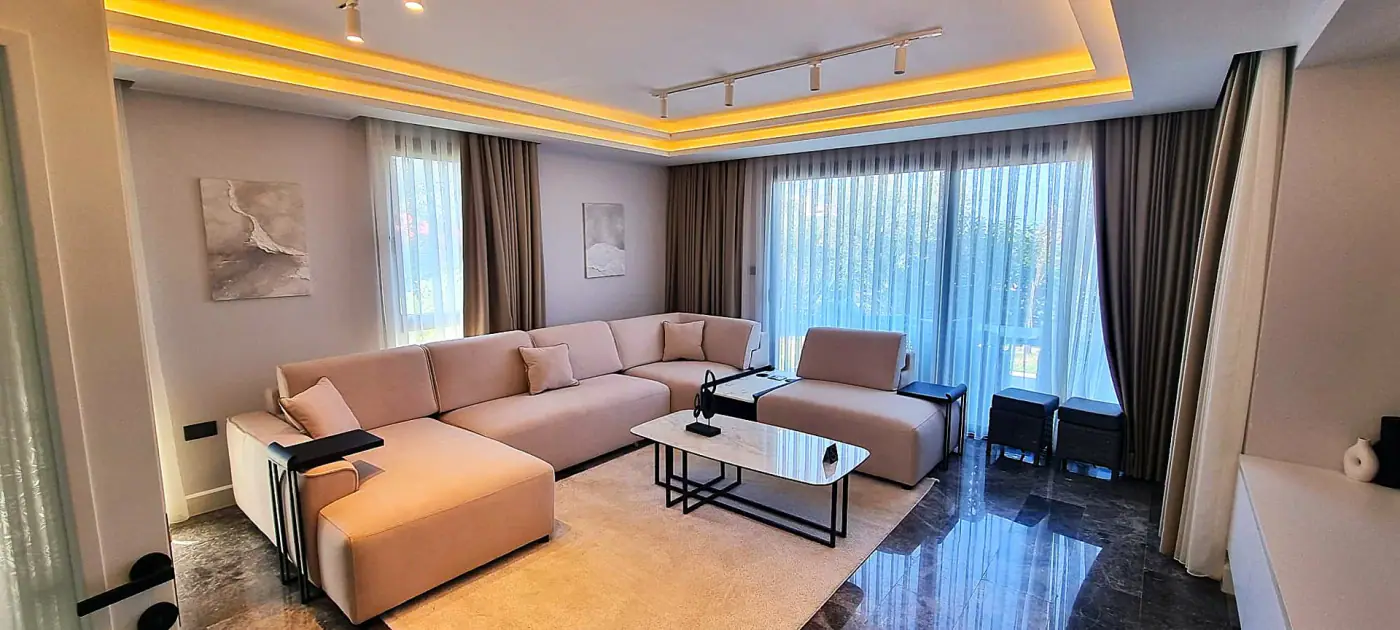
    • The source description specifies built-in kitchen cabinetry, laminated countertops, wardrobes, dressing room, shower cabin, sanitary fixtures and interior doors.
    Atoll Development

    Contact

    Slava · Atoll Development

    +90 533 887 08 13

    WhatsApp · +90 533 887 08 13

    atolldevelopment@gmail.com

    atolldevelopment.com/en/projects/jalisu-olive-garden