…
ANİMA · ATOLL DEVELOPMENT

ATOLL DEVELOPMENT

ANİMA

Foothills of Alsancak, west of Kyrenia, Northern Cyprus

from £185,000Updated: 11/09/2026

Overview

Drive data · checked 20 September 2026

Current Atoll description

ANIMA is a residential project in the foothills of Alsancak. The Drive price list contains 20 one- and two-bedroom apartments labelled A, B and C. The description uses a different building division; confirm the block for the selected apartment. A communal pool and landscaped recreation areas are described.

Price£185,000
StatusCompleted
DeliveryReady to move in
Residences20
Sold85%

!Sold share is based on price-list rows, excluding reservations. Total residences are stated separately.

Legacy and additional source context

ANIMA is a residential project in the foothills of Alsancak. The Drive price list contains 20 one- and two-bedroom apartments labelled A, B and C. The description uses a different building division; confirm the block for the selected apartment. A communal pool and landscaped recreation areas are described.

  • ANİMA is in the scenic foothills of Alsancak, west of Kyrenia.
  • The project is positioned for families, with a British College for ages 2–17 within walking distance and a nearby municipal children's park with a mini-zoo.
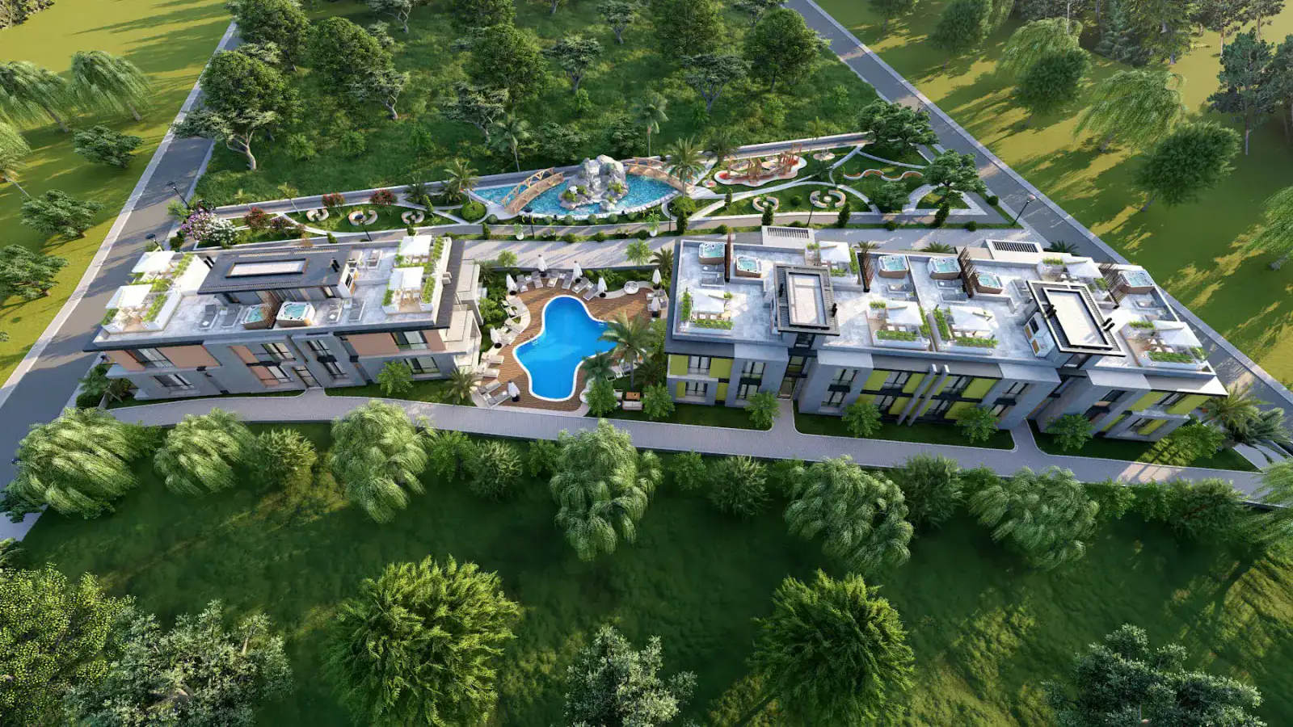
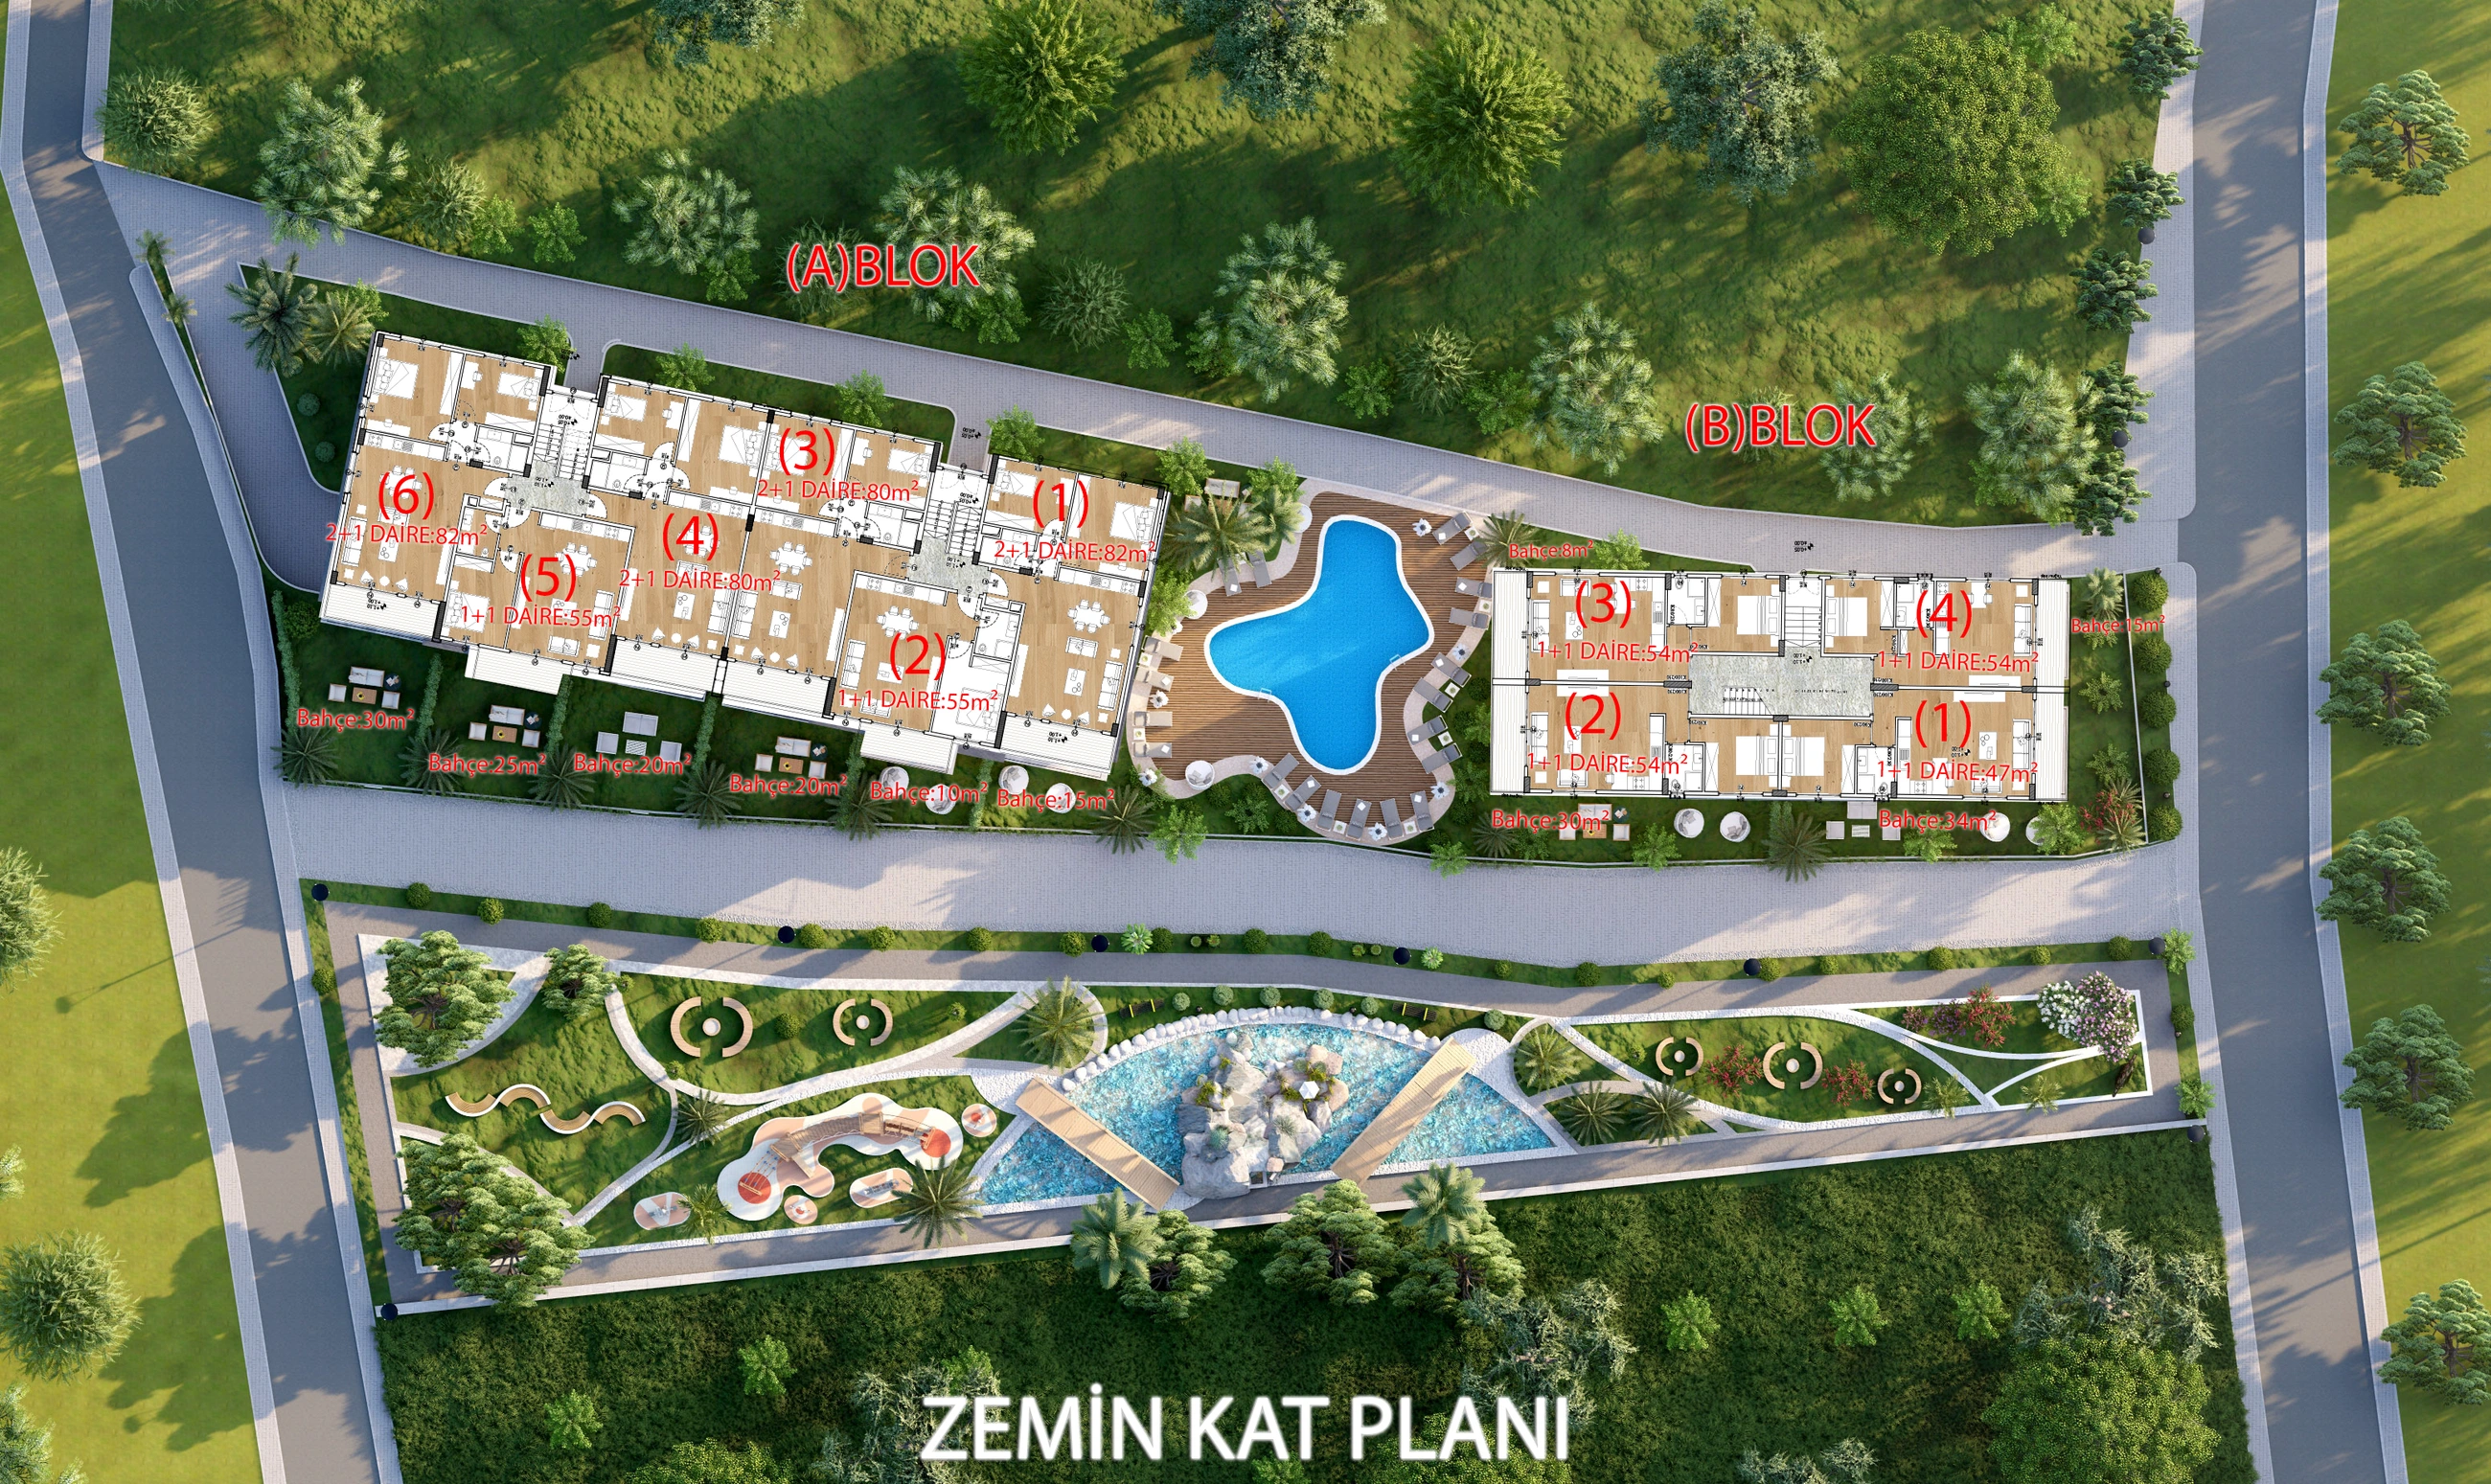
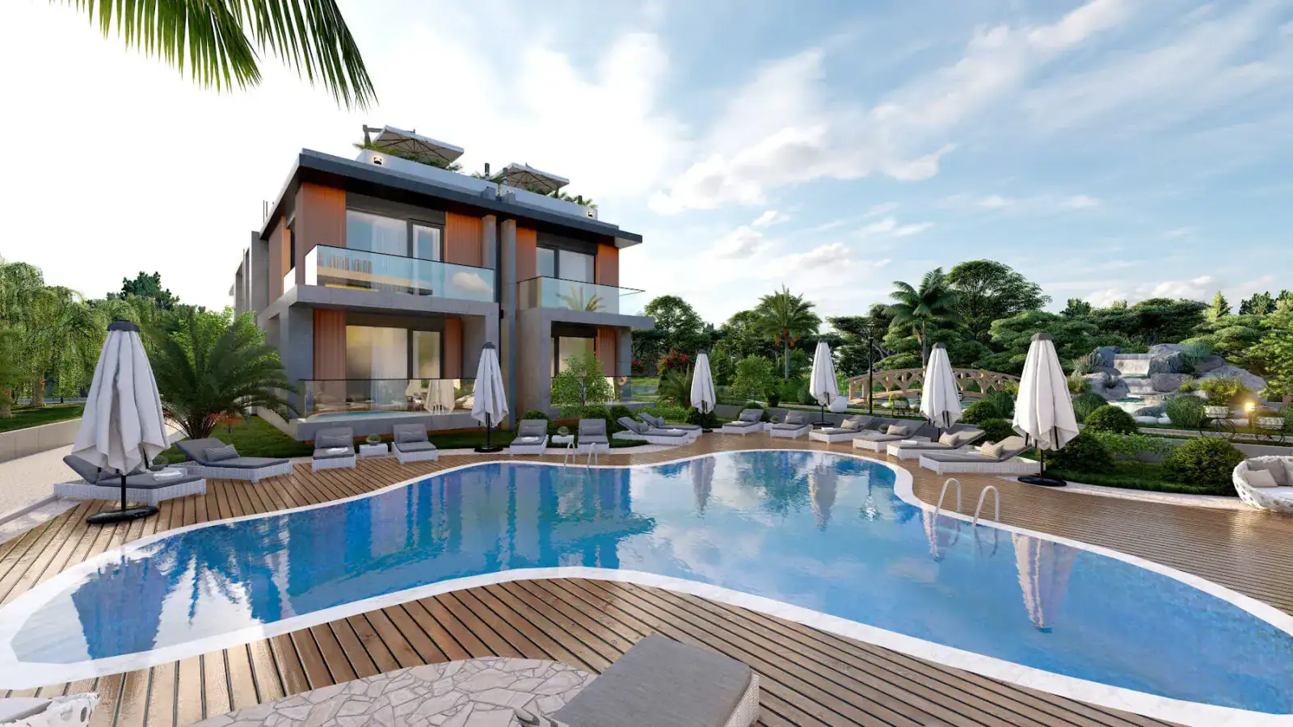
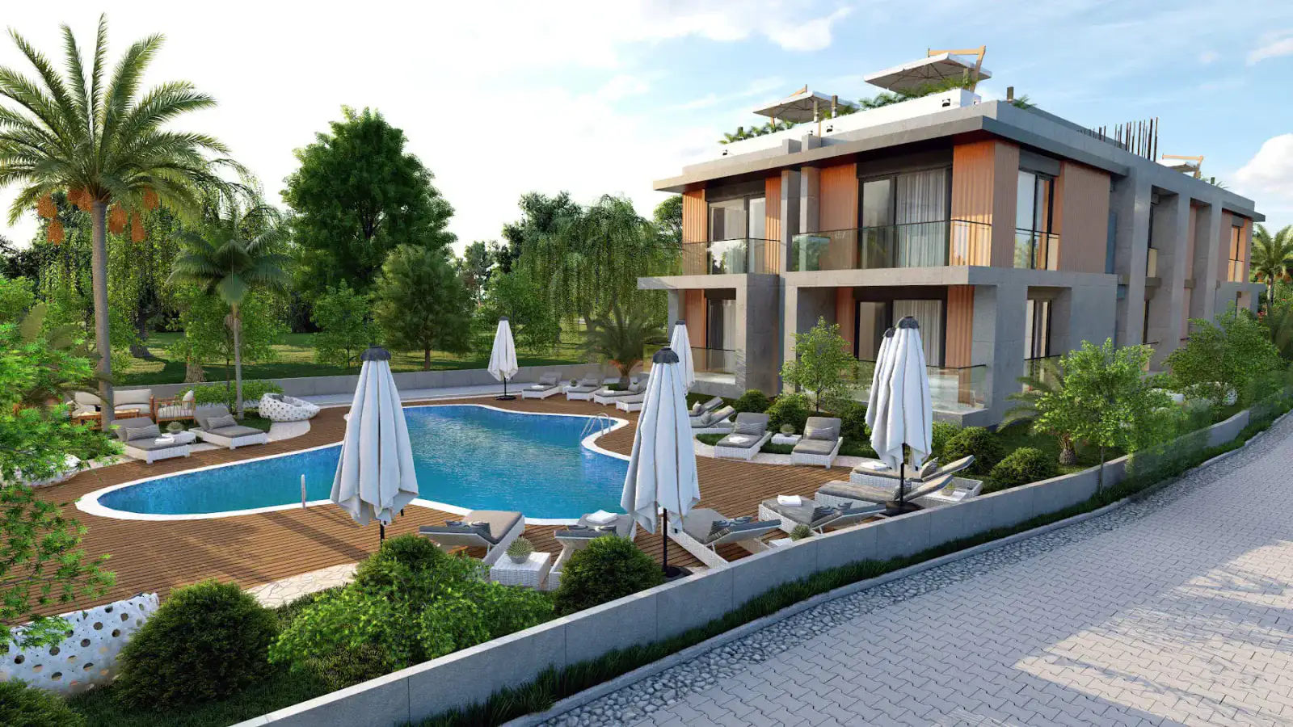
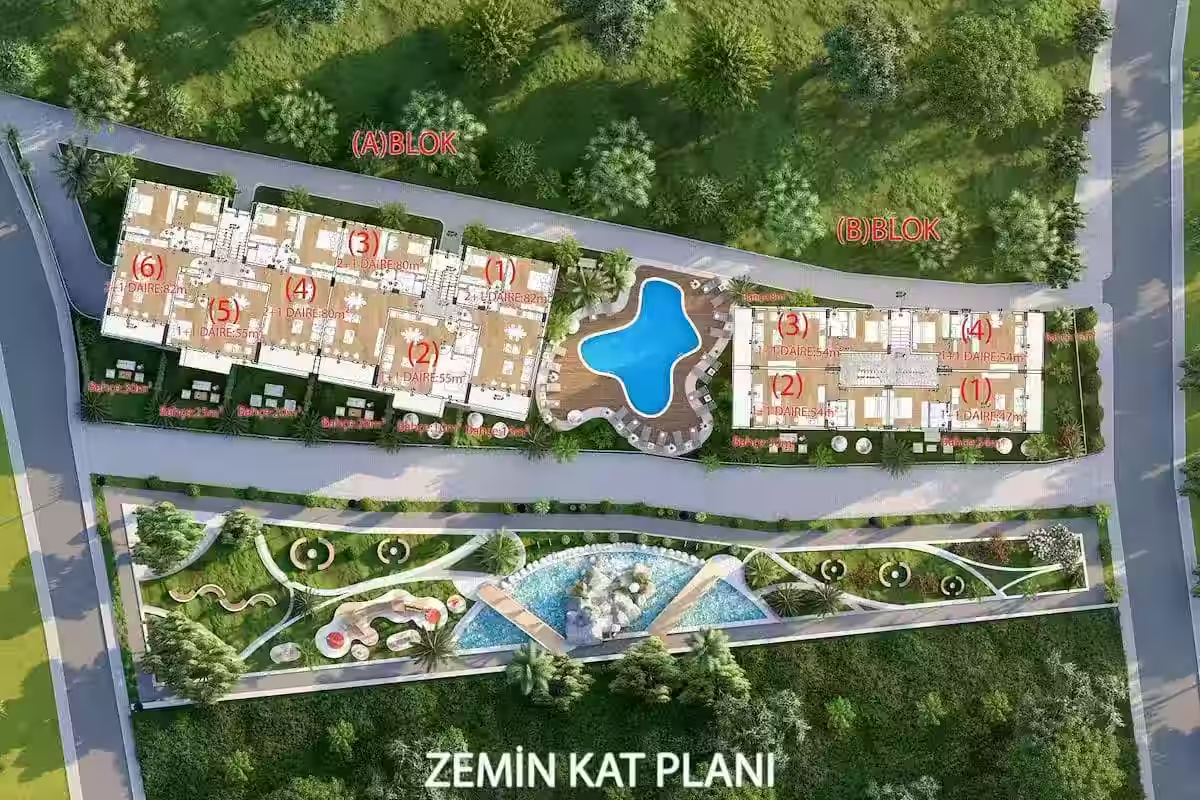
  • Two low-rise residential blocks share a pool and landscaped park.

Location

Archived Atoll description · 20 August 2026

Coordinates
Latitude
35.338621
Longitude
33.20103
Source Precision
6
Open in Google Maps
Open original ↗
Nearby categories
  • Restaurant
  • Market
  • Beach
Details to confirm

The source page shows category labels only; no specific place names or distances were captured.

Legacy and additional source context+
Area

Foothills of Alsancak, west of Kyrenia, Northern Cyprus

Setting

Scenic foothill residential area

Nearby
  • British College for ages 2–17, within walking distance
  • large municipal children's park with mini-zoo
Exact Coordinates Found

Current Atoll coordinates: 35.338621, 33.201030.

Distance To Sea Found

No distance to the sea was found.

Masterplan

Anima Site Planı
Plan 01 · ANİMA
ANİMA
Plan 02 · ANİMA
ANİMA
Plan 03 · ANİMA

Architecture and amenities

Archived Atoll description · 20 August 2026

Confirmed items
  • Landscaped gardens
  • Children’s playground
  • Outdoor pool
  • Running paths
  • Parking
Legacy and additional source context+

Communal swimming pool

Details

Shared pool with sun loungers

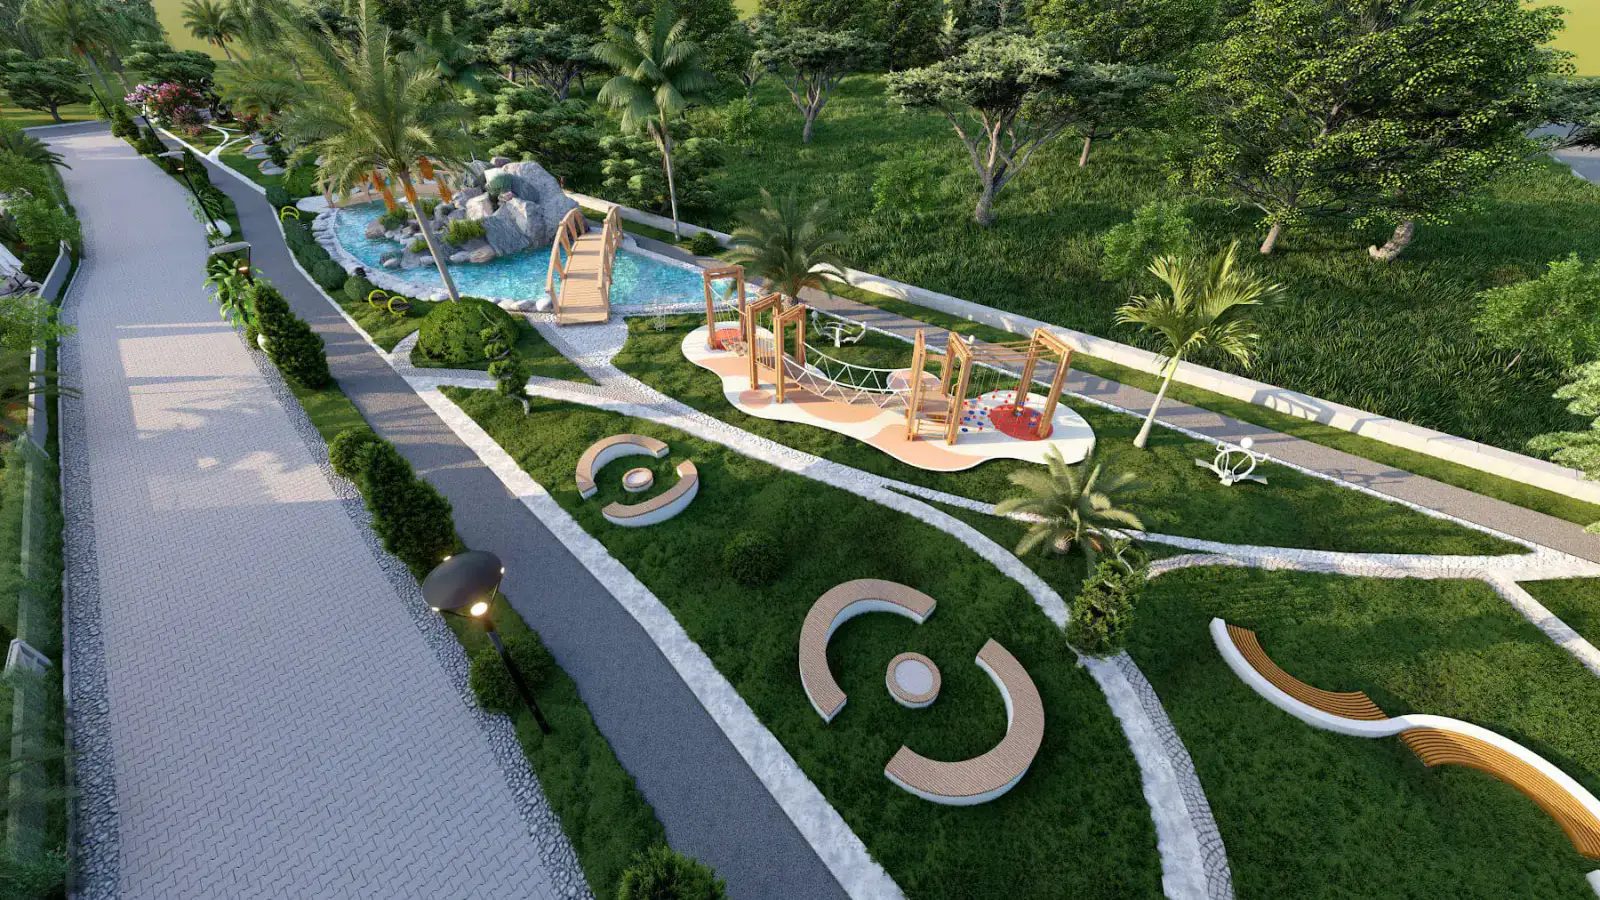
Landscaped park

Details

Walking paths, relaxation areas and landscaping

Children's playground

Details

Within the project park

Underground parking

Details

One space per apartment

Shared generator

Details

Listed in technical specifications

Private roof terraces

Details

For upper-floor apartments; sizes are not stated locally

Private garden or recreation plots

Details

For ground-floor apartments, described as 8–34 m²; exact unit mapping is absent

Floor plans

Type 01

Apartment

Type

Apartment

Layout

1+1

Nominal description area, m²
50
Price-list internal area, m²
Min
47
Max
49
Price-list total area, m²
Min
47
Max
55
Bathrooms
1
Balconies
1
Notes
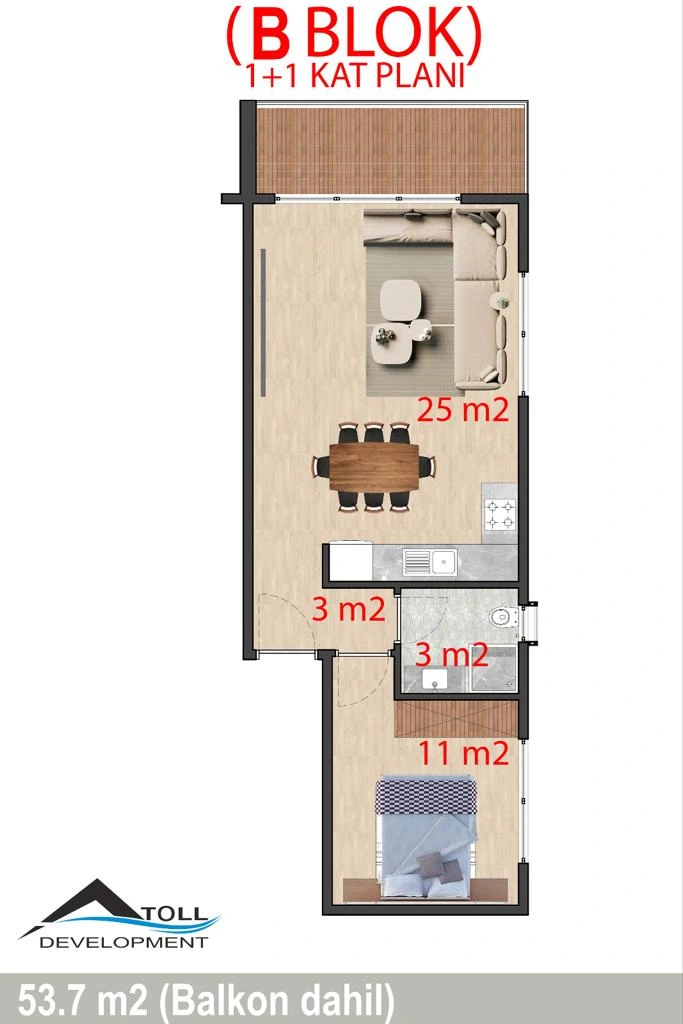
  • No individual 1+1 floor plan is present locally.

Typical specifications. Check the selected home’s card for its exact area, price and availability.

⌁

No plan has been assigned to this type yet

Every available plan remains accessible below without assigning it to a home or type until the Atoll team confirms the match.

Type 02

Apartment

Type

Apartment

Layout

2+1

Nominal description area, m²
70
Price-list internal area, m²
Min
73
Max
74
Price-list total area, m²
Min
80
Max
82
Bathrooms
1
Balconies
1
Notes
  • No individual 2+1 floor plan is present locally.

Typical specifications. Check the selected home’s card for its exact area, price and availability.

⌁

No plan has been assigned to this type yet

Every available plan remains accessible below without assigning it to a home or type until the Atoll team confirms the match.

Floor plans awaiting a confirmed assignment5

Every available plan remains accessible below without assigning it to a home or type until the Atoll team confirms the match.

Anima
Plan 01 · ANİMA
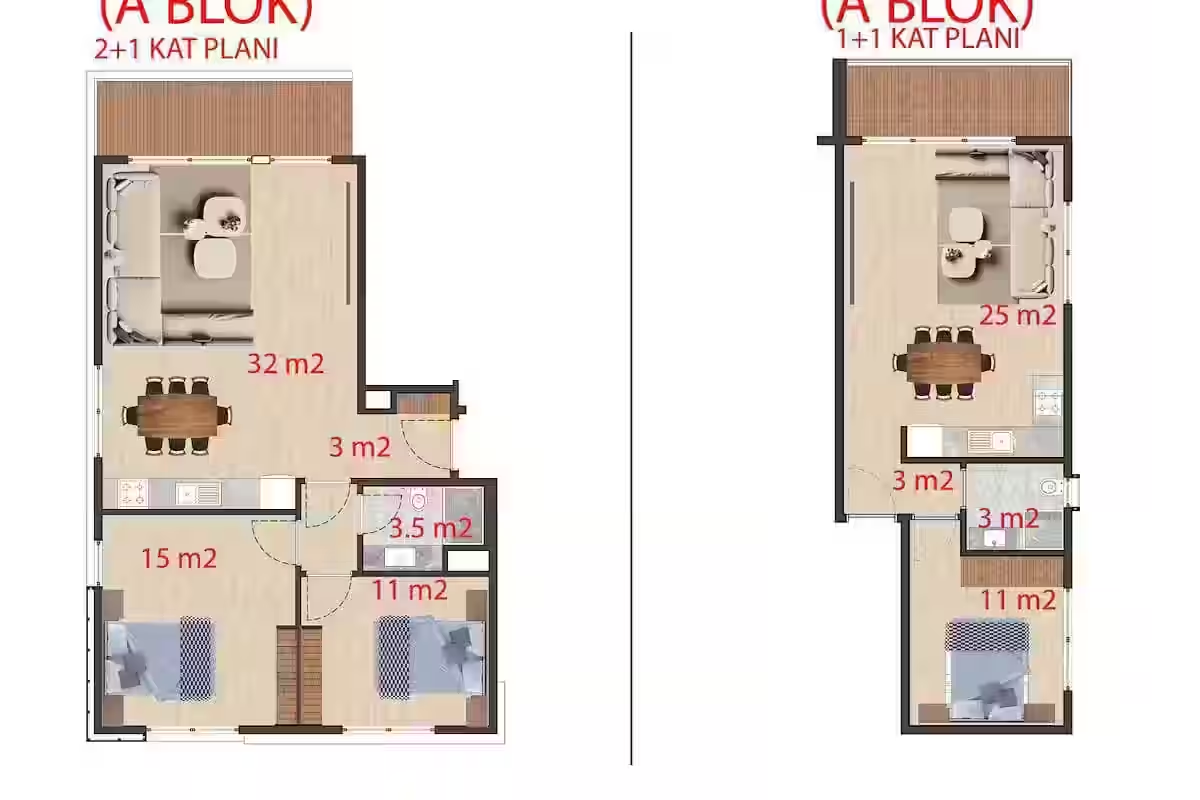
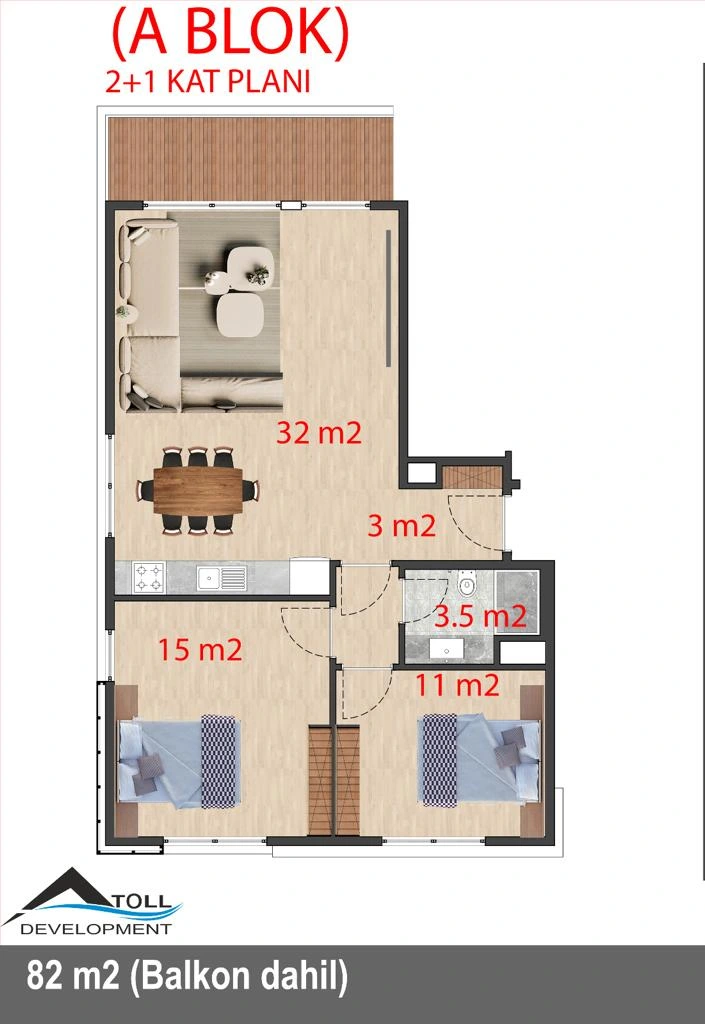
2+1 type plan · Block A
Plan 02 · ANİMA
Second-floor plan · not assigned to an apartment
Plan 03 · ANİMA
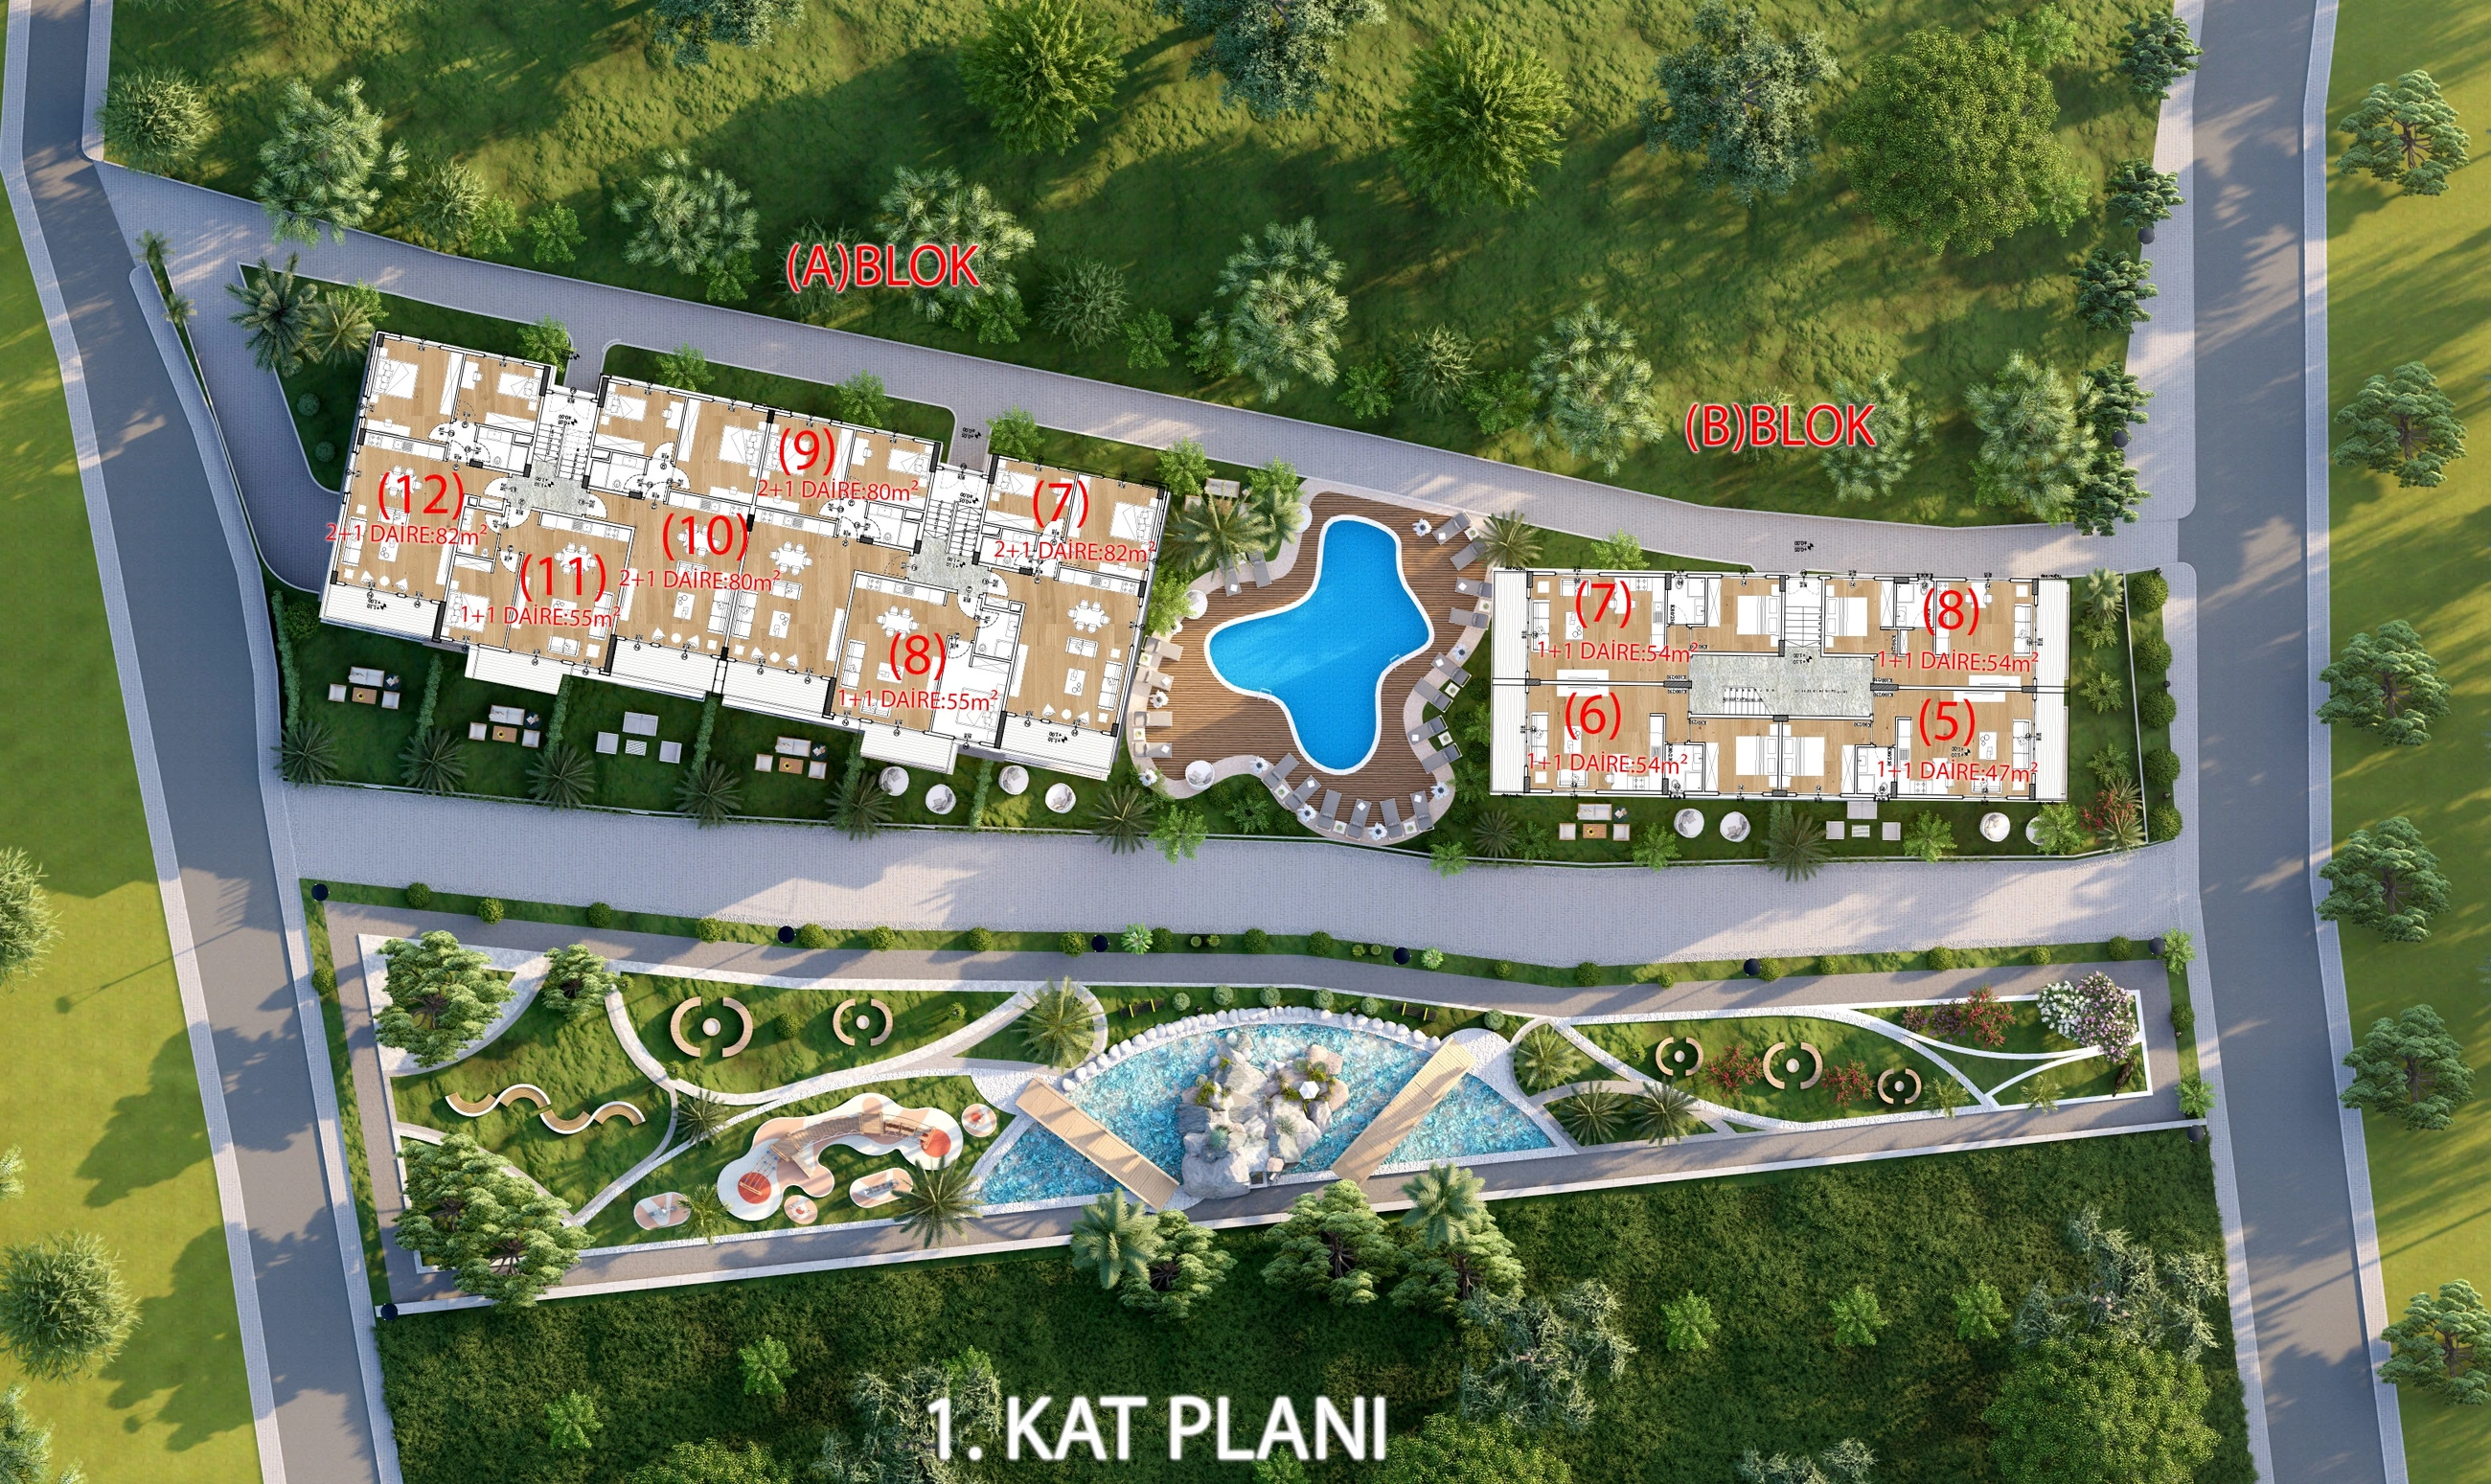
First-floor plan · not assigned to an apartment
Plan 04 · ANİMA
1+1 type plan · Block B
Plan 05 · ANİMA

Available homes

Buyer Eligibility Restriction Found

No buyer-eligibility restriction was found in the audited materials.

Title Deed Information Found

No title-deed information was found.

Tax Information Found

No tax information was found.

Purchase Process Information Found

No purchase-process information was found.

Warranty

One year on construction work and five years on the main load-bearing structure from completion date, as stated in all three description-language files.

Required Disclaimer

No project-specific title, legal eligibility, tax, planning, permit, contract or conveyancing data are included in the audited local materials. Obtain and verify separately.

HomeBlock / homeTypeFloorInternal areaTotal areaOutdoor areasPriceStatus
B3—2+1Ground floor73 m²80 m²Balcony / terrace, m²: 7 m²£185,000Available
C3—2+1Ground floor74 m²81 m²—£185,000Available

Home C6

The individual plan has not been uploaded yet

We do not substitute an unrelated plan. Open the project floor plans or request a seller-verified plan.

Apartment

C6

Floor

First floor

Layout

2+1

Internal area, m²
74
Total area, m²
81
Veranda Or Balcony M2
7
Status

Sold

Specifications

01Materials and warranty+
Confirmed items
  • All construction materials are described as high quality and TSE certified.
  • One-year warranty on construction work.
  • Five-year warranty on the main load-bearing structure from completion date.
02Structure and envelope+
Confirmed items
  • Reinforced-concrete structure.
  • External walls: 25 cm brick.
  • Internal brick walls with sound-insulation layer.
  • Thermal and waterproof roof insulation.
  • Silicone-based façade paint.
03Windows, stairs and railings+
Confirmed items
  • Aluminium balcony doors and PVC-framed double-glazed windows as worded in the source.
  • Natural beige marble stair treads.
  • Aluminium-and-glass balcony and stair railings.
04Interior finishes+
Confirmed items
  • Interior walls: three layers of plastic matte paint over gypsum plaster.
  • Ceilings: plastic paint over gypsum plaster.
  • Kitchen cabinets: profiled coating or MDF, with buyer colour choice.
  • Stainless-steel kitchen sink.
  • Bathroom wall and floor finish: first-class TSE-certified ceramic tiles.
  • Metal security entrance door.
  • American-press-style interior doors.
05Electrical, water and comfort+
Confirmed items
  • Air-conditioning and TV infrastructure in all rooms.
  • All plumbing and electrical installation materials are described as first-class and TSE certified.
  • Booster-pump system.
  • One solar-energy panel per apartment.
  • Shared generator.
  • Outdoor lighting.
06Terraces and balconies+
Confirmed items
  • Ceramic tile flooring.
  • Aluminium-and-glass railings.

Payment

Drive payment terms · 4 June 2026

  1. 01

    Initial payment, %

    50%

  2. 02

    Balance, %

    50%

  3. 03

    Balance instalment term, months

    12

Sources and data verification
Deposit Gbp
2000
Source

PAYMENT PLAN.docx

Source-file modification date

2026-06-04

Reconciliation date

2026-09-20

Link
Open original ↗
Confirmation

Project-level Drive terms, not an individual contract. Confirm in writing whether the deposit counts toward the initial payment, the schedule and applicability to the selected home.

Gallery

PhotographImage 01
Anima Photo 2
PhotographAnima Photo 2
Anima Photo 3
PhotographAnima Photo 3
Anima Photo 4
PhotographAnima Photo 4
Anima Photo 5
PhotographAnima Photo 5
Anima Photo 6
PhotographAnima Photo 6
Anima Photo 7
PhotographAnima Photo 7
Anima Photo 8
PhotographAnima Photo 8
Anima Photo 9
PhotographAnima Photo 9
Anima Photo 10
PhotographAnima Photo 10
Anima Photo 1
PhotographAnima Photo 1
Anima Photo 2
PhotographAnima Photo 2
Anima Photo 3
PhotographAnima Photo 3
Anima Photo 4
PhotographAnima Photo 4
Anima Photo 5
PhotographAnima Photo 5
Anima Photo 6
PhotographAnima Photo 6
Anima İnşaat Durumu
PhotographAnima İnşaat Durumu
Anima İnşaat Durumu
PhotographAnima İnşaat Durumu
Anima İnşaat Durumu
PhotographAnima İnşaat Durumu
Anima İnşaat Durumu
PhotographAnima İnşaat Durumu
Anima İnşaat Durumu
PhotographAnima İnşaat Durumu
Anima İnşaat Durumu
PhotographAnima İnşaat Durumu
Anima İnşaat Durumu
PhotographAnima İnşaat Durumu
Anima İnşaat Durumu
PhotographAnima İnşaat Durumu
Anima İnşaat Durumu
PhotographAnima İnşaat Durumu
Anima İnşaat Durumu
PhotographAnima İnşaat Durumu
Anima İnşaat Durumu
PhotographAnima İnşaat Durumu
Anima İnşaat Durumu
PhotographAnima İnşaat Durumu
Anima İnşaat Durumu
PhotographAnima İnşaat Durumu
Anima İnşaat Durumu
PhotographAnima İnşaat Durumu
Anima İnşaat Durumu
PhotographAnima İnşaat Durumu
Anima İnşaat Durumu
PhotographAnima İnşaat Durumu
ANİMA
PhotographImage 33
ANİMA
RenderImage 34
ANİMA
RenderImage 35
ANİMA
RenderImage 36
ANİMA
RenderImage 37
ANİMA
PhotographImage 38
ANİMA
PhotographImage 39

Documents

Verified document scans

✓ Scan reviewed page by page1 × PDF

ANİMA - Petition Receipt (not an approval document)

A one-page City Planning Department form titled Dilekçe Alındı Belgesi. It records receipt of a petition on 17 February 2023, a registration reading of 23 GİRNE II 97 and a note referring to parcel 35. The Atoll card calls the file planning approval, but the scan contains no approval or decision wording; ANİMA is also not printed in it.

This is not a legal opinion. The document establishes only receipt of a petition on the stated date; it does not establish planning approval, a building permit, the petition's scope or outcome, validity, completion, occupancy approval, title, saleability, or identity between the parcel and the marketed project. The actual decision and current certified records should be requested from the authority and checked with independent counsel.
Open verified scanOpen original ↗

Complete source-site coverage

Every source-project tab is mapped to data, documents or media in this catalogue.

01

Project overview

1 ×

→↗
02

Facilities

Current data

→↗
03

Exterior imagery

11 ×

→↗
04

Interior imagery

6 ×

→↗
05

Floor plans

5 ×

→↗
06

Site plan

1 ×

→↗
07

Prices and availability

Current data

→↗
08

Payment plan

Current data

→↗
09

Rental income

Current data

→↗
10

PDF files

Current data

→↗
11

Social media

Current data

→↗
12

Location

Current data

→↗
13

Construction updates

16 ×

→↗
14

Project documents

Current data

→↗

Source-section snapshot

01Project overviewSource language: EN · Captured: 20/08/2026+

Source preview: Anima Alsancak, Kyrenia West, North Cyprus 12 Months Instalments November 2023 Start Date Ready to Move In Total 20 Properties 95%Sold The new Residential Complex will be located in the picturesque foothills of Alsancak. The complex will consist of two two-storey houses. Block A …

Anima Alsancak, Kyrenia West, North Cyprus 12 Months Instalments November 2023 Start Date Ready to Move In Total 20 Properties 95%Sold The new Residential Complex will be located in the picturesque foothills of Alsancak. The complex will consist of two two-storey houses. Block A - 12 apartments and Block B - 8 apartments. Apartments 1+1 (41-49 m2) and 2+1 (74m2), with 1 bathroom and 1 balcony in each apartment. Apartments on the 2nd floor will have their own private roof terrace with a built-in barbecue system and outlets for taps and jacuzzies. The apartments on the 1st floor will have their own plot for a garden or a recreation area from 8 m2 to 34 m2 The apartments will be rented out in a fine finish with built-in cabinet furniture in the kitchen, built-in wardrobes in the rooms and a fully finished bathroom. On the territory of the Complex there is a communal swimming pool and an equipped Park with walking paths, places for recreation, a playground and landscaping. And also next to the Complex there is also a large municipal playground with a mini-zoo. Within walking distance from the Complex is the Necat British College (from 2 to 17 years old) and this is especially true for families with children who want to give their children a decent English education. Show More Property Types 1 Bedroom Apartment - 1 Bathroom Sold Out 2 Bedrooms Apartment 80 m² 1 Bathroom £185,000 PDF
Open original ↗
02FacilitiesSource language: EN · Captured: 20/08/2026+

Source preview: Anima - Facilities Children’s Playground Gardens (Landspaced) Parking Pool (Outdoor) Running Paths

Anima - Facilities Children’s Playground Gardens (Landspaced) Parking Pool (Outdoor) Running Paths
Open original ↗
03Exterior imagerySource language: EN · Captured: 20/08/2026+

Source preview: Anima - Exterior Images 1 / 12

Anima - Exterior Images 1 / 12
Open original ↗
04Interior imagerySource language: EN · Captured: 20/08/2026+

Source preview: Anima - Interior Images 1 Bedroom Apartment 1 / 6

Anima - Interior Images 1 Bedroom Apartment 1 / 6
Open original ↗
05Floor plansSource language: EN · Captured: 20/08/2026+

Source preview: Anima - Floor Plan

Anima - Floor Plan
Open original ↗
06Site planSource language: EN · Captured: 20/08/2026+

Source preview: Anima - Site Plan

Anima - Site Plan
Open original ↗
07Prices and availabilitySource language: EN · Captured: 20/08/2026+

Source preview: Anima - Price List Print 1 property LAST UPDATED 6 HOURS AGO No Type Block Price B3 2 Bedroom Apartment A 0 73.00 m² 7.00 m² — 80.00 m² £2,418 £185,000 PDF Instalment Plan…

Anima - Price List Print 1 property LAST UPDATED 6 HOURS AGO No Type Block Price B3 2 Bedroom Apartment A 0 73.00 m² 7.00 m² — 80.00 m² £2,418 £185,000 PDF Instalment Plan
Open original ↗
08Payment planSource language: EN · Captured: 20/08/2026+

Source preview: Anima - Payment Plan 50% Down Payment December 2025 50% 12 Installments

Anima - Payment Plan 50% Down Payment December 2025 50% 12 Installments
Open original ↗
09Rental incomeSource language: TR → EN · EDITORIAL · Captured: 20/08/2026+

Editorial translation from Turkish: Atoll’s official text in this language was unavailable at capture time.

Source preview: ANİMA — Rental Income Print Booking.com Kyrenia — high-season example Booking.com Kyrenia — mid-season example Booking.com Kyrenia — low-season example…

ANİMA — Rental Income Print Booking.com Kyrenia — high-season example Booking.com Kyrenia — mid-season example Booking.com Kyrenia — low-season example
Open original ↗
10PDF filesSource language: TR → EN · EDITORIAL · Captured: 20/08/2026+

Editorial translation from Turkish: Atoll’s official text in this language was unavailable at capture time.

Source preview: ANİMA — PDF Files 2 bedrooms Apartment £185,000…

ANİMA — PDF Files 2 bedrooms Apartment £185,000
Open original ↗
11Social mediaSource language: TR → EN · EDITORIAL · Captured: 20/08/2026+

Editorial translation from Turkish: Atoll’s official text in this language was unavailable at capture time.

Source preview: ANİMA — Social Media Background colour Your message Design size 1:1 Post (square) 4:5 Post (large) 9:16 Story Download Download Download Download Download Download

ANİMA — Social Media Background colour Your message Design size 1:1 Post (square) 4:5 Post (large) 9:16 Story Download Download Download Download Download Download
Open original ↗
12LocationSource language: TR → EN · EDITORIAL · Captured: 20/08/2026+

Editorial translation from Turkish: Atoll’s official text in this language was unavailable at capture time.

Source preview: ANİMA — Map Location Show on Google Maps Restaurant Market Beach…

ANİMA — Map Location Show on Google Maps Restaurant Market Beach
Open original ↗
13Construction updatesSource language: TR → EN · EDITORIAL · Captured: 20/08/2026+

Editorial translation from Turkish: Atoll’s official text in this language was unavailable at capture time.

Source preview: ANİMA — Construction Status August 2026 March 2026 January 2026 December 2025 November 2025 October 2025 September 2025 August 2025 July 2025 June 2025 May 2025 April 2025 March 2025 February 2025 January 2025 November 2024 September 2024 August 2024 July 2024 June 2024 May 2024 …

ANİMA — Construction Status August 2026 March 2026 January 2026 December 2025 November 2025 October 2025 September 2025 August 2025 July 2025 June 2025 May 2025 April 2025 March 2025 February 2025 January 2025 November 2024 September 2024 August 2024 July 2024 June 2024 May 2024 April 2024 March 2024 February 2024 January 2024 December 2023 November 2023 July 2023
Open original ↗
14Project documentsSource language: TR → EN · EDITORIAL · Captured: 20/08/2026+

Editorial translation from Turkish: Atoll’s official text in this language was unavailable at capture time.

Source preview: ANİMA — Project Documents Town-planning approval

ANİMA — Project Documents Town-planning approval
Open original ↗
Construction-update archive
Published update dates
  • August 2026
  • March 2026
  • January 2026
  • December 2025
  • November 2025
  • October 2025
  • September 2025
  • August 2025
  • July 2025
  • June 2025
  • May 2025
  • April 2025
  • March 2025
  • February 2025
  • January 2025
  • November 2024
  • September 2024
  • August 2024
  • July 2024
  • June 2024
  • May 2024
  • April 2024
  • March 2024
  • February 2024
  • January 2024
  • December 2023
  • November 2023
  • July 2023
Details to confirm

These are month labels from the source page; they do not verify a construction completion percentage.

Data provenance
Source URL
Open original ↗
Captured

2026-08-20

Source

Atoll project page

Rental-income scenarios
Numeric estimate available
false
Scenarios
    Seasonal Booking.com examples
    • Booking.com Kyrenia high-season example
    • Booking.com Kyrenia mid-season example
    • Booking.com Kyrenia low-season example
    Details to confirm

    The source page lists Booking.com seasonal examples, but no numeric rental-income scenario table is present.

    Disclaimer

    The source examples are not a guarantee of rental income or investment return.

    Data provenance
    Source URL
    Open original ↗
    Captured

    2026-08-20

    Source

    Atoll project page

    Source documents
    Link
    Open original ↗
    Material category

    source_document_english_description_and_full_specification

    File name

    description-en.pdf

    File type

    document

    Link
    Open original ↗
    Material category

    source_document_russian_description_and_full_specification

    File name

    description-ru.docx

    File type

    document

    Link
    Open original ↗
    Material category

    source_document_turkish_description_and_full_specification

    File name

    description-tr.pdf

    File type

    document

    Link
    Open original ↗
    Material category

    source_document_current_local_price_list_all_20_apartments

    Description

    ANİMA price list · 11 September 2026

    Source reference

    anima.price-list

    File name

    price-list-2026-09-11.pdf

    File type

    document

    Link
    Open original ↗
    Material category

    verified-legal-document

    Description

    ANİMA - Petition Receipt (not an approval document)

    File name

    anima-petition-receipt-2023.pdf

    File type

    document

    Verified
    true
    Sha256

    56a0a5f212a5ef1a2a3d3bdb93b82d0e6bceecea447597280c0f947d55036f01

    Shared payment plan 2026 06 04

    Link

    /documents/drive/shared-payment-plan.docx

    Material category

    document

    File type

    document

    Caption

    Atoll payment schedule · source 4 June 2026

    Source reference

    shared-payment-plan-2026-06-04

    Source register
    Anima.description.en
    File

    description-en.pdf

    Pages
    • 1
    • 2
    Coverage

    English location, building composition, apartment types, outdoor spaces, amenities, full technical specification, warranty and construction dates

    Anima.description.ru
    File

    description-ru.docx

    Coverage

    Russian version of location, apartment types, amenities and full technical specification

    Anima.description.tr
    File

    description-tr.pdf

    Pages
    • 1
    • 2
    Coverage

    Turkish version of location, apartment types, amenities and full technical specification

    Anima.price list
    File
    Open original ↗
    Pages
    • 1
    Coverage

    All 20 apartment rows with floor, internal area, total area, balcony/veranda and status or price

    Drive File Id

    1OH-6_GJbDDLkTMKLD058qwoTW4GpkzOH

    Source URL
    Open original ↗
    File name

    Pricelist Anima.pdf

    Modified At

    2026-09-11T12:14:04.000Z

    Verified At

    2026-09-14

    Anima.photo set
    File

    anima

    Coverage

    Six architectural/masterplan renders and two real drone-context photos

    Anima.local site summary
    File

    content_part_b.json

    Coverage

    Locally structured site-derived summary with ready status, November 2023 start, 95% unavailable/sold headline and advertised installments up to 12 months

    Shared payment plan 2026 06 04
    File

    PAYMENT PLAN.docx

    Coverage

    Shared Drive payment/completion table: ANİMA row; modified 4 June 2026.

    Drive File Id

    1_z2O6H83cOXNjRfC83t2FtRc94vlJzCf

    Modified At

    2026-06-04

    Captured

    2026-09-11

    Items to confirm
    • The archived Atoll project page and developer-index card of 20 August 2026 showed 95%. The 11 September price list has 85% sold, 5% reserved, 10% available. C3 veranda literal «67m2» needs confirmation.
    • Drive contains four plan images: first-floor plan, second-floor plan, “A BLOK 2+1” and “B blok 1+1”. Current Atoll also provides a plan image and site plan. Exact mapping to available Unit B3 remains unresolved because the unit code, block labels and source descriptions conflict.
    • The Drive description states two buildings, A and B, while the price list uses A, B and C prefixes; the current Atoll price page additionally labels B3 as ‘Block A’. Complete unit-code-to-block mapping requires seller confirmation.
    • Areas conflict: Drive descriptions use nominal 50 and 70 m², while the price list uses 47–49 / 73–74 m² internal and 47–55 / 80–82 m² total areas.
    • The C3 veranda/balcony cell reads ‘67m2’, likely but not certainly a typo; A1 simultaneously states 47 m² internal, 47 m² total and 6 m² veranda/balcony, which does not reconcile.
    • Construction start conflicts: September 2023 in Drive descriptions versus November 2023 on current Atoll.
    • Current Atoll shows 50% / 50% over 12 months with a December 2025 date. The shared Drive table states £2,000 / 50% / 12 months and Ready. The date meaning and applicability to B3 require written confirmation.
    • Exact roof-terrace areas and ground-floor garden areas are unconfirmed, as is whether B3 includes a private garden/recreation plot.
    • Current Atoll provides exact coordinates 35.338621, 33.201030. Neither Atoll nor Drive provides confirmed sea distance, maintenance fee, communal charge, furniture/appliance list or utility-cost information.
    • The linked one-page scan has been reviewed page by page: it is a City Planning Department receipt for an application accepted on 17 February 2023, not an approval decision or building permit. ANİMA is not named inside it; approval, validity, title, occupancy, saleability and the plot’s exact association with the project must be confirmed from the decision itself and current certified records with the authority and an independent lawyer.
    • The current Atoll price page shows 1 PDF button for the available unit, but its target URL is not exposed in the snapshot.
    Additional information

    Apartment formats

    Content
    • Description documents advertise 1+1 at 50 m² and 2+1 at 70 m².
    • The price list records internal areas of 47–49 m² for 1+1 and 73–74 m² for 2+1, with total areas of 47–55 m² and 80–82 m² respectively.
    • Each apartment is described as having one bathroom and one balcony.
    • Upper-floor apartments are described as having private roof terraces; ground-floor apartments have private garden or recreation plots of 8–34 m². The price list does not provide roof-terrace areas or those garden areas in a clean dedicated column.

    Current availability

    Content
    • Price list dated 11 September 2026: B3 and C3 available at £185,000 each; C2 reserved; 17 homes sold. Sold 85%, reserved 5%, available 10%.
    • The archived Atoll project page and developer-index card of 20 August 2026 showed 95%. The 11 September price list has 85% sold, 5% reserved, 10% available. C3 veranda literal «67m2» needs confirmation.

    Plans and visual assets

    Content
    • Drive contains four floor/type plan images; none is verified as an individual plan for B3 or C3.
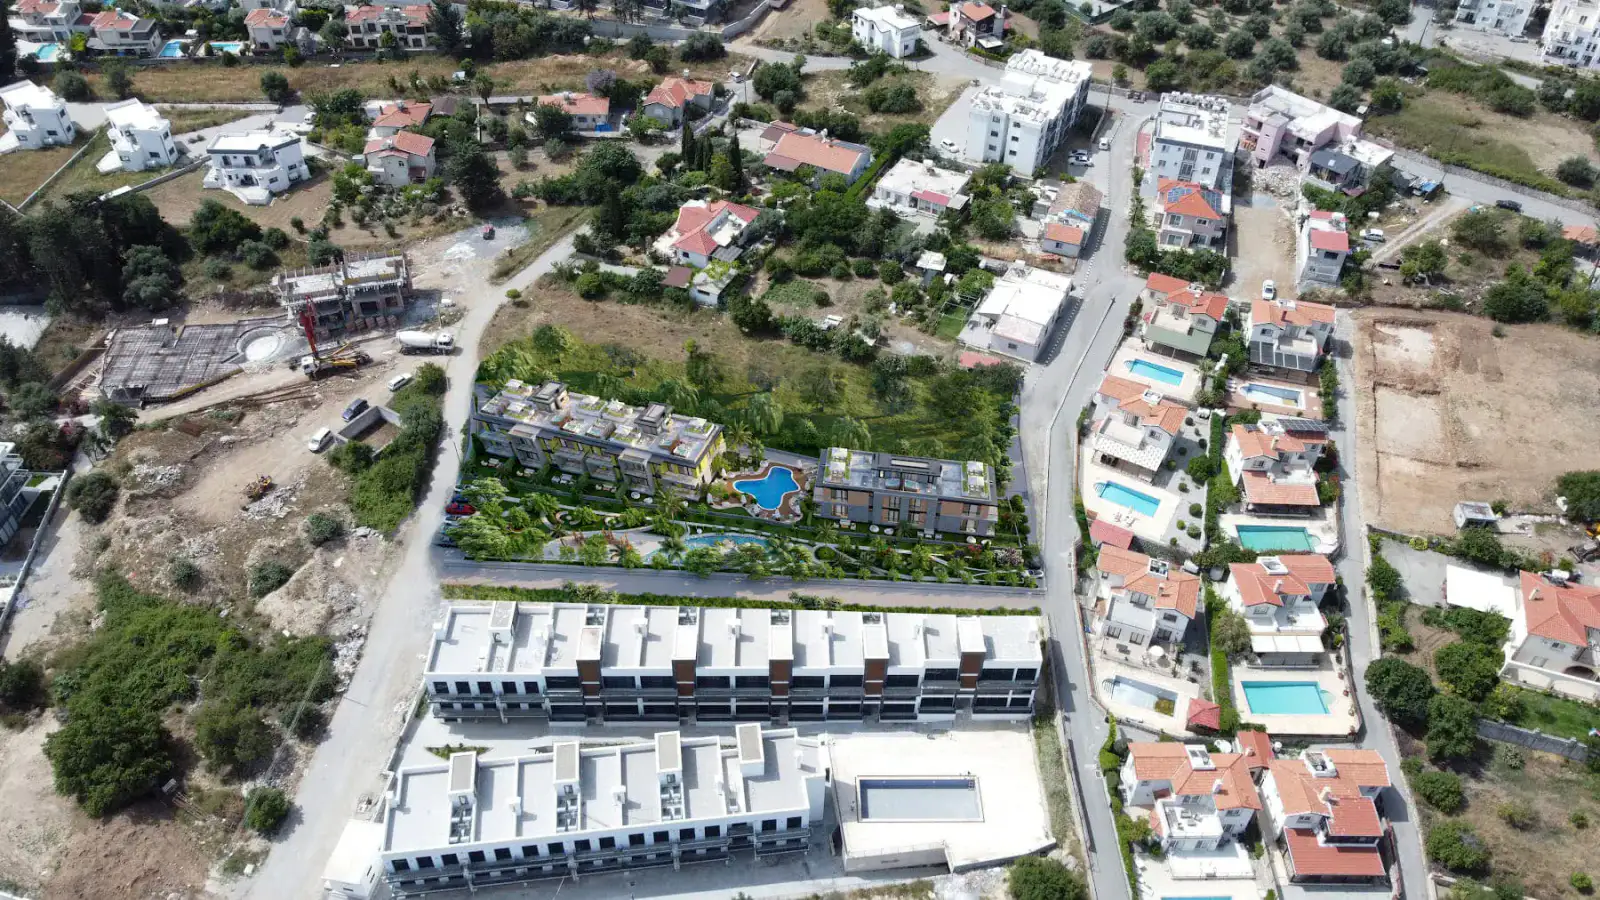
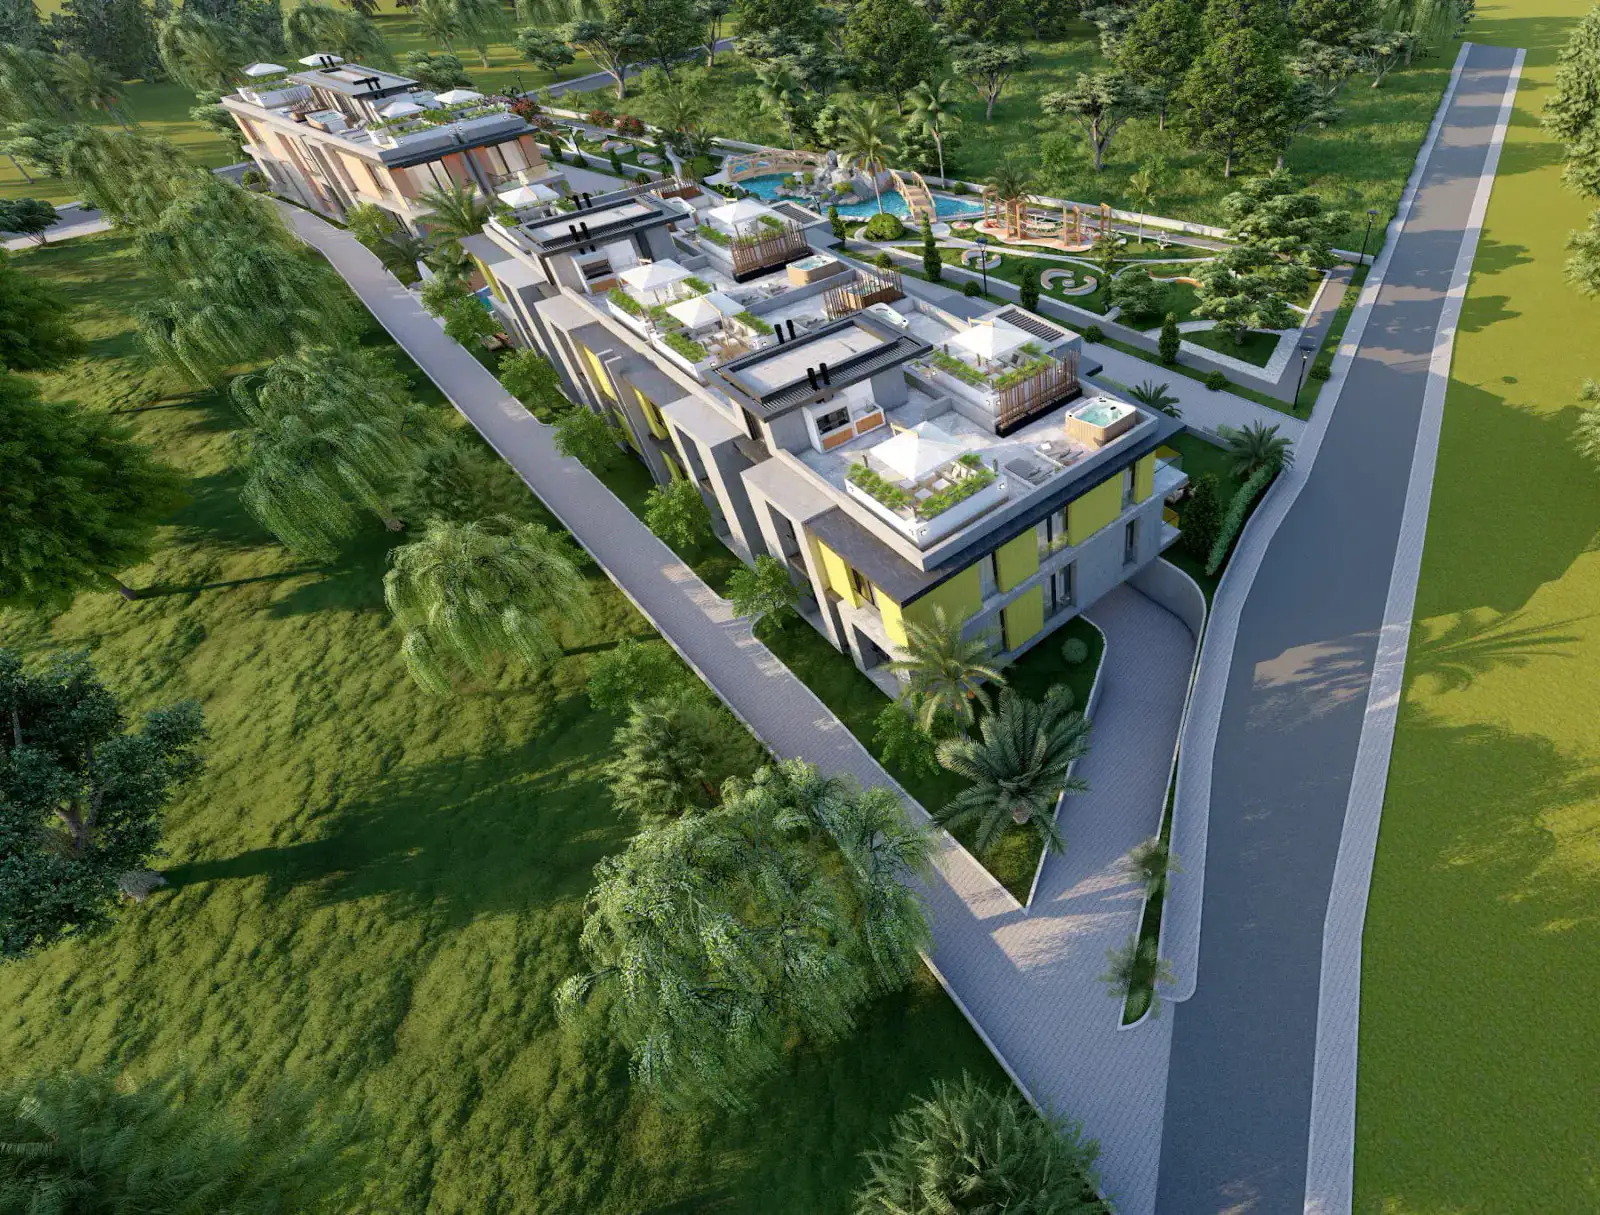
    • Two aerial renders show the overall project layout/masterplan and the relationship between blocks, pool and park.
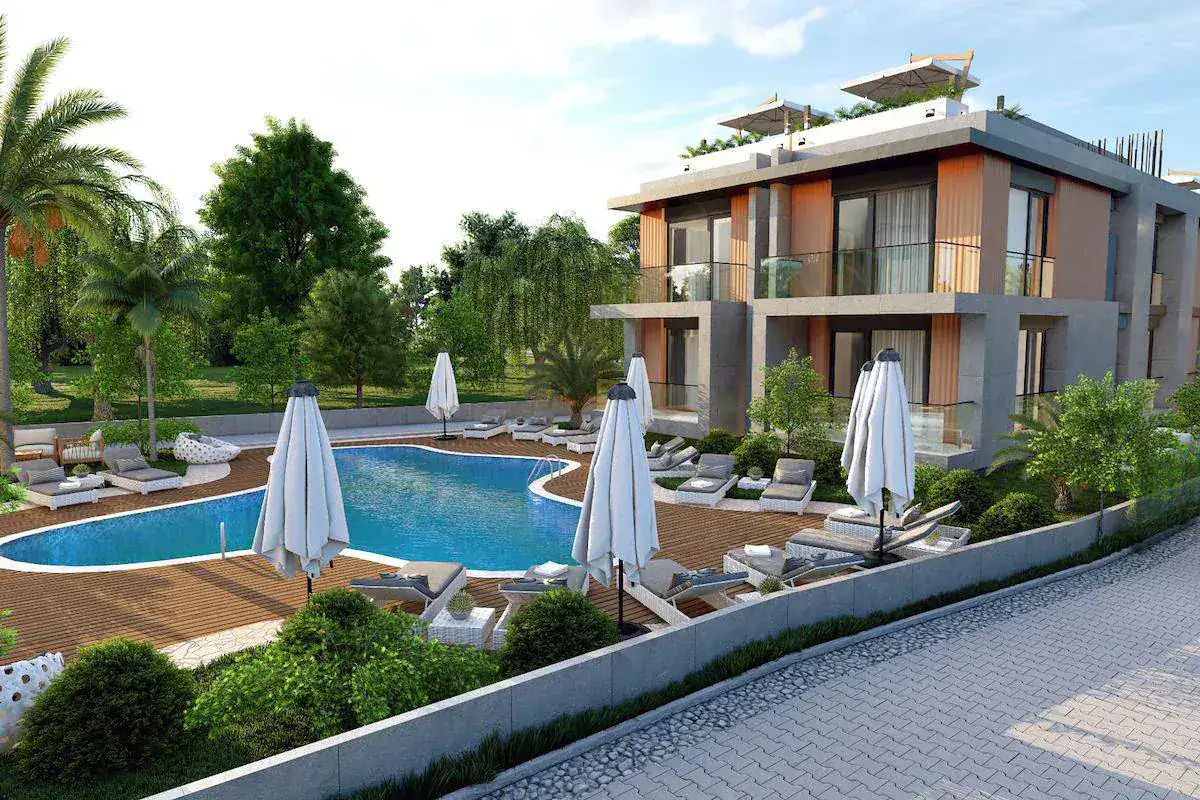
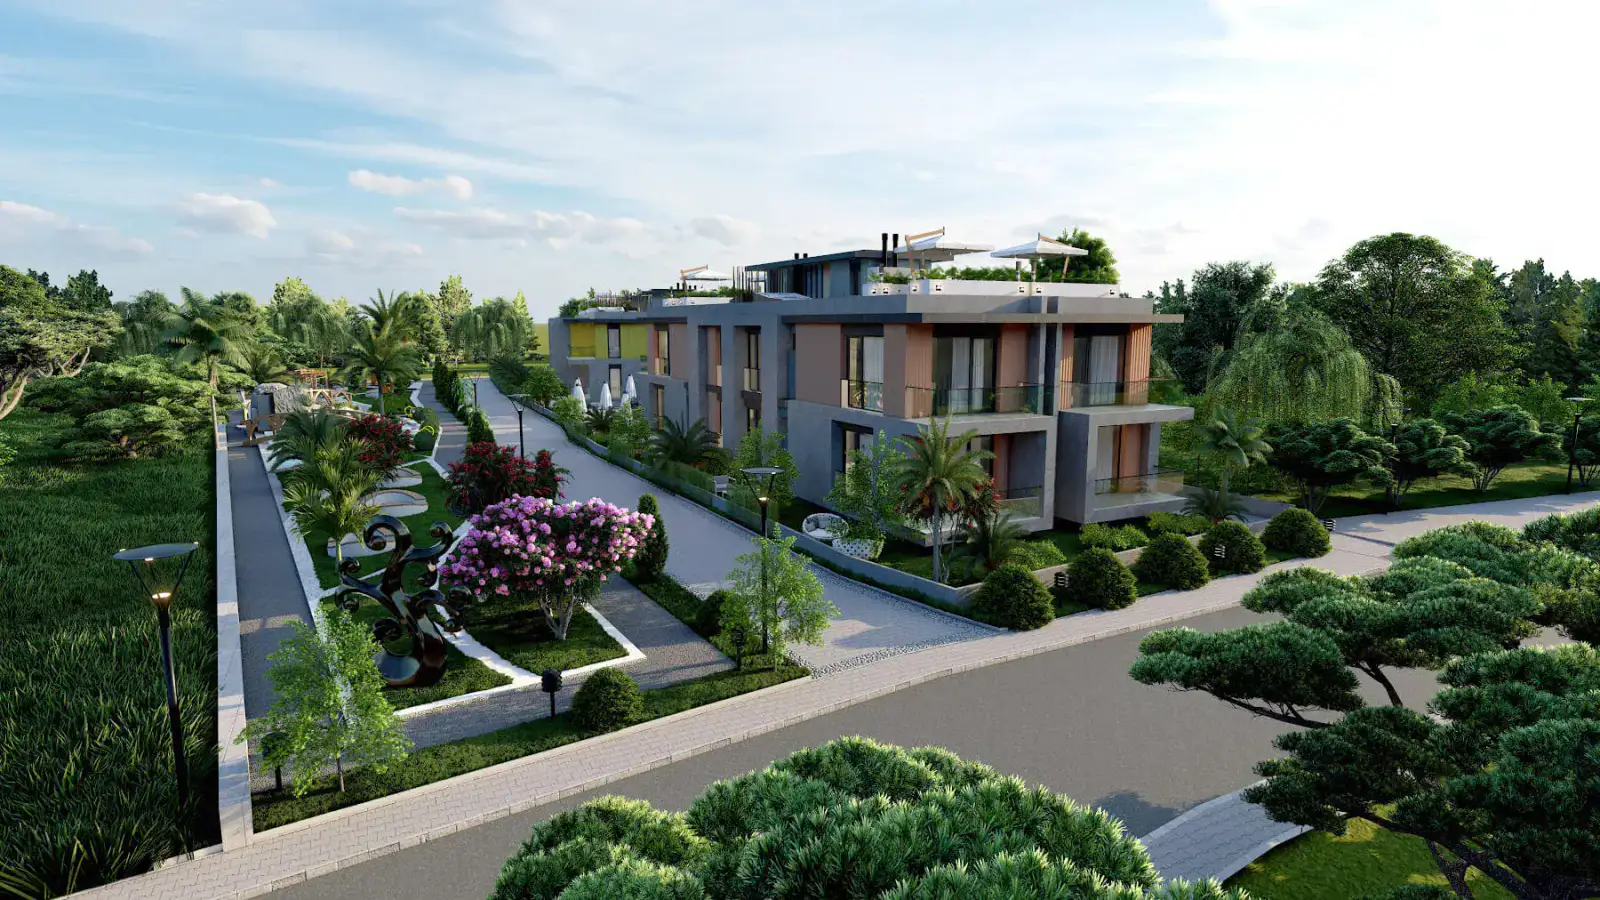
    • Three close exterior renders show façades, landscaping and the communal pool.
    • One render focuses on the landscaped children's park.
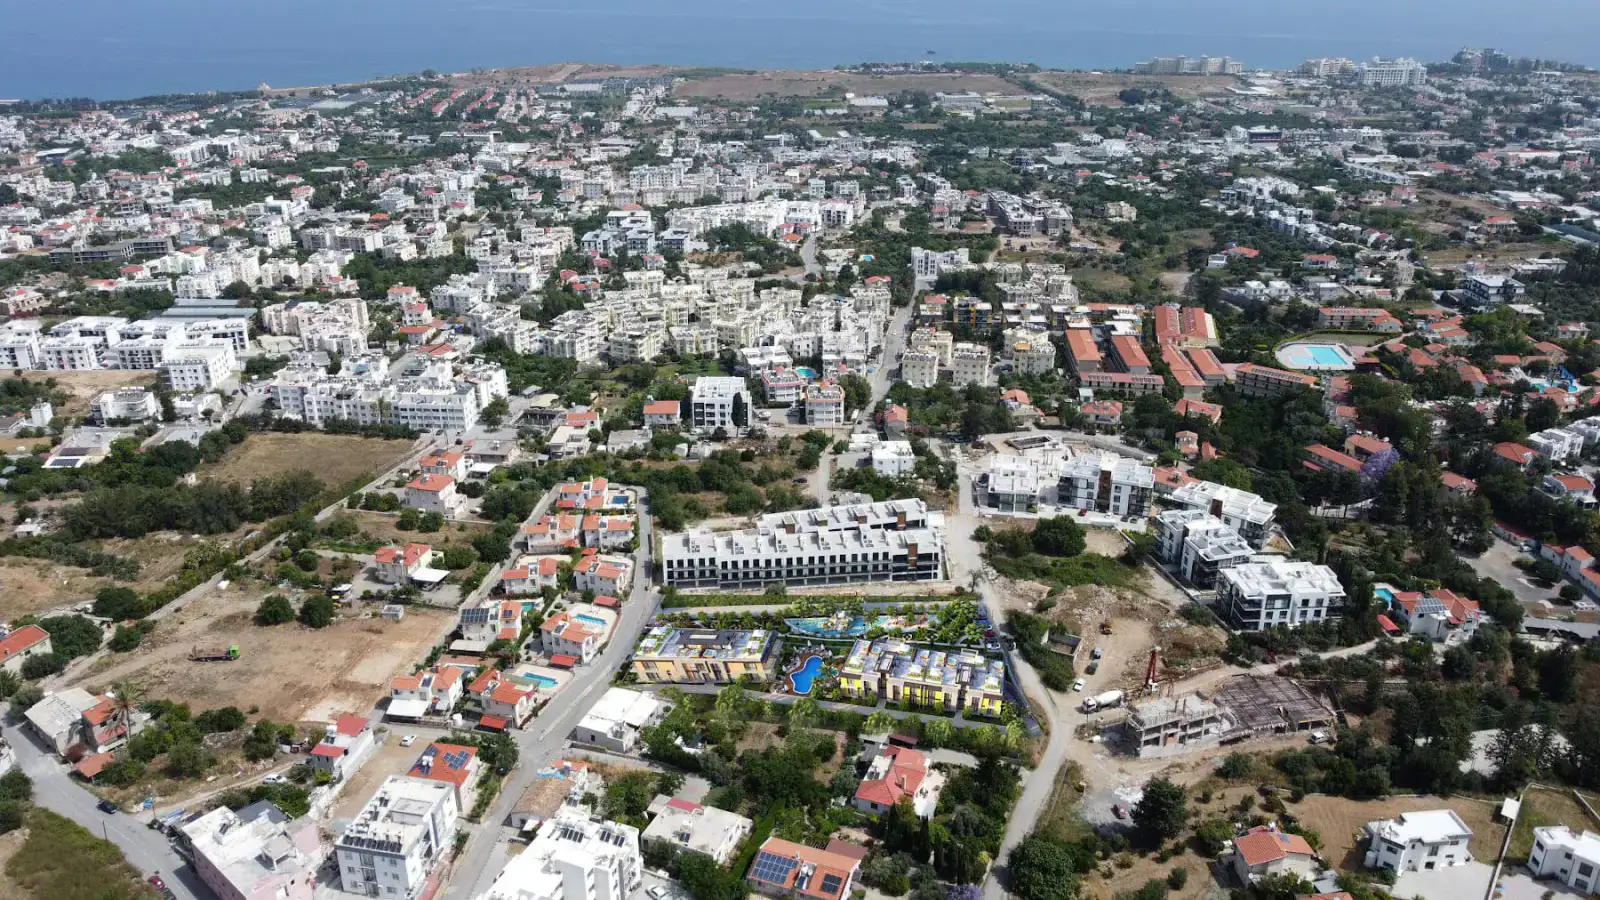
    • Two drone photographs show the real surrounding neighbourhood and project context.
    Atoll Development

    Contact

    Slava · Atoll Development

    +90 533 887 08 13

    WhatsApp · +90 533 887 08 13

    atolldevelopment@gmail.com

    atolldevelopment.com/en/projects/anima